
Address
264 Grey Feather Road, Huntsville, TX
Price
$ 950,000
Property Attributes
- MLS#82210949
- TypeSingle Family
- Listing Status Active
- CountyWalker
- CityHuntsville
- Area43 Huntsville Area
- NeighborhoodTEXAS GRAND RANCH
- Zip77340
- Style
- Year Built2022
- Taxes$ 15650
- Price$ 950,000
- Bedrooms4
- Full Bathrooms4
- Half Bathrooms1
- Sqr Footage4151
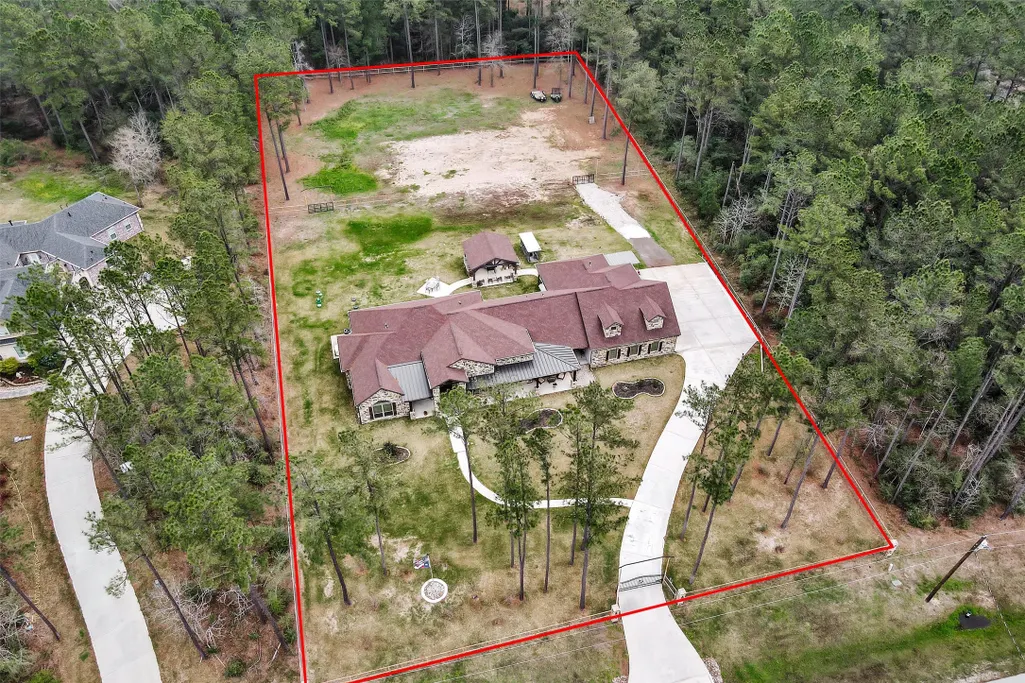
- Lot Size2 Acres
Data Source:
Houston Association of REALTORS® (HAR)
Property Description
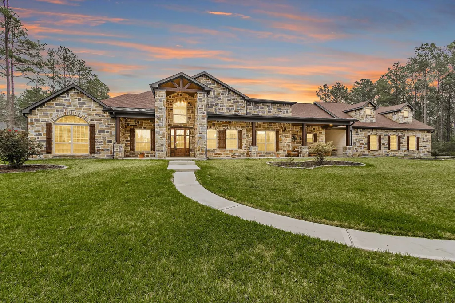
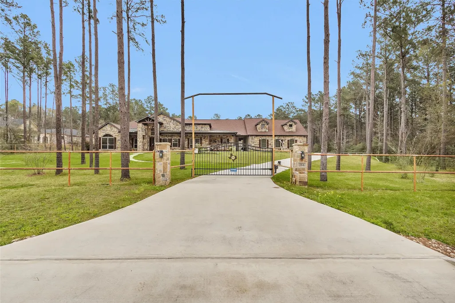
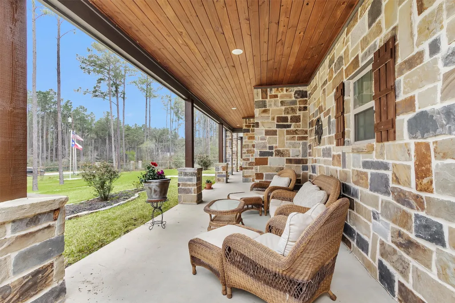
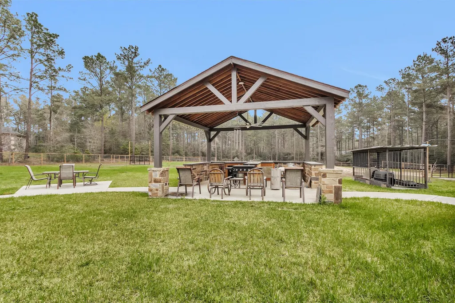
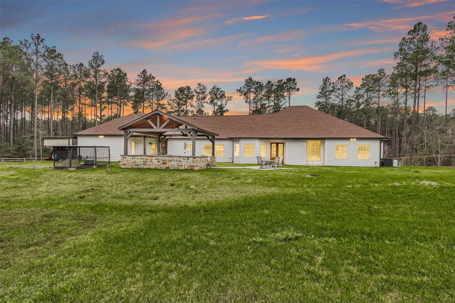
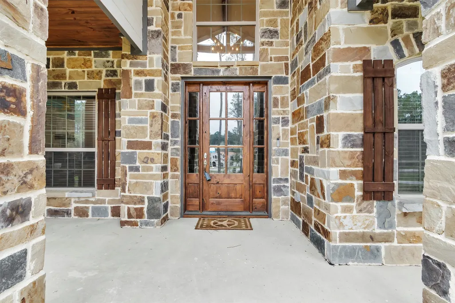
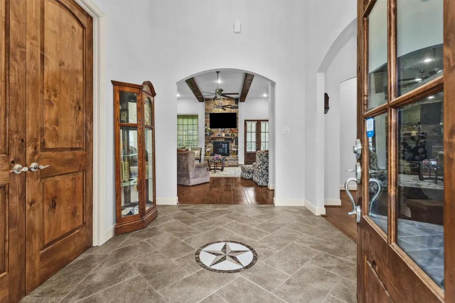
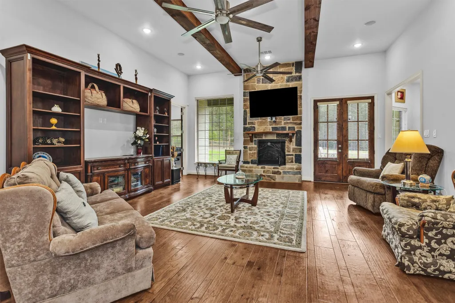
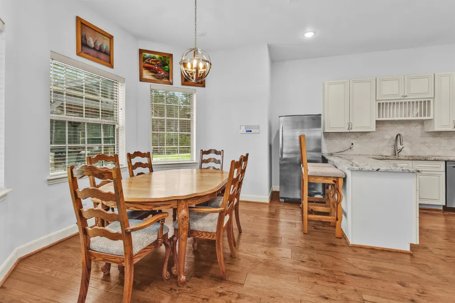
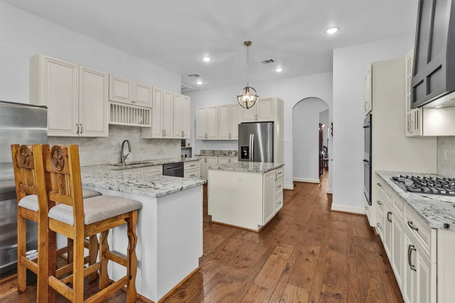
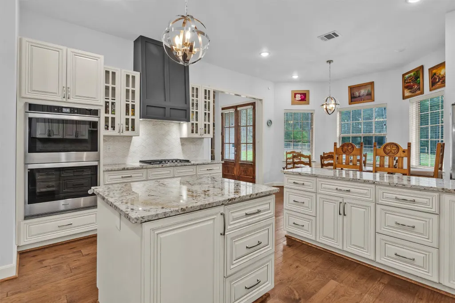
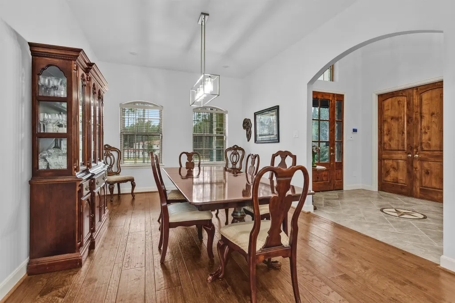
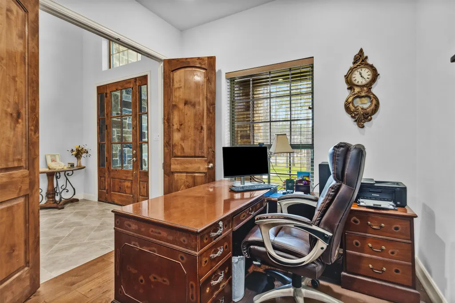
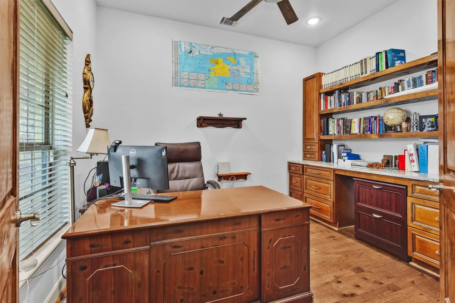
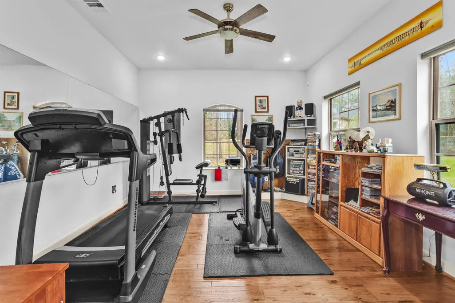
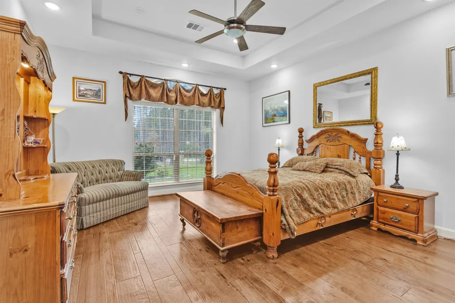
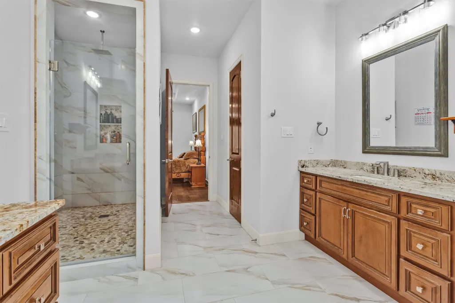
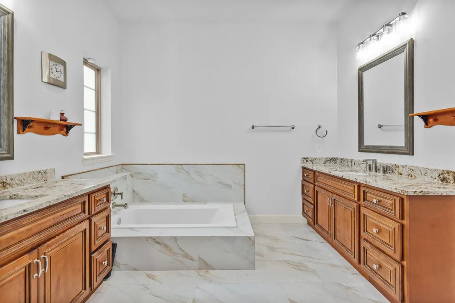
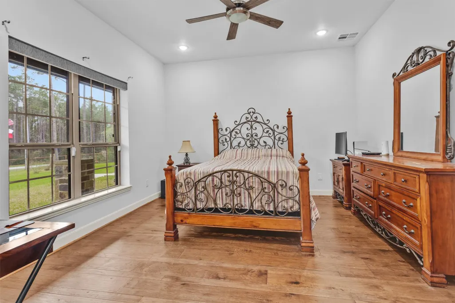
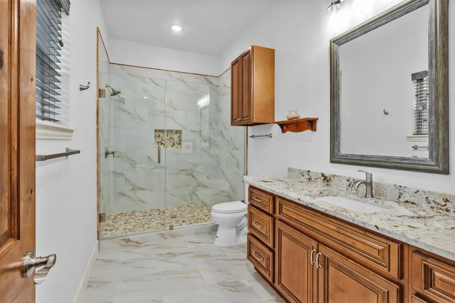
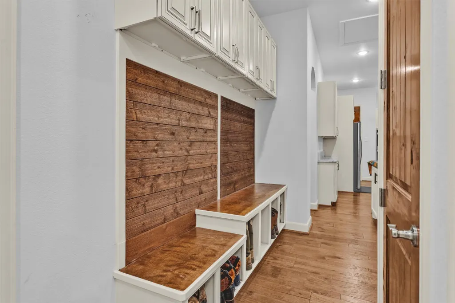
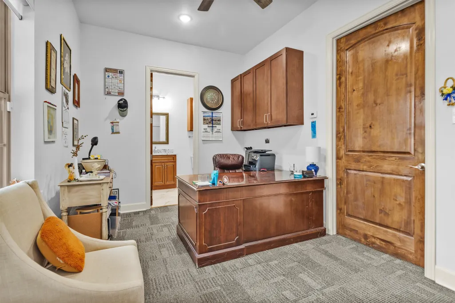
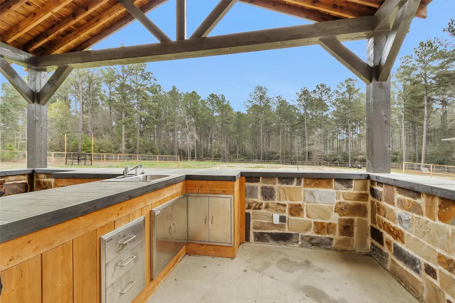
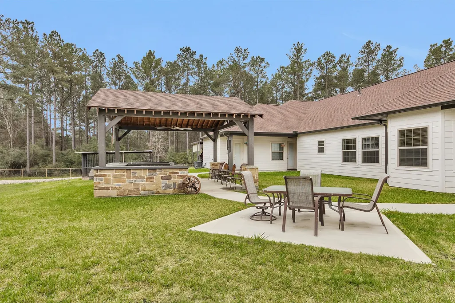
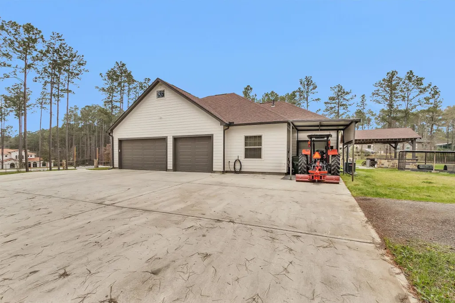
Welcome to 264 Grey Feather, situated on 2 private wooded acres in Texas Grand Ranch surrounded by towering Texas pines. This custom stone home features a private gated entrance, long concrete driveway, and impressive curb appeal. Inside you'll find a grand entry with custom wood doors, soaring ceilings, hardwood floors, exposed beams, and a beautiful stone fireplace anchoring the spacious living room. The open layout offers seamless flow between the living, dining, and kitchen areas, ideal for everyday living and entertaining. A dedicated home office/study provides the perfect work-from-home space. Large windows throughout capture peaceful views of the surrounding property. Step outside to enjoy a covered outdoor pavilion and expansive yard, perfect for gatherings or relaxing in your private country setting. This luxury Huntsville acreage property offers the ideal blend of custom craftsmanship, privacy, and Texas country living.
| Elementary School | Middle School | High School |
|---|---|---|
| ESTELLA STEWART ELEMENTARY SCHOOL Elementary School | MANCE PARK MIDDLE SCHOOL Middle School | HUNTSVILLE HIGH SCHOOL High School |
| Price History | |
|---|---|
| 6/26/2026 | Listed $950,000 |
General Features
| Sewer | AerobicSeptic,SepticTank |
|---|---|
| Heating | Central,Gas |
| Cooling | CentralAir,Electric |
| Roof | Composition |
| Appliances | DoubleOven,Dishwasher,ElectricOven,GasCooktop,Disposal,Microwave,TanklessWaterHeater |
| HOA Fee | 450 |
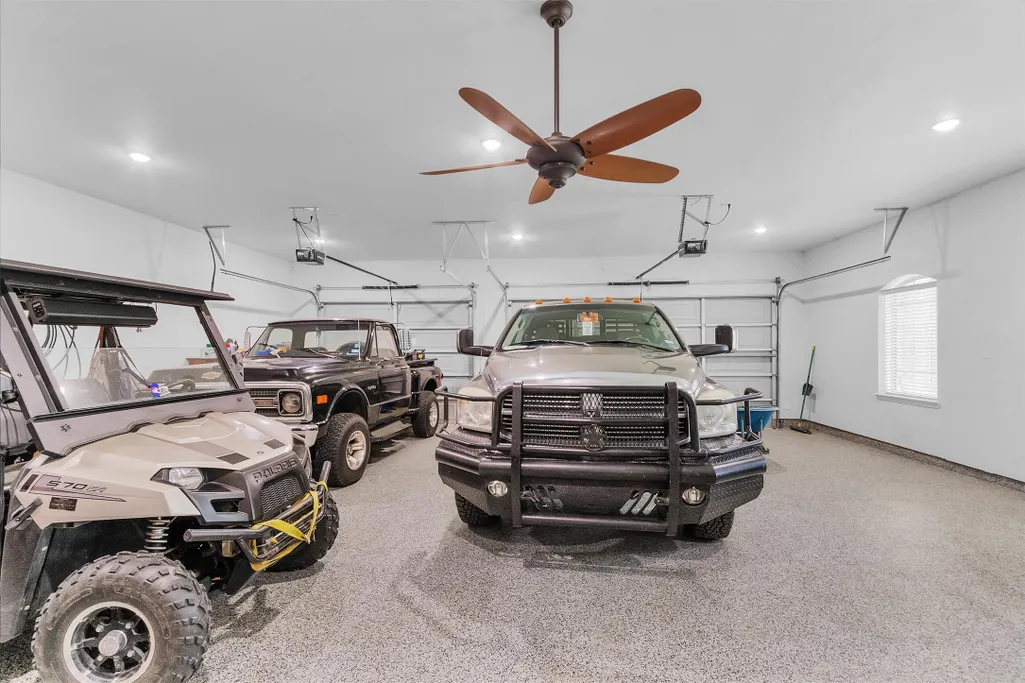
| Garage Spaces | 3 |
| Association Fee Includes | CommonAreas,Other |
| Patio/Porch Features | Porch |
| Architectural Style | Ranch,Traditional |
| Security Features | SecuritySystemOwned,SmokeDetectors |
| Construction Materials | CementSiding,Stone |
| Year Built | 2022 |
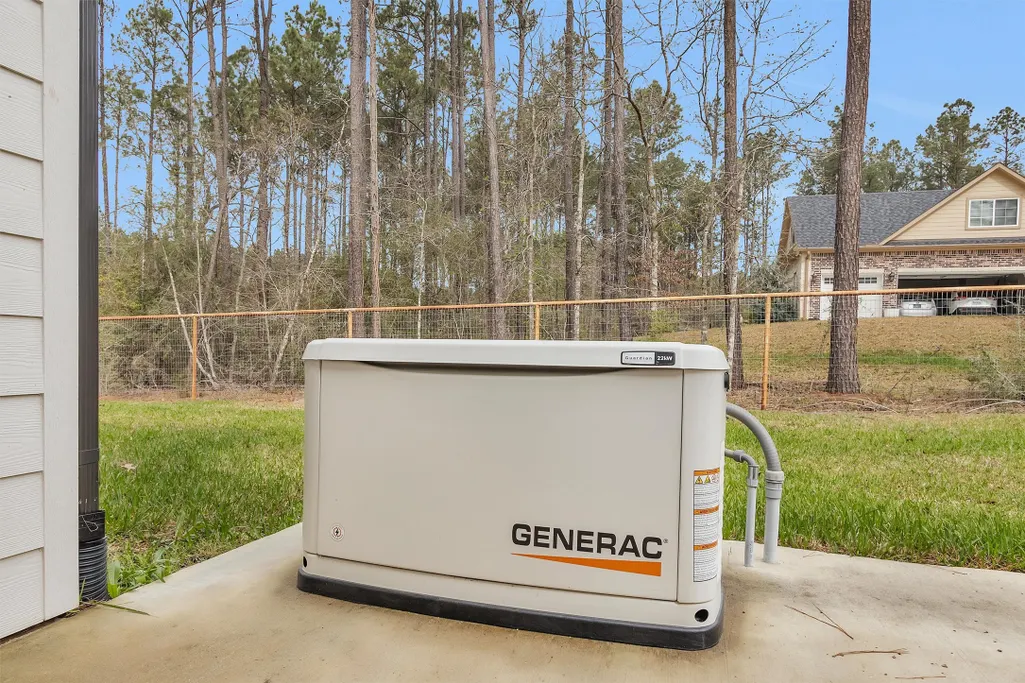
| Electric | Generator |
| Stories Count | 1 |
| Levels | One |
| Property Subtype | Detached |
| Tax Year | 2025 |
| Assoc Fee Paid Per | Annually |
| County | Walker |
| New Construction | false |
| Property Type | Residential |
| Association Amenities | HorseTrails,Trails |
| HOA | true |
| Attached Garage | true |
| Energy Efficient | Doors,Hvac,Thermostat,WaterHeater,Windows |
| Subdivision Name | TEXAS GRAND RANCH |
| Facing Direction | West |
| Garage Y/N | true |
| Green Indoor Air Quality | Ventilation |
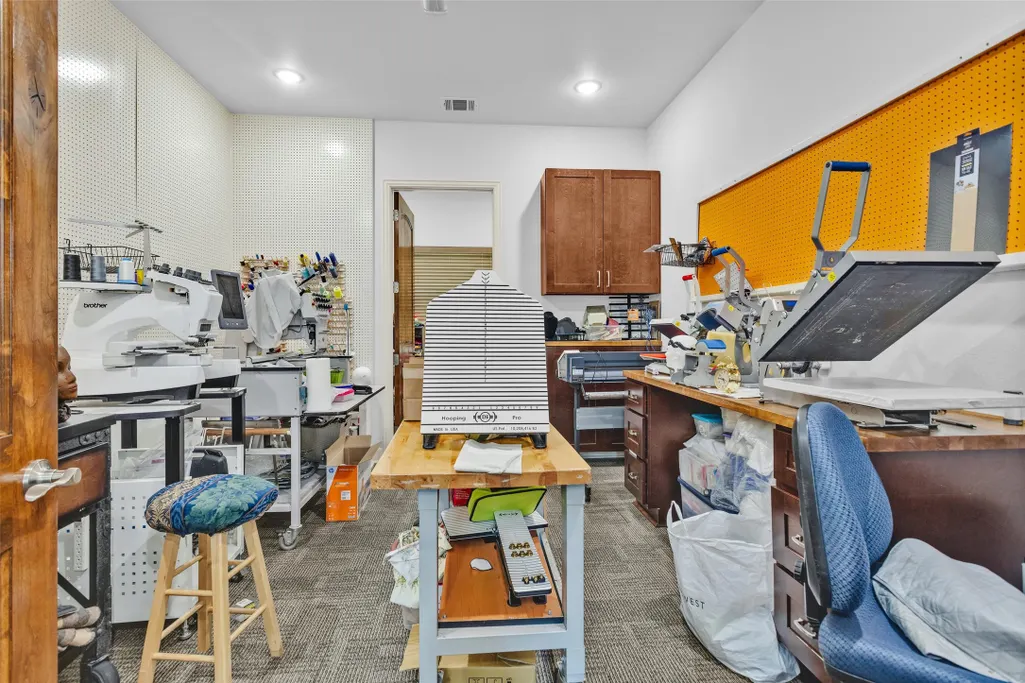
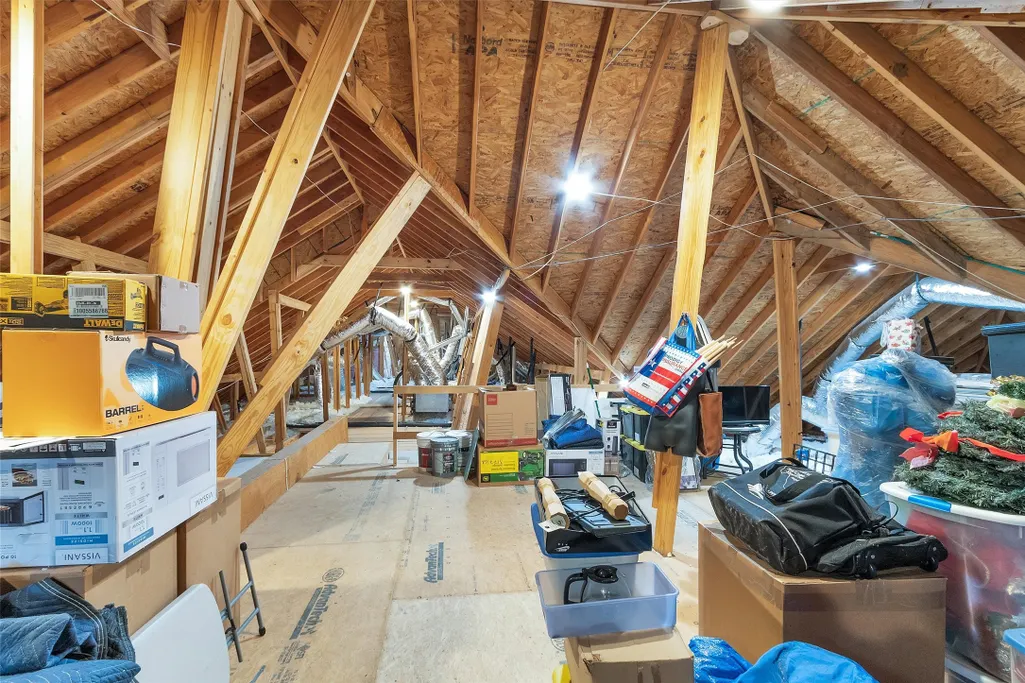
| Other Structures | Sheds,Workshop |
| Total Rooms | 12 |
| Full Baths | 4 |
| Status | Active |
| Directions | From I-45 North, exit FM 1374 / TX-75 toward New Waverly and head west toward Texas Grand Ranch. Continue on FM 1374 approximately 6 miles, then turn right onto Dipping Vat Road into Texas Grand Ranch. Follow Dipping Vat Rd and turn left onto Lonestar Road, then right onto Grey Feather Road. Continue to 264 Grey Feather Rd, located on the right on approximately 2 wooded acres in Texas Grand Ranch. |
| ModificationTimestamp | 2026-06-27T09:06:47.267-00:00 |
| High School | HUNTSVILLE HIGH SCHOOL |
| City | Huntsville |
| Disclosures | SellerDisclosure |
| Association Name | Goodwin and Co. |
| High School District | 64 - Huntsville |
| MLS Area | 43 |
| Lot Size Units | SquareFeet |
| Elementary School | ESTELLA STEWART ELEMENTARY SCHOOL |
| Tax Annual Amount | 15650 |
| Middle/Junior High School | MANCE PARK MIDDLE SCHOOL |
| MLS Area Minor | Huntsville Area |
| Lease Considered Y/N | false |
| Virtual Tour | https://www.youtube.com/embed/ekxAj61Zukk |
| Standard Status | Active |
| Middle/Junior School District | 64 - Huntsville |
| Elementary School District | 64 - Huntsville |
| Year Built Source | PublicRecords |
| PostalCity | Huntsville |
| Legal Description | I TEXAS GRAND RANCH PHASE 12, BLOCK 28, LOT 33, ACRES 2.0 |
Interior Features
| Interior Amenities | AllBedroomsDown,DoubleVanity,EnSuiteBathroom,FullBathOnMainLevel,GraniteCounters,HighCeilings,Intercom,BathInPrimaryBedroom,MainLevelPrimary,Pantry,SoakingTub,SeparateShower,Vanity,WalkInPantry,WalkInClosets,WiredForSound,WindowTreatments,CeilingFans,ProgrammableThermostat |
|---|---|
| Flooring | Wood |
| Total Fireplaces | 1 |
| Fireplace Features | Gas,GasLog,Outside |
| Air Conditioning Y/N | true |
| Heating Y/N | true |
| Window Features | LowEmissivityWindows,WindowCoverings |
| Fireplace Y/N | true |
| Half Baths | 1 |
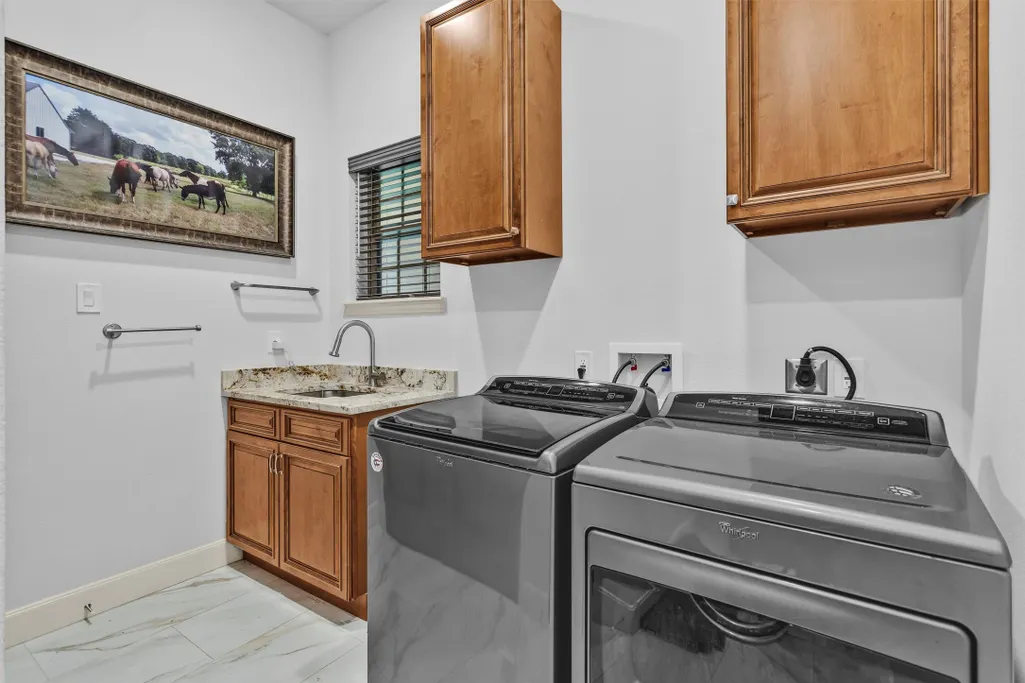
| Laundry Features | WasherHookup,ElectricDryerHookup,GasDryerHookup |
| Total Bedrooms | 4 |
| Room Type | BreakfastRoomNook,DiningRoom,GuestQuarters,LivingRoom,Office,UtilityRoom,HalfBath |
| LivingAreaSource | Appraiser |
| Total Baths | 5 |
Exterior Features
| Exterior Amenities | FullyFenced,Fence,SprinklerIrrigation,OutdoorKitchen,PavedDriveway,Porch,Storage |
|---|---|
| Fencing | BackYard |
| Parking Features | AdditionalParking,Attached,ElectricGate,Garage,GarageDoorOpener |
| Lot Features | Subdivision,PondOnLot |
| Water Source | Public |
| Lot Size Area | 87120 |
| Foundation Details | Slab |
| Building Area Total | 4151 |
| Lot Size Acres | 2 |
| Lot Size Source | Appraiser |
| Door Features | InsulatedDoors |
| Other Equipment | Intercom |
| Private Pool | false |
Amenities
- Foreclosure
- Views
- Short Sale
- New Construction
- Adult 55+
- Lease To Own
- No HOA Fees
- Furnished
- Primary On Main
- Air Conditioning
- Seller Finance
- Green
- Fixer Upper
- Horse
- Golf
- Fireplace
- Deck
- Garage
- Basement
- Pool
Property vs Single Family Average in 77340
Price
Taxes
Year Built
 The information being provided by Houston Association of REALTORS, Inc. is for the consumer's personal, non-commercial use and may not be used for any purpose other than to identify prospective properties consumers may be interested in purchasing. Any information relating to real estate for sale referenced on this web site comes from the Internet Data Exchange (IDX) program of the Houston Association of REALTORS, Inc. This web site may reference real estate listing(s) held by a brokerage firm other
