
New Construction
Address
688 Lonestar Road, Huntsville, TX
Price
$ 1,049,900
Property Attributes
- MLS#23108824
- TypeSingle Family
- Listing Status Active
- CountyWalker
- CityHuntsville
- Area43 Huntsville Area
- NeighborhoodTexas Grand Ranch
- Zip77340
- Style
- Year Built2025
- Taxes$ 1867
- Price$ 1,049,900
- Bedrooms4
- Full Bathrooms3
- Half Bathrooms1
- Sqr Footage3348
- Lot Size2 Acres
Data Source:
Houston Association of REALTORS® (HAR)
Property Description
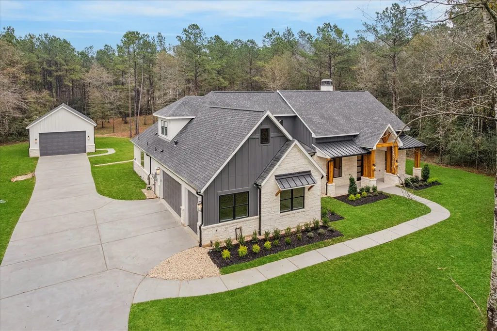
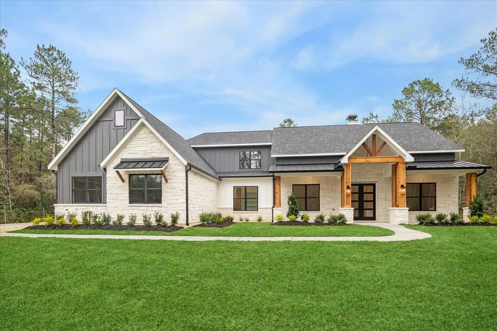
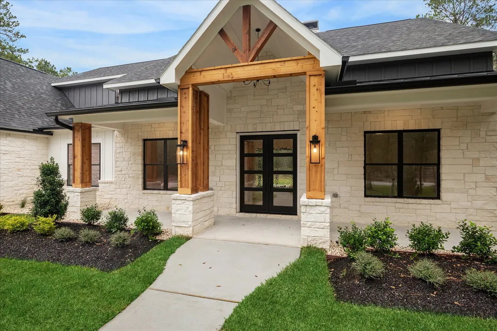
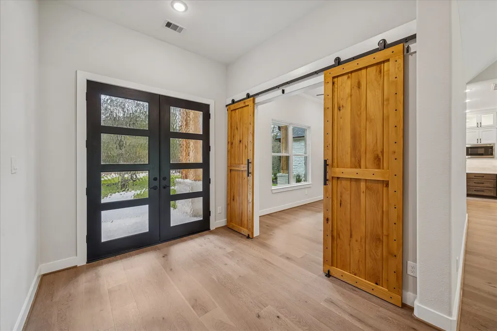
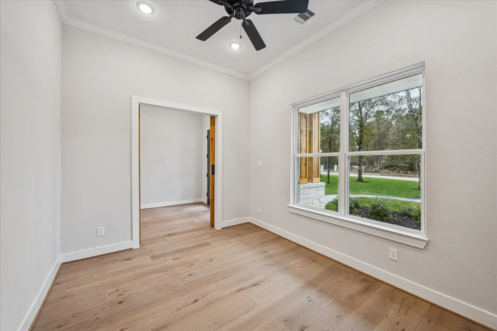
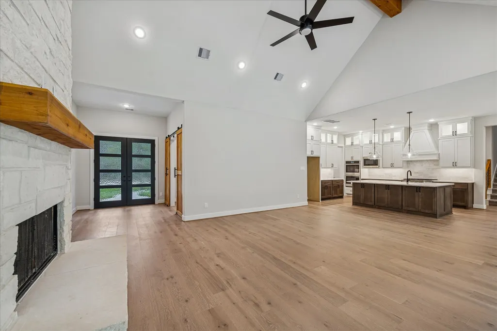
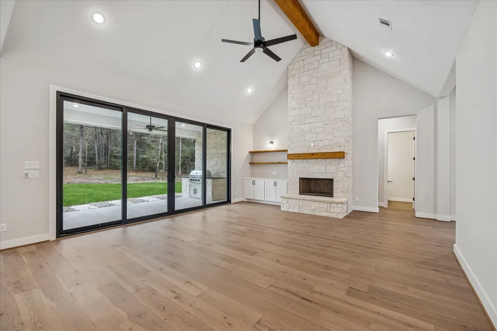
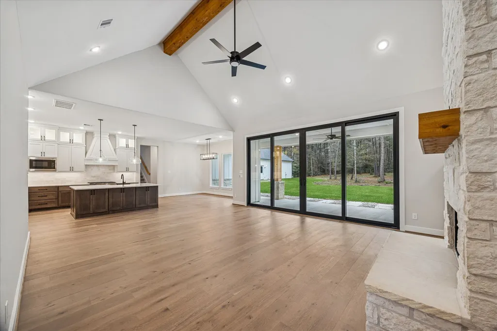
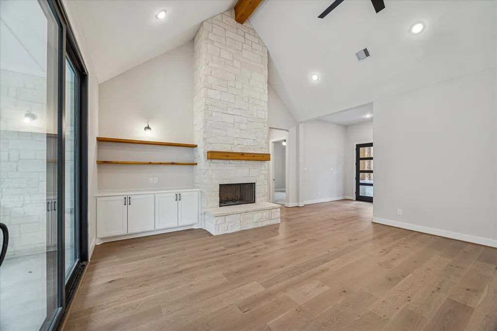
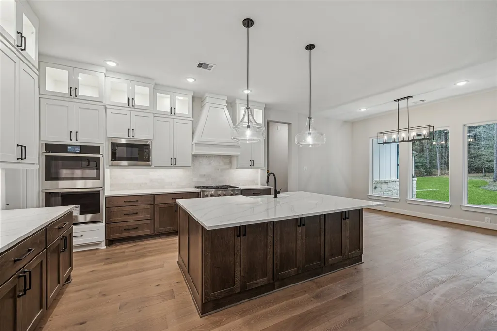
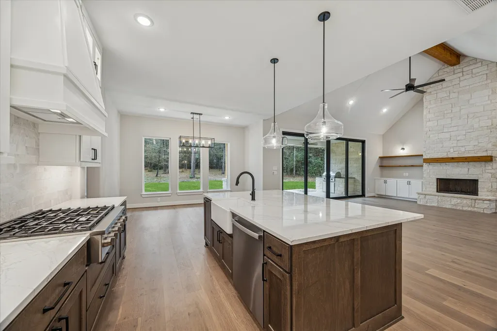
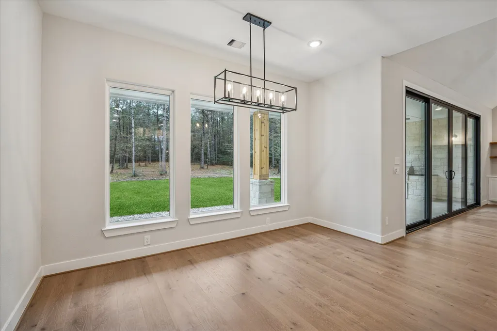
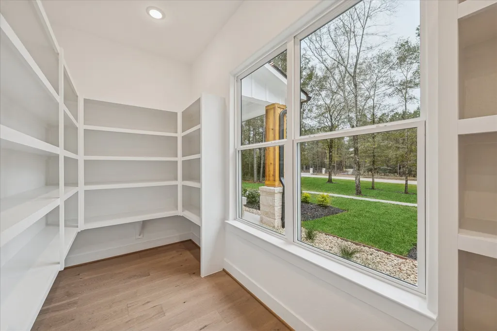
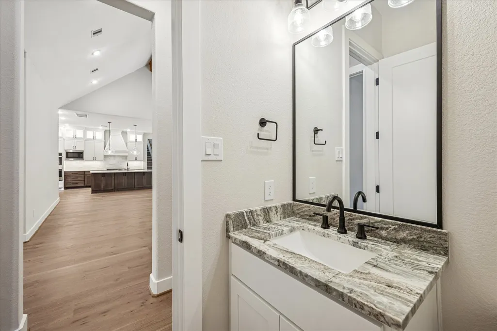
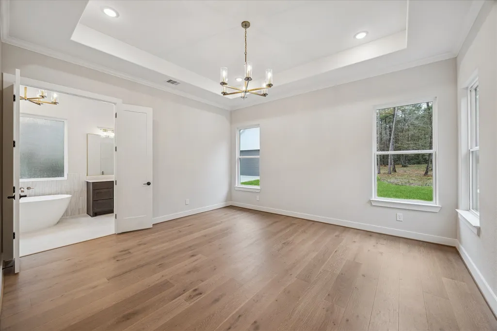
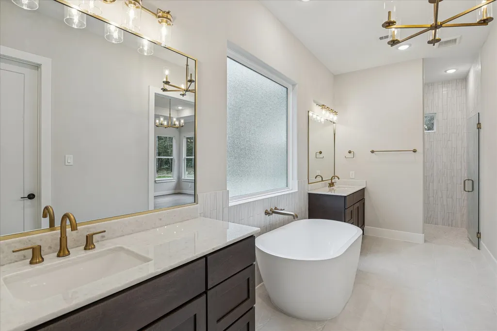
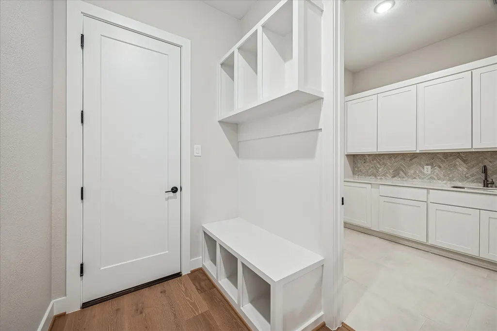
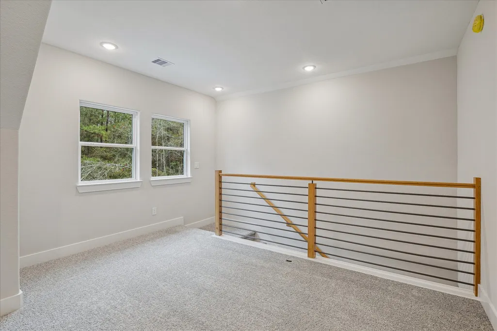
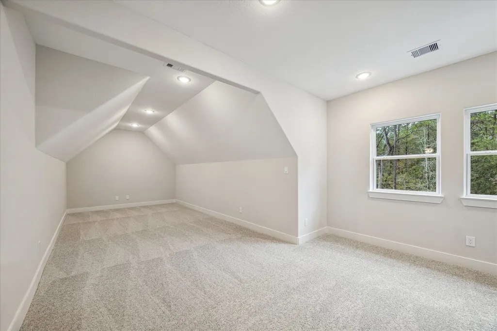

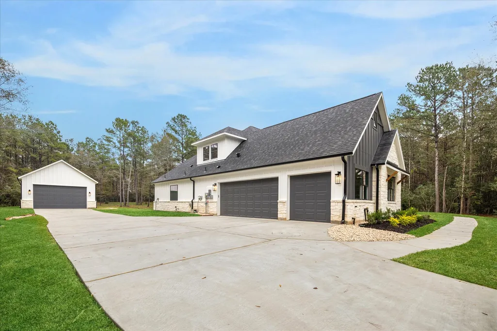
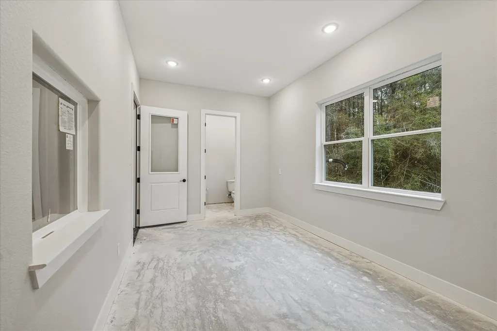
GORGEOUS ASTI II_TRINITY SIGNATURE HOMES CUSTOM FLOOR PLAN WITH A BARN/WORKSHOP ON 2 ACRES IN TEXAS GRAND RANCH! AMAZING Open Floor Plan with a REMARKABLE Family Room featuring a Custom fireplace, high ceiling and exposed beam! A Gorgeous kitchen that any cook would love with a Huge QUARTZ kitchen Island and Counters, SS appliances, Gas cook-top, beautiful cabinets, Custom backsplash, Farmhouse sink, Massive pantry & Casual Dining Area! SIZABLE secondary bedrooms! A Spacious Primary Suite with his and her WALK-IN closets! The Incredible Primary Bathroom Retreat has double sinks, separate Free-Standing tub & a Frame-less Glass Shower! Bonus Room Up with a 4th Bedroom and another Full Bathroom! Bonus Features: Barn/Workshop (24X38FT W/12Ft Ceiling) Study, Big Utility Room, 3-Car Side Swing Garage, Sprinklers and a Huge Covered Rear Porch with an Outdoor Grill! The Community is surrounded by beautiful Sam Houston Natural Forest & is close to the Huntsville State Park. Home Sweet Home!
| Elementary School | Middle School | High School |
|---|---|---|
| ESTELLA STEWART ELEMENTARY SCHOOL Elementary School | MANCE PARK MIDDLE SCHOOL Middle School | HUNTSVILLE HIGH SCHOOL High School |
| Price History | |
|---|---|
| 6/19/2026 | Listed $1,049,900 |
General Features
| Sewer | AerobicSeptic |
|---|---|
| Heating | Propane |
| Cooling | CentralAir,Electric |
| Roof | Composition |
| Appliances | DoubleOven,Dishwasher,ElectricOven,GasCooktop,Disposal,Microwave,Cooktop,EnergyStarQualifiedAppliances |
| HOA Fee | 400 |
| Garage Spaces | 3 |
| Patio/Porch Features | Covered,Deck,Patio,Porch |
| Architectural Style | Ranch |
| Security Features | SmokeDetectors |
| Construction Materials | Other,Stone |
| Year Built | 2025 |
| Levels | OneAndOneHalf |
| Property Subtype | Detached |
| Tax Year | 2024 |
| Ownership | Full Ownership |
| Assoc Fee Paid Per | Annually |
| County | Walker |
| New Construction | true |
| Property Type | Residential |
| HOA | true |
| Attached Garage | true |
| Energy Efficient | RadiantAtticBarrier,Appliances,Hvac,Insulation,Lighting,Thermostat,Windows |
| Subdivision Name | Texas Grand Ranch |
| Garage Y/N | true |
| Green Indoor Air Quality | Ventilation |
| Total Rooms | 10 |
| Full Baths | 3 |
| Status | Active |
| Directions | From 1-45, Exit 102 and continue on Northbound feeder, Go Left on FM 1374 and Go West for Approximately 5.5 miles. Turn Right into entrance of Texas Grand Ranch, Turn Right on Dedication Trail, Turn Right on Grand View, Turn Right Sundog, Turn Left on Rander, Turn Right on Lonestar. |
| ModificationTimestamp | 2026-06-19T09:37:36.857-00:00 |
| High School | HUNTSVILLE HIGH SCHOOL |
| City | Huntsville |
| Disclosures | Other |
| Association Name | Goodwin & Company |
| High School District | 64 - Huntsville |
| MLS Area | 43 |
| Lot Size Units | SquareFeet |
| Elementary School | ESTELLA STEWART ELEMENTARY SCHOOL |
| Tax Annual Amount | 1867 |
| Middle/Junior High School | MANCE PARK MIDDLE SCHOOL |
| Property Condition | NewConstruction |
| MLS Area Minor | Huntsville Area |
| Lease Considered Y/N | false |
| Builder Name | TRINITY SIGNATURE HOMES |
| Standard Status | Active |
| Middle/Junior School District | 64 - Huntsville |
| Elementary School District | 64 - Huntsville |
| Year Built Source | Builder |
| PostalCity | Huntsville |
| Legal Description | I TEXAS GRAND RANCH PHASE 5, BLOCK 24, LOT 34, ACRES 2.0 |
Interior Features
| Interior Amenities | BedroomonUpperLevel,DoubleVanity,EntranceFoyer,EnSuiteBathroom,HighCeilings,KitchenIsland,KitchenFamilyRoomCombo,BathInPrimaryBedroom,MainLevelPrimary,Pantry,SplitBedrooms,SoakingTub,SeparateShower,TwoBedroomsDown,TubShower,Vanity,WalkInPantry,WalkInClosets,CeilingFans,KitchenDiningCombo,ProgrammableThermostat |
|---|---|
| Flooring | Carpet,Tile |
| Total Fireplaces | 1 |
| Fireplace Features | GasLog,WoodBurning |
| Air Conditioning Y/N | true |
| Heating Y/N | true |
| Window Features | LowEmissivityWindows |
| Fireplace Y/N | true |
| Half Baths | 1 |
| Laundry Features | WasherHookup,ElectricDryerHookup |
| Total Bedrooms | 4 |
| Room Type | FamilyRoom,Kitchen,Office,UtilityRoom,HalfBath |
| LivingAreaSource | Builder |
| Total Baths | 4 |
| Bedrooms Possible | 5 |
Exterior Features
| Exterior Amenities | CoveredPatio,Deck,SprinklerIrrigation,Porch,Patio,PrivateYard |
|---|---|
| Parking Features | Attached,Garage |
| Lot Features | Subdivision |
| Water Source | Well |
| Lot Size Area | 87120 |
| Foundation Details | Slab |
| Building Area Total | 3348 |
| Lot Size Acres | 2 |
| Road Surface Type | Asphalt |
| Lot Size Source | Appraiser |
| Private Pool | false |
Amenities
- Foreclosure
- Views
- Short Sale
- New Construction
- Adult 55+
- Lease To Own
- No HOA Fees
- Furnished
- Primary On Main
- Air Conditioning
- Seller Finance
- Green
- Fixer Upper
- Horse
- Golf
- Fireplace
- Deck
- Garage
- Basement
- Pool
Property vs Single Family Average in 77340
Price
Taxes
Year Built
 The information being provided by Houston Association of REALTORS, Inc. is for the consumer's personal, non-commercial use and may not be used for any purpose other than to identify prospective properties consumers may be interested in purchasing. Any information relating to real estate for sale referenced on this web site comes from the Internet Data Exchange (IDX) program of the Houston Association of REALTORS, Inc. This web site may reference real estate listing(s) held by a brokerage firm other
