
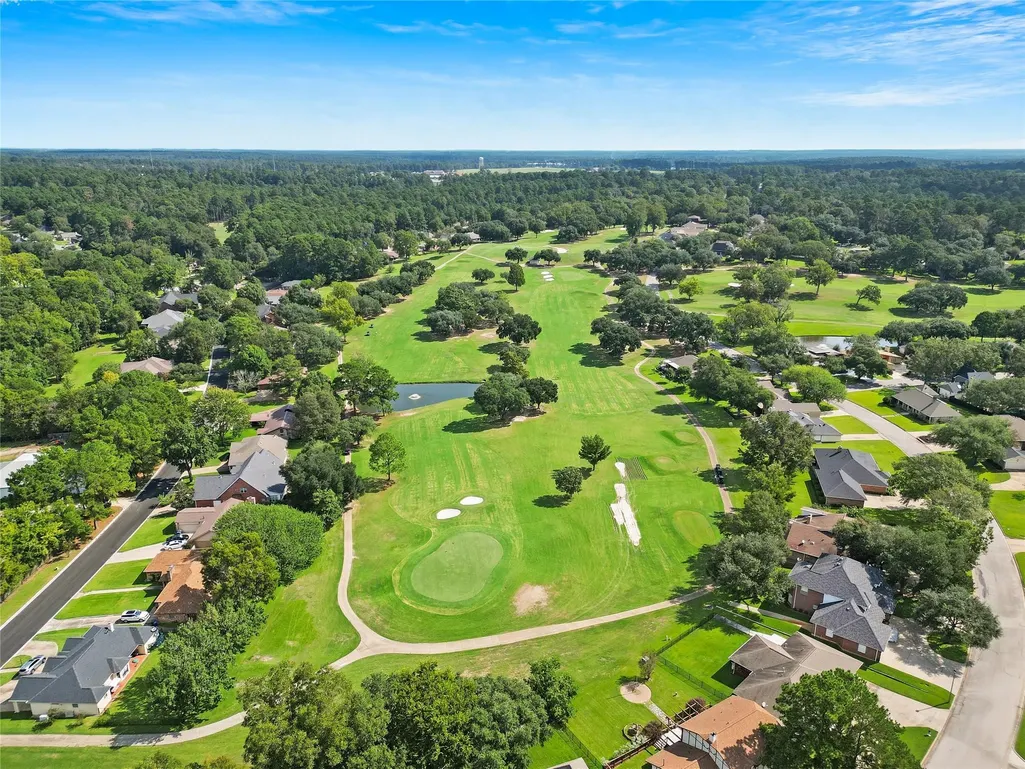
Golf Course
Address
1450 Pleasant Valley Drive, Huntsville, TX
Price
$ 389,900
Property Attributes
- MLS#66191561
- TypeSingle Family
- Listing Status Active
- CountyWalker
- CityHuntsville
- Area43 Huntsville Area
- NeighborhoodElkins Lake - Sec 1
- Zip77340
- Style
- Year Built1980
- Taxes$ 5200
- Price$ 389,900
- Bedrooms3
- Full Bathrooms2
- Half Bathrooms1
- Sqr Footage2552
- Lot Size0.44 Acres
Data Source:
Houston Association of REALTORS® (HAR)
Property Description
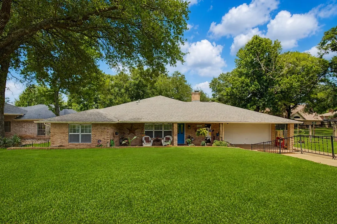
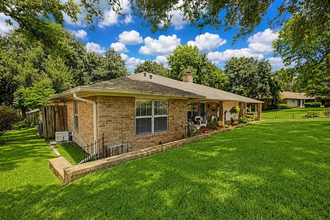
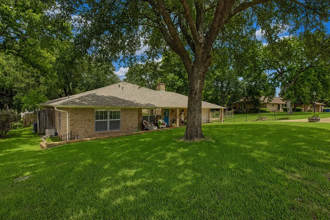
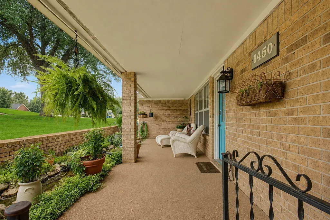
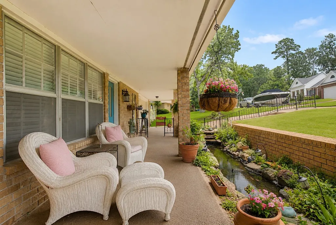
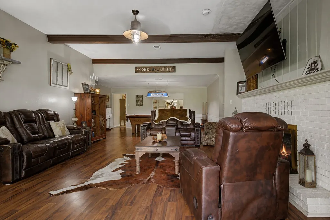
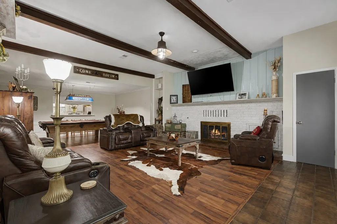
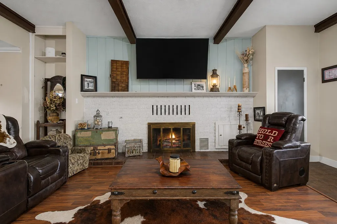
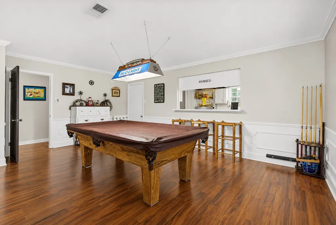
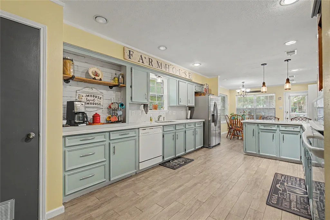
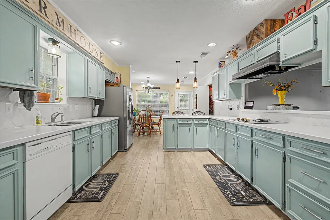
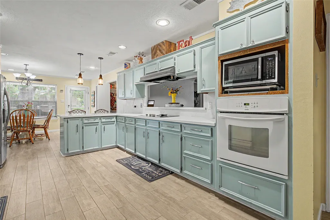
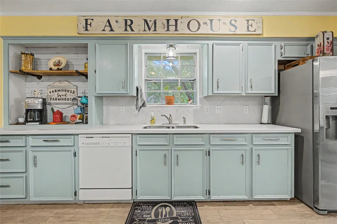
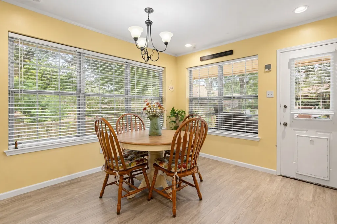
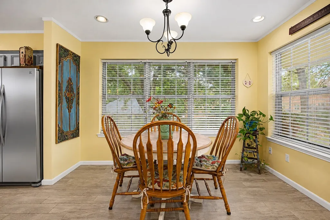
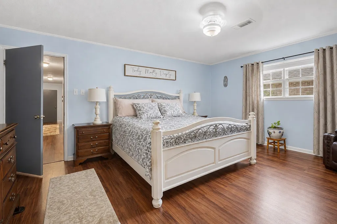
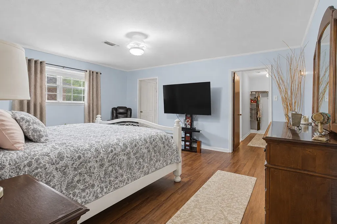
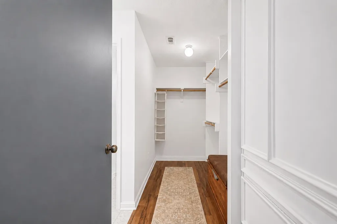
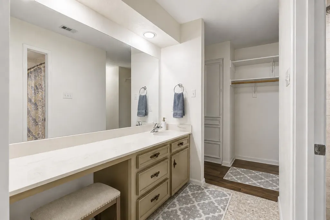
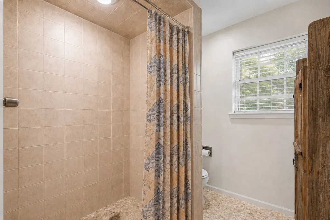
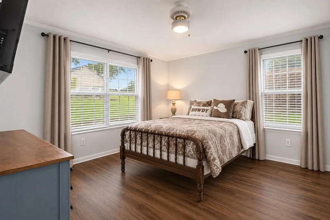
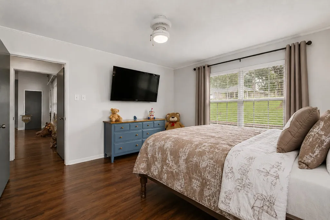
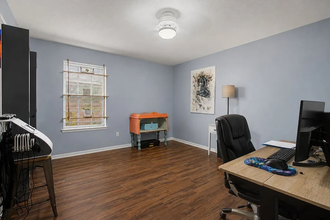
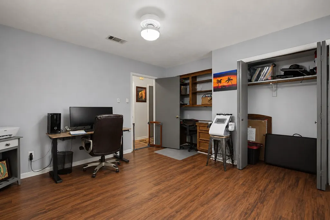
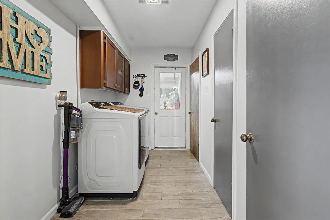
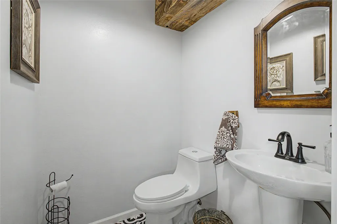
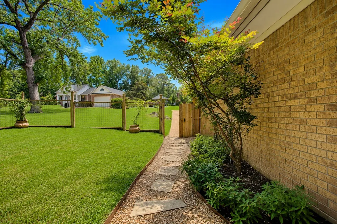
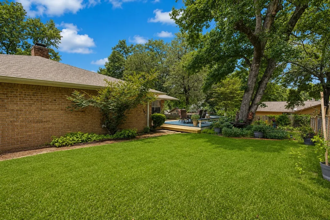
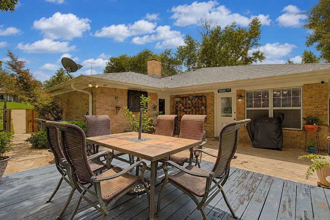
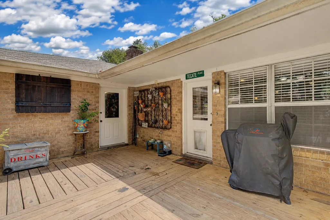
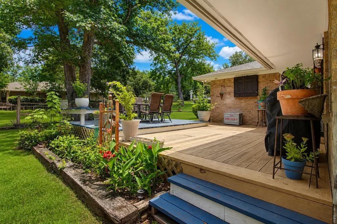
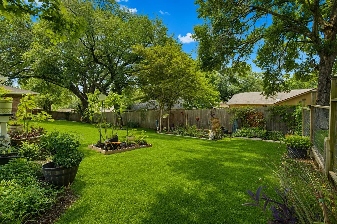
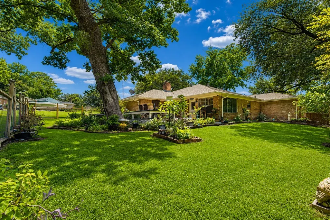
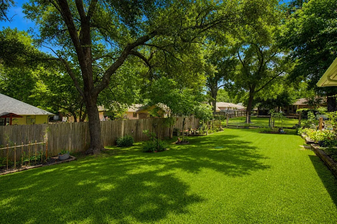
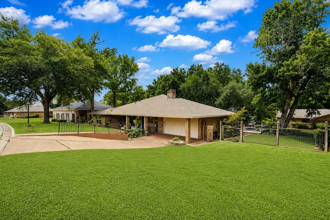
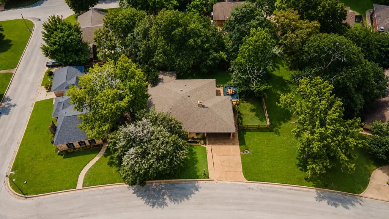
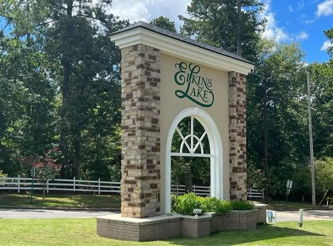
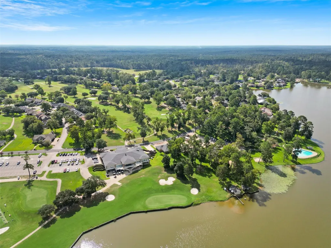
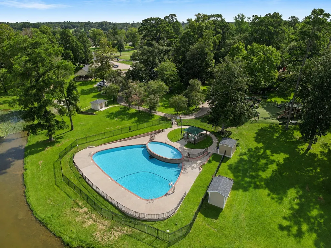
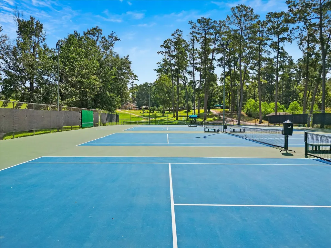
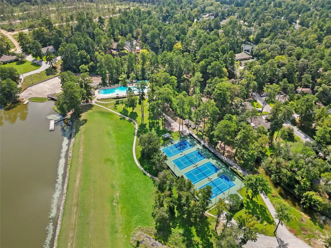
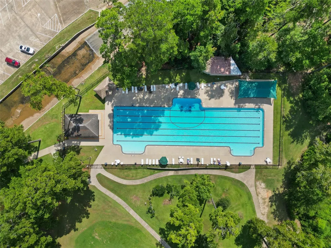
Welcome to this beautifully maintained and truly unique home in the sought-after Elkins Lake community. Offering 3 bedrooms, 2.5 baths, and approximately 2,552 sq ft, this inviting residence features spacious living, an attractive floor plan, and an attached 2-car garage. This one-of-a-kind property is situated on a spacious .44 ac lot in a quiet cul-de-sac. The home offers a long list of upgrades, including a new roof and a new AC system, and so much more. One of the most unique features of this property is the in-ground fish tank that flows from the front porch, creating a touch of character unlike anything else you’ll find. Located just minutes from shopping, dining, SHSU, and I-45, this home offers resort-style amenities including a 27-hole championship golf course, 3 private lakes with boat ramps and fishing docks, swimming pools, tennis and pickleball courts, walking trails, parks, playgrounds, a clubhouse, restaurant, and year-round community activities.
| Elementary School | Middle School | High School |
|---|---|---|
| ESTELLA STEWART ELEMENTARY SCHOOL Elementary School | MANCE PARK MIDDLE SCHOOL Middle School | HUNTSVILLE HIGH SCHOOL High School |
| Price History | |
|---|---|
| 7/21/2026 | Listed $389,900 |
General Features
| Sewer | Public Sewer |
|---|---|
| Heating | Central,Gas |
| Cooling | Central Air,Electric,Attic Fan |
| Roof | Composition |
| Appliances | Dishwasher,Electric Cooktop,Electric Oven,Disposal,Microwave |
| HOA Fee | 250 |
| Garage Spaces | 2 |
| Patio/Porch Features | Covered,Deck,Patio,Porch |
| Architectural Style | Traditional |
| Pool Features | Association |
| Security Features | Smoke Detector(s) |
| Construction Materials | Brick |
| Year Built | 1980 |
| Stories Count | 1 |
| Levels | One |
| Property Subtype | Detached |
| Tax Year | 2025 |
| Community Features | Golf |
| Additional Parcels Description | 24826 |
| Assoc Fee Paid Per | Monthly |
| County | Walker |
| New Construction | false |
| Property Type | Residential |
| Association Amenities | Basketball Court,Boat Dock,Boat Ramp,Clubhouse,Sport Court,Golf Course,Maintenance Grounds,Meeting/Banquet/Party Room,Party Room,Picnic Area,Playground,Pickleball,Park,Pool,Tennis Court(s),Trail(s) |
| HOA | true |
| Attached Garage | true |
| Energy Efficient | HVAC,Thermostat |
| Subdivision Name | Elkins Lake - Sec 1 |
| Garage Y/N | true |
| Green Indoor Air Quality | Ventilation |
| Total Rooms | 3 |
| Full Baths | 2 |
| Status | Active |
| Directions | From I-45 N, take Exit 116 toward TX-30/11th St. In 0.3 miles, turn left onto TX-30 W (11th St). Continue 1.3 miles, then turn left onto Pleasant Valley Dr. In 0.4 miles, your destination, 1450 Pleasant Valley Dr, will be on your left. |
| ModificationTimestamp | 2026-08-04T21:53:20.150-00:00 |
| High School | HUNTSVILLE HIGH SCHOOL |
| City | Huntsville |
| Disclosures | Seller Disclosure |
| Association Name | Elkins Lake Rec Corp POA |
| High School District | 64 - Huntsville |
| MLS Area | 43 |
| Lot Size Units | Square Feet |
| Elementary School | ESTELLA STEWART ELEMENTARY SCHOOL |
| Tax Annual Amount | 5200 |
| Middle/Junior High School | MANCE PARK MIDDLE SCHOOL |
| MLS Area Minor | Huntsville Area |
| Additional Parcels Y/N | true |
| Lease Considered Y/N | false |
| Virtual Tour | https://youtu.be/W8I41UEFRv0 |
| Standard Status | Active |
| Middle/Junior School District | 64 - Huntsville |
| Elementary School District | 64 - Huntsville |
| Year Built Source | Public Records |
| Virtual Tour | https://adamolsenteam.idxbroker.com/idx/details/listing/c047/66191561/1450-Pleasant-Valley-Drive-Huntsville-TX-77340 |
| PostalCity | Huntsville |
| Legal Description | ELKINS LAKE - SEC 1, BLOCK 4, LOT 2 & 3 |
Interior Features
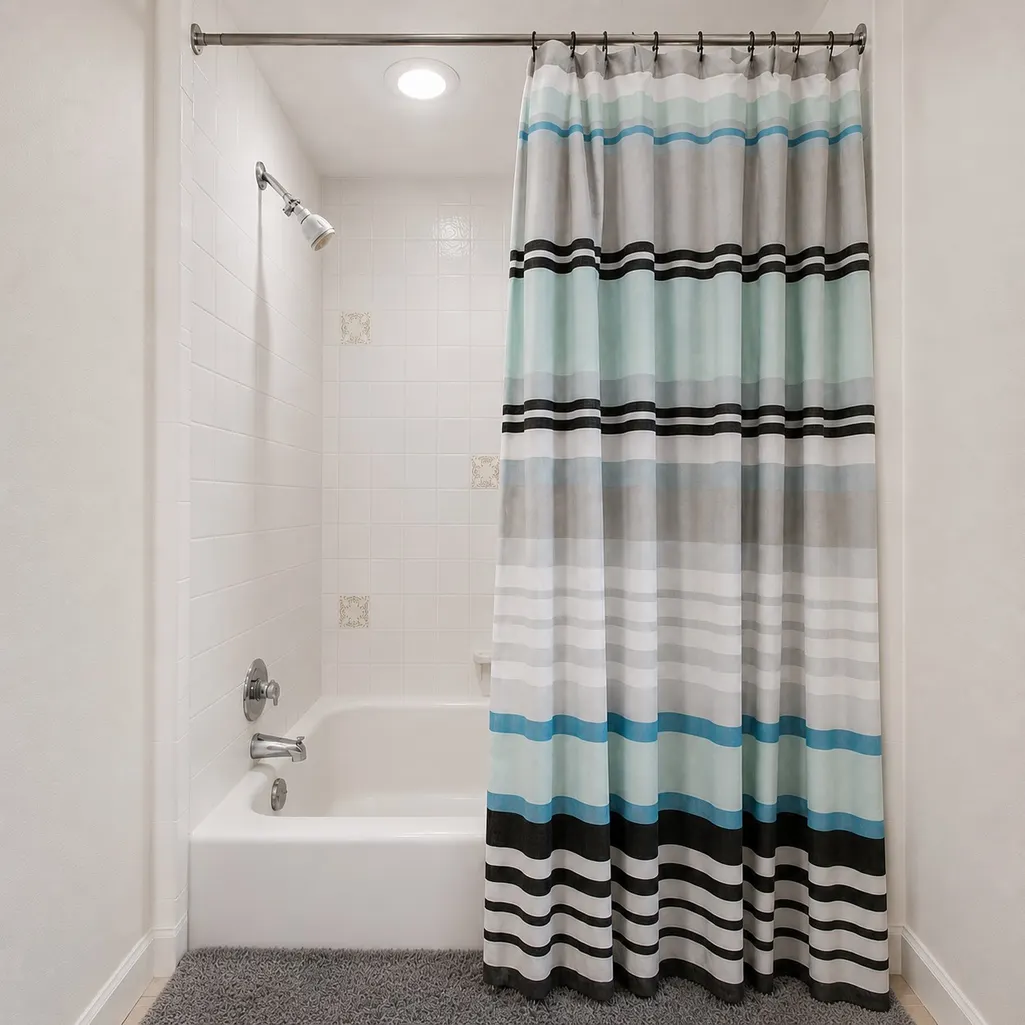
| Interior Amenities | Breakfast Bar,Pots & Pan Drawers,Pantry,Tub Shower,Vanity,Ceiling Fan(s),Kitchen/Dining Combo,Programmable Thermostat |
|---|---|
| Flooring | Plank,Vinyl |
| Total Fireplaces | 2 |
| Fireplace Features | Gas Log |
| Air Conditioning Y/N | true |
| Heating Y/N | true |
| Fireplace Y/N | true |
| Half Baths | 1 |
| Laundry Features | Washer Hookup,Electric Dryer Hookup |
| Total Bedrooms | 3 |
| Room Type | Kitchen,Living Room,Utility Room |
| LivingAreaSource | Appraiser |
| Total Baths | 3 |
Exterior Features
| Exterior Amenities | Covered Patio,Deck,Fence,Sprinkler/Irrigation,Porch,Patio,Private Yard,Tennis Court(s) |
|---|---|
| Fencing | Back Yard |
| Parking Features | Attached,Garage |
| Lot Features | Near Golf Course,Subdivision,Side Yard |
| Water Source | Public |
| Lot Size Area | 19166 |
| Foundation Details | Slab |
| Building Area Total | 2552 |
| Lot Size Acres | 0.44 |
| Road Surface Type | Asphalt |
| Lot Size Source | Appraiser |
| Other Equipment | Satellite Dish |
| Private Pool | false |
Amenities
- Foreclosure
- Views
- Short Sale
- New Construction
- Adult 55+
- Lease To Own
- No HOA Fees
- Furnished
- Primary On Main
- Air Conditioning
- Seller Finance
- Green
- Fixer Upper
- Horse
- Golf
- Fireplace
- Deck
- Garage
- Basement
- Pool
Property vs Single Family Average in 77340
Price
Taxes
Year Built
 The information being provided by Houston Association of REALTORS, Inc. is for the consumer's personal, non-commercial use and may not be used for any purpose other than to identify prospective properties consumers may be interested in purchasing. Any information relating to real estate for sale referenced on this web site comes from the Internet Data Exchange (IDX) program of the Houston Association of REALTORS, Inc. This web site may reference real estate listing(s) held by a brokerage firm other
