
Water Views - Golf Course
Address
1617 Green Briar Drive, Huntsville, TX
Price
$ 309,000
Property Attributes
- MLS#57327270
- TypeSingle Family
- Listing Status Pending
- CountyWalker
- CityHuntsville
- Area43 Huntsville Area
- NeighborhoodElkins Lake - Sec 1
- Zip77340
- Style
- Year Built1977
- Taxes$ 5570
- Price$ 309,000
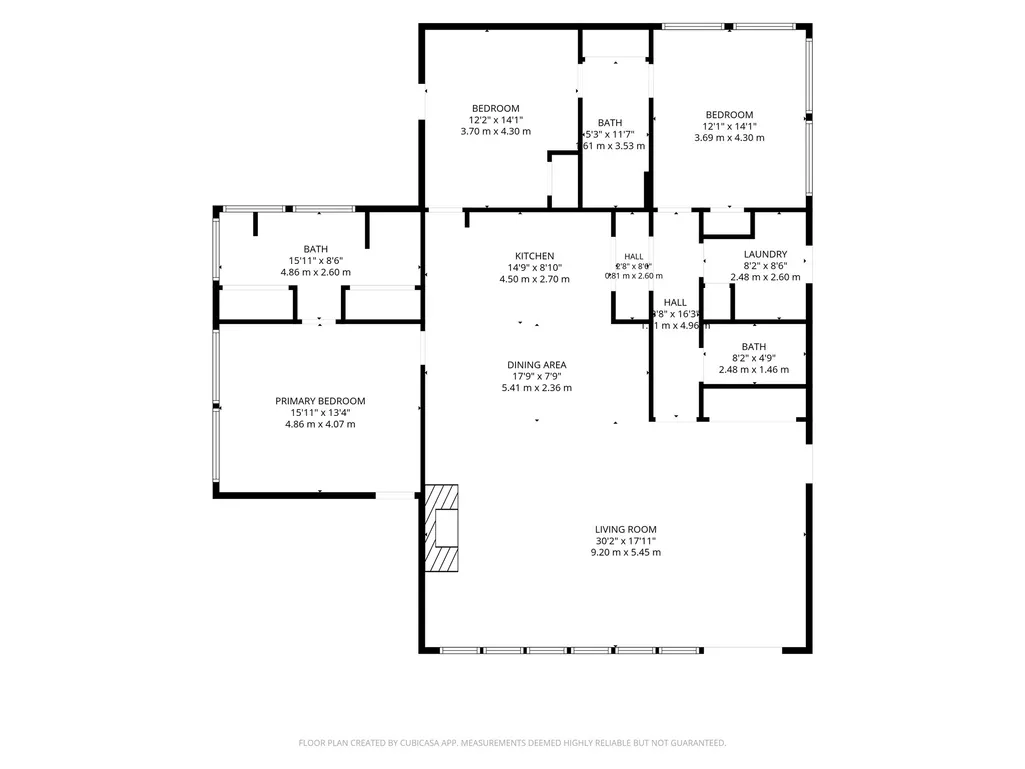
- Bedrooms3
- Full Bathrooms2
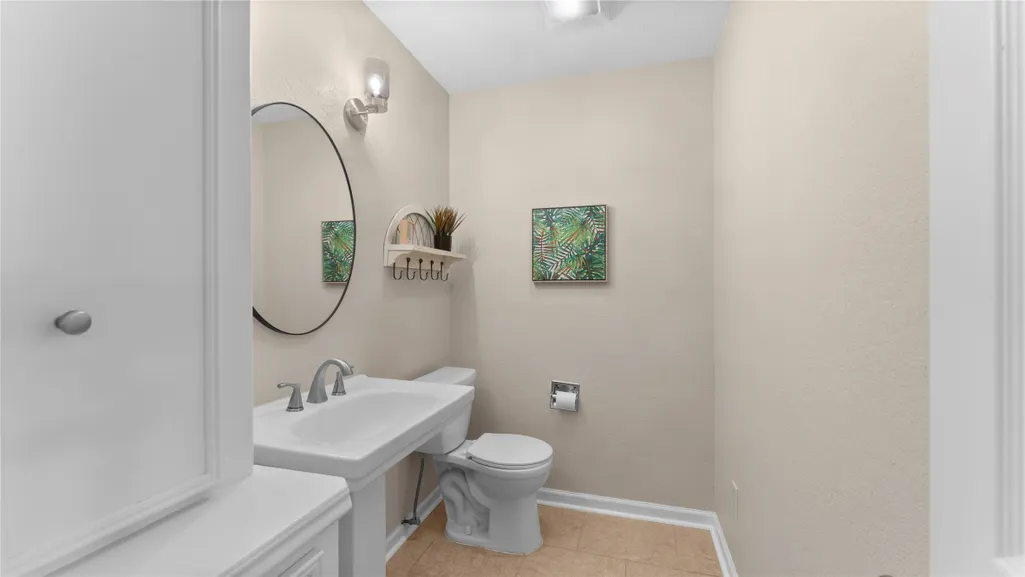
- Half Bathrooms1
- Sqr Footage1964
- Lot Size0.2471 Acres
Data Source:
Houston Association of REALTORS® (HAR)
Property Description
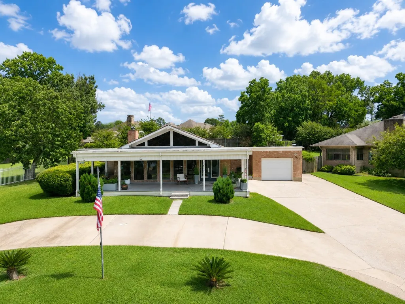
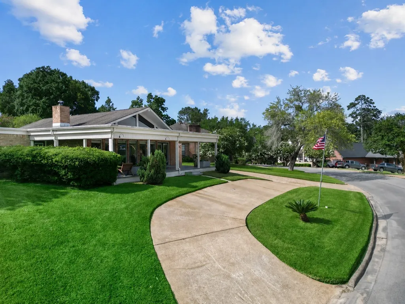
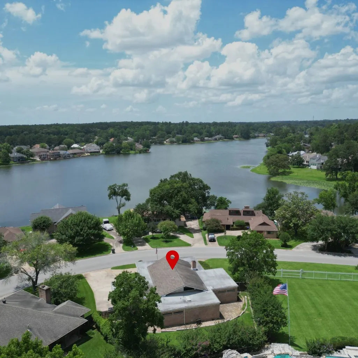
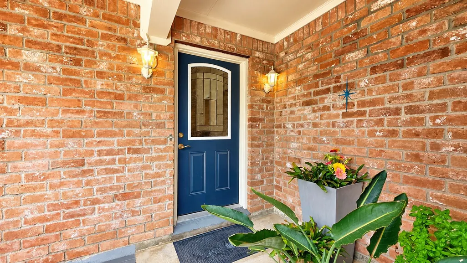
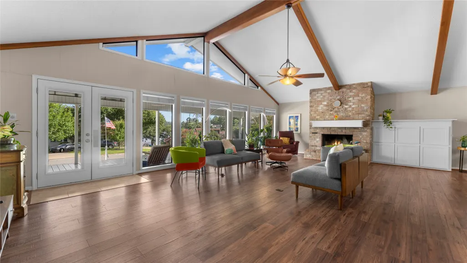
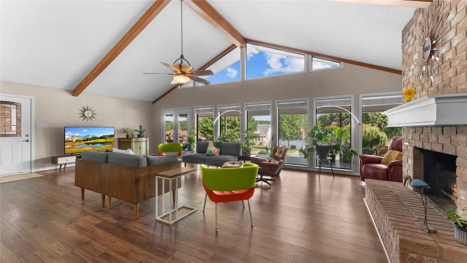
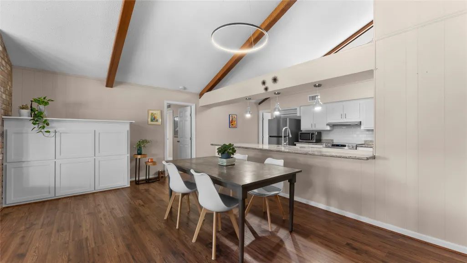
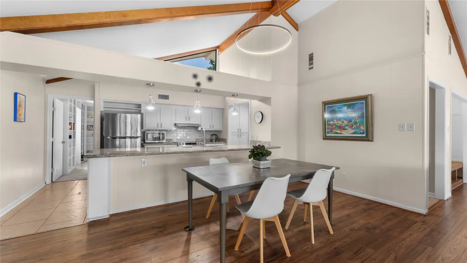
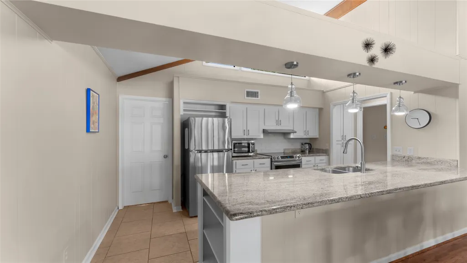
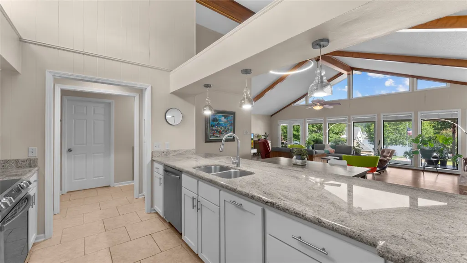
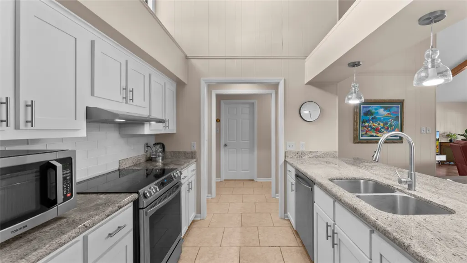
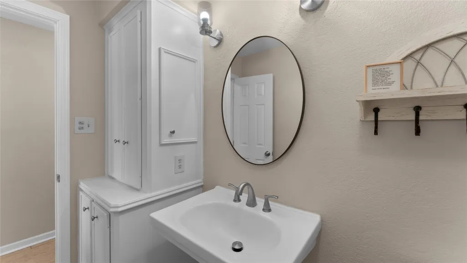
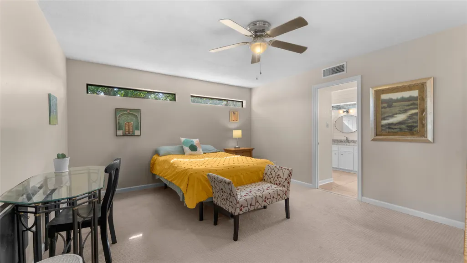
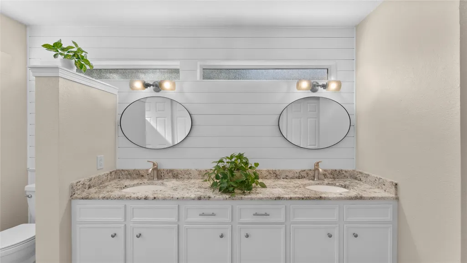
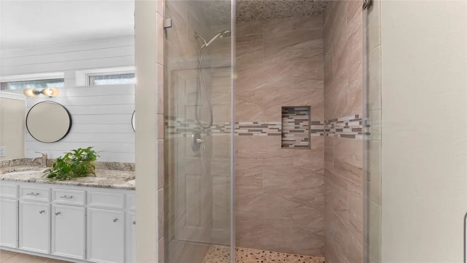
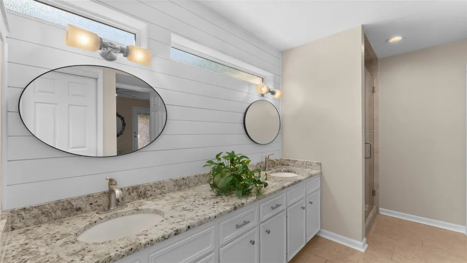
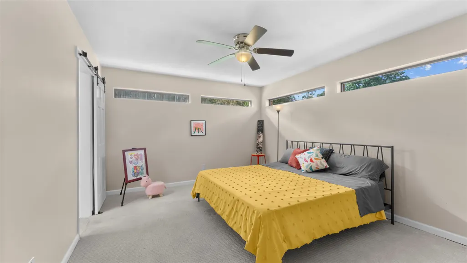
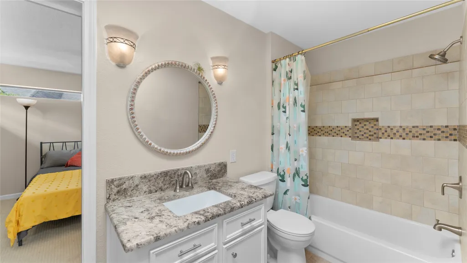
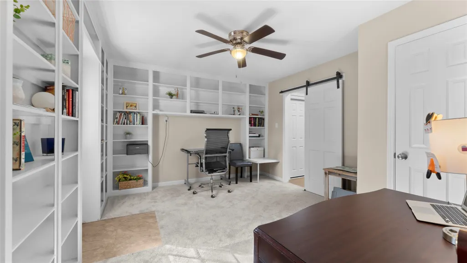
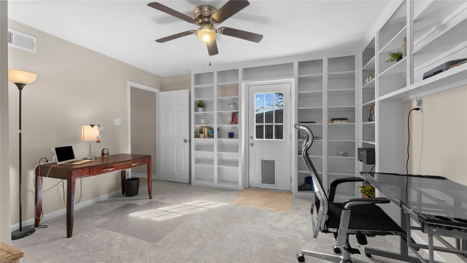
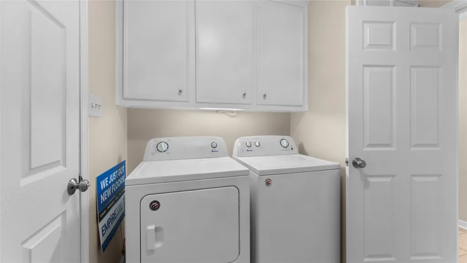
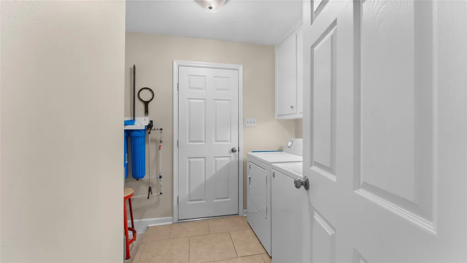
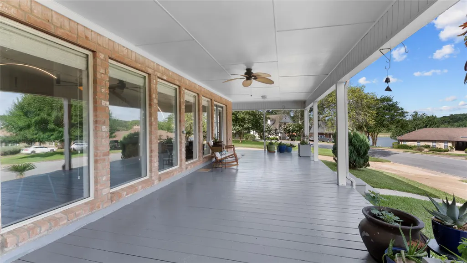
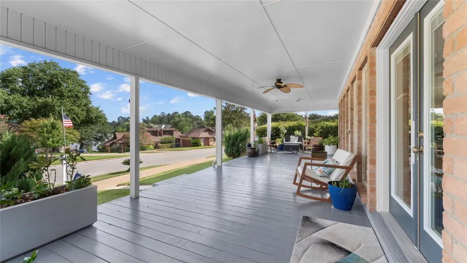
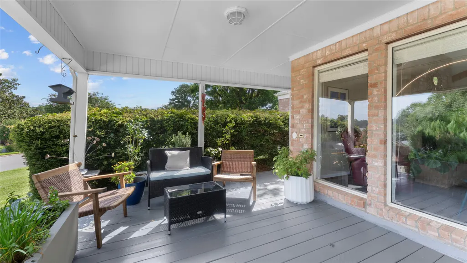
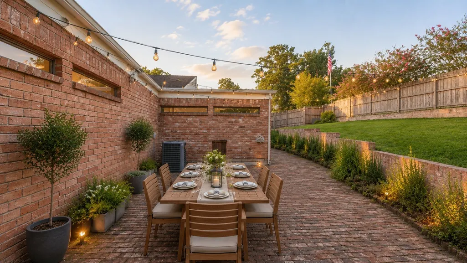
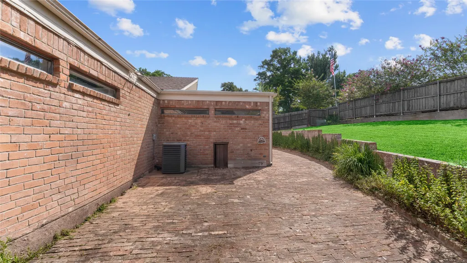
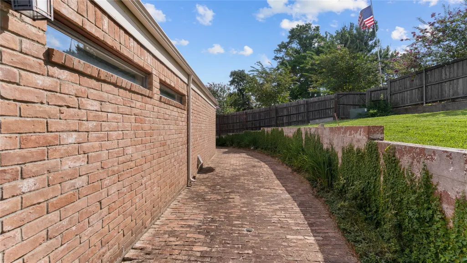
Charming mid-century modern home on an elevated lot with breathtaking views of the main lake in Elkins Lake! Situated on a spacious 10,000-square-foot lot, this open-concept home features updated finishes throughout, including a beautifully updated kitchen and primary bath with modern touches. Enjoy spectacular sunsets from the front porch overlooking the lake or relax on the expansive brick back patio. The finished garage offers epoxy-coated floors, tall ceilings, and space for a golf cart. Additional features include a wood-burning fireplace and all-electric utilities. Generator plug installed located outside garage with a transfer switch. Washer, Dryer and Fridge will convey with sale. Located in the highly desirable Elkins Lake community, residents enjoy access to 27-holes of golf, a country club, pro shop, swimming pools, tennis courts, and pickleball. Conveniently located within walking distance to many of the community amenities.
| Elementary School | Middle School | High School |
|---|---|---|
| ESTELLA STEWART ELEMENTARY SCHOOL Elementary School | MANCE PARK MIDDLE SCHOOL Middle School | HUNTSVILLE HIGH SCHOOL High School |
| Price History | |
|---|---|
| 6/30/2026 | Listed $309,000 |
General Features
| Sewer | PublicSewer |
|---|---|
| Heating | Central,Electric |
| Cooling | CentralAir,Electric |
| Roof | Composition,Other |
| Appliances | Dishwasher,ElectricOven,ElectricRange,Disposal,Dryer,Refrigerator,Washer |
| HOA Fee | 250 |
| Garage Spaces | 1 |
| Association Fee Includes | Clubhouse,CommonAreas,RecreationFacilities |
| Patio/Porch Features | Porch |
| Architectural Style | ContemporaryModern |
| Pool Features | Association |
| Security Features | SmokeDetectors |
| Construction Materials | Brick |
| Exclusions | one of two fridges, portable generator |
| Year Built | 1977 |
| View | Lake,Water |
| Stories Count | 1 |
| Levels | One |
| Property Subtype | Detached |
| Tax Year | 2025 |
| Ownership | Full Ownership |
| Community Features | Curbs,Golf,Gutters |
| Assoc Fee Paid Per | Monthly |
| County | Walker |
| New Construction | false |
| Property Type | Residential |
| Association Amenities | BasketballCourt,BoatDock,Clubhouse,DogPark,GolfCourse,LakeOrPond,MeetingBanquetPartyRoom,PartyRoom,PicnicArea,Playground,Pickleball,Park,Pool,RvBoatStorage,TennisCourts,Trails |
| HOA | true |
| Attached Garage | true |
| Subdivision Name | Elkins Lake - Sec 1 |
| Garage Y/N | true |
| Total Rooms | 3 |
| Full Baths | 2 |
| Status | Pending |
| Directions | Enter Augusta Drive, turn left onto Greenbriar, go through the stop sign. Property will be your left with sign in yard. Park in driveway. |
| ModificationTimestamp | 2026-08-15T21:59:45.783-00:00 |
| High School | HUNTSVILLE HIGH SCHOOL |
| City | Huntsville |
| Disclosures | SellerDisclosure |
| Association Name | Elkins Lake |
| High School District | 64 - Huntsville |
| MLS Area | 43 |
| Lot Size Units | SquareFeet |
| Elementary School | ESTELLA STEWART ELEMENTARY SCHOOL |
| Tax Annual Amount | 5570 |
| Middle/Junior High School | MANCE PARK MIDDLE SCHOOL |
| MLS Area Minor | Huntsville Area |
| Lease Considered Y/N | false |
| Virtual Tour | https://tours.picturethisproperty.com/tours/dZGZGEKWex |
| Standard Status | Pending |
| Middle/Junior School District | 64 - Huntsville |
| Elementary School District | 64 - Huntsville |
| Year Built Source | PublicRecords |
| PostalCity | Huntsville |
| Legal Description | ELKINS LAKE - SEC 1, BLOCK 8, LOT 19 |
Interior Features
| Interior Amenities | AllBedroomsDown,EnSuiteBathroom,GraniteCounters,HighCeilings,KitchenIsland,MainLevelPrimary,Pantry,VaultedCeilings,WindowTreatments,CeilingFans,KitchenDiningCombo,LivingDiningRoom |
|---|---|
| Flooring | Carpet,Laminate,Tile |
| Total Fireplaces | 1 |
| Fireplace Features | WoodBurning |
| Air Conditioning Y/N | true |
| Heating Y/N | true |
| Window Features | WindowCoverings |
| Fireplace Y/N | true |
| Half Baths | 1 |
| BuyerOfficeEmail | [email protected] |
| Laundry Features | WasherHookup,ElectricDryerHookup |
| Total Bedrooms | 3 |
| Room Type | FamilyRoom,Kitchen,LivingRoom,UtilityRoom |
| LivingAreaSource | Appraiser |
| Total Baths | 3 |
Exterior Features
| Exterior Amenities | Fence,PavedDriveway,Porch,TennisCourts |
|---|---|
| Fencing | BackYard |
| Parking Features | Attached,CircularDriveway,Driveway,Garage,GarageDoorOpener,Oversized,RvAccessParking |
| Lot Features | NearGolfCourse,Views |
| Water Source | Public |
| Lot Size Area | 10766 |
| Foundation Details | Slab |
| Building Area Total | 1964 |
| Lot Size Acres | 0.2471 |
| Road Surface Type | Asphalt |
| Lot Size Source | Appraiser |
| Private Pool | false |
Amenities
- Foreclosure
- Views
- Short Sale
- New Construction
- Adult 55+
- Lease To Own
- No HOA Fees
- Furnished
- Primary On Main
- Air Conditioning
- Seller Finance
- Green
- Fixer Upper
- Horse
- Golf
- Fireplace
- Deck
- Garage
- Basement
- Pool
Property vs Single Family Average in 77340
Price
Taxes
Year Built
 The information being provided by Houston Association of REALTORS, Inc. is for the consumer's personal, non-commercial use and may not be used for any purpose other than to identify prospective properties consumers may be interested in purchasing. Any information relating to real estate for sale referenced on this web site comes from the Internet Data Exchange (IDX) program of the Houston Association of REALTORS, Inc. This web site may reference real estate listing(s) held by a brokerage firm other
