
Golf Course
Address
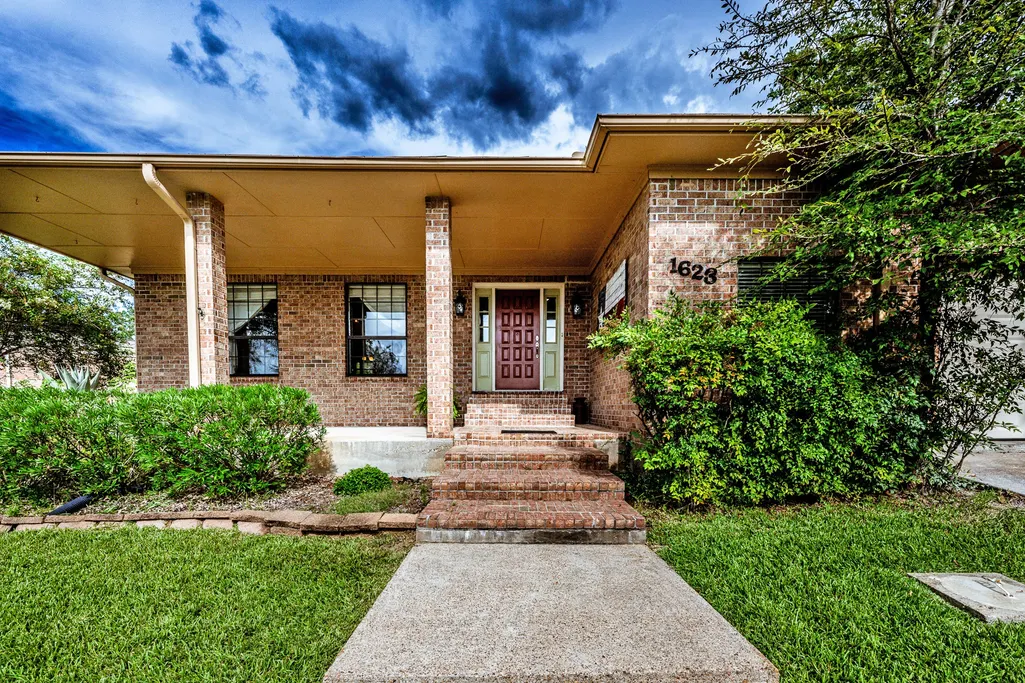
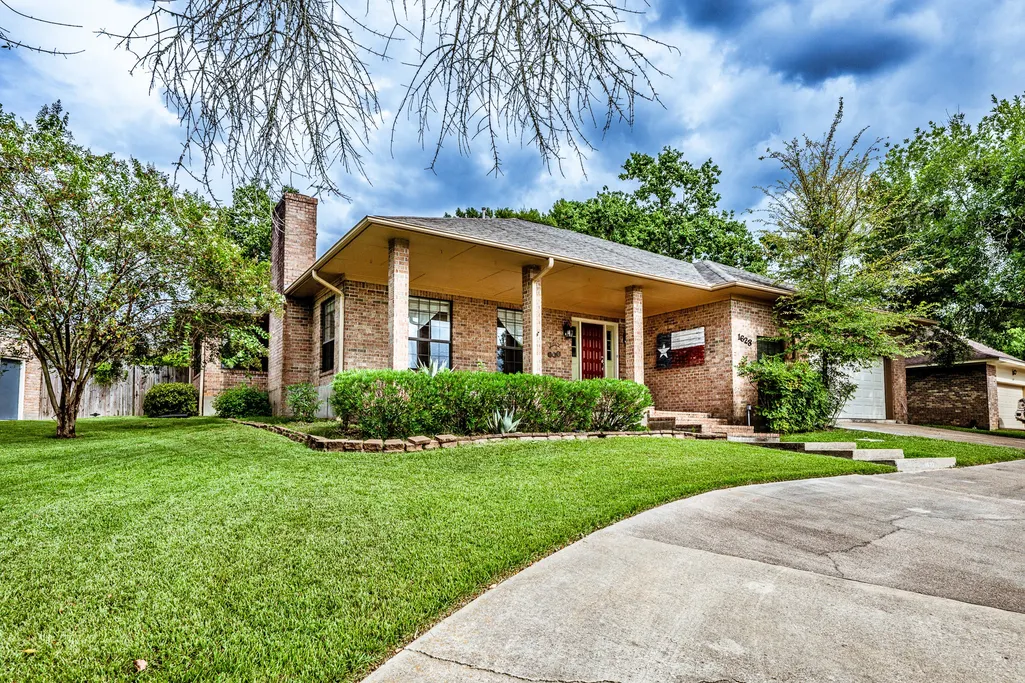
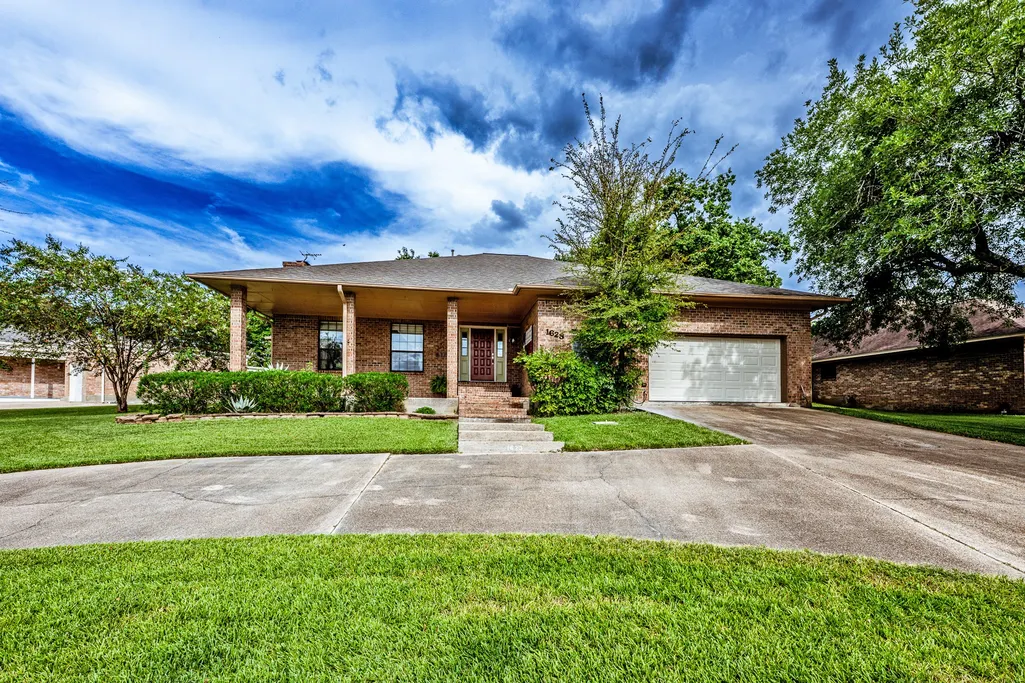
1623 Green Briar Drive, Huntsville, TX
Price
$ 345,900
Property Attributes
- MLS#25612062
- TypeSingle Family
- Listing Status Active
- CountyWalker
- CityHuntsville
- Area43 Huntsville Area
- NeighborhoodElkins Lake - Sec 1
- Zip77340
- Style
- Year Built1984
- Taxes$ 5209
- Price$ 345,900
- Bedrooms3
- Full Bathrooms2
- Half Bathrooms0
- Sqr Footage2312
- Lot Size0.2624 Acres
Data Source:
Houston Association of REALTORS® (HAR)
Property Description
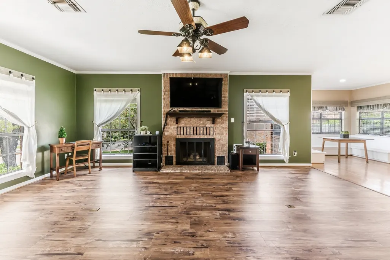
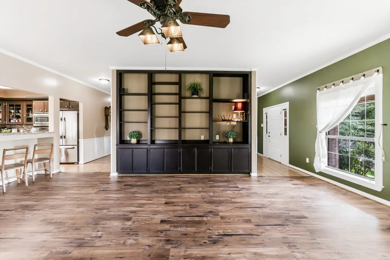
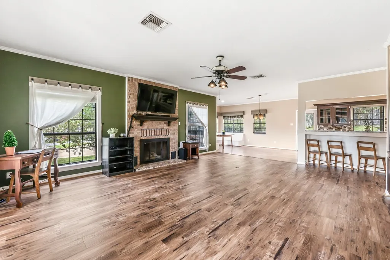
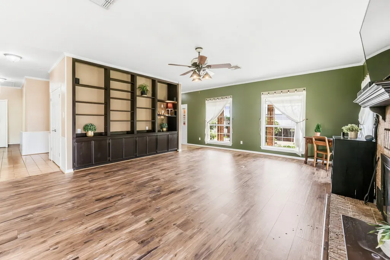
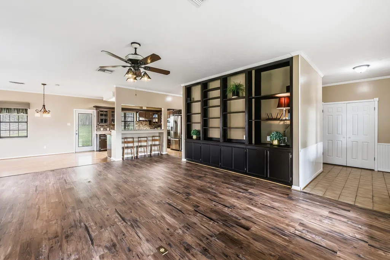
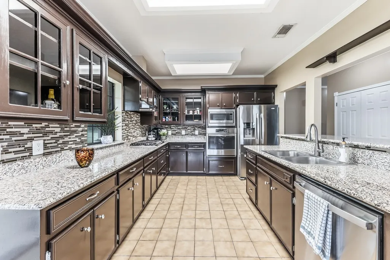
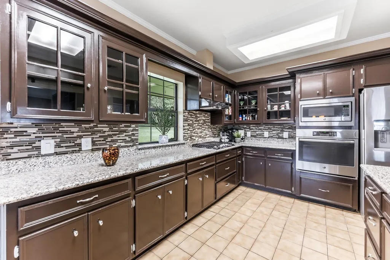
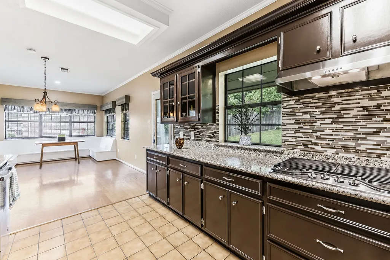
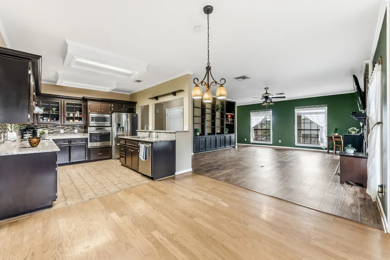
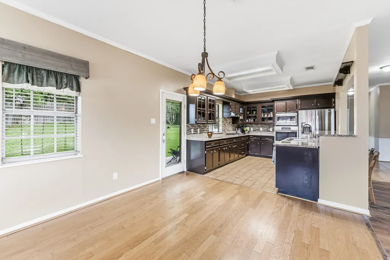
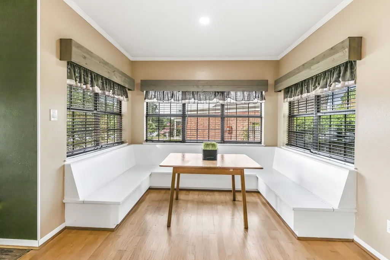
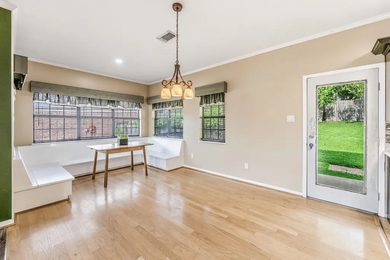
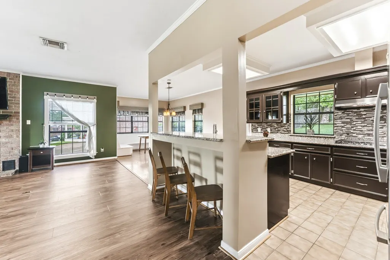
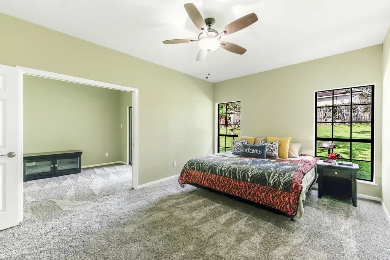
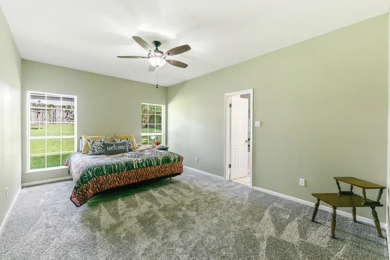
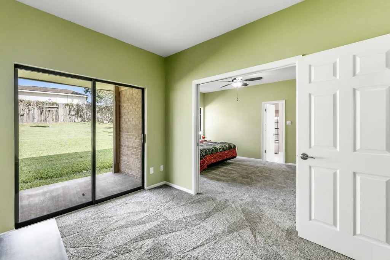
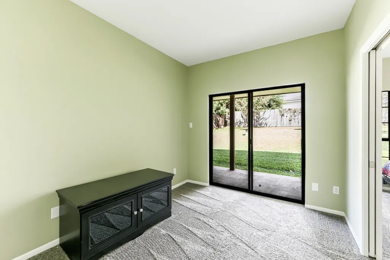
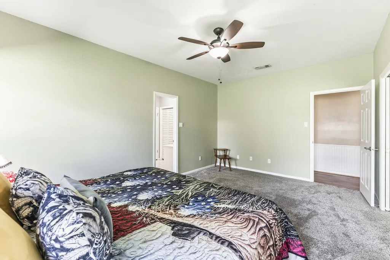
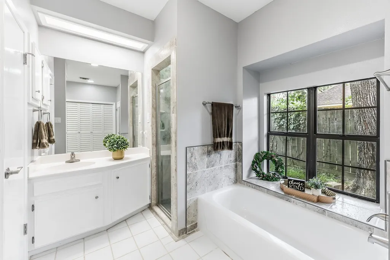
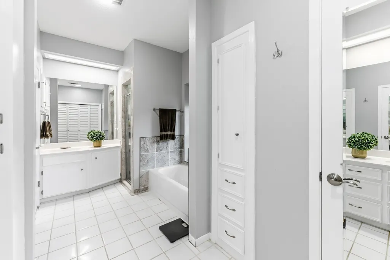
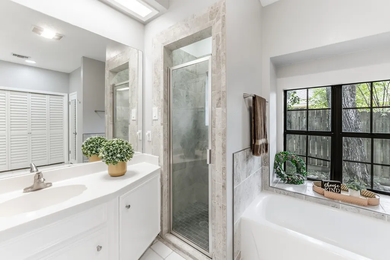
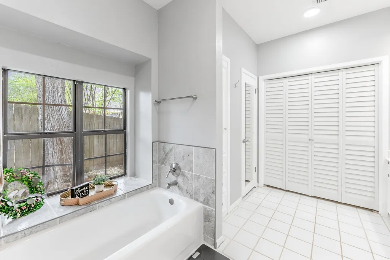
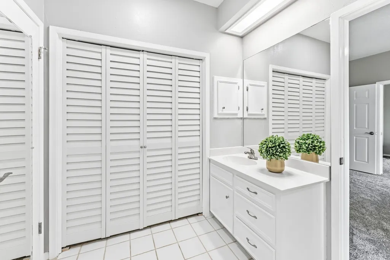
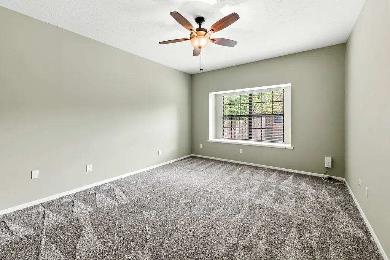
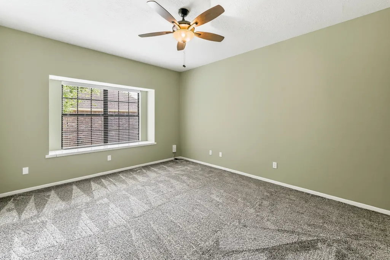
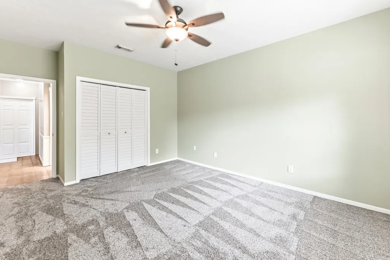
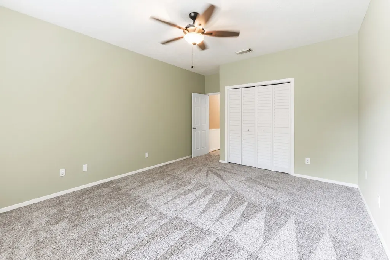
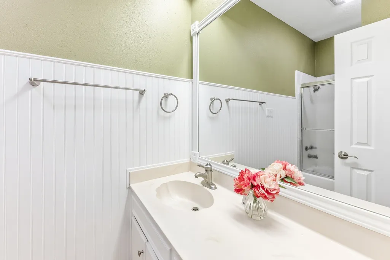
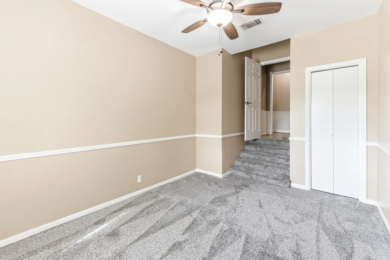
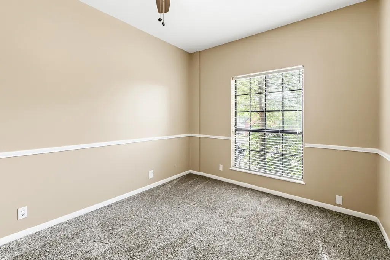
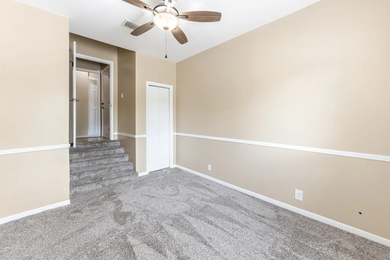
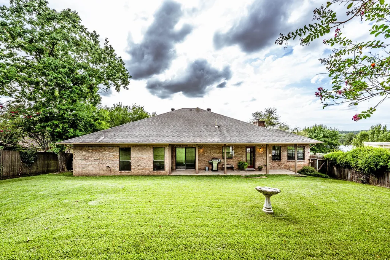
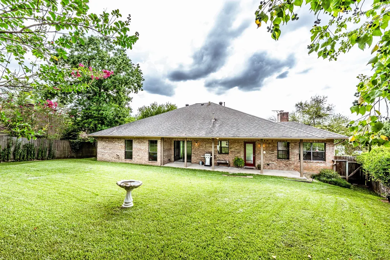
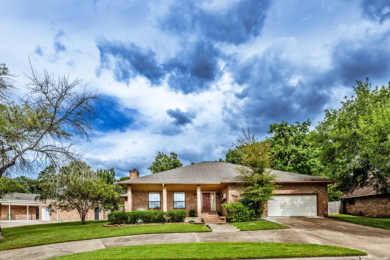
Wonderful home in the highly sought-after Elkins Lake Subdivision that offers comfort, connection and community for a lifestyle that simply means H-O-M-E. Numerous windows flood the open concept kitchen and dining room with natural light and cheer. The built-in banquet is perfect for cozy meals, morning coffee or tackling afternoon homework assignments all while being part of the hub of home activities. The Primary bedroom is banked by an adjoining room that can be used for an office, nursery, sitting room, craft room or... whatever your heart desires. The secondary bedroom is HUGE, you will love this room! Lots of Room!. So many options :) Elkins Lakes offers a plethora of amenities, including, ClubHouse, Restaurant, Golf, Tennis, Pickleball, 2 Swimming Pools, Walking Trails, Ball Fields, Basketball practice areas, 3 Lakes, picnic areas and the all New Bark Park Dog Park. Welcome we look forward to seeing you!
| Elementary School | Middle School | High School |
|---|---|---|
| ESTELLA STEWART ELEMENTARY SCHOOL Elementary School | MANCE PARK MIDDLE SCHOOL Middle School | HUNTSVILLE HIGH SCHOOL High School |
| Price History | |
|---|---|
| 8/18/2026 | Listed $345,900 |
General Features
| Sewer | Public Sewer |
|---|---|
| Heating | Central,Gas |
| Cooling | Central Air,Electric |
| Roof | Composition |
| Appliances | Dishwasher,Gas Cooktop,Microwave,Oven,Refrigerator |
| HOA Fee | 250 |
| Garage Spaces | 2 |
| Association Fee Includes | Clubhouse,Common Areas,Recreation Facilities |
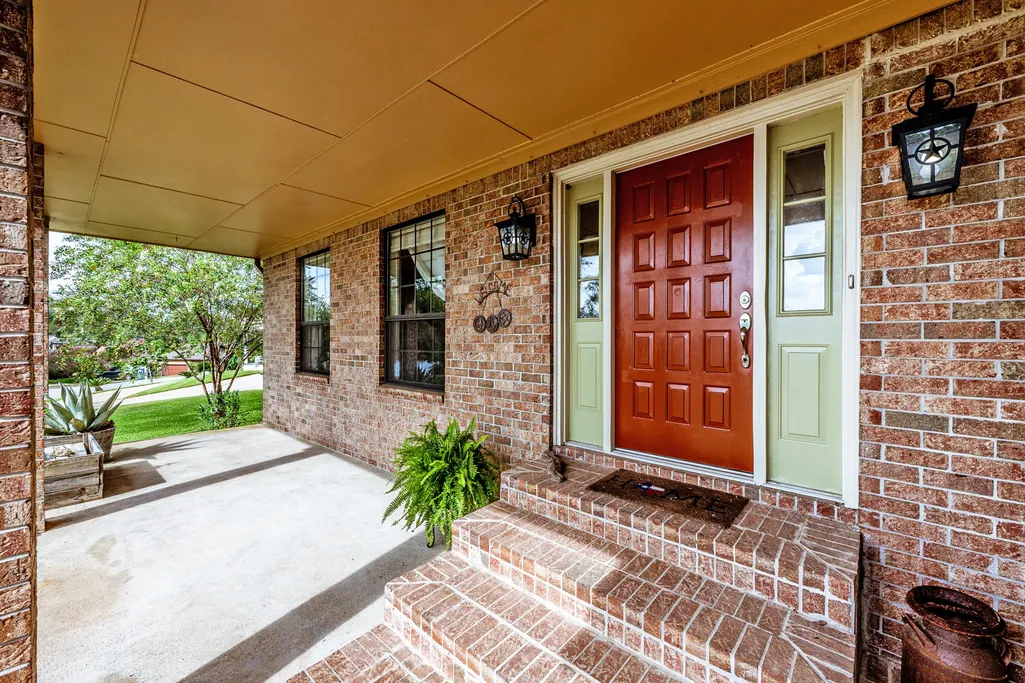
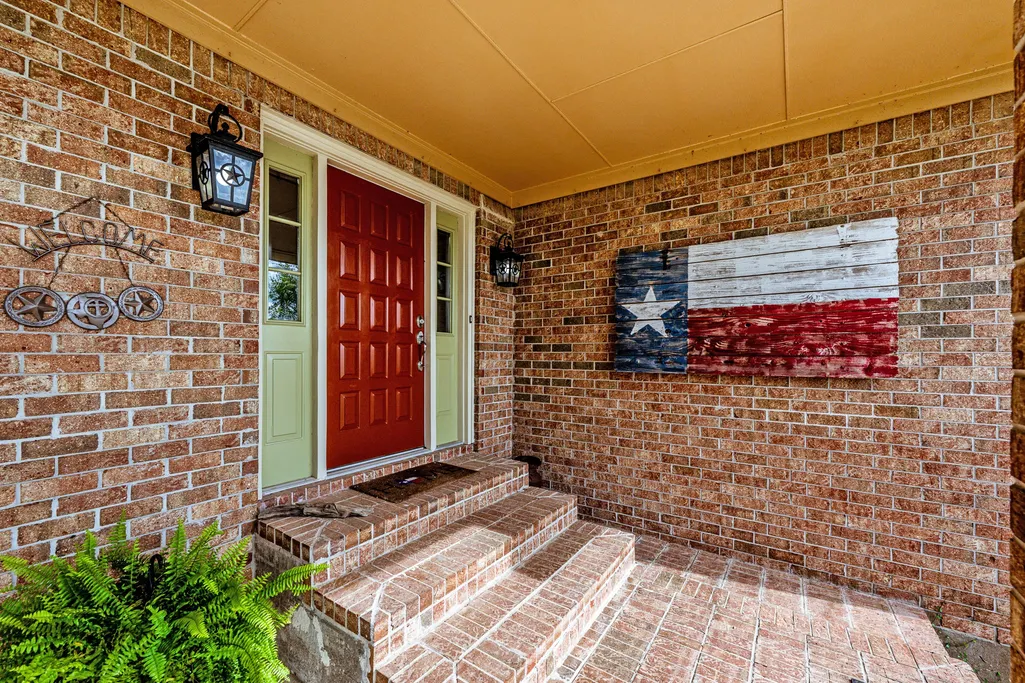
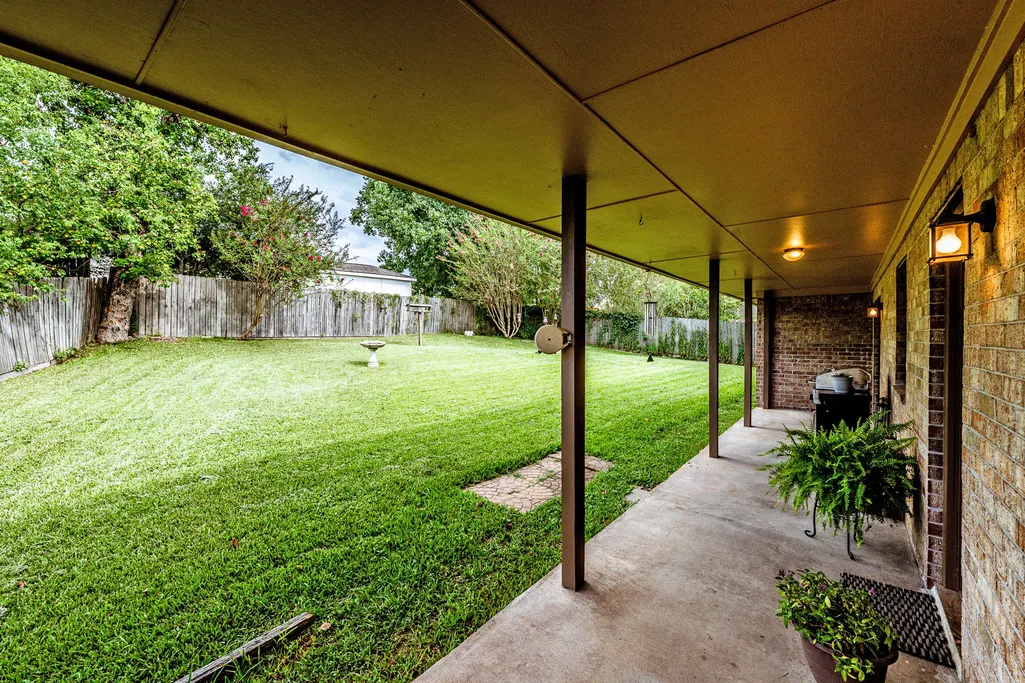
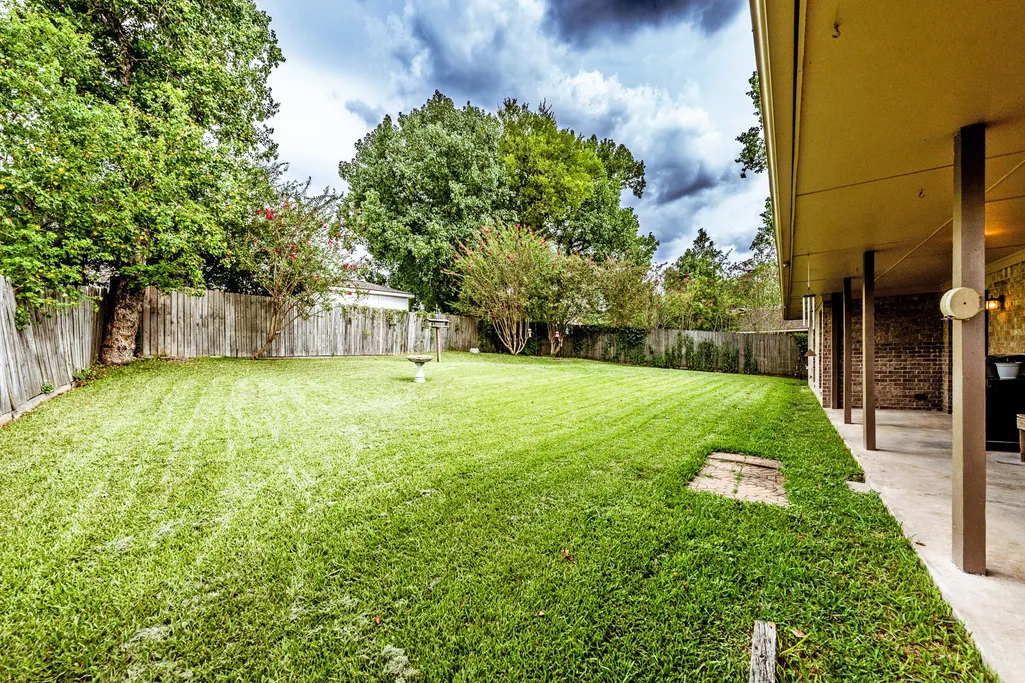
| Patio/Porch Features | Covered,Deck,Patio,Porch |
| Architectural Style | Traditional |
| Pool Features | Association |
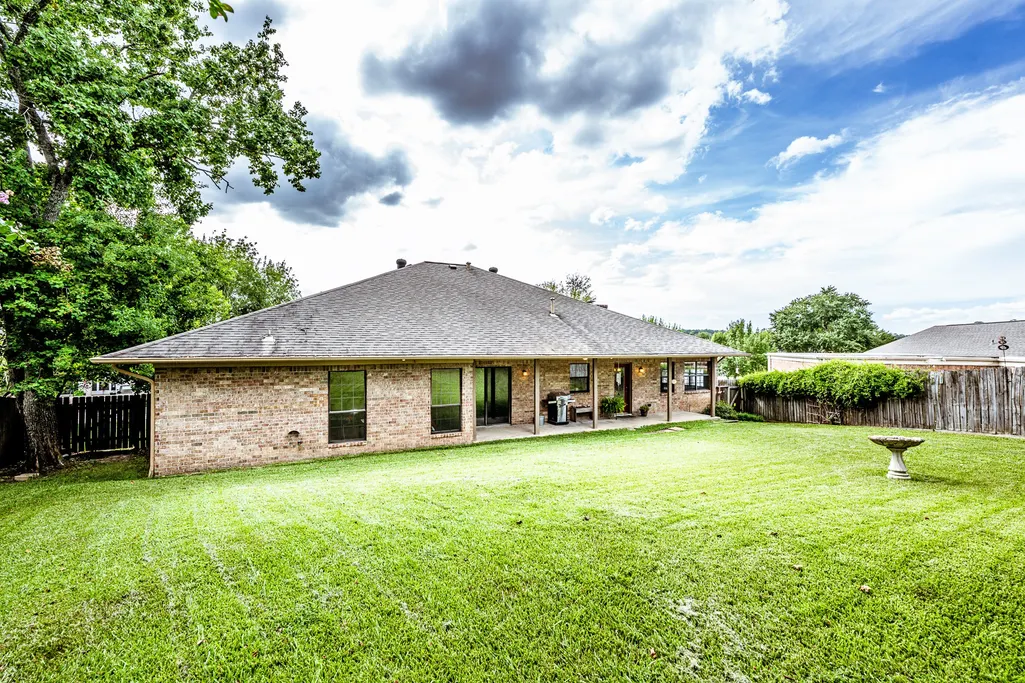
| Construction Materials | Brick |
| Year Built | 1984 |
| Stories Count | 1 |
| Levels | One |
| Property Subtype | Detached |
| Tax Year | 2025 |
| Community Features | Community Pool |
| Assoc Fee Paid Per | Monthly |
| County | Walker |
| New Construction | false |
| Property Type | Residential |
| Association Amenities | Basketball Court,Clubhouse,Dog Park,Golf Course,Meeting/Banquet/Party Room,Party Room,Picnic Area,Playground,Pickleball,Pool,Tennis Court(s),Trail(s) |
| HOA | true |
| Attached Garage | true |
| Subdivision Name | Elkins Lake - Sec 1 |
| Garage Y/N | true |
| Total Rooms | 8 |
| Full Baths | 2 |
| Status | Active |
| Directions | IH 45 Feeder to Augusta into subdivision then (L) onto Greenbriar proceed to Home on the left across from Elkins Lake. Can also enter from Veterans Memorial into Elkins Lake subdivision. |
| ModificationTimestamp | 2026-08-20T20:36:36.423-00:00 |
| High School | HUNTSVILLE HIGH SCHOOL |
| City | Huntsville |
| Disclosures | Seller Disclosure |
| Association Name | Elkins Lake Recreational Corp |
| High School District | 64 - Huntsville |
| MLS Area | 43 |
| Lot Size Units | Square Feet |
| Elementary School | ESTELLA STEWART ELEMENTARY SCHOOL |
| Tax Annual Amount | 5209 |
| Middle/Junior High School | MANCE PARK MIDDLE SCHOOL |
| MLS Area Minor | Huntsville Area |
| Lease Considered Y/N | false |
| Standard Status | Active |
| Middle/Junior School District | 64 - Huntsville |
| Elementary School District | 64 - Huntsville |
| Year Built Source | Public Records |
| Virtual Tour | https://markhamrealty.com/mrlisting/1623-green-briar-drive/1944/ |
| PostalCity | Huntsville |
| Legal Description | ELKINS LAKE - SEC 1, BLOCK 8, LOT 20 |
Interior Features
| Interior Amenities | All Bedrooms Down,Double Vanity,Granite Counters,Kitchen/Family Room Combo,Window Treatments,Kitchen/Dining Combo,Living/Dining Room |
|---|---|
| Flooring | Carpet,Laminate,Tile |
| Total Fireplaces | 1 |
| Fireplace Features | Gas,Gas Log,Wood Burning |
| Air Conditioning Y/N | true |
| Heating Y/N | true |
| Window Features | Window Coverings |
| Fireplace Y/N | true |
| Total Bedrooms | 3 |
| Room Type | Breakfast Room/Nook,Family Room,Game Room,Kitchen,Living Room,Office,Utility Room |
| LivingAreaSource | Appraiser |
| Total Baths | 2 |
Exterior Features
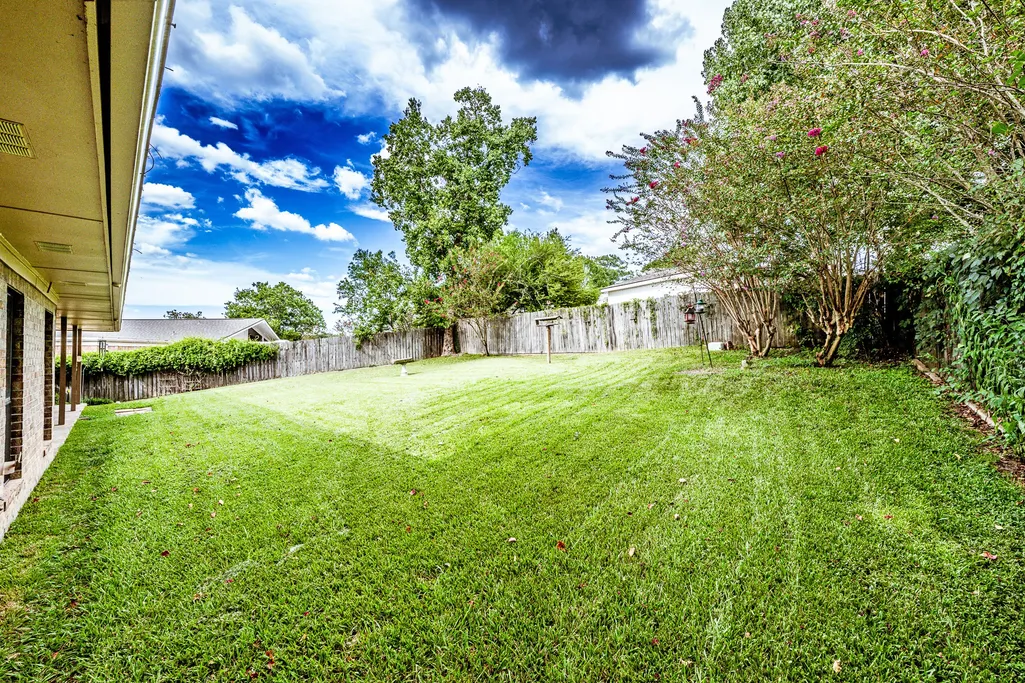
| Exterior Amenities | Covered Patio,Fence,Porch,Patio,Tennis Court(s) |
|---|---|
| Fencing | Back Yard |
| Parking Features | Additional Parking,Attached,Circular Driveway,Garage |
| Lot Features | Subdivision |
| Water Source | Public |
| Lot Size Area | 11429 |
| Foundation Details | Slab |
| Building Area Total | 2312 |
| Lot Size Acres | 0.2624 |
| Road Surface Type | Asphalt,Concrete |
| Lot Size Source | Appraiser |
| Private Pool | false |
Amenities
- Foreclosure
- Views
- Short Sale
- New Construction
- Adult 55+
- Lease To Own
- No HOA Fees
- Furnished
- Primary On Main
- Air Conditioning
- Seller Finance
- Green
- Fixer Upper
- Horse
- Golf
- Fireplace
- Deck
- Garage
- Basement
- Pool
Property vs Single Family Average in 77340
Price
Taxes
Year Built
 The information being provided by Houston Association of REALTORS, Inc. is for the consumer's personal, non-commercial use and may not be used for any purpose other than to identify prospective properties consumers may be interested in purchasing. Any information relating to real estate for sale referenced on this web site comes from the Internet Data Exchange (IDX) program of the Houston Association of REALTORS, Inc. This web site may reference real estate listing(s) held by a brokerage firm other
