
New Construction - Eco Friendly
Address
5240 Cornish Street A, Houston, TX
Price
$ 929,000
Property Attributes
- MLS#53774355
- TypeSingle Family
- Listing Status Active
- CountyHarris
- CityHouston
- Area9 Cottage Grove
- NeighborhoodNA
- Zip77007
- Style
- Year Built2025
- Price$ 929,000
- Bedrooms3
- Full Bathrooms3
- Half Bathrooms1
- Sqr Footage3376
Data Source:
Houston Association of REALTORS® (HAR)
Property Description
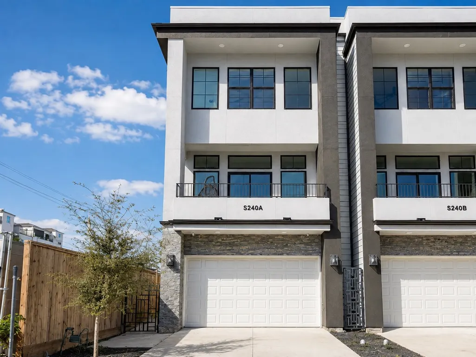
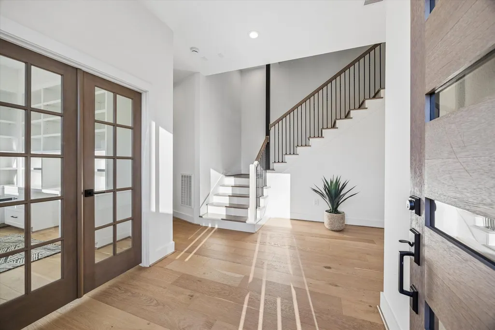
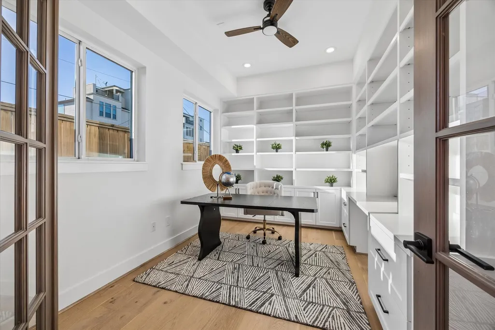
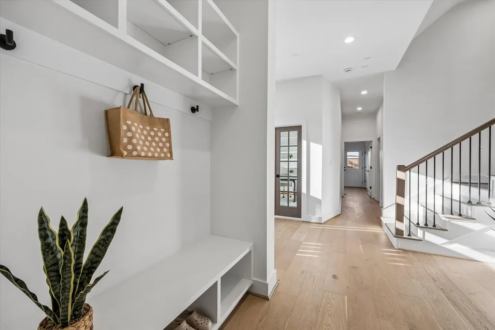
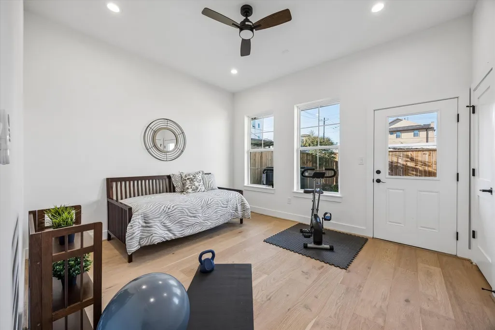
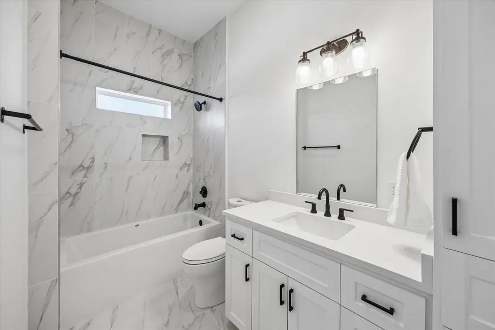
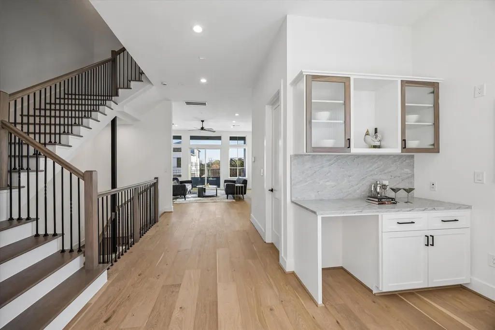
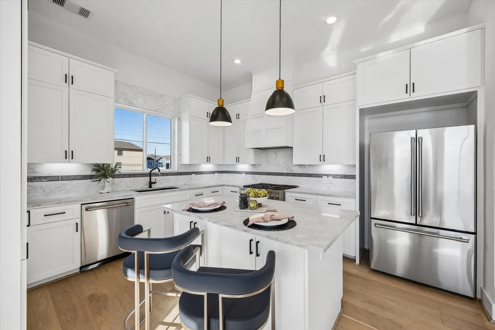
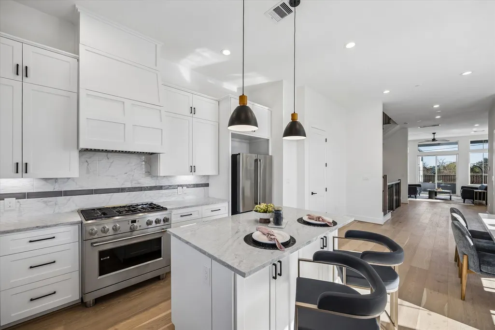
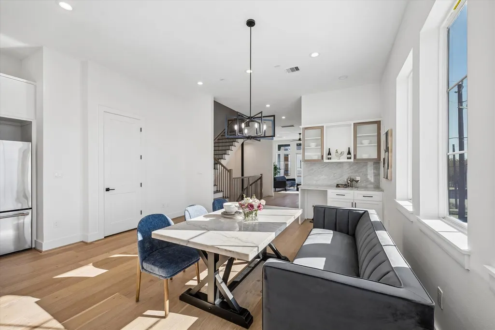
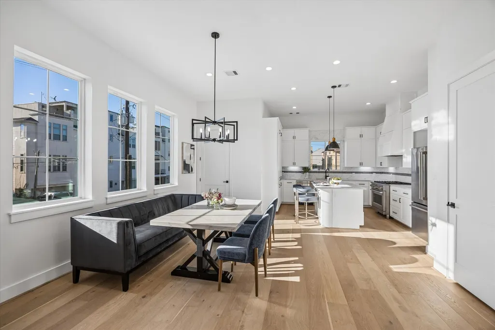
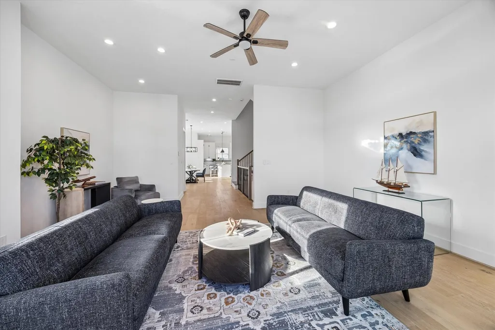
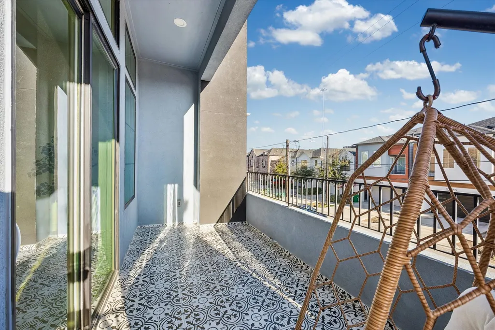
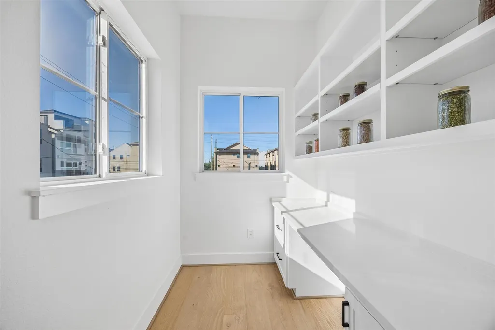
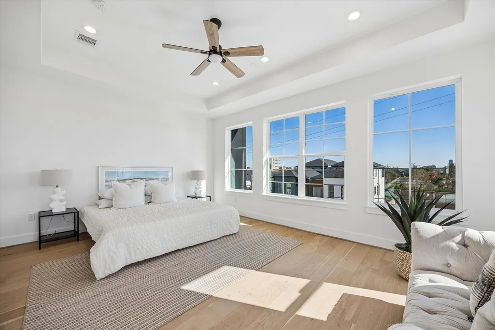
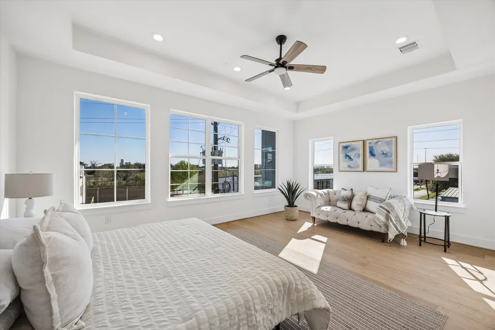
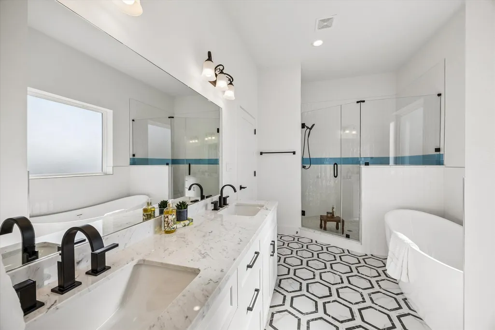
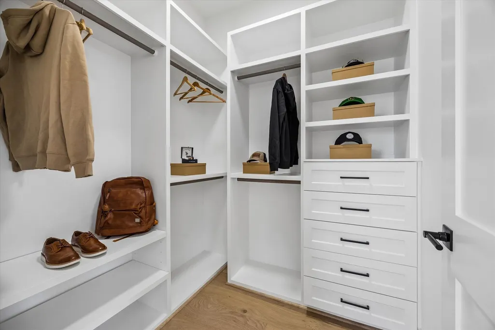
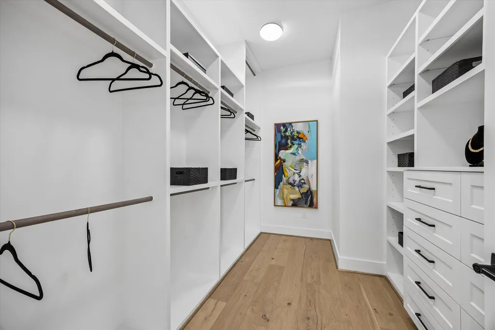
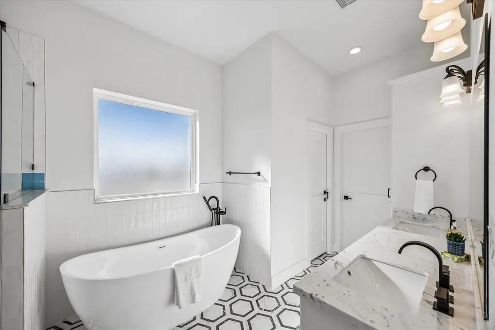
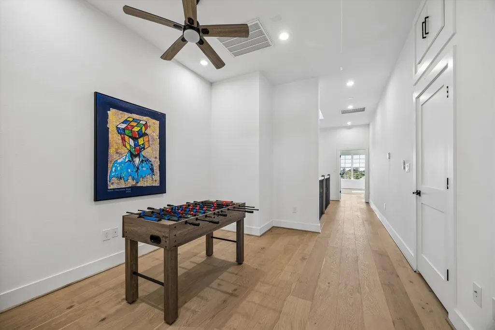
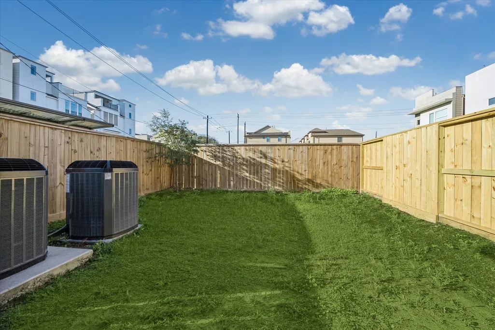
Modern design, abundant natural light, and thoughtful execution set this Cottage Grove residence apart. Spanning nearly 3,400 square feet, this three-story home offers 3 bedrooms and 3.5 baths in a flexible layout, including a first-floor bedroom, office, and mudroom, plus a unique secondary office/workspace upstairs. A dramatic multi-level skylight anchors the home, flooding the interior with light and highlighting custom cabinetry, elevated finishes, and clean architectural lines throughout. The open-concept second-floor living space is built for both entertaining and everyday life, seamlessly connecting the kitchen, dining, and living areas. The primary suite offers a true retreat, with dual walk-in closets and a spacious, well-appointed bath. Rounding out the home are a private driveway, fenced yard, and attached two-car garage — a rare combination of design, functionality, and Inner Loop convenience, just steps from trails, parks, and dining. No HOA.
| Elementary School | Middle School | High School |
|---|---|---|
| LOVE ELEMENTARY SCHOOL Elementary School | HOGG MIDDLE SCHOOL (HOUSTON) Middle School | WALTRIP HIGH SCHOOL High School |
| Price History | |
|---|---|
| 8/26/2026 | Listed $929,000 |
General Features
| Sewer | Public Sewer |
|---|---|
| Heating | Central,Gas |
| Cooling | Central Air,Electric |
| Roof | Composition |
| Appliances | Dishwasher,Disposal,Gas Oven,Gas Range,Microwave,Refrigerator |
| Garage Spaces | 2 |
| Patio/Porch Features | Balcony |
| Architectural Style | Contemporary/Modern,Traditional |
| Construction Materials | Other,Stucco,Wood Siding |
| Year Built | 2025 |
| Stories Count | 3 |
| Levels | Three Or More |
| Unit Number | A |
| Property Subtype | Detached |
| Ownership | Full Ownership |
| County | Harris |
| New Construction | true |
| Property Type | Residential |
| Attached Garage | true |
| Energy Efficient | Thermostat |
| Subdivision Name | NA |
| Facing Direction | South |
| Garage Y/N | true |
| Total Rooms | 3 |
| Full Baths | 3 |
| Status | Active |
| Directions | From I-10 West, exit toward Detering St. Turn right on Detering, then right on Cornish St. Property will be on the right. |
| ModificationTimestamp | 2026-09-06T20:10:41.487-00:00 |
| High School | WALTRIP HIGH SCHOOL |
| City | Houston |
| Disclosures | None |
| High School District | 27 - Houston |
| MLS Area | 9 |
| Lot Size Units | Square Feet |
| Green Building Verification Type | HERS Index Score |
| Elementary School | LOVE ELEMENTARY SCHOOL |
| Middle/Junior High School | HOGG MIDDLE SCHOOL (HOUSTON) |
| Property Condition | New Construction |
| MLS Area Minor | Cottage Grove |
| Lease Considered Y/N | false |
| Virtual Tour | https://www.metadle.com/dle-agent-1761069122-1adbdb44/CyqZg7 |
| Builder Name | Unity Construction |
| Standard Status | Active |
| Middle/Junior School District | 27 - Houston |
| Elementary School District | 27 - Houston |
| Year Built Source | Public Records |
| PostalCity | Houston |
| Legal Description | LTS 594 COTTAGE GROVE SEC 1 |
Interior Features
| Interior Amenities | Balcony,Bedroom on Main Level,Dry Bar,Double Vanity,En Suite Bathroom,Full Bath on Main Level,Kitchen Island,Pantry,Quartz Counters,Sitting Area in Primary,Self-closing Drawers,Separate Shower,TwoBedroomsUp,Tub Shower,Walk-In Closet(s),Wired for Sound,Ceiling Fan(s),Kitchen/Dining Combo,Living/Dining Room,Programmable Thermostat |
|---|---|
| Flooring | Engineered Hardwood,Tile |
| Air Conditioning Y/N | true |
| Heating Y/N | true |
| Half Baths | 1 |
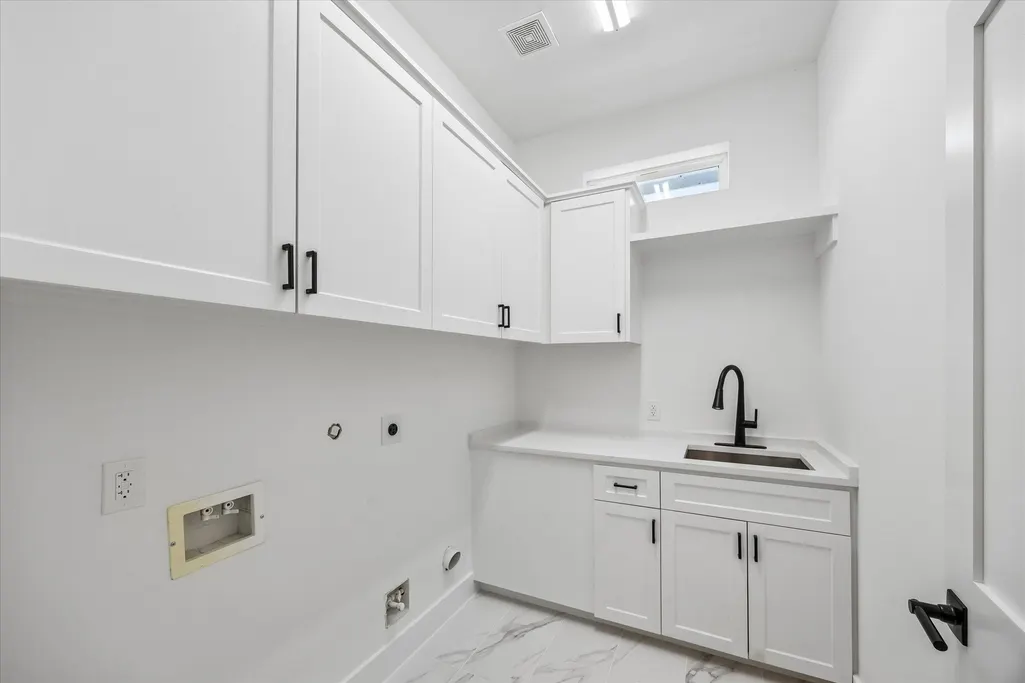
| Laundry Features | Washer Hookup,Electric Dryer Hookup,Gas Dryer Hookup |
| Total Bedrooms | 3 |
| Room Type | Entry/Foyer,Kitchen,Living Room,Office,Utility Room,Sitting Room |
| LivingAreaSource | Appraiser |
| Total Baths | 4 |
| Bedrooms Possible | 4 |
Exterior Features
| Exterior Amenities | Balcony,Fence,Private Yard |
|---|---|
| Fencing | Back Yard |
| Parking Features | Attached,Garage |
| Lot Features | Subdivision,Backs to Greenbelt/Park |
| Water Source | Public |
| Lot Size Area | 2687 |
| Foundation Details | Slab |
| Building Area Total | 3376 |
| Road Surface Type | Concrete |
| Lot Size Source | Appraiser |
| Private Pool | false |
Amenities
- Foreclosure
- Views
- Short Sale
- New Construction
- Adult 55+
- Lease To Own
- No HOA Fees
- Furnished
- Primary On Main
- Air Conditioning
- Seller Finance
- Green
- Fixer Upper
- Horse
- Golf
- Fireplace
- Deck
- Garage
- Basement
- Pool
Property vs Single Family Average in 77007
Price
Year Built
 The information being provided by Houston Association of REALTORS, Inc. is for the consumer's personal, non-commercial use and may not be used for any purpose other than to identify prospective properties consumers may be interested in purchasing. Any information relating to real estate for sale referenced on this web site comes from the Internet Data Exchange (IDX) program of the Houston Association of REALTORS, Inc. This web site may reference real estate listing(s) held by a brokerage firm other
