
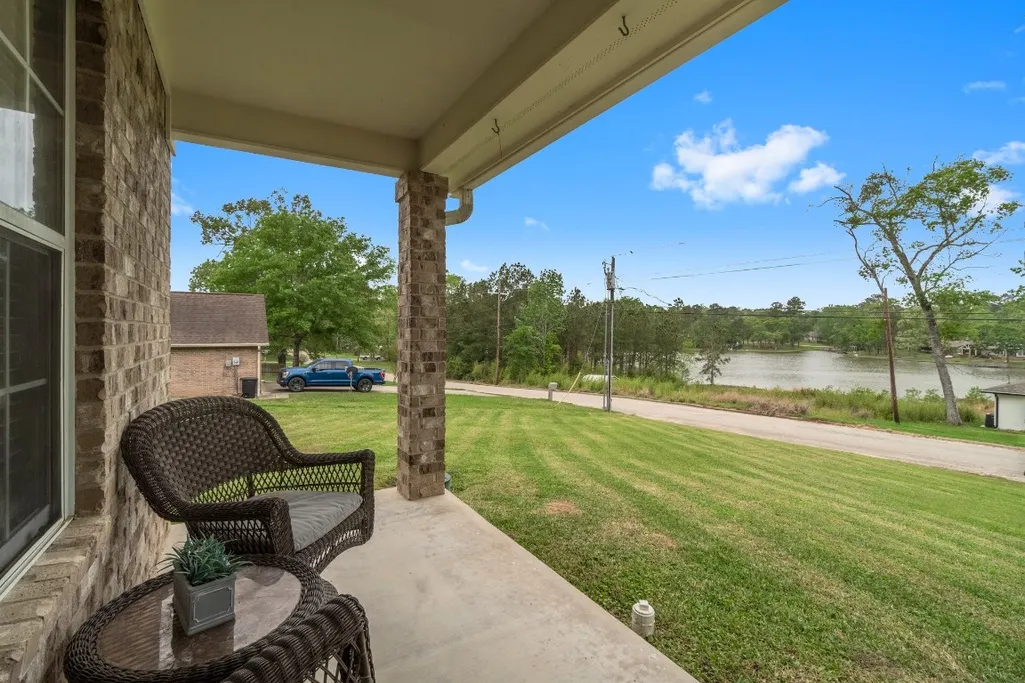
Water Views
Address
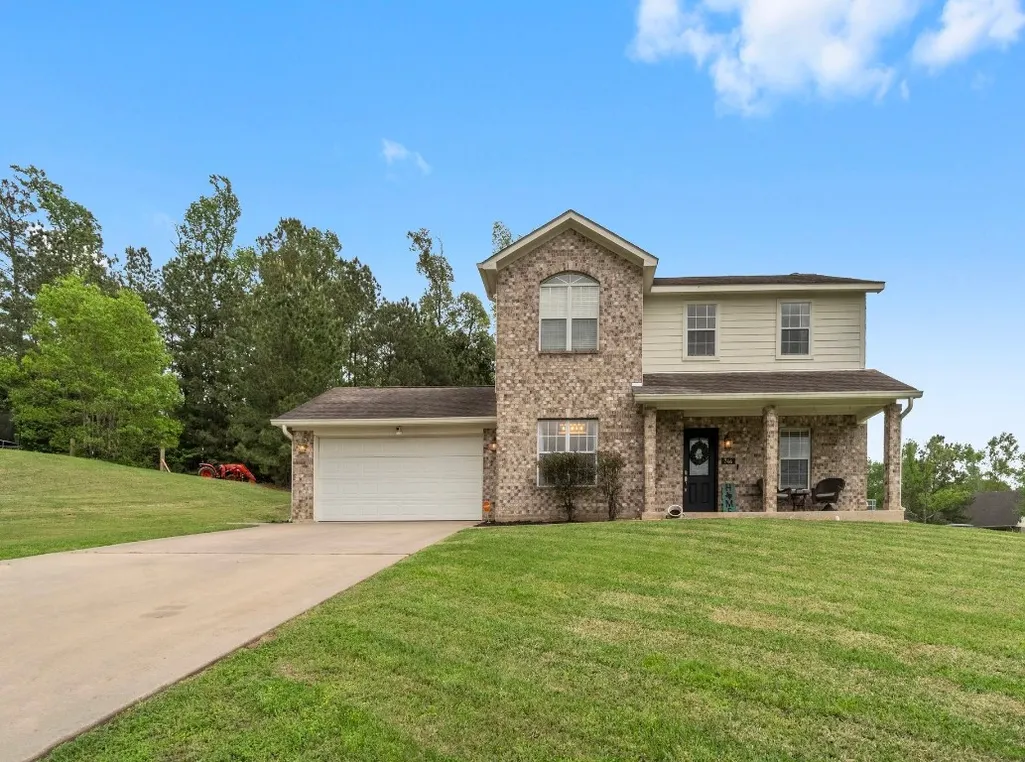
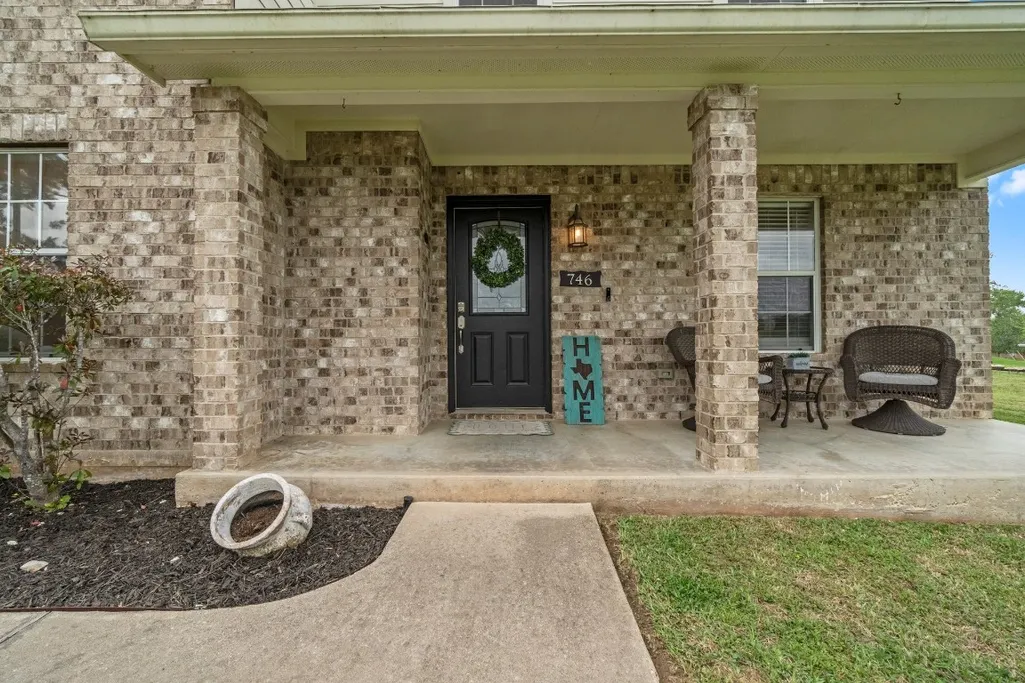
746 E Lake Drive, Livingston, TX
Price
$ 369,000
Property Attributes
- MLS#54320907
- TypeSingle Family
- Listing Status Active
- CountyPolk
- CityLivingston
- Area44 Livingston Area
- NeighborhoodLakeside Village
- Zip77351
- Style
- Year Built2006
- Taxes$ 4345
- Price$ 369,000
- Bedrooms3
- Full Bathrooms2
- Half Bathrooms1
- Sqr Footage2004
- Lot Size0.5022 Acres
Data Source:
Houston Association of REALTORS® (HAR)
Property Description
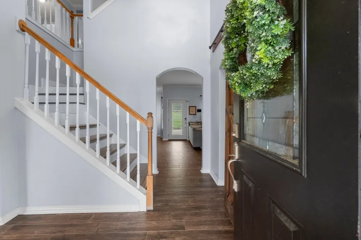
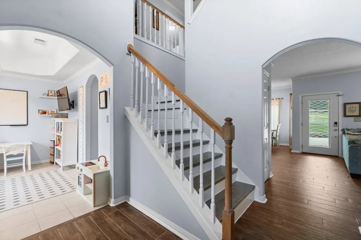
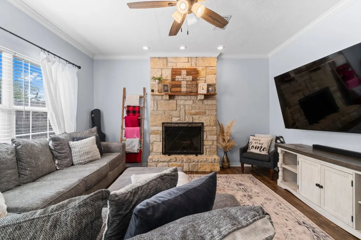
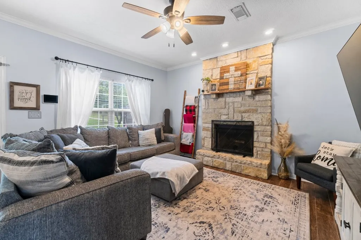
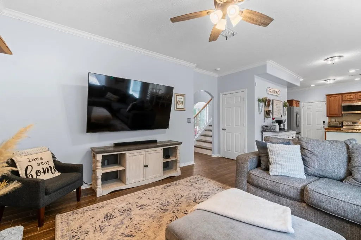
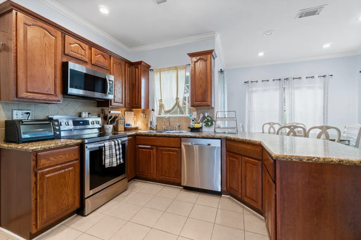
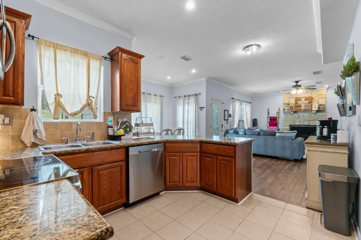
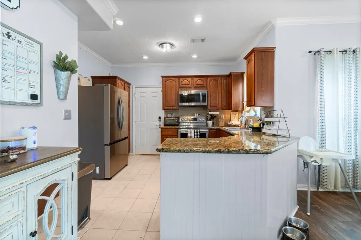
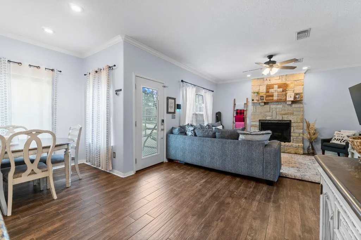
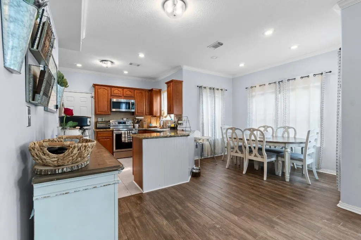
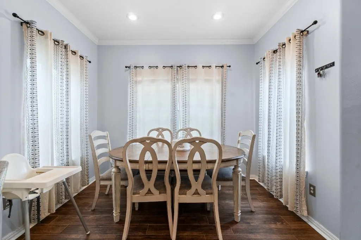
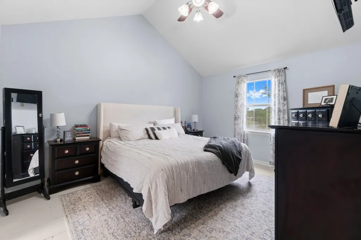
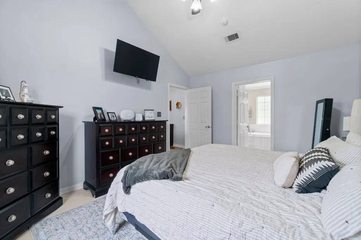
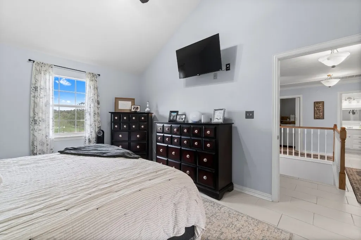
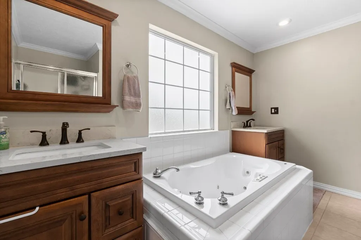
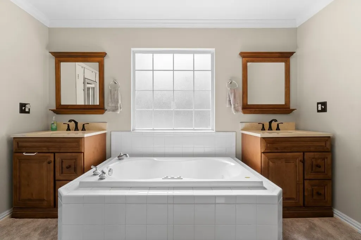
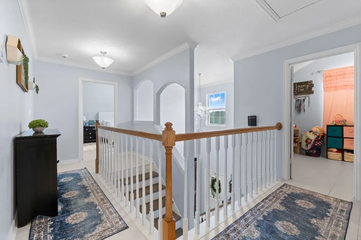
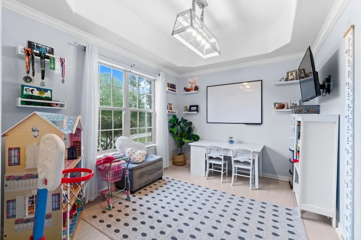
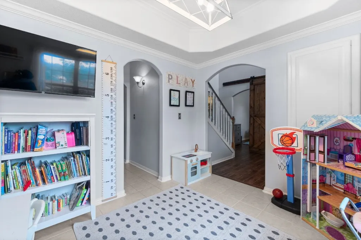
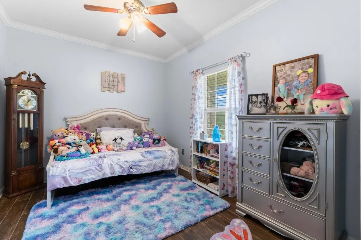
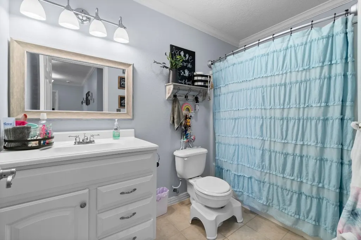
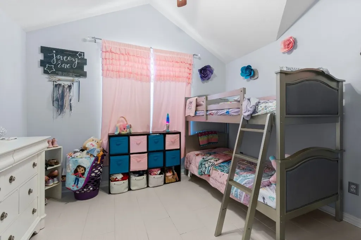
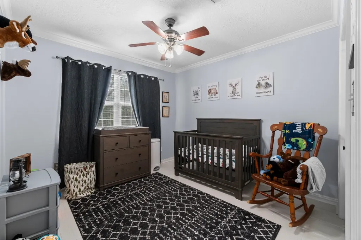
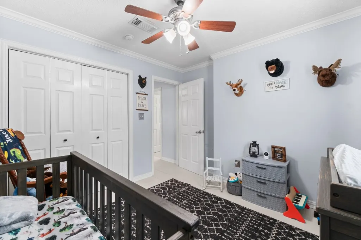
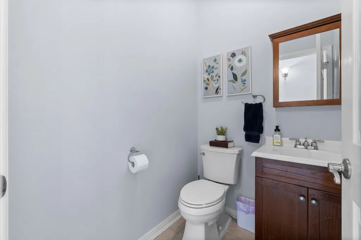
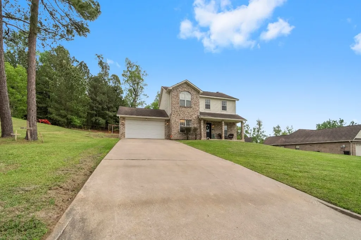
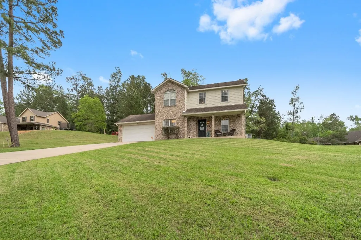
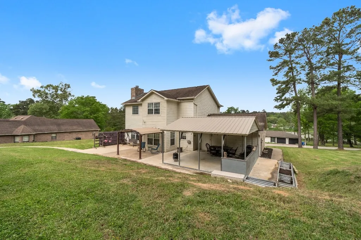
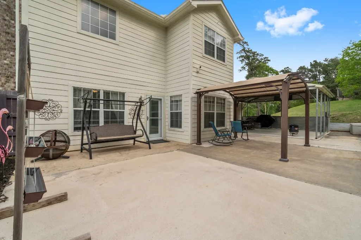
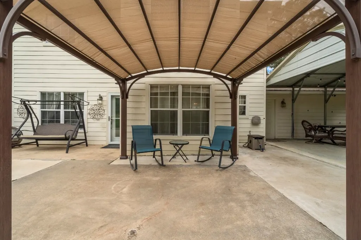
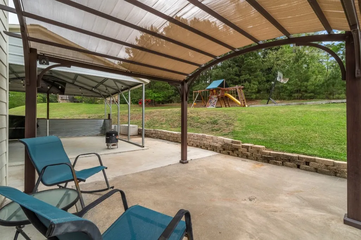
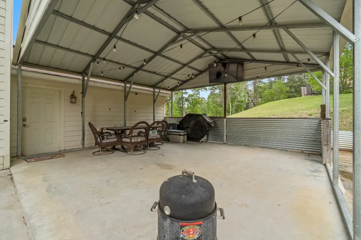
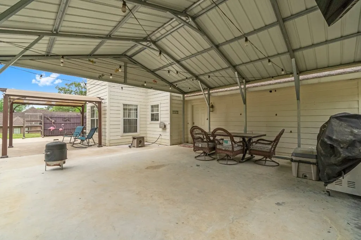
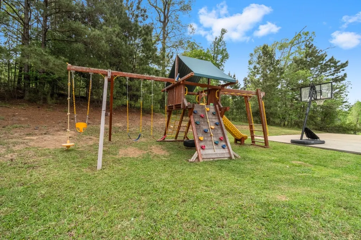
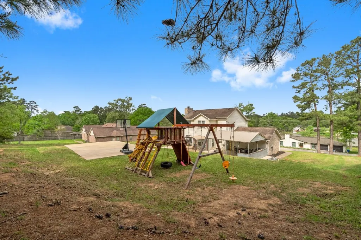
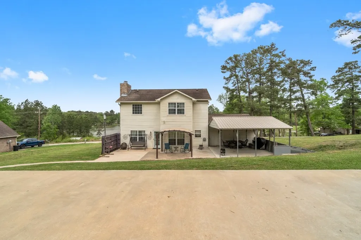
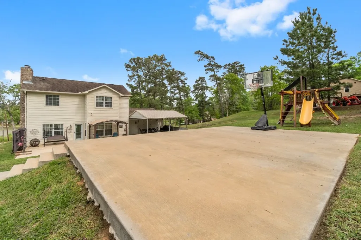
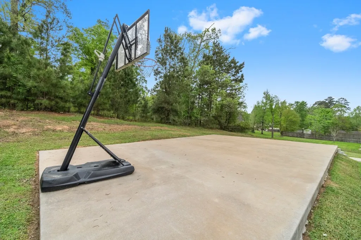
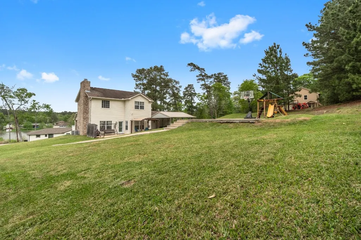
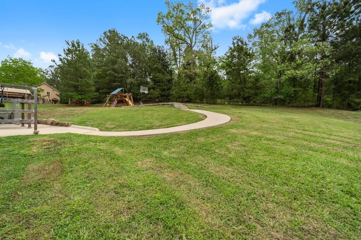
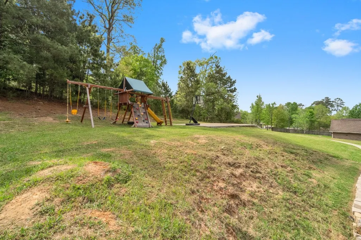
This splendid water view home is located in Lakeside Village Sub. & majestically overlooks a 45 acre private lake. From the moment you enter the grand foyer you will appreciate this home. This versatile Living/Kitchen & breakfast area create a great space for entertaining, along with den/office currently used as bedroom & formal dining that is now a playroom, plus a half bath. On second floor you will find 3 bedrooms, 2 baths & utility room. Outside are metal party patio covers where you can cookout and entertain with ease. The upper slab is a great area for pickle or basket ball. This home features crown molding, fireplace, vaulted ceiling in primary suite, two car attached garage and two outside units replaced in 21/22. This is a great community where you can enjoy walking with your neighbors, or use one of the four parks, boat launch or fishing pier. Lake is great for fishing, kayaking, paddle boarding or paddle boat. Access to Hwy 59 & minutes to town. Come take a tour today!
| Elementary School | Middle School | High School |
|---|---|---|
| LISD OPEN ENROLL Elementary School | LIVINGSTON JUNIOR HIGH SCHOOL Middle School | LIVINGSTON HIGH SCHOOL High School |
| Price History | |
|---|---|
| 3/13/2026 | Listed $369,000 |
General Features
| Sewer | Public Sewer |
|---|---|
| Heating | Central,Electric |
| Cooling | Central Air,Electric |
| Roof | Composition |
| Appliances | Dishwasher,Electric Oven,Electric Range,Disposal,Microwave |
| HOA Fee | 250 |
| Garage Spaces | 2 |
| Association Fee Includes | Recreation Facilities |
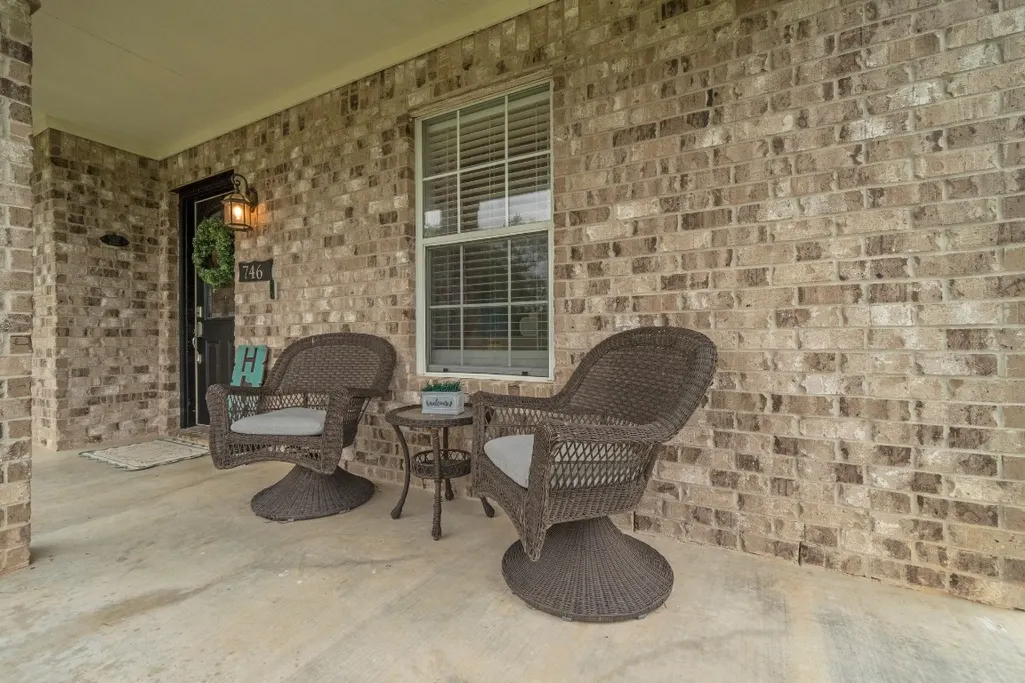
| Patio/Porch Features | Covered,Deck,Patio |
| Architectural Style | Traditional |
| Security Features | Smoke Detector(s) |
| Construction Materials | Brick,Cement Siding |
| Year Built | 2006 |
| View | Lake,Water |
| Stories Count | 2 |
| Levels | Two |
| Property Subtype | Detached |
| Tax Year | 2025 |
| Assoc Fee Paid Per | Annually |
| County | Polk |
| New Construction | false |
| Property Type | Residential |
| HOA | true |
| Attached Garage | true |
| Energy Efficient | HVAC,Thermostat,Windows |
| Subdivision Name | Lakeside Village |
| Garage Y/N | true |
| Total Rooms | 7 |
| Full Baths | 2 |
| Status | Active |
| Directions | Heading North on US Hwy 59 from Houston, you turn right off of US 59 onto W Lake Dr. In 0.2 miles turn left onto E Lake Dr. and in 0.4 miles the property is on your right. |
| ModificationTimestamp | 2026-05-01T19:29:38.180-00:00 |
| High School | LIVINGSTON HIGH SCHOOL |
| City | Livingston |
| Disclosures | Seller Disclosure |
| Association Name | Lakeside Village |
| High School District | 103 - Livingston |
| MLS Area | 44 |
| Lot Size Units | Square Feet |
| Elementary School | LISD OPEN ENROLL |
| Tax Annual Amount | 4345 |
| Middle/Junior High School | LIVINGSTON JUNIOR HIGH SCHOOL |
| MLS Area Minor | Livingston Area |
| Lease Considered Y/N | false |
| Standard Status | Active |
| Middle/Junior School District | 103 - Livingston |
| Elementary School District | 103 - Livingston |
| Year Built Source | Public Records |
| PostalCity | Livingston |
| Legal Description | LAKESIDE VILLAGE BLK 15 LOT 5 SEC 1 |
Interior Features
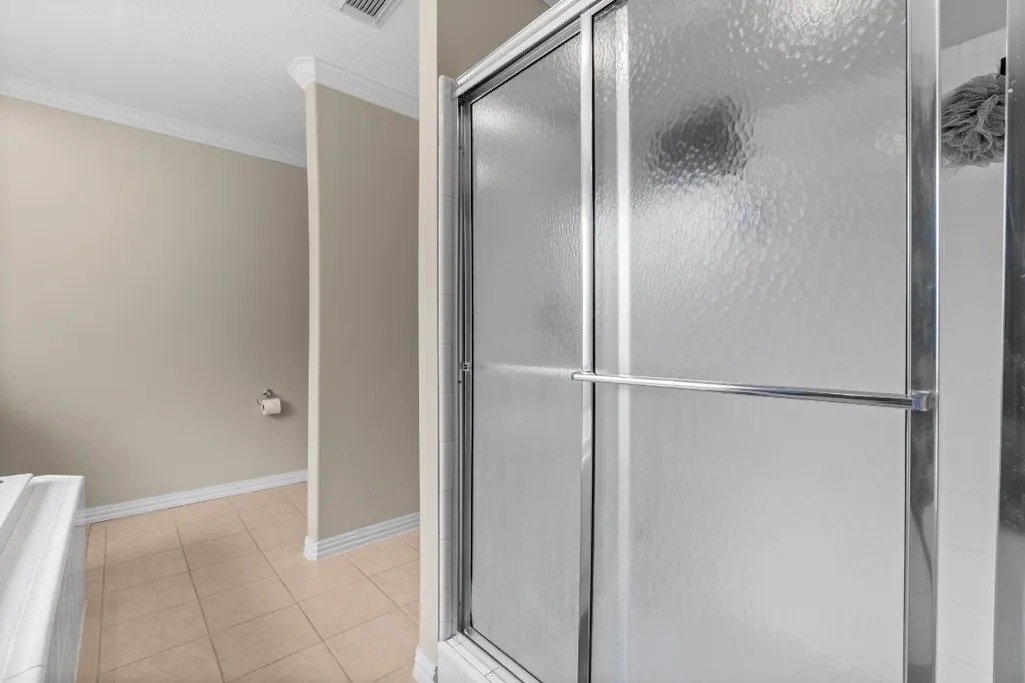
| Interior Amenities | Breakfast Bar,Balcony,Crown Molding,Double Vanity,Entrance Foyer,Granite Counters,High Ceilings,Jetted Tub,Kitchen/Family Room Combo,Separate Shower,Tub Shower,Ceiling Fan(s),Programmable Thermostat |
|---|---|
| Flooring | Tile,Wood |
| Total Fireplaces | 1 |
| Fireplace Features | Wood Burning |
| Air Conditioning Y/N | true |
| Heating Y/N | true |
| Window Features | Low-Emissivity Windows |
| Fireplace Y/N | true |
| Half Baths | 1 |
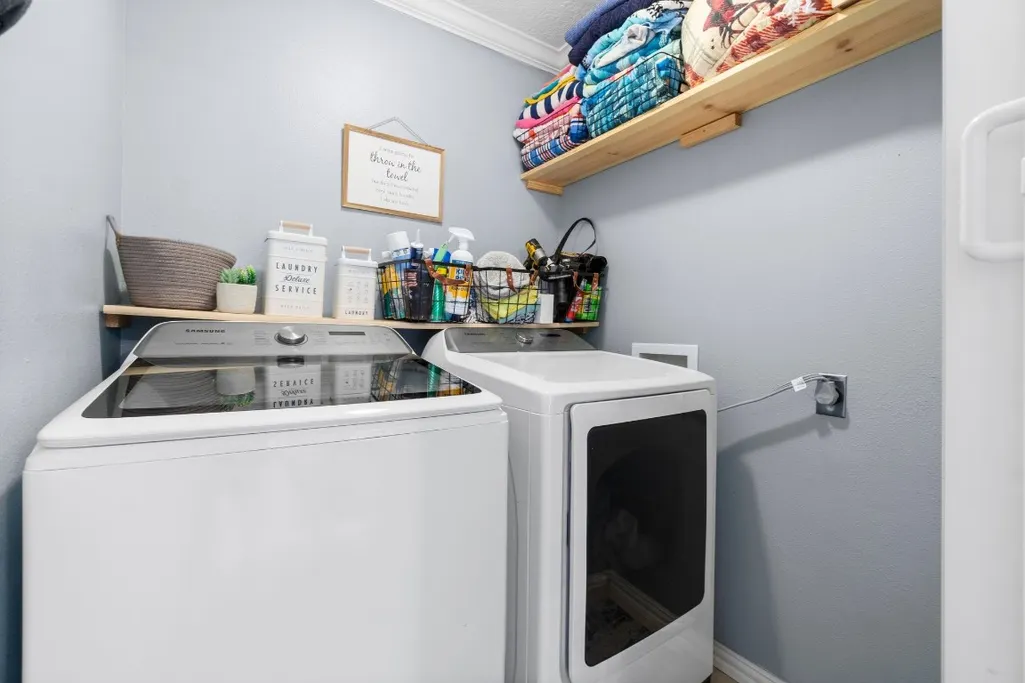
| Laundry Features | Washer Hookup,Electric Dryer Hookup |
| Total Bedrooms | 3 |
| Room Type | Breakfast Room/Nook,Dining Room,Family Room,Living Room,Office,Utility Room |
| LivingAreaSource | Appraiser |
| Total Baths | 3 |
| Bedrooms Possible | 4 |
Exterior Features
| Exterior Amenities | Covered Patio,Deck,Patio,Private Yard |
|---|---|
| Parking Features | Attached,Driveway,Garage,Garage Door Opener |
| Lot Features | Cleared,Subdivision,Views,Side Yard |
| Water Source | Public |
| Lot Size Area | 21875 |
| Foundation Details | Slab |
| Building Area Total | 2004 |
| Lot Size Acres | 0.5022 |
| Road Surface Type | Asphalt |
| Lot Size Source | Appraiser |
| Private Pool | false |
Amenities
- Foreclosure
- Views
- Short Sale
- New Construction
- Adult 55+
- Lease To Own
- No HOA Fees
- Furnished
- Primary On Main
- Air Conditioning
- Seller Finance
- Green
- Fixer Upper
- Horse
- Golf
- Fireplace
- Deck
- Garage
- Basement
- Pool
Property vs Single Family Average in 77351
Price
Taxes
Year Built
 The information being provided by Houston Association of REALTORS, Inc. is for the consumer's personal, non-commercial use and may not be used for any purpose other than to identify prospective properties consumers may be interested in purchasing. Any information relating to real estate for sale referenced on this web site comes from the Internet Data Exchange (IDX) program of the Houston Association of REALTORS, Inc. This web site may reference real estate listing(s) held by a brokerage firm other
