
Address
534 Oakdale Drive, Huntsville, TX
Price
$ 180,000
Property Attributes
- MLS#30016074
- TypeSingle Family
- Listing Status Pending
- CountySan Jacinto
- CityHuntsville
- Area64 Lake Livingston Area
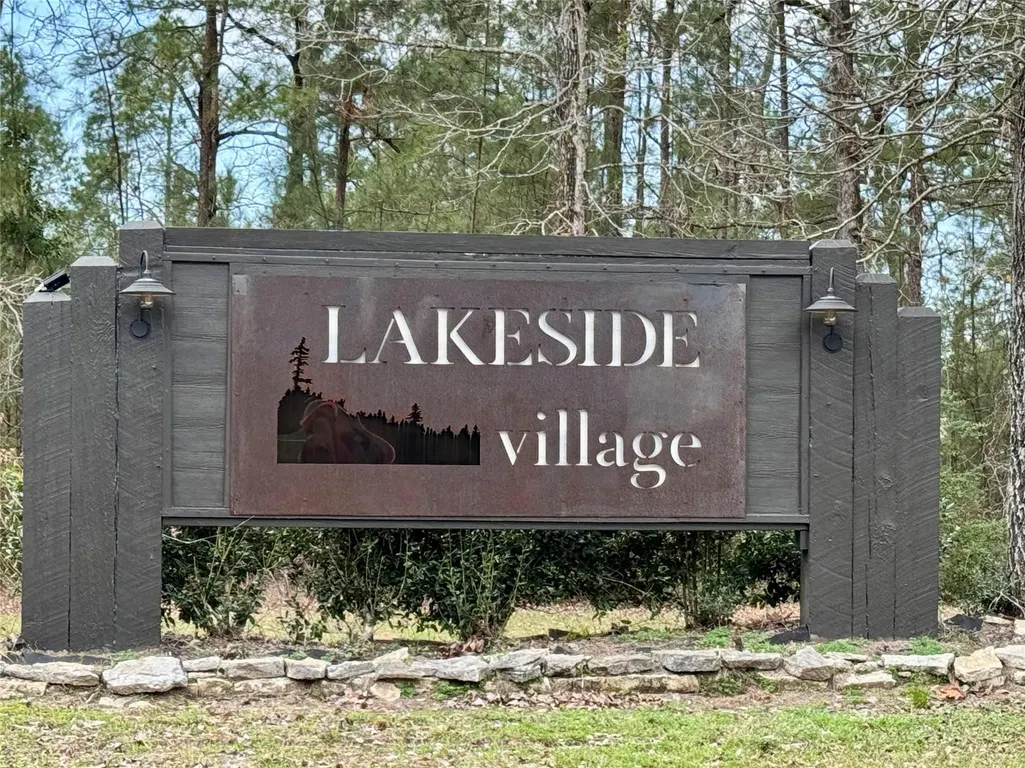
- NeighborhoodLakeside Village
- Zip77320
- Style
- Year Built2019
- Taxes$ 2485
- Price$ 180,000
- Bedrooms2
- Full Bathrooms1
- Half Bathrooms1
- Sqr Footage1064
- Lot Size0.3803 Acres
Data Source:
Houston Association of REALTORS® (HAR)
Property Description
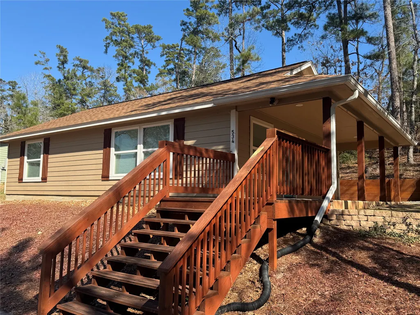
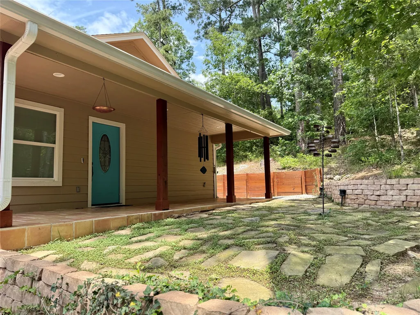
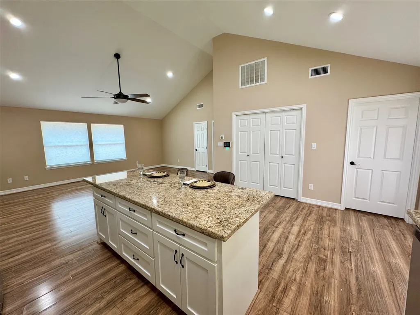
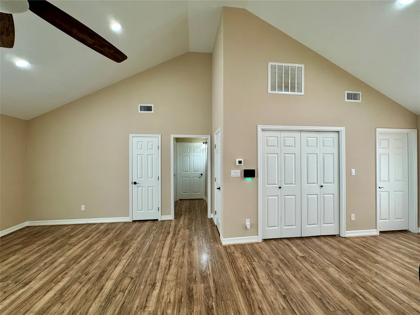
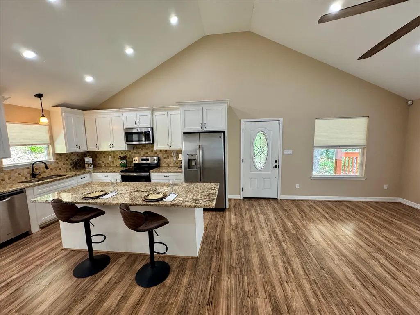
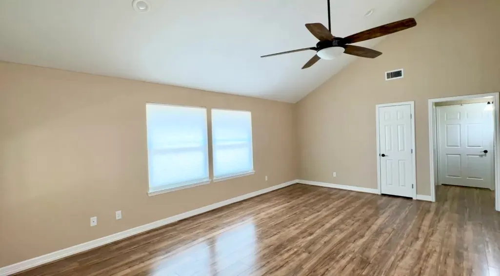
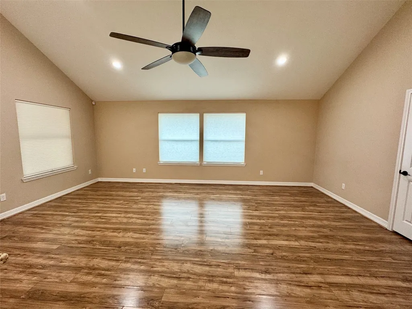
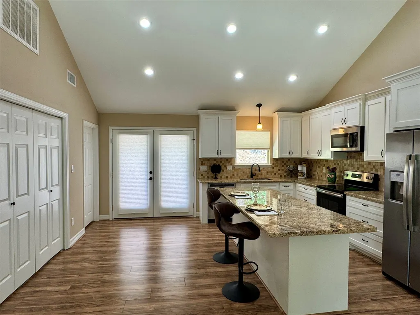
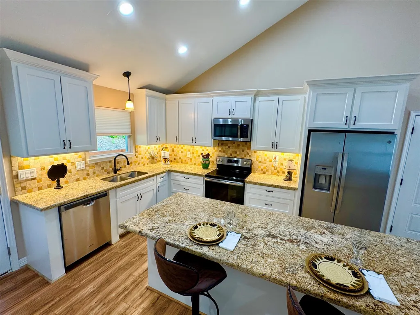
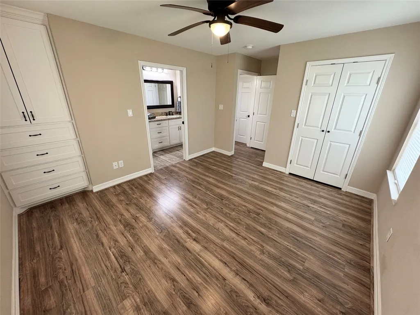
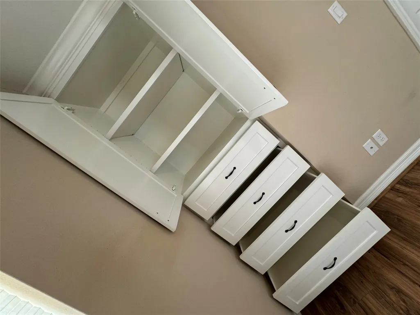
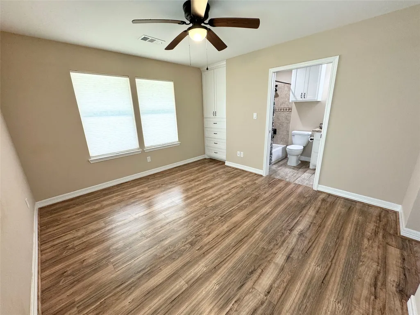
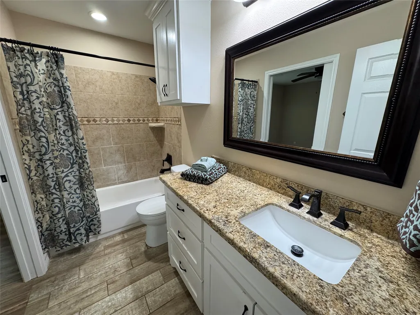
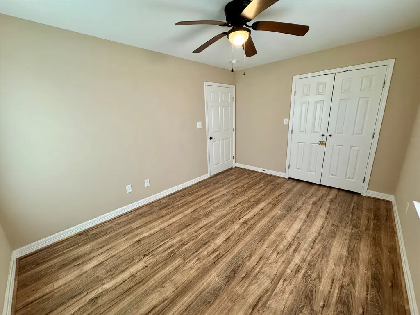
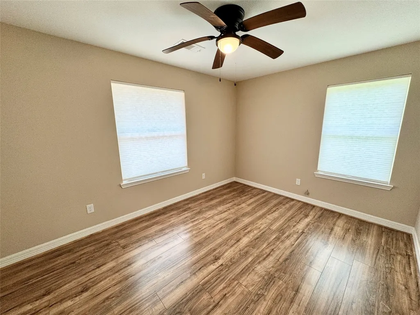
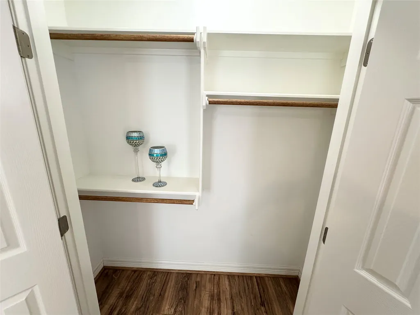
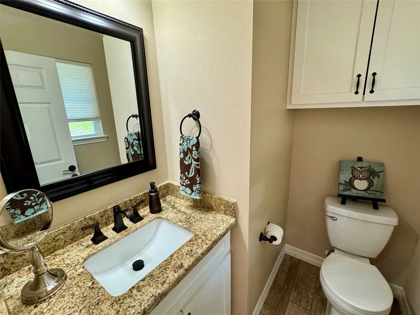
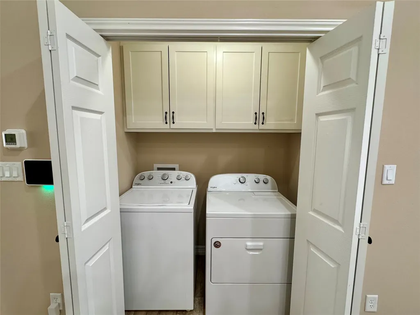
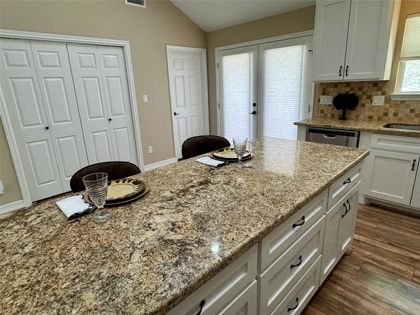
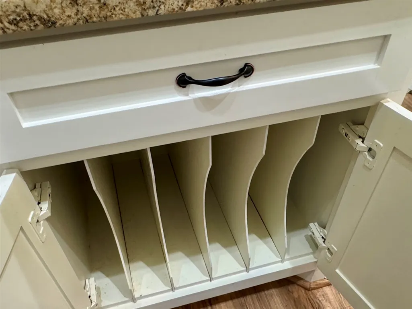
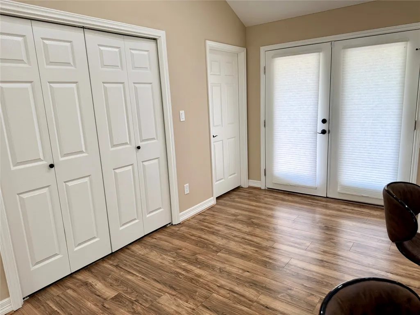
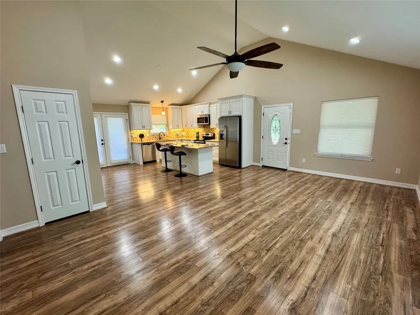
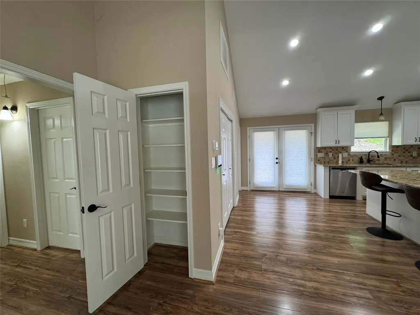
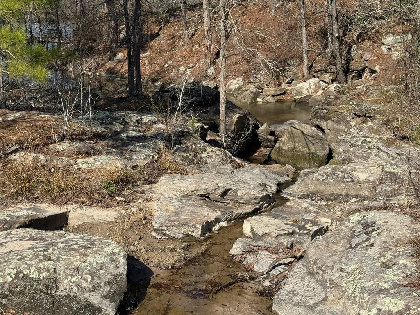
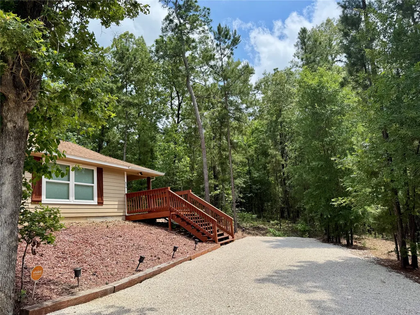
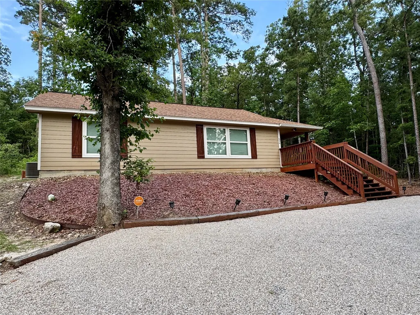
This is the COOLEST house EVER! The inside will blow your mind! Outside you will appreciate that it is hidden from the street by the trees and has a private, covered side front porch entrance that boasts beautiful Saltillo tile. The owner added gutters, a lovely patio off of the porch that is the perfect pace to chill out! Another exterior plus is the driveway that's only a few months old! This 2019 home was build on an engineered slab! One of my favourite things is the high ceiling in the open concept kitchen/living/dining area. Granite counters and custom cabinetry that were built on site w/soft close doors & drawers. Crown molding & trim, laminate floors in living, dining, kitchen & bedrooms. Enjoy recessed lighting in the kitchen, living & dining. Tiled utility w/spacious cabinets. Quality light fixtures, REAL mirrors in the bathrooms (not just a piece of mirror hung with tabs.) Custom blinds throughout the home. Water, Dryer and Refrigerator can stay.
| Elementary School | Middle School | High School |
|---|---|---|
| JAMES STREET ELEMENTARY SCHOOL Elementary School | LINCOLN JUNIOR HIGH SCHOOL Middle School | COLDSPRING-OAKHURST HIGH SCHOOL High School |
| Price History | |
|---|---|
| 2/13/2026 | Listed $195,000 |
| 7/24/2026 | 8$180,000 |
General Features
| Sewer | Other,Aerobic Septic |
|---|---|
| Heating | Central,Electric |
| Cooling | Central Air,Electric |
| Roof | Composition |
| Appliances | Dishwasher,Electric Oven,Electric Range,Free-Standing Range,Microwave,Oven,Dryer,ENERGY STAR Qualified Appliances,Refrigerator,Washer |
| HOA Fee | 100 |
| Patio/Porch Features | Deck,Patio,Porch |
| Architectural Style | Traditional |
| Security Features | Security System Owned,Smoke Detector(s) |
| Construction Materials | Cement Siding |
| Year Built | 2019 |
| Stories Count | 1 |
| Levels | One |
| Property Subtype | Detached |
| Tax Year | 2025 |
| Ownership | Full Ownership |
| Assoc Fee Paid Per | Annually |
| County | San Jacinto |
| New Construction | false |
| Property Type | Residential |
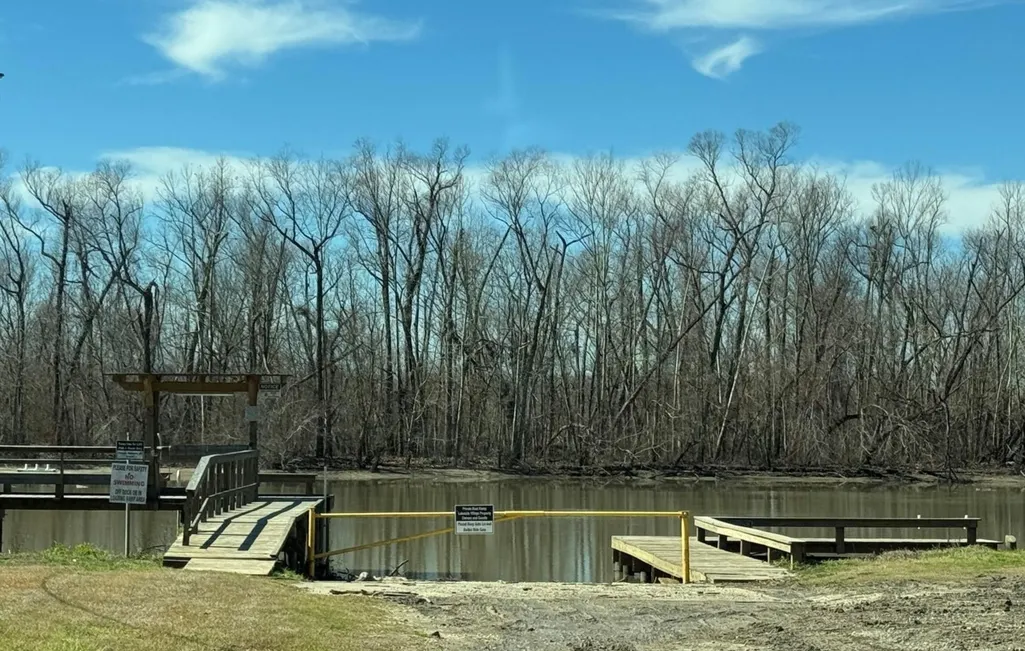
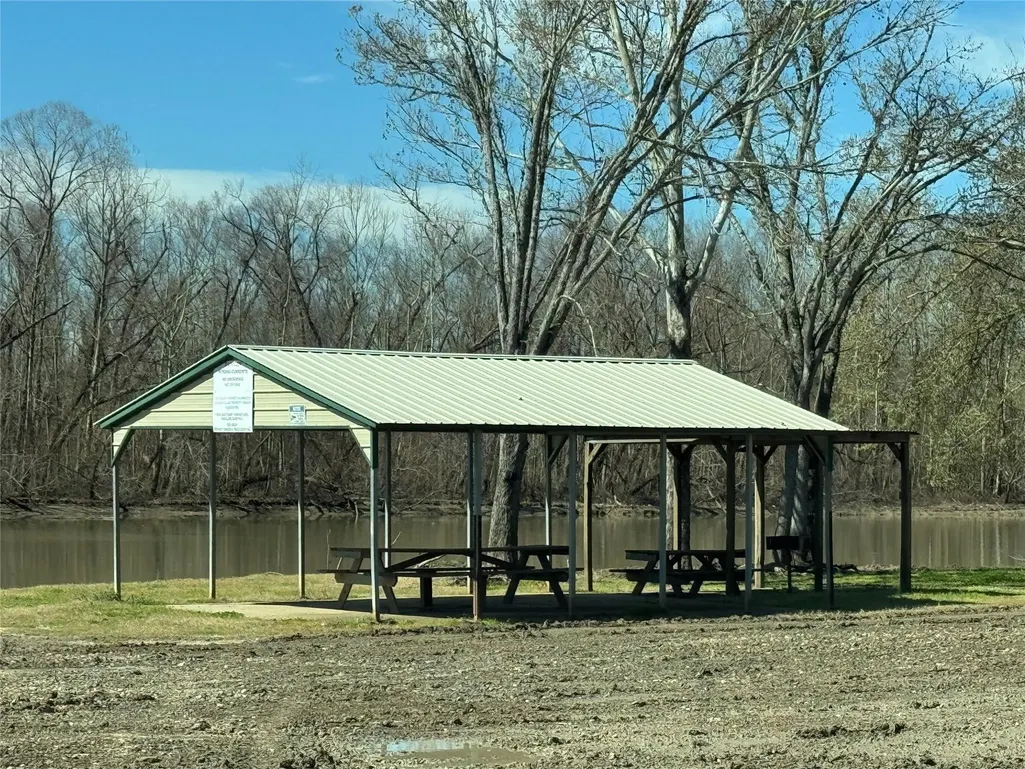
| Association Amenities | Boat Dock,Boat Ramp |
| HOA | true |
| Energy Efficient | Appliances,Insulation,Thermostat,Windows |
| Subdivision Name | Lakeside Village |
| Garage Y/N | false |
| Green Indoor Air Quality | Ventilation |
| Total Rooms | 8 |
| Full Baths | 1 |
| Status | Pending |
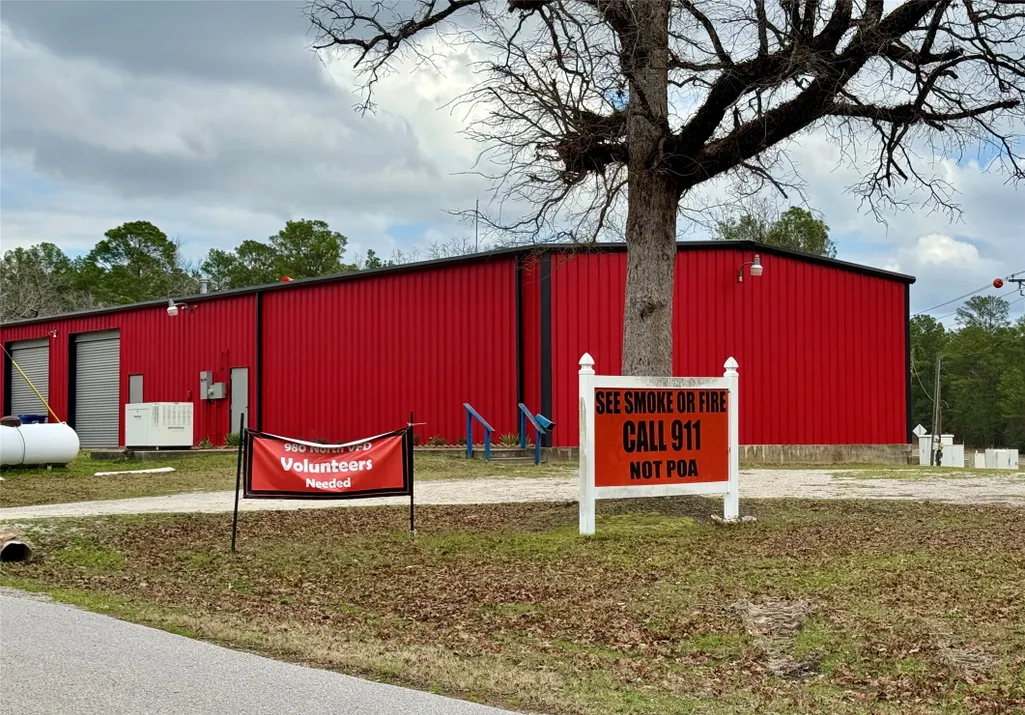
| Directions | From Huntsville take SH 19 N to Riverside. Go RIGHT on FM 980 for 8 miles to LEFT on Lakeside Dr to LEFT on Shoreline to L on Oakdale -- See sign on your LEFT |
| ModificationTimestamp | 2026-08-30T05:18:27.380-00:00 |
| High School | COLDSPRING-OAKHURST HIGH SCHOOL |
| City | Huntsville |
| Disclosures | Other,Seller Disclosure |
| Association Name | Lakeside Village POA |
| High School District | 101 - Coldspring-Oakhurst Consolidated |
| MLS Area | 64 |
| Lot Size Units | Square Feet |
| Elementary School | JAMES STREET ELEMENTARY SCHOOL |
| Tax Annual Amount | 2485 |
| Middle/Junior High School | LINCOLN JUNIOR HIGH SCHOOL |
| MLS Area Minor | Lake Livingston Area |
| Lease Considered Y/N | false |
| Standard Status | Pending |
| Middle/Junior School District | 101 - Coldspring-Oakhurst Consolidated |
| Elementary School District | 101 - Coldspring-Oakhurst Consolidated |
| Year Built Source | Public Records |
| PostalCity | Huntsville |
| Legal Description | LAKESIDE VILLAGE #2, LOT 368, ACRES .3803 |
Interior Features
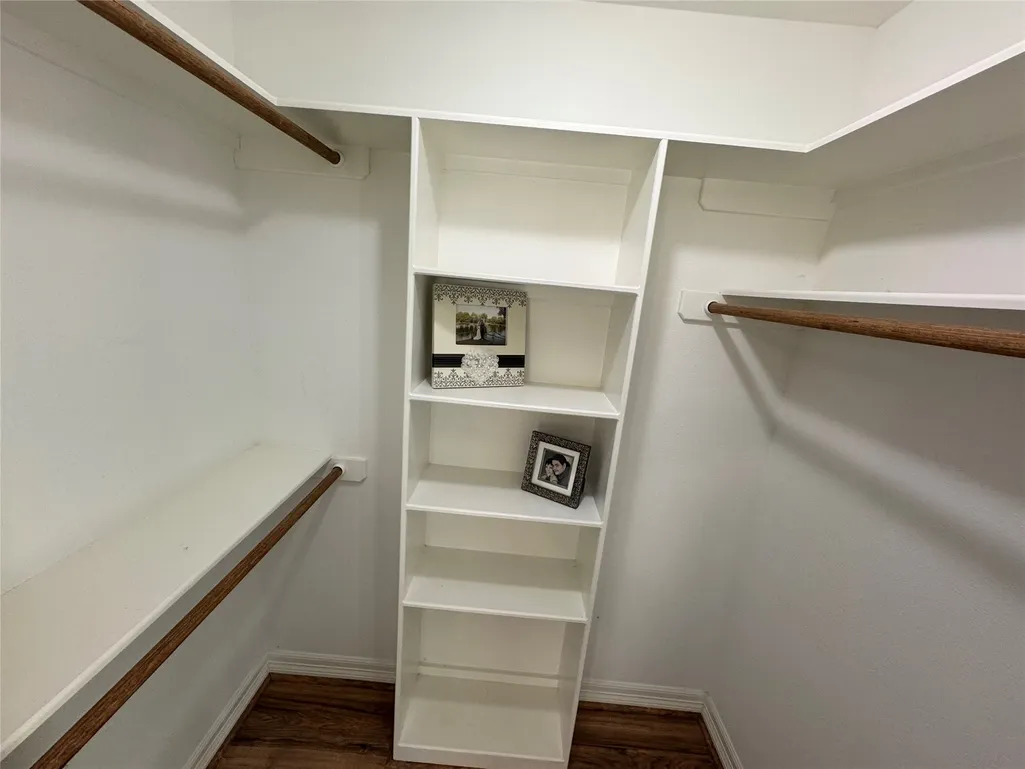
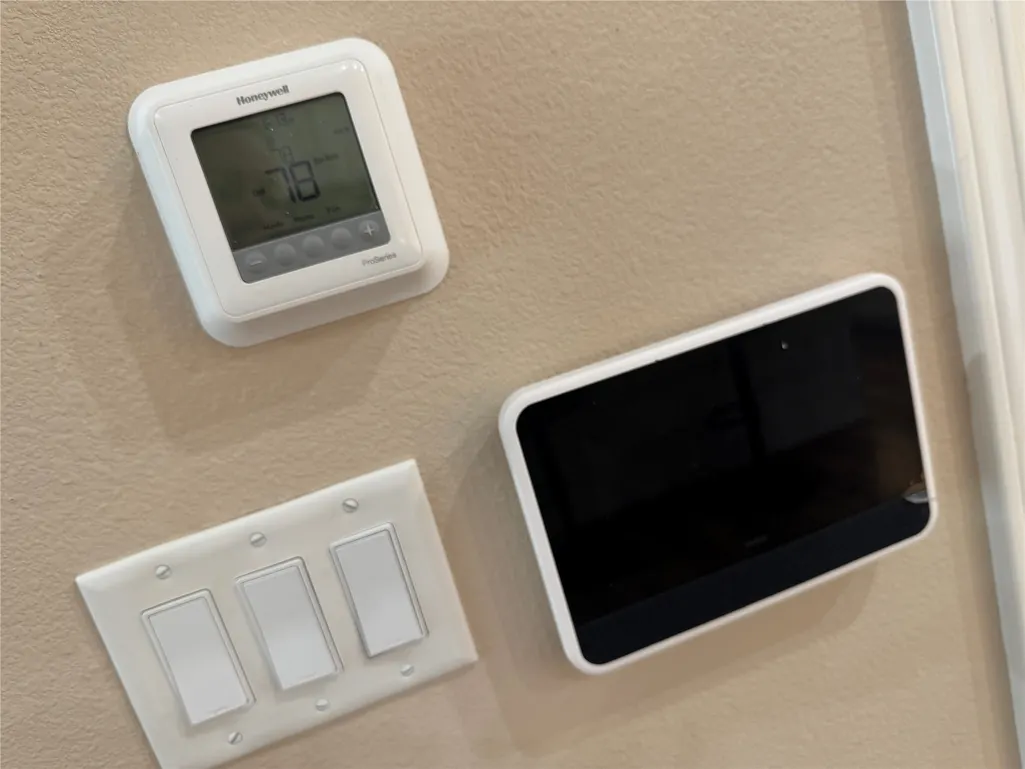
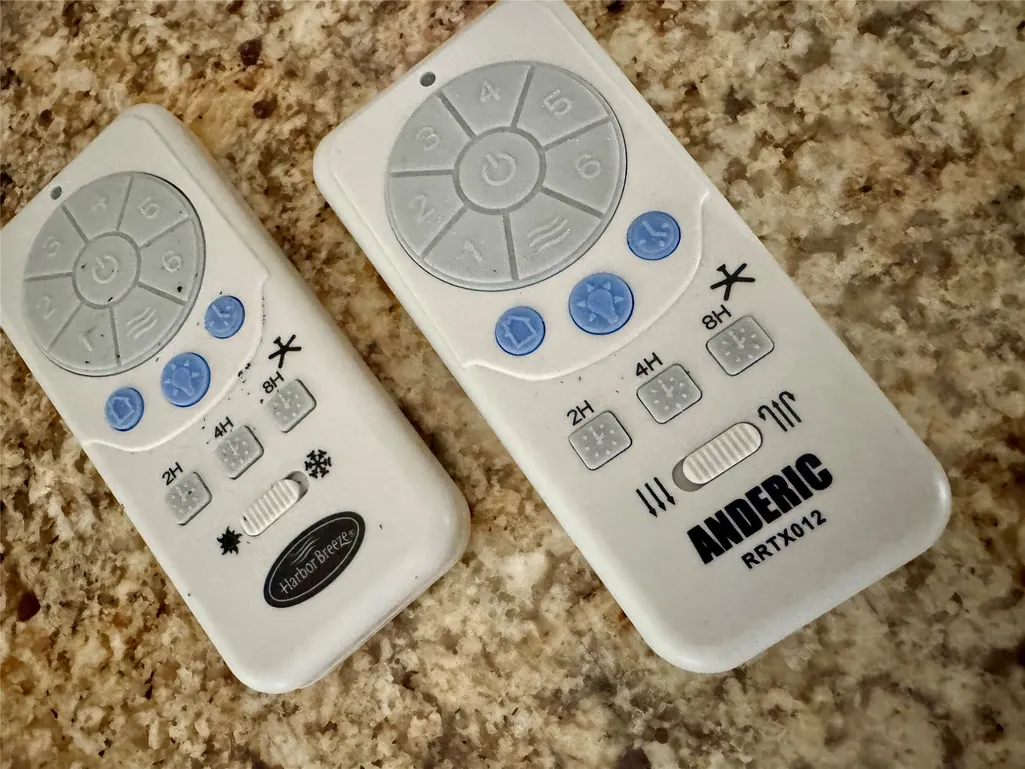
| Interior Amenities | All Bedrooms Down,Breakfast Bar,Crown Molding,Granite Counters,High Ceilings,Kitchen Island,Kitchen/Family Room Combo,Bath in Primary Bedroom,Self-closing Cabinet Doors,Self-closing Drawers,Tub Shower,Vaulted Ceiling(s),Walk-In Closet(s),Window Treatments,Ceiling Fan(s),Kitchen/Dining Combo,Programmable Thermostat |
|---|---|
| Flooring | Laminate,Tile |
| Air Conditioning Y/N | true |
| Heating Y/N | true |
| Window Features | Low-Emissivity Windows,Window Coverings |
| Fireplace Y/N | false |
| Half Baths | 1 |
| BuyerOfficeEmail | [email protected] |
| Laundry Features | Washer Hookup,Electric Dryer Hookup |
| Total Bedrooms | 2 |
| Room Type | Kitchen,Utility Room,Half Bath |
| LivingAreaSource | Appraiser |
| Total Baths | 2 |
| Bedrooms Possible | 2 |
Exterior Features
| Exterior Amenities | Deck,Paved Driveway,Porch,Patio,Private Yard |
|---|---|
| Lot Features | Subdivision,Side Yard |
| Water Source | Other |
| Lot Size Area | 16566 |
| Foundation Details | Slab |
| Building Area Total | 1064 |
| Lot Size Acres | 0.3803 |
| Road Surface Type | Asphalt |
| Lot Size Source | Appraiser |
| Private Pool | false |
Amenities
- Foreclosure
- Views
- Short Sale
- New Construction
- Adult 55+
- Lease To Own
- No HOA Fees
- Furnished
- Primary On Main
- Air Conditioning
- Seller Finance
- Green
- Fixer Upper
- Horse
- Golf
- Fireplace
- Deck
- Garage
- Basement
- Pool
Property vs Single Family Average in 77320
Price
Taxes
Year Built
 The information being provided by Houston Association of REALTORS, Inc. is for the consumer's personal, non-commercial use and may not be used for any purpose other than to identify prospective properties consumers may be interested in purchasing. Any information relating to real estate for sale referenced on this web site comes from the Internet Data Exchange (IDX) program of the Houston Association of REALTORS, Inc. This web site may reference real estate listing(s) held by a brokerage firm other
