
Address
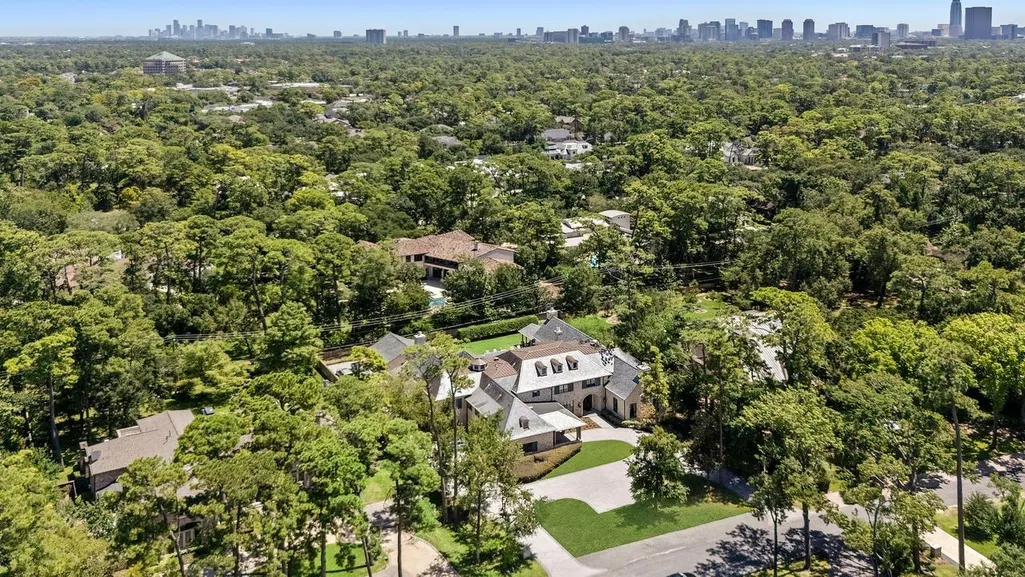
852 Country Lane, Houston, TX
Price
$ 7,425,000
Property Attributes
- MLS#4141174
- TypeSingle Family
- Listing Status Active
- CountyHarris
- CityHouston
- Area23 Memorial Villages
- NeighborhoodHunters Creek
- Zip77024
- Style
- Year Built2013
- Taxes$ 106892
- Price$ 7,425,000
- Bedrooms5
- Full Bathrooms7
- Half Bathrooms3
- Sqr Footage12734
- Lot Size0.91 Acres
Data Source:
Houston Association of REALTORS® (HAR)
Property Description
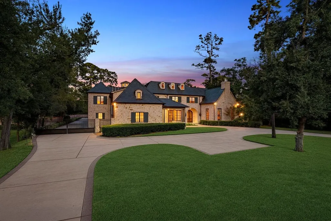
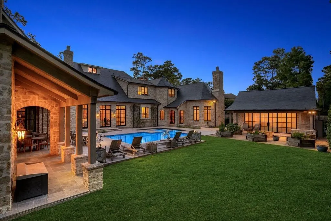
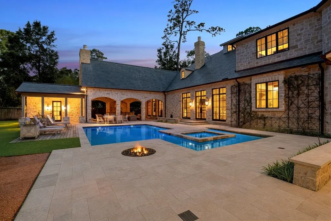
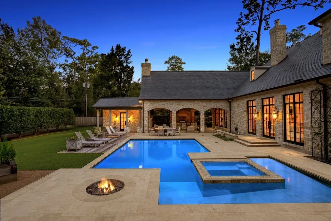
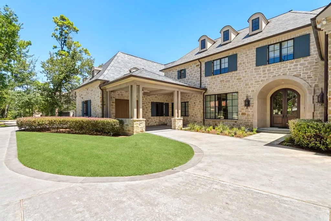
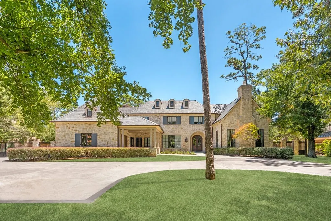
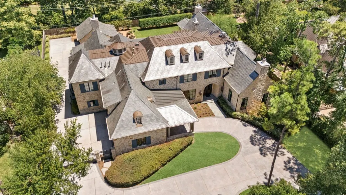
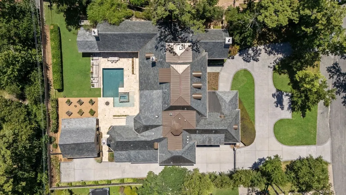
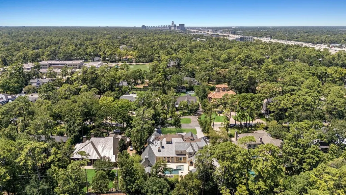
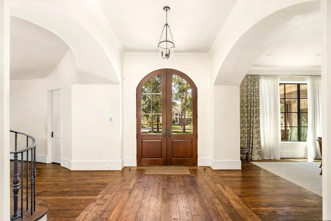
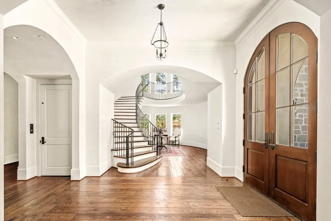
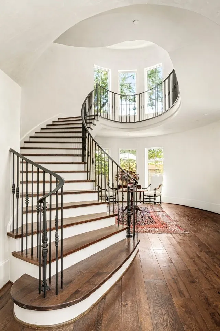
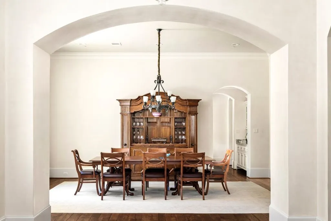
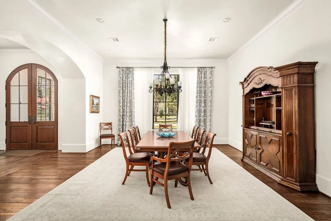
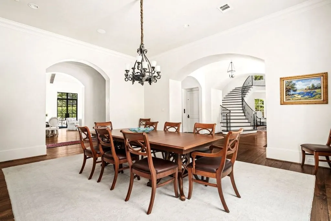
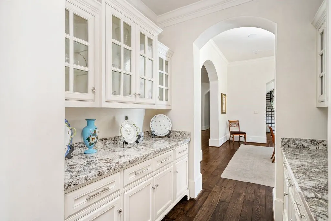
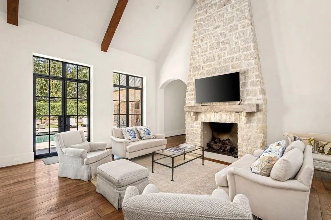
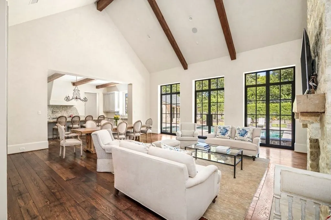
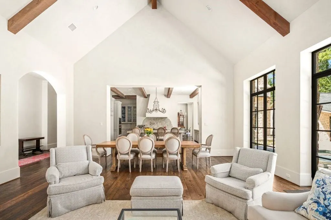
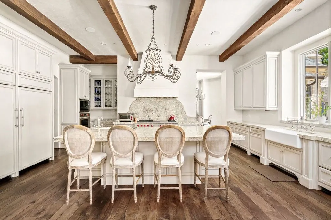
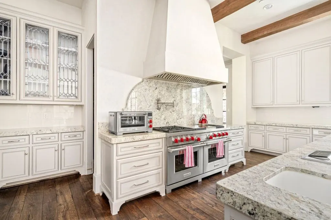
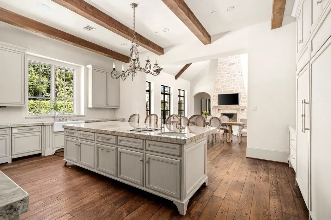
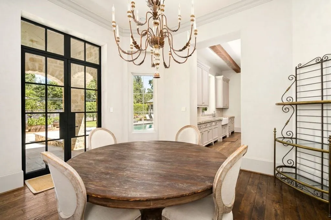
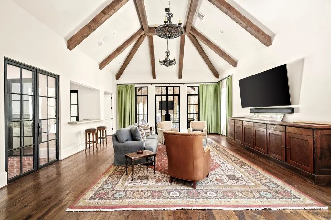
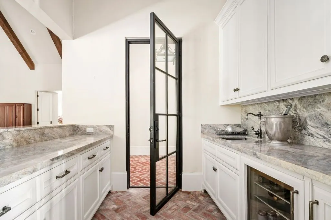
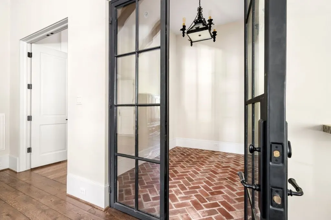
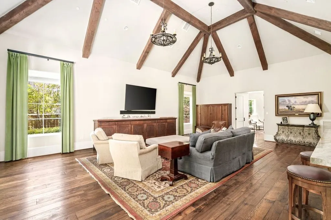
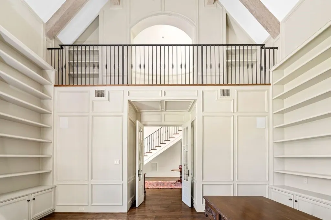
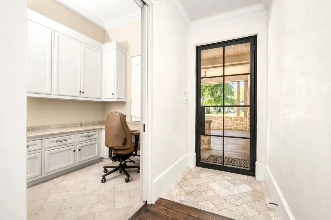
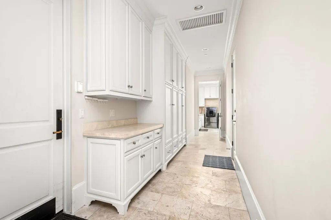
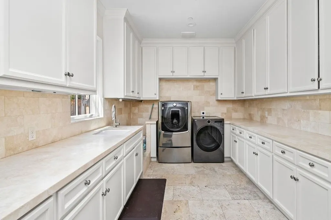
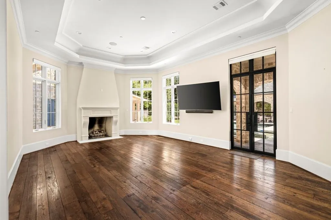
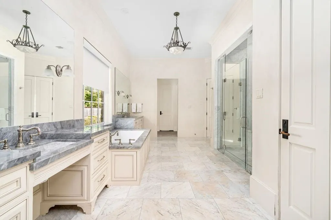
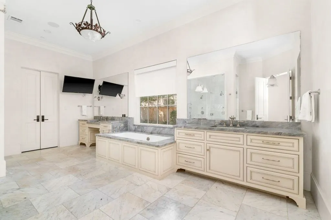
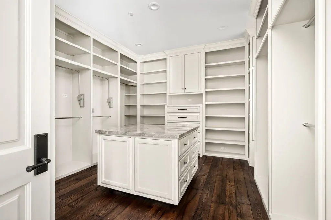
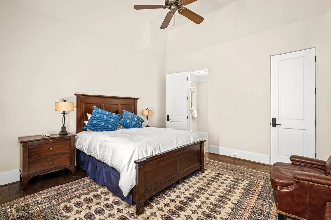
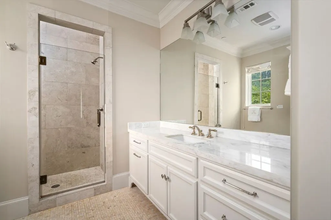
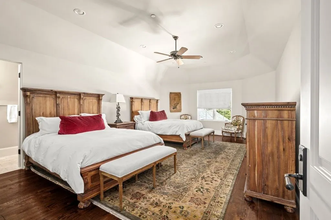
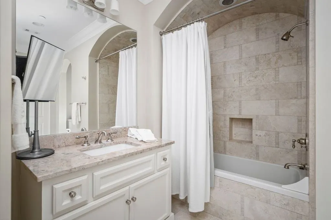
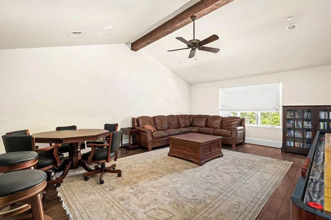
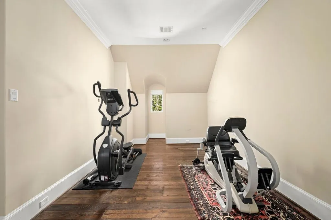
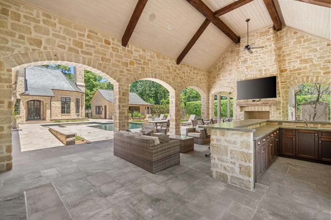
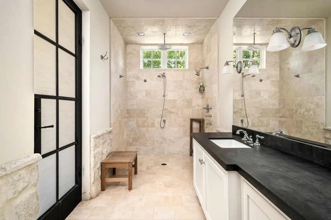
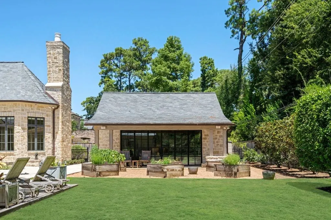
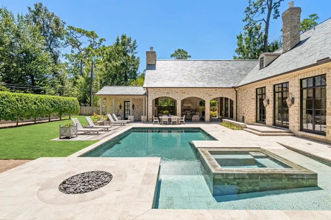
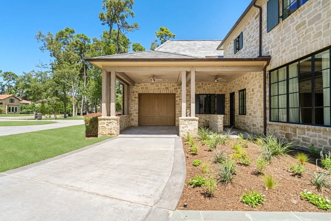
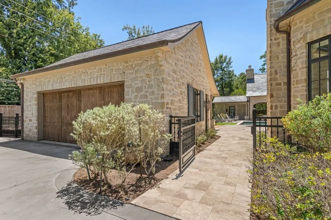
Beautiful house built by Parker House Inc. and designed by Robert Dame. This stunning house is positioned on a ''Village Acre'' lot on a private country feel street. The master bedroom is on the 1st floor with an elegant bathroom and 2 closets. The 1st floor has a grand foyer, dining, living area with fireplace, media room with fireplace, open kitchen with upgraded appliances and cabinets, conditioned wine room, wet bar, low voltage lighting system, a 2- story library with balcony and fireplace, mud and large laundry room, four bedrooms on the second floor each having a private bathroom, game room with wet bar, exercise area and second floor laundry room. The house is built with floor to ceiling steel doors and windows, elliptical egg ceilings in the entry, high ceiling, an attached 3-car garage, two car detached garage, pool, outdoor kitchen with fireplace, gas fire pit, and pool bath house.
| Elementary School | Middle School | High School |
|---|---|---|
| HUNTERS CREEK ELEMENTARY SCHOOL Elementary School | SPRING BRANCH MIDDLE SCHOOL (SPRING BRANCH) Middle School | MEMORIAL HIGH SCHOOL (SPRING BRANCH) High School |
| Price History | |
|---|---|
| 9/8/2026 | Listed $7,425,000 |
General Features
| Sewer | Public Sewer |
|---|---|
| Heating | Central,Gas |
| Cooling | Central Air,Electric |
| Roof | Slate |
| Appliances | Dishwasher,Disposal,Gas Oven,Gas Range,Microwave |
| Garage Spaces | 6 |
| Patio/Porch Features | Deck,Patio |
| Architectural Style | Traditional |
| Pool Features | Gunite,Heated,In Ground,Pool/Spa Combo |
| Security Features | Security System Leased |
| Construction Materials | Stone |
| Year Built | 2013 |
| Electric | Generator |
| Stories Count | 3 |
| Levels | Three Or More |
| Property Subtype | Detached |
| Tax Year | 2025 |
| Accessibility | Accessible Full Bath,Accessible Bedroom,Accessible Common Area,Accessible Closets,Accessible Elevator Installed,Accessible Kitchen,Accessible Approach with Ramp,Accessible Doors,Accessible Entrance,Accessible Hallway(s),Wheelchair Access |
| County | Harris |
| New Construction | false |
| Property Type | Residential |
| Subdivision Name | Hunters Creek |
| Facing Direction | West |
| Garage Y/N | true |
| Total Rooms | 23 |
| Full Baths | 7 |
| Status | Active |
| Directions | The property is located between Chimney Rock and Voss Road south of Interstate 10. Driving south on Voss Road take a left on Beinhorn Street and just past Hunters Creek Elementary School take a left on Country Lane. 852 Country Lane is on the right side of the street as you drive north |
| ModificationTimestamp | 2026-09-09T09:21:58.493-00:00 |
| High School | MEMORIAL HIGH SCHOOL (SPRING BRANCH) |
| City | Houston |
| High School District | 49 - Spring Branch |
| MLS Area | 23 |
| Lot Size Units | Square Feet |
| Carport Spaces | 2 |
| Carport Y/N | true |
| Elementary School | HUNTERS CREEK ELEMENTARY SCHOOL |
| Tax Annual Amount | 106892 |
| Middle/Junior High School | SPRING BRANCH MIDDLE SCHOOL (SPRING BRANCH) |
| MLS Area Minor | Memorial Villages |
| Lease Considered Y/N | false |
| Standard Status | Active |
| Middle/Junior School District | 49 - Spring Branch |
| Elementary School District | 49 - Spring Branch |
| Year Built Source | Public Records |
| PostalCity | Houston |
| Legal Description | LT 20 BAHR U/R ABST 77 R VINCE |
Interior Features
| Interior Amenities | Main Level Primary,Walk-In Closet(s) |
|---|---|
| Flooring | Wood |
| Total Fireplaces | 4 |
| Fireplace Features | Gas Log,Outside |
| Air Conditioning Y/N | true |
| Heating Y/N | true |
| Fireplace Y/N | true |
| Half Baths | 3 |
| Laundry Features | Washer Hookup,Electric Dryer Hookup,Gas Dryer Hookup |
| Total Bedrooms | 5 |
| Room Type | Dining Room,Game Room,Living Room,Media Room,Office,Pantry,Utility Room,Wine Room |
| LivingAreaSource | Appraiser |
| Total Baths | 10 |
Exterior Features
| Exterior Amenities | Deck,Handicap Accessible,Sprinkler/Irrigation,Outdoor Kitchen,Paved Driveway,Patio |
|---|---|
| Parking Features | Attached Carport,Garage |
| Lot Features | Subdivision |
| Water Source | Public |
| Lot Size Area | 39639 |
| Foundation Details | Pillar/Post/Pier,Slab |
| Building Area Total | 12734 |
| Lot Size Acres | 0.91 |
| Road Surface Type | Asphalt |
| Lot Size Source | Appraiser |
| Private Pool | true |
Amenities
- Foreclosure
- Views
- Short Sale
- New Construction
- Adult 55+
- Lease To Own
- No HOA Fees
- Furnished
- Primary On Main
- Air Conditioning
- Seller Finance
- Green
- Fixer Upper
- Horse
- Golf
- Fireplace
- Deck
- Garage
- Basement
- Pool
Property vs Single Family Average in 77024
Price
Taxes
Year Built
 The information being provided by Houston Association of REALTORS, Inc. is for the consumer's personal, non-commercial use and may not be used for any purpose other than to identify prospective properties consumers may be interested in purchasing. Any information relating to real estate for sale referenced on this web site comes from the Internet Data Exchange (IDX) program of the Houston Association of REALTORS, Inc. This web site may reference real estate listing(s) held by a brokerage firm other
