
Water Views

Address
9 Mars, Huntsville, TX
Price
$ 213,000
Property Attributes
- MLS#97246521
- TypeSingle Family
- Listing Status Active
- CountyWalker
- CityHuntsville
- Area43 Riverside (Walker)
- NeighborhoodPleasant Hill
- Zip77340
- Style
- Year Built1985
- Price$ 213,000
- Bedrooms2
- Full Bathrooms1
- Half Bathrooms1
- Sqr Footage2540
Data Source:
Houston Association of REALTORS® (HAR)
Property Description
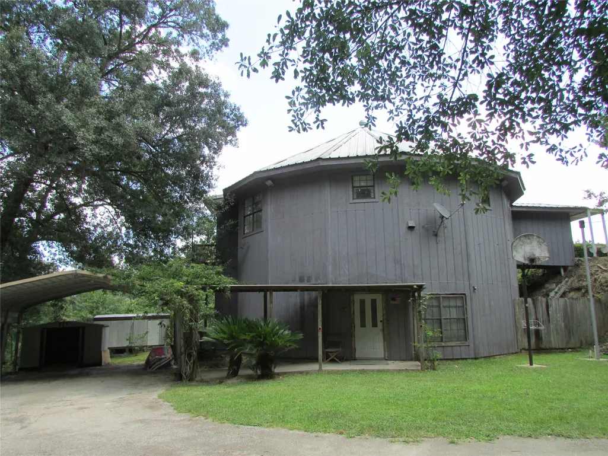
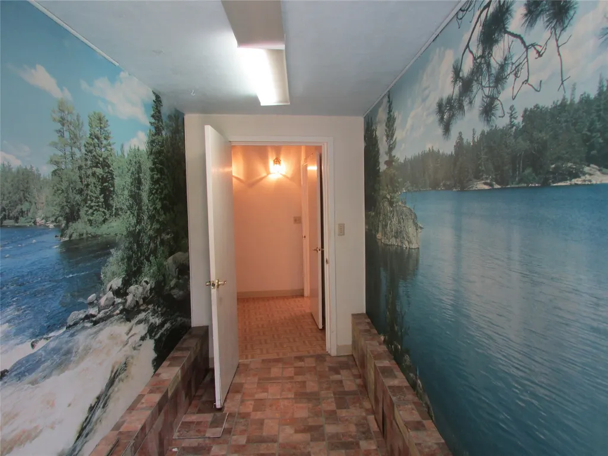
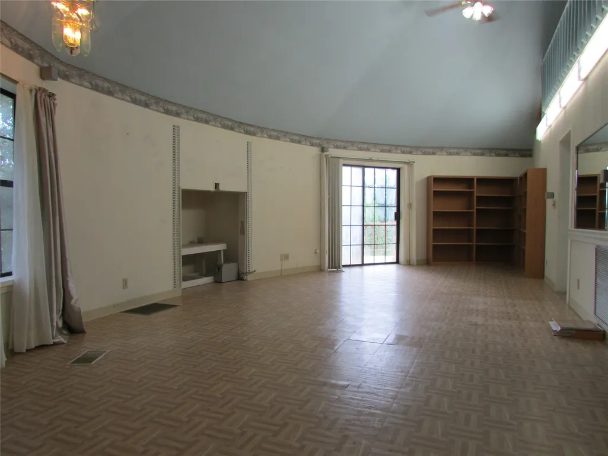
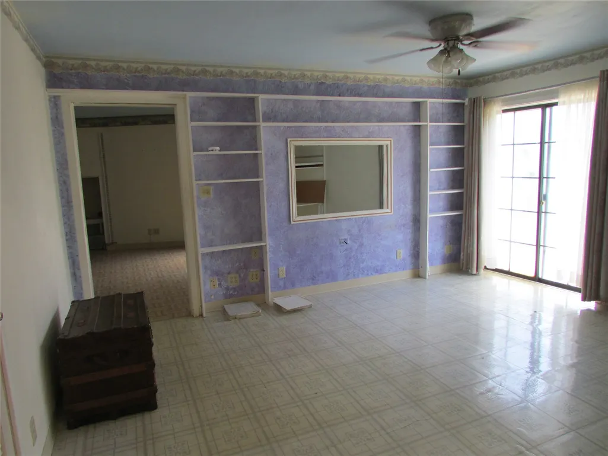
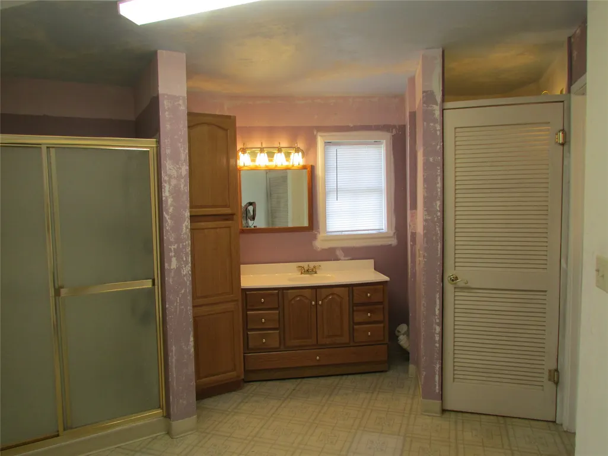
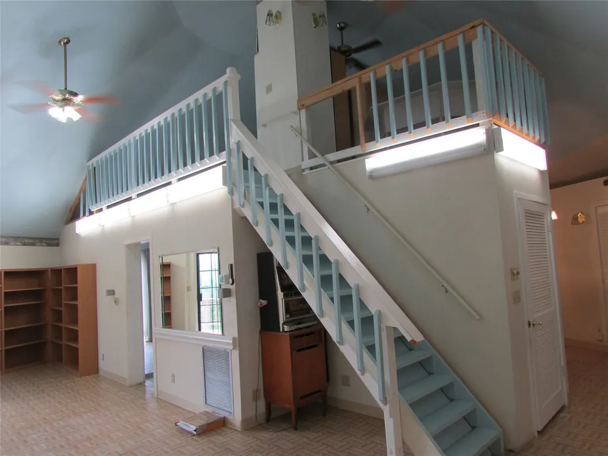
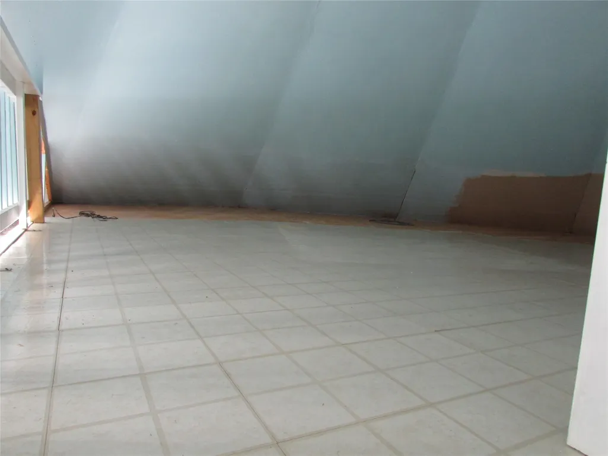
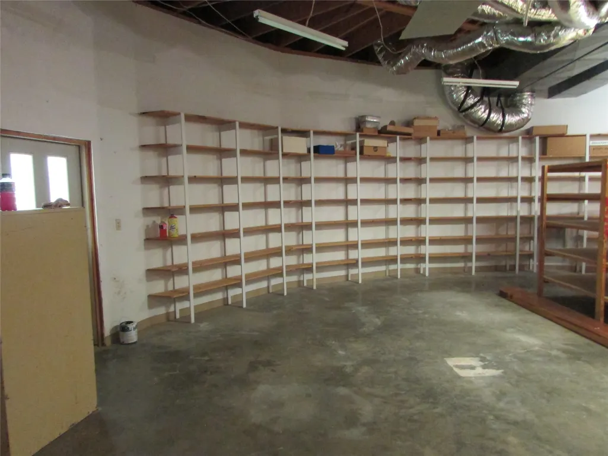
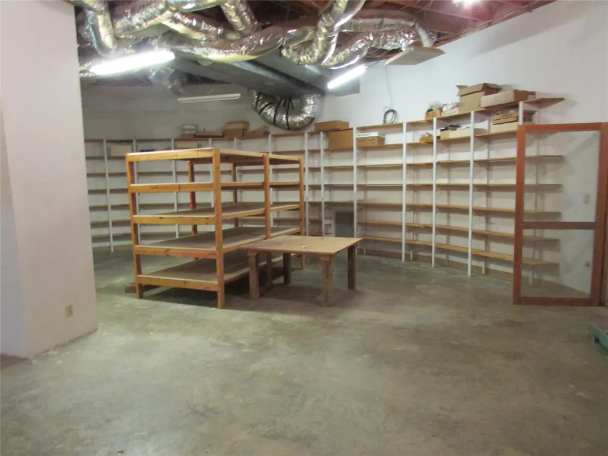
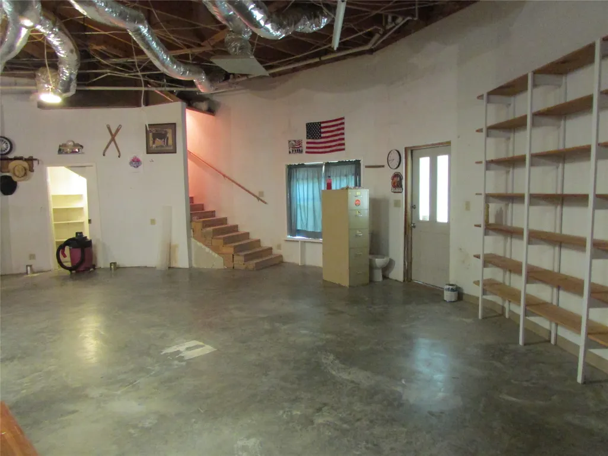
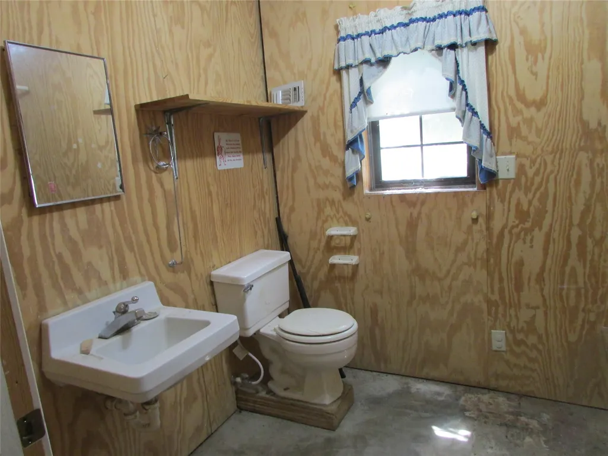
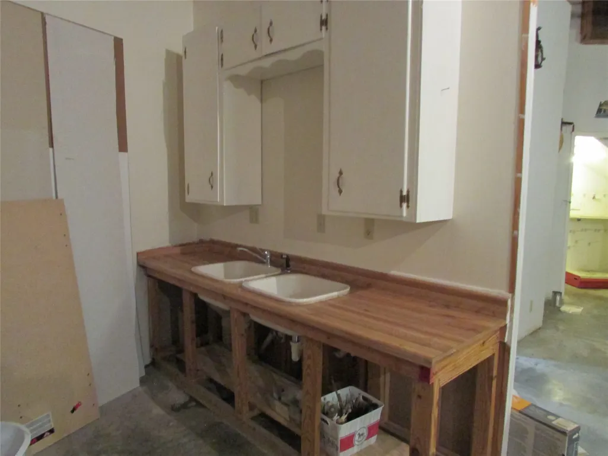
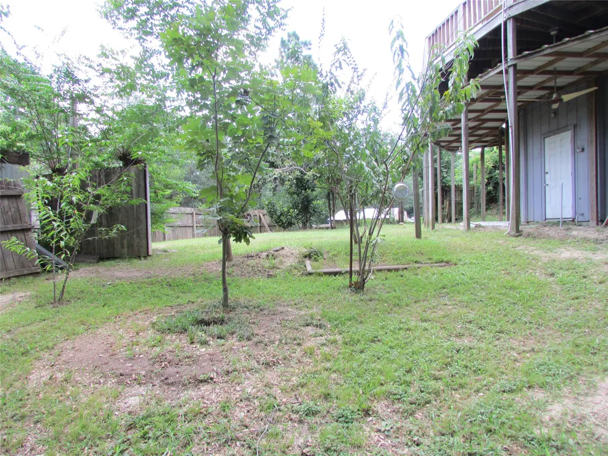
House sold as is, it needs some TLC. The home is a hexagon shaped house with a ton of potential the downstairs is 39x39 with a half bath that is plumbed out for a tub and a countertop with a sink. Room sizes are approximate please check room sizes as the house is a hexagon
| Elementary School | Middle School | High School |
|---|---|---|
| SCOTT JOHNSON ELEMENTARY SCHOOL Elementary School | MANCE PARK MIDDLE SCHOOL Middle School | HUNTSVILLE HIGH SCHOOL High School |
| Price History | |
|---|---|
| 8/26/2026 | Listed $213,000 |
General Features
| Sewer | Public Sewer |
|---|---|
| Heating | Central,Electric |
| Cooling | Central Air,Electric |
| Roof | Metal |
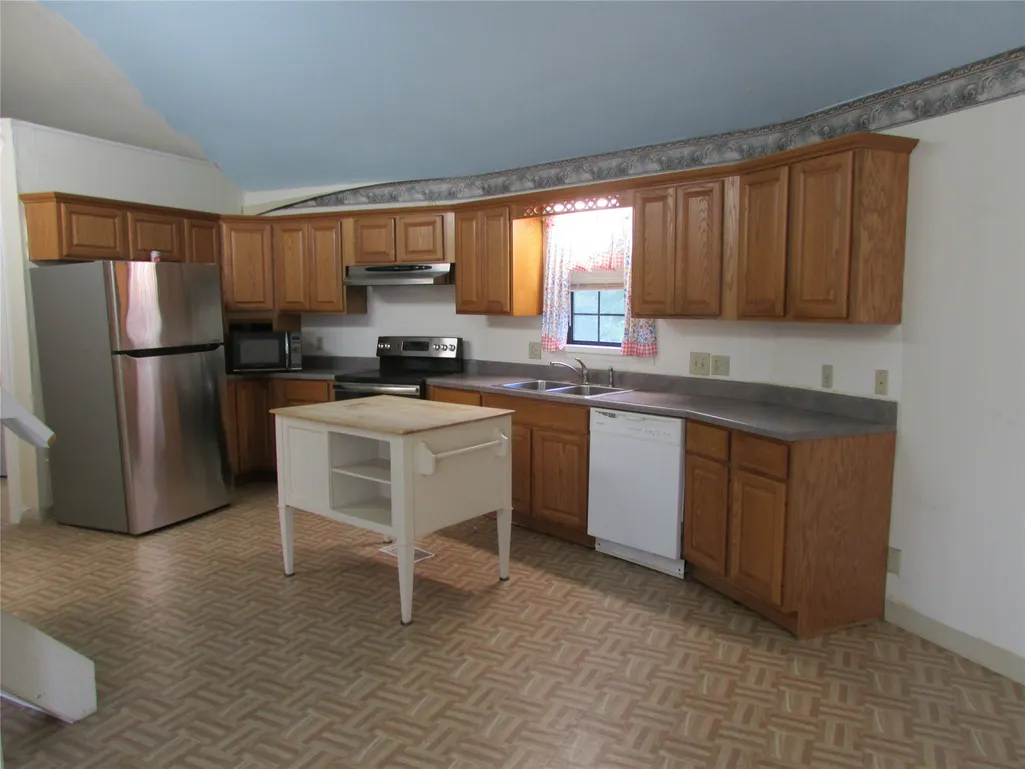
| Appliances | Dishwasher,Electric Cooktop,Electric Oven,Disposal,Microwave,Oven |
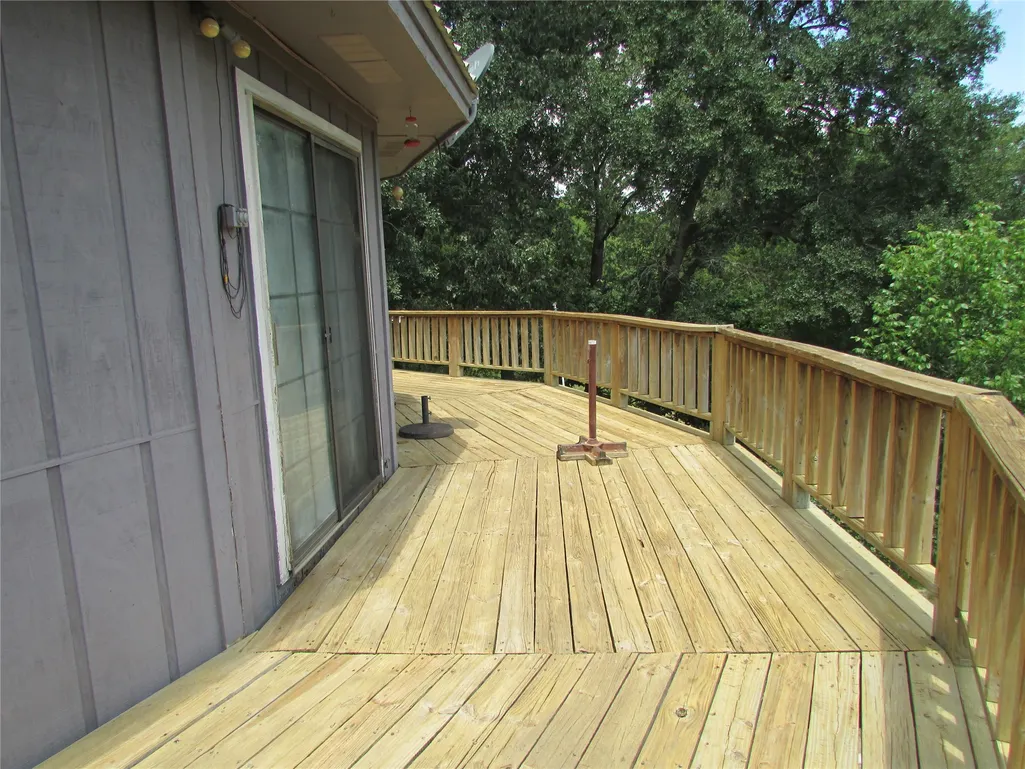
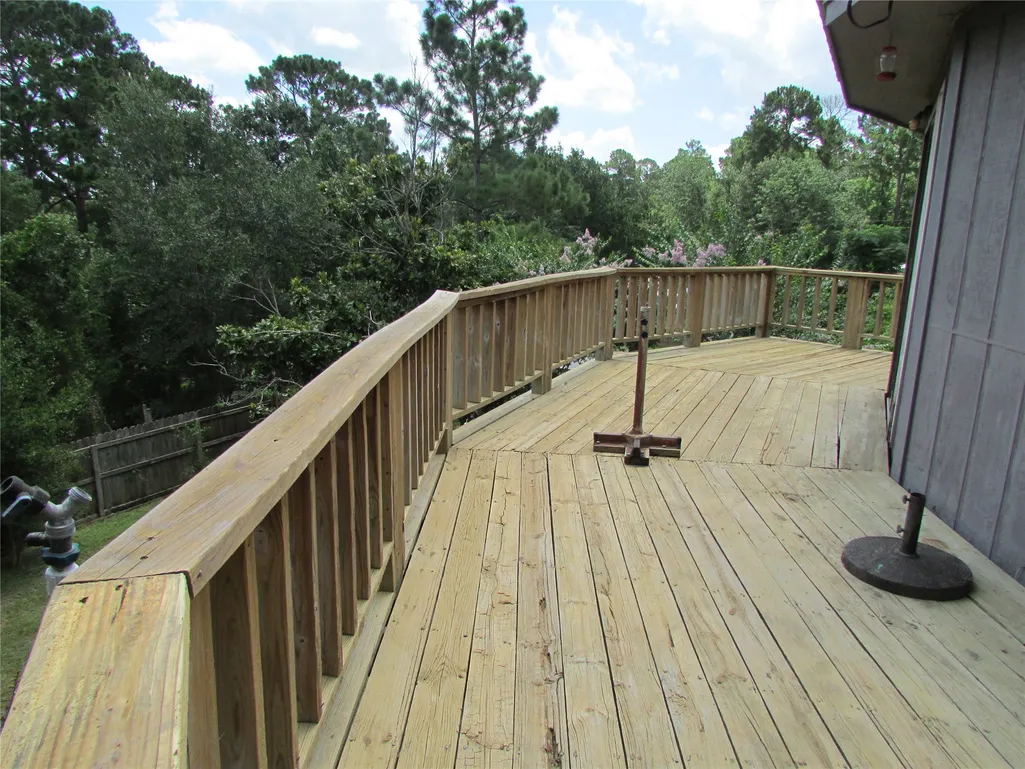
| Patio/Porch Features | Balcony |
| Architectural Style | Other |
| Construction Materials | Wood Siding |
| Year Built | 1985 |
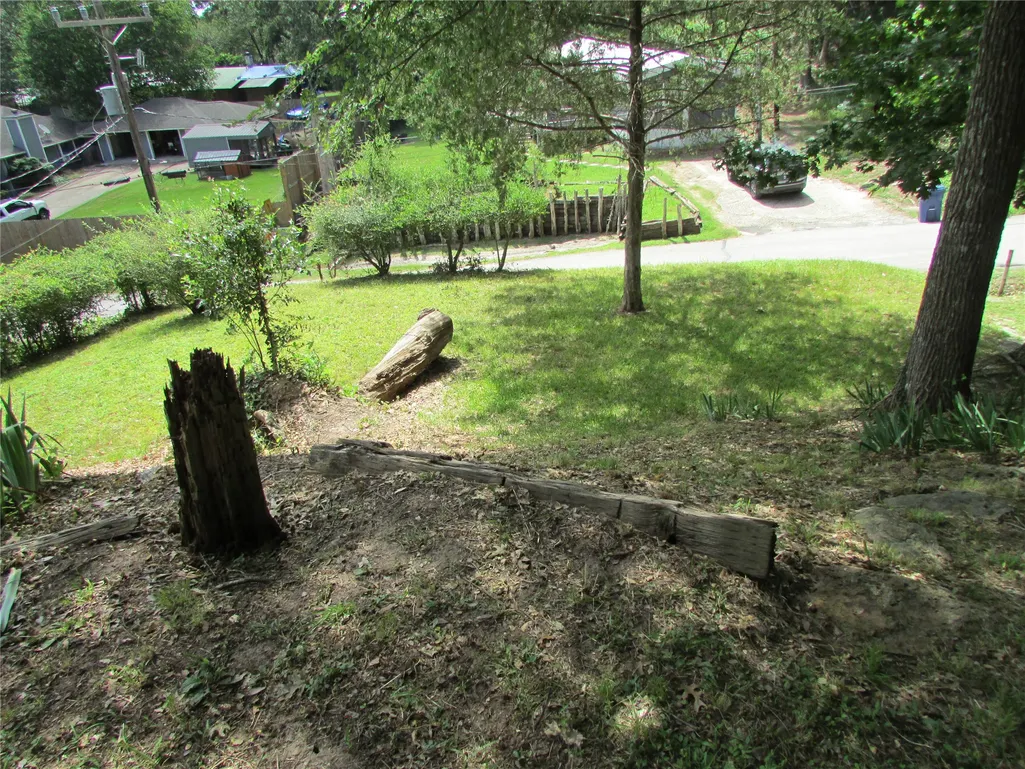
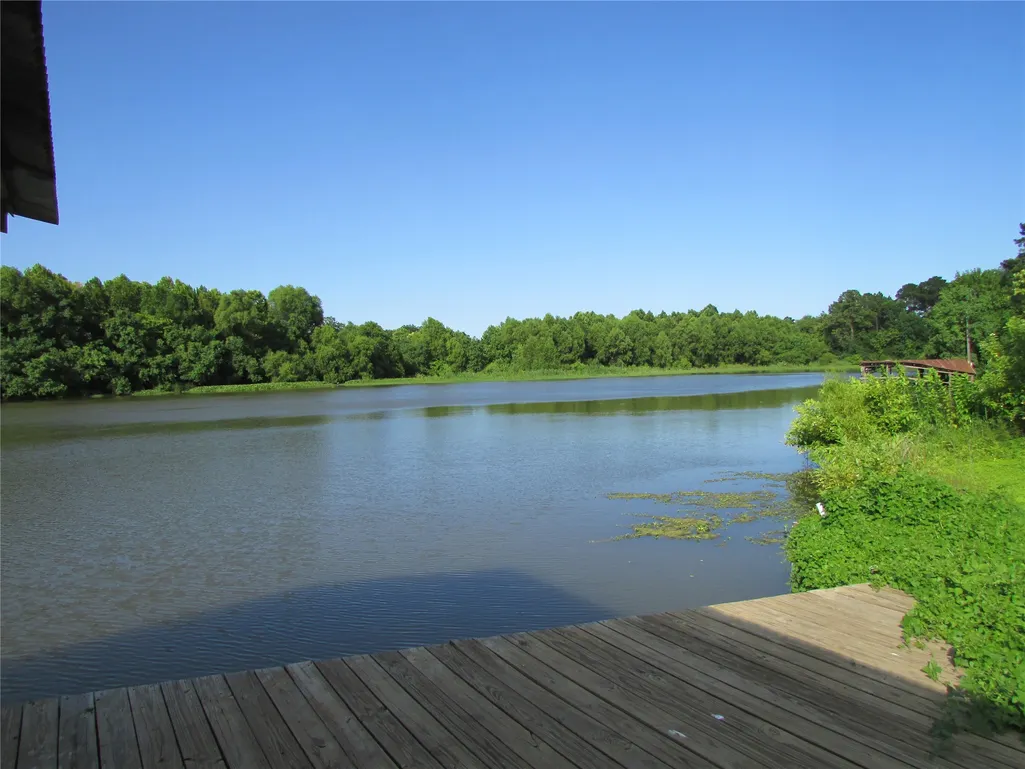
| View | Water |
| Stories Count | 2 |
| Levels | Two |
| Property Subtype | Detached |
| Waterfront Features | Boat Ramp/Lift Access |
| County | Walker |
| New Construction | false |
| Property Type | Residential |
| Association Amenities | Boat Dock,Boat Ramp |
| Subdivision Name | Pleasant Hill |
| Garage Y/N | false |
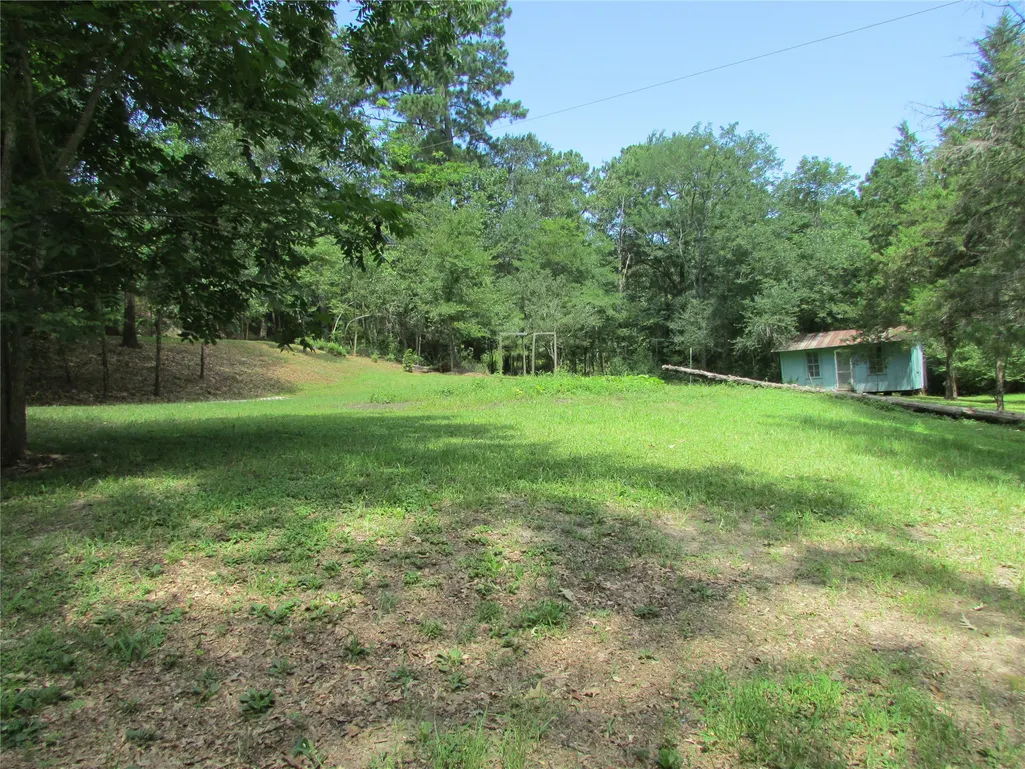
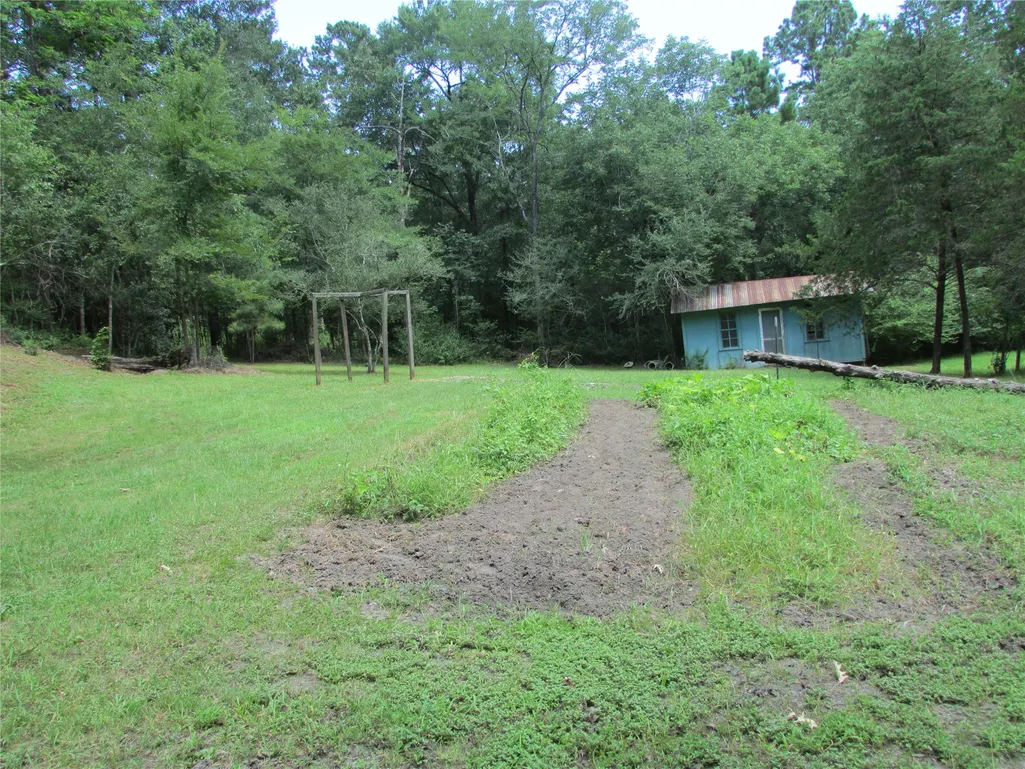
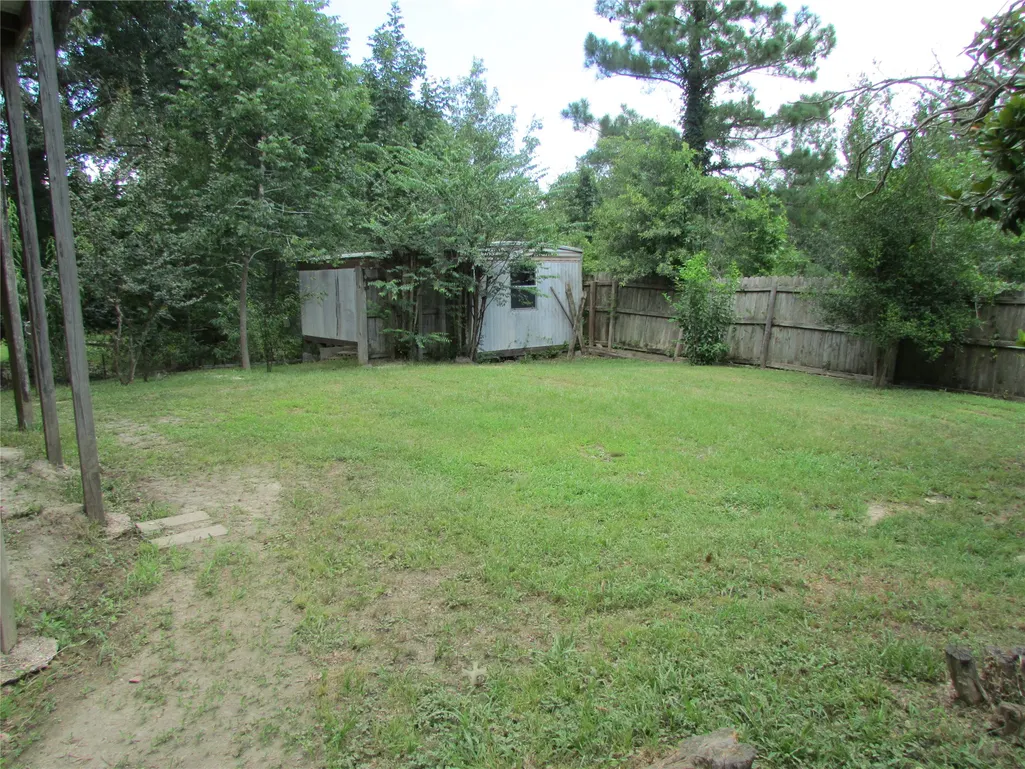
| Other Structures | Shed(s) |
| Total Rooms | 11 |
| Full Baths | 1 |
| Status | Active |
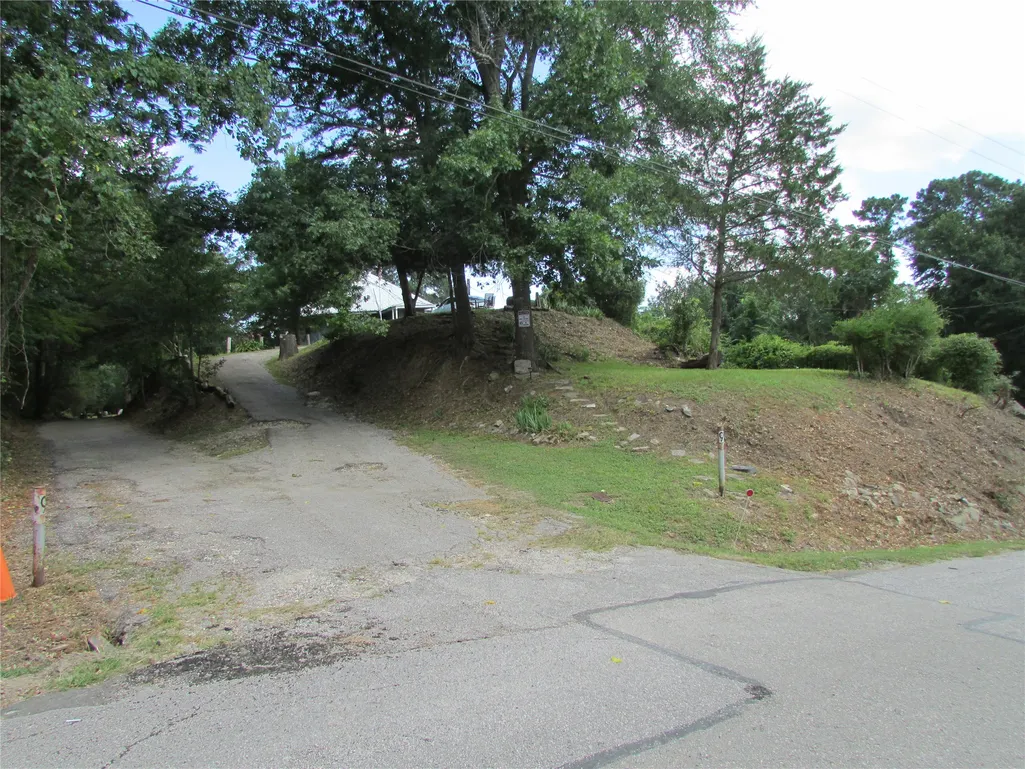
| Directions | I45 to Hwy 19 to Riverside right on FM 980 to Lake Road left to Mars Dr left half a block sign in yard |
| ModificationTimestamp | 2026-08-27T17:38:17.443-00:00 |
| High School | HUNTSVILLE HIGH SCHOOL |
| City | Huntsville |
| Disclosures | None |
| High School District | 64 - Huntsville |
| MLS Area | 43 |
| Lot Size Units | Square Feet |
| Carport Spaces | 2 |
| Carport Y/N | true |
| Elementary School | SCOTT JOHNSON ELEMENTARY SCHOOL |
| Middle/Junior High School | MANCE PARK MIDDLE SCHOOL |
| MLS Area Minor | Riverside (Walker) |
| Lease Considered Y/N | false |
| Standard Status | Active |
| Occupancy Type | Vacant |
| Middle/Junior School District | 64 - Huntsville |
| Elementary School District | 64 - Huntsville |
| Year Built Source | Public Records |
| PostalCity | Huntsville |
| Legal Description | RIGBY B (A-453), TRACT 11.3, ACRES 1.06 |
Interior Features
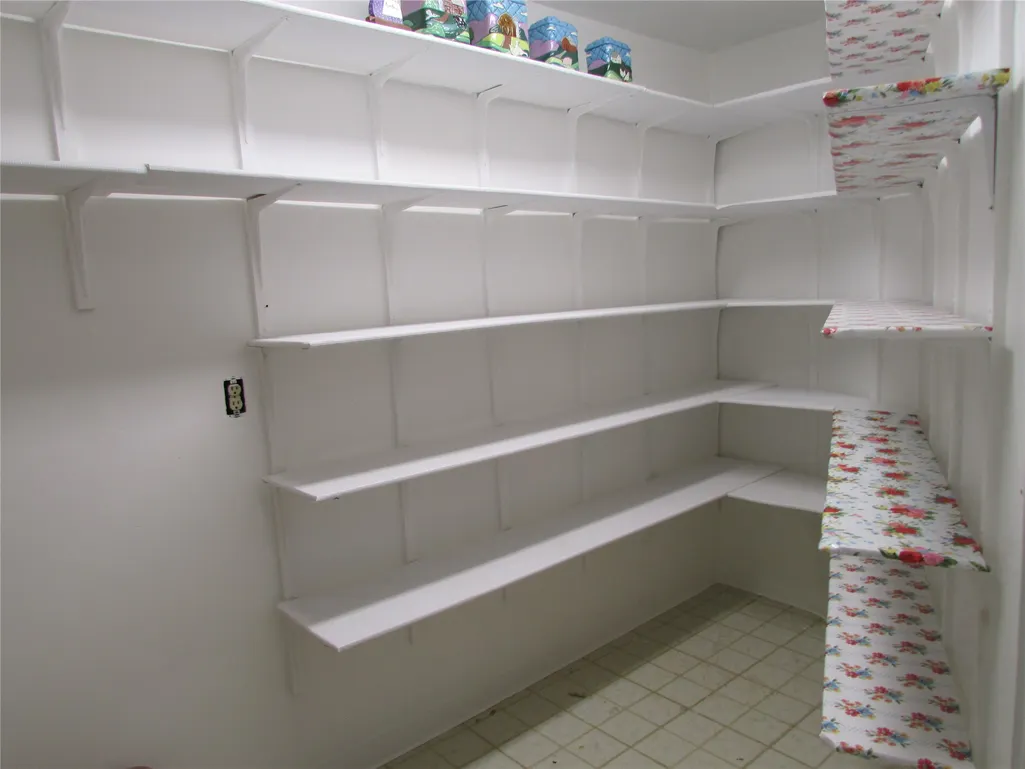
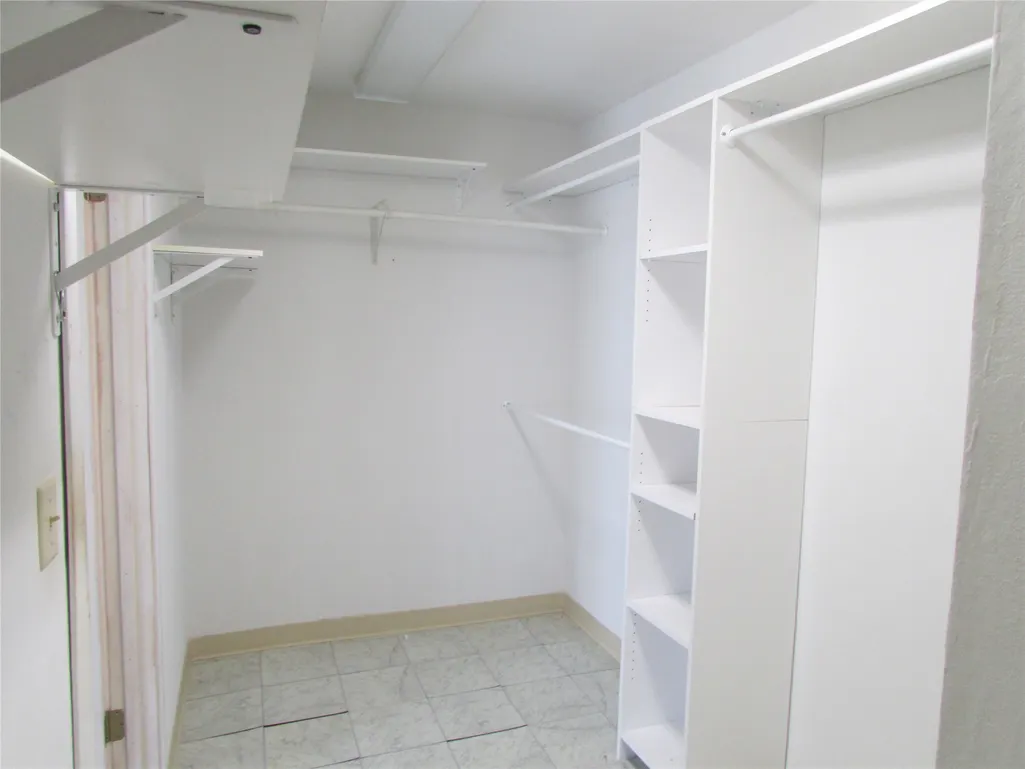
| Interior Amenities | All Bedrooms Up,En Suite Bathroom,Kitchen/Family Room Combo,Pantry,Tub Shower,Upper Level Primary,Walk-In Pantry,Walk-In Closet(s),Kitchen/Dining Combo,Loft |
|---|---|
| Flooring | Vinyl |
| Basement (Y/N) | true |
| Air Conditioning Y/N | true |
| Heating Y/N | true |
| Half Baths | 1 |
| Total Bedrooms | 2 |
| Room Type | Basement,Entry/Foyer,Family Room,Kitchen,Loft,Living Room,Utility Room |
| LivingAreaSource | Appraiser |
| Total Baths | 2 |
Exterior Features
| Exterior Amenities | Balcony,Paved Driveway,Storage |
|---|---|
| Parking Features | Detached Carport |
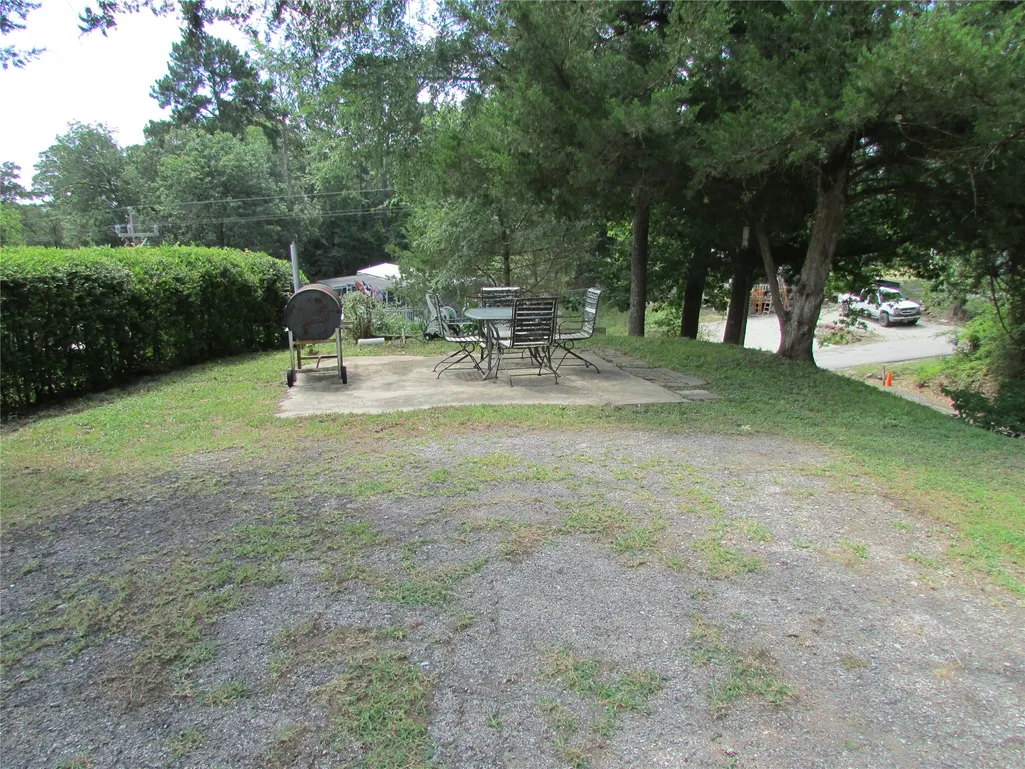
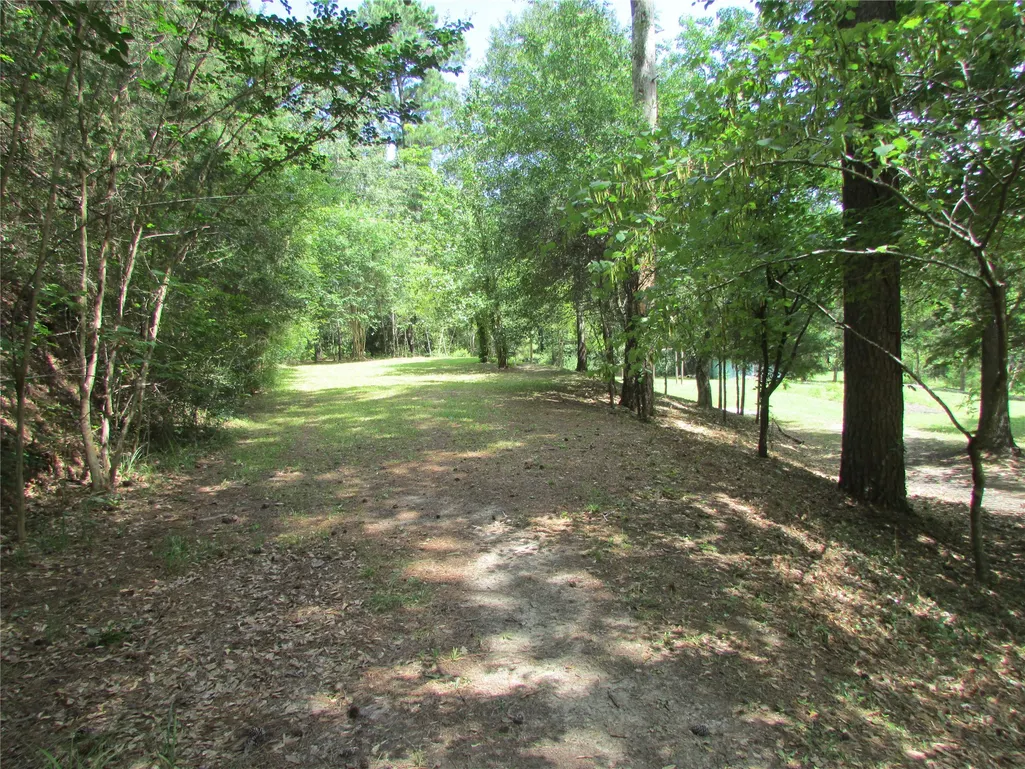
| Lot Features | Cleared,Subdivision,Views,Side Yard |
| Water Source | Public |
| Foundation Details | Slab |
| Building Area Total | 2540 |
| Road Surface Type | Asphalt |
| Private Pool | false |
Amenities
- Foreclosure
- Views
- Short Sale
- New Construction
- Adult 55+
- Lease To Own
- No HOA Fees
- Furnished
- Primary On Main
- Air Conditioning
- Seller Finance
- Green
- Fixer Upper
- Horse
- Golf
- Fireplace
- Deck
- Garage
- Basement
- Pool
Property vs Single Family Average in 77340
Price
Year Built
 The information being provided by Houston Association of REALTORS, Inc. is for the consumer's personal, non-commercial use and may not be used for any purpose other than to identify prospective properties consumers may be interested in purchasing. Any information relating to real estate for sale referenced on this web site comes from the Internet Data Exchange (IDX) program of the Houston Association of REALTORS, Inc. This web site may reference real estate listing(s) held by a brokerage firm other
