
Address
37 Wildwood Lake Drive, Huntsville, TX
Price
$ 415,000
Property Attributes
- MLS#92642547
- TypeSingle Family
- Listing Status Active
- CountyWalker
- CityHuntsville
- Area43 Lake Conroe Area
- NeighborhoodWildwood Shores
- Zip77340
- Style
- Year Built2006
- Taxes$ 6815
- Price$ 415,000
- Bedrooms3
- Full Bathrooms2
- Half Bathrooms0
- Sqr Footage2223
Data Source:
Houston Association of REALTORS® (HAR)
Property Description
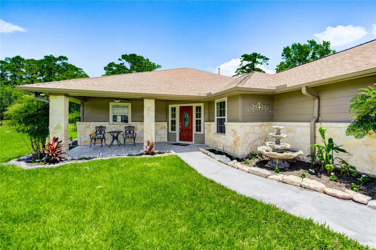
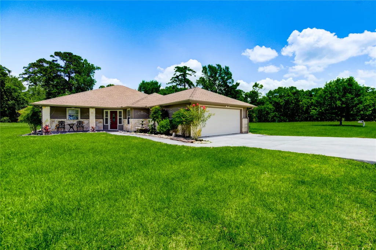
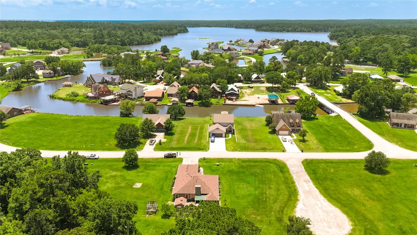
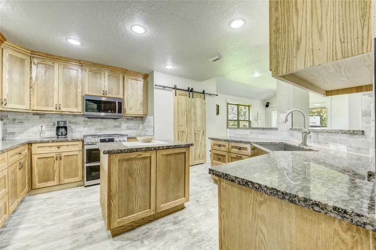
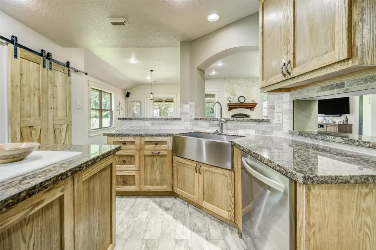
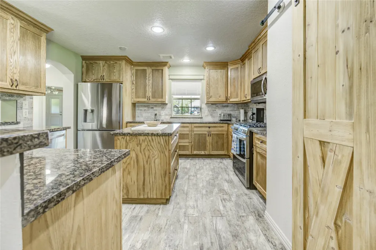
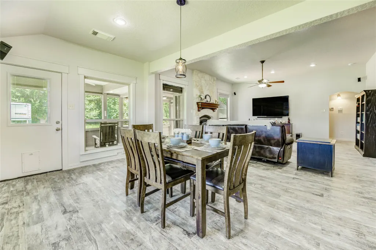
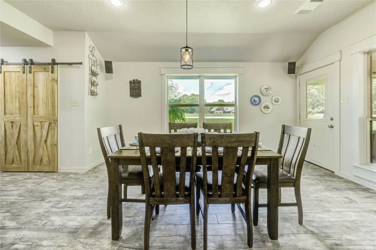
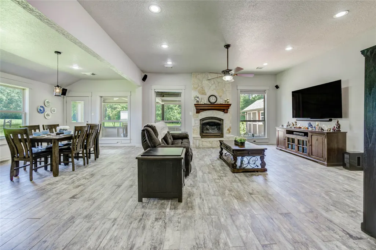
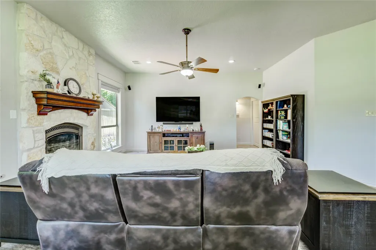
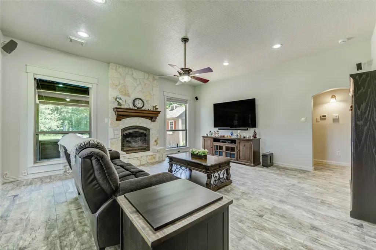
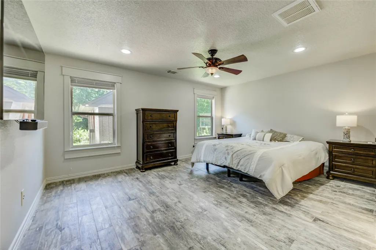
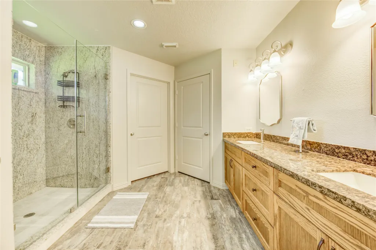
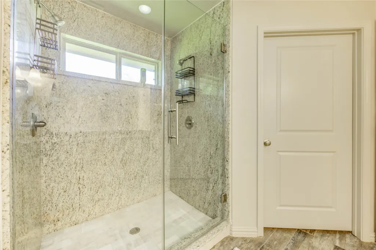
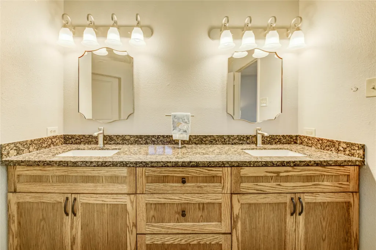
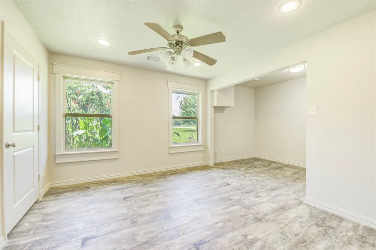
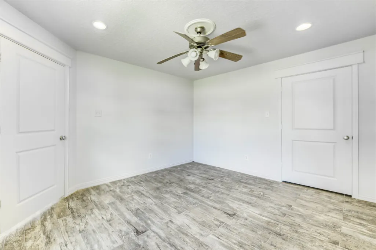
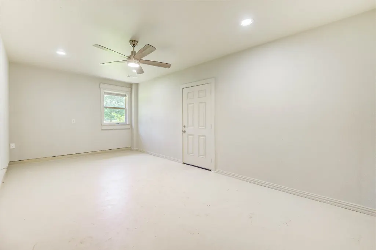
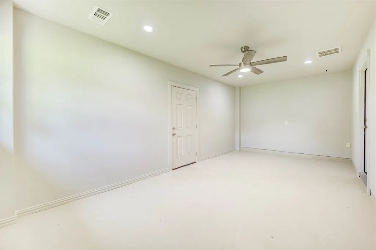
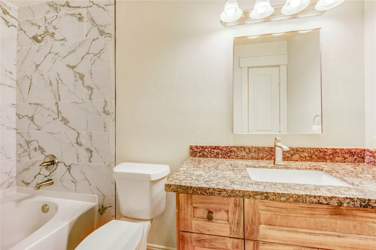
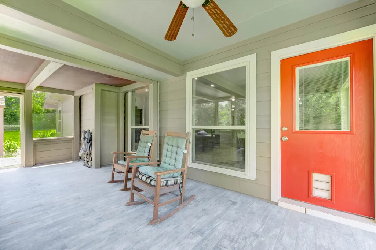
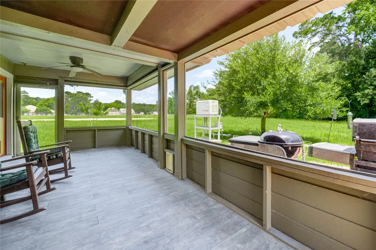
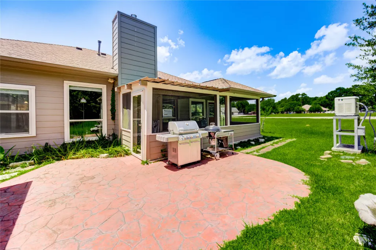
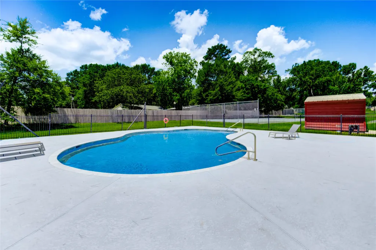
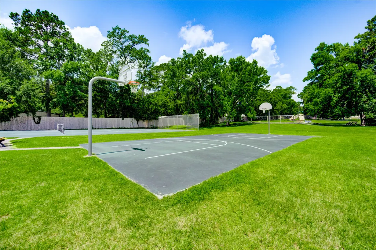
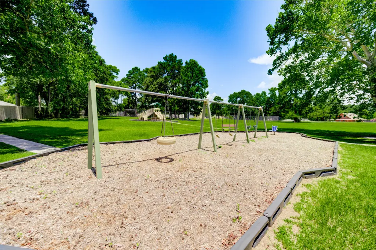
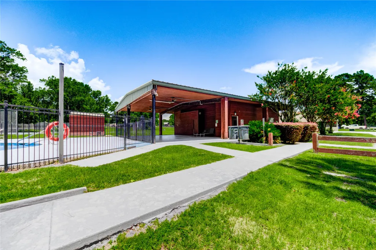
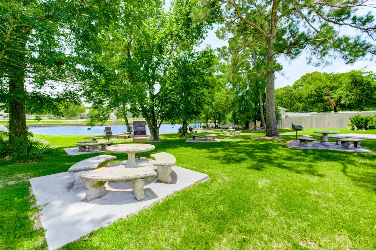
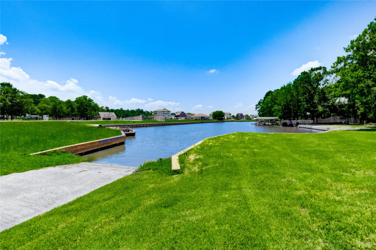
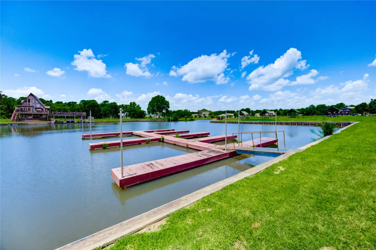
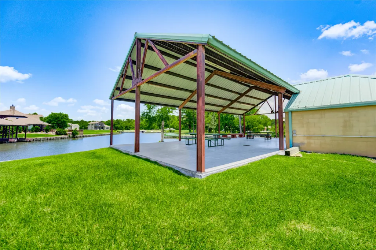
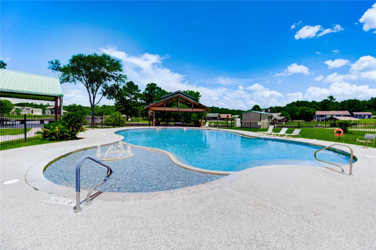
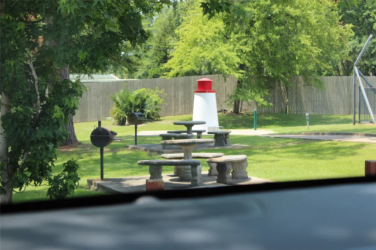
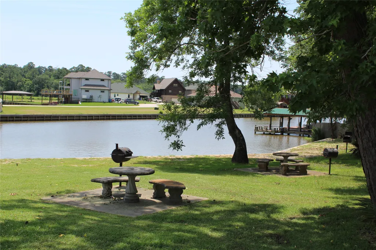
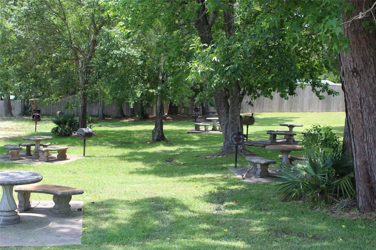
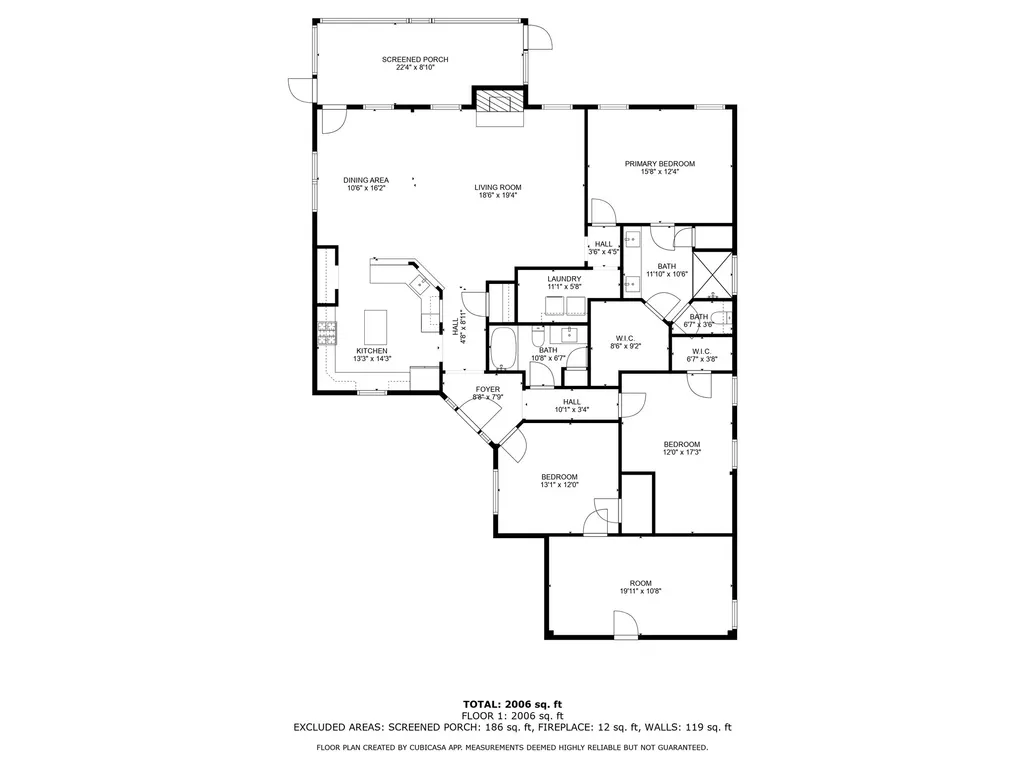
This property is being sold with Lot 13, Tax acct 45501 totaling approx 2/3 of an acre in Wildwood Shores on Lake Conroe. This recently updated 3/2 open floor plan home offers an extra bonus/bunk room/game room and a screened in porch where you can enjoy the peace and quiet of the Sam Houston National Forest. The primary bath has a large walk-in shower with double showerheads and a large walk-in closet. Secondary bedrooms are generously sized. The home is equipped with a Generac whole house generator. You can use one of the 2 private boat ramps to enjoy your summer on the lake fishing, skiing or just soaking up the sun. Other amenities include 2 swimming pools, parks, lakeside picnic areas, and tennis and basketball courts. This home is a gem. If you're looking to escape the city life, this is the place for you. Motivated seller. Bring us an offer.
| Elementary School | Middle School | High School |
|---|---|---|
| SAMUEL W HOUSTON ELEMENTARY SCHOOL Elementary School | MANCE PARK MIDDLE SCHOOL Middle School | HUNTSVILLE HIGH SCHOOL High School |
| Price History | |
|---|---|
| 4/10/2026 | Listed $450,000 |
| 7/1/2026 | 8$415,000 |
General Features
| Sewer | Septic Tank |
|---|---|
| Heating | Central,Gas |
| Cooling | Central Air,Electric |
| Roof | Composition |
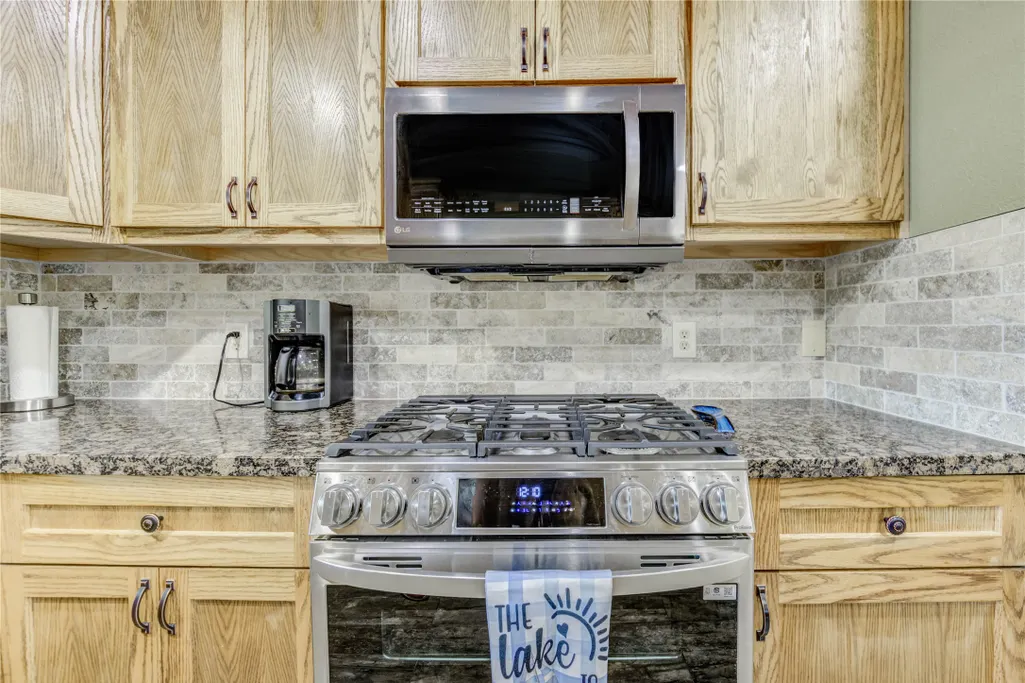
| Appliances | Convection Oven,Dishwasher,Disposal,Gas Range,Microwave |
| HOA Fee | 980 |
| Garage Spaces | 2 |
| Association Fee Includes | Clubhouse,Common Areas,Recreation Facilities |
| Patio/Porch Features | Porch,Screened |
| Architectural Style | Traditional |
| Pool Features | Association |
| Security Features | Gated with Attendant,Controlled Access |
| Construction Materials | Cement Siding,Stone |
| Year Built | 2006 |
| Electric | Generator |
| Stories Count | 1 |
| Levels | One |
| Property Subtype | Detached |
| Tax Year | 2025 |
| Ownership | Full Ownership |
| Community Features | Community Pool |
| Additional Parcels Description | 45001 |
| Assoc Fee Paid Per | Annually |
| County | Walker |
| New Construction | false |
| Property Type | Residential |
| Association Amenities | Basketball Court,Boat Dock,Boat Ramp,Controlled Access,Meeting/Banquet/Party Room,Party Room,Picnic Area,Playground,Park,Pool,RV/Boat Storage,Tennis Court(s),Gated |
| HOA | true |
| Attached Garage | true |
| Subdivision Name | Wildwood Shores |
| Garage Y/N | true |
| Other Structures | Shed(s) |
| Total Rooms | 5 |
| Full Baths | 2 |
| Status | Active |
| Directions | From I-45 at FM1374 (New Waverly Exit), go West approximately 8 miles to Stubblefiedld Lake Rd., and turn left. Go approx. 1.5 miles to Gus Randel Rd. and make a slight turn left and go about a mile to the entrance of Wildwood Shores. Tell security your name and the property address. Go to the first stop sign and turn right onto Hunter's Creek. Go to first street to the left (Bridge St.) and turn left. Go to next stop sign, turn right. House is first on the left. |
| ModificationTimestamp | 2026-07-01T01:35:54.013-00:00 |
| High School | HUNTSVILLE HIGH SCHOOL |
| City | Huntsville |
| Disclosures | Seller Disclosure |
| Association Name | ICM Property Management |
| High School District | 64 - Huntsville |
| MLS Area | 43 |
| Lot Size Units | Square Feet |
| Elementary School | SAMUEL W HOUSTON ELEMENTARY SCHOOL |
| Tax Annual Amount | 6815 |
| Middle/Junior High School | MANCE PARK MIDDLE SCHOOL |
| MLS Area Minor | Lake Conroe Area |
| Additional Parcels Y/N | true |
| Lease Considered Y/N | false |
| Virtual Tour | https://www.dropbox.com/home/37%20Wildwood%20Lake%20Dr%20Video |
| Standard Status | Active |
| Middle/Junior School District | 64 - Huntsville |
| Elementary School District | 64 - Huntsville |
| Year Built Source | Public Records |
| PostalCity | Huntsville |
| Legal Description | WILDWOOD SHORES (SEC 3), BLOCK 3, LOT 14A, (AKA LOTS 14-16) |
Interior Features
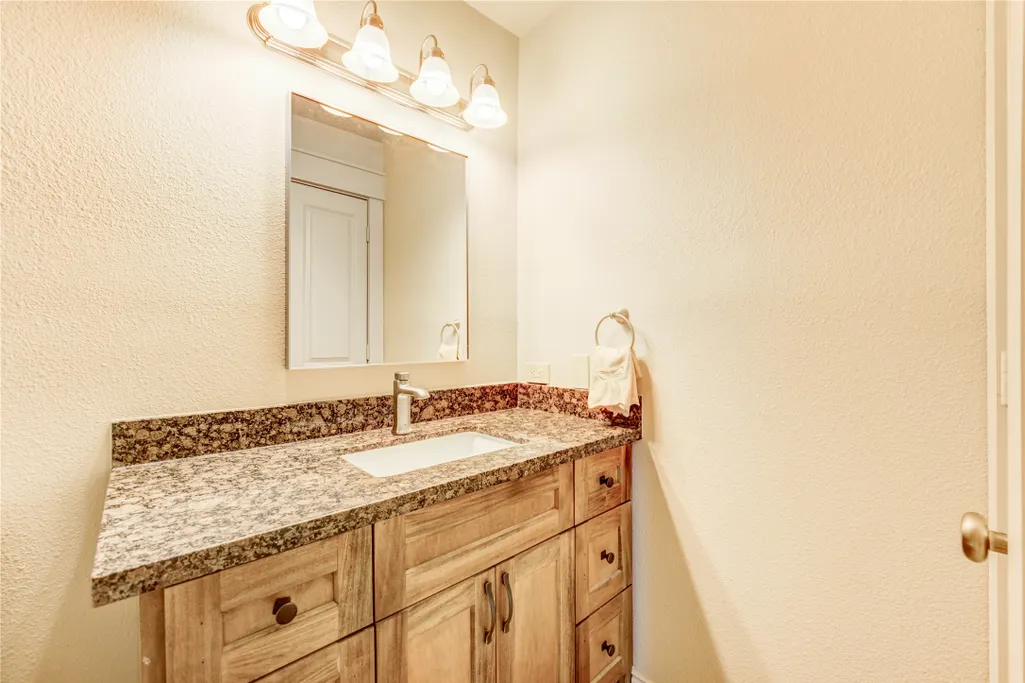
| Interior Amenities | Double Vanity,Granite Counters,Kitchen Island,Kitchen/Family Room Combo,Self-closing Cabinet Doors,Self-closing Drawers,Soaking Tub,Tub Shower |
|---|---|
| Flooring | Tile |
| Total Fireplaces | 1 |
| Air Conditioning Y/N | true |
| Heating Y/N | true |
| Fireplace Y/N | true |
| Laundry Features | Washer Hookup,Electric Dryer Hookup |
| Total Bedrooms | 3 |
| Room Type | Family Room,Game Room,Living Room |
| LivingAreaSource | Appraiser |
| Total Baths | 2 |
Exterior Features
| Exterior Amenities | Enclosed Porch,Sprinkler/Irrigation,Porch,Storage,Tennis Court(s) |
|---|---|
| Parking Features | Attached,Garage,RV Access/Parking |
| Lot Features | Corner Lot,Cul-De-Sac,Subdivision |
| Water Source | Public |
| Lot Size Area | 20421 |
| Foundation Details | Slab |
| Building Area Total | 2223 |
| Lot Size Source | Appraiser |
| Private Pool | false |
Amenities
- Foreclosure
- Views
- Short Sale
- New Construction
- Adult 55+
- Lease To Own
- No HOA Fees
- Furnished
- Primary On Main
- Air Conditioning
- Seller Finance
- Green
- Fixer Upper
- Horse
- Golf
- Fireplace
- Deck
- Garage
- Basement
- Pool
Property vs Single Family Average in 77340
Price
Taxes
Year Built
 The information being provided by Houston Association of REALTORS, Inc. is for the consumer's personal, non-commercial use and may not be used for any purpose other than to identify prospective properties consumers may be interested in purchasing. Any information relating to real estate for sale referenced on this web site comes from the Internet Data Exchange (IDX) program of the Houston Association of REALTORS, Inc. This web site may reference real estate listing(s) held by a brokerage firm other
