
Water Views
Address
41 Hunters Creek Drive, Huntsville, TX
Price
$ 225,000
Property Attributes
- MLS#91784576
- TypeSingle Family
- Listing Status Pending
- CountyWalker
- CityHuntsville
- Area43 Lake Conroe Area
- NeighborhoodWildwood Shores Sec 1
- Zip77340
- Style
- Year Built1999
- Taxes$ 2140
- Price$ 225,000
- Bedrooms3
- Full Bathrooms2
- Half Bathrooms0
- Sqr Footage864
- Lot Size0.2077 Acres
Data Source:
Houston Association of REALTORS® (HAR)
Property Description
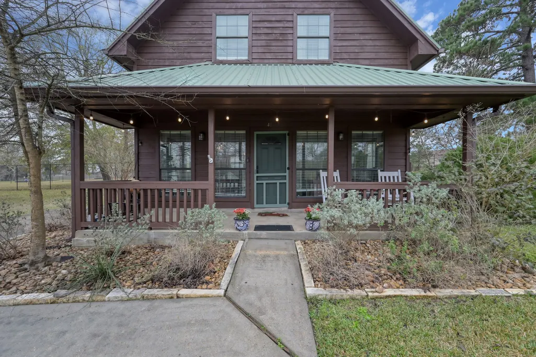
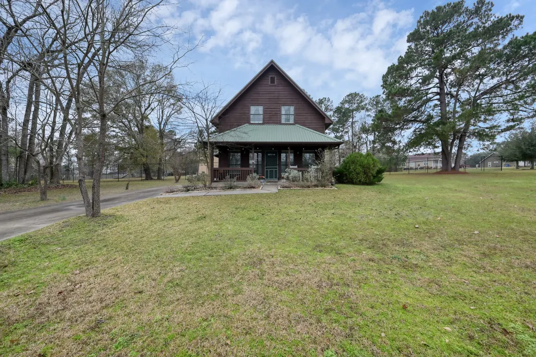
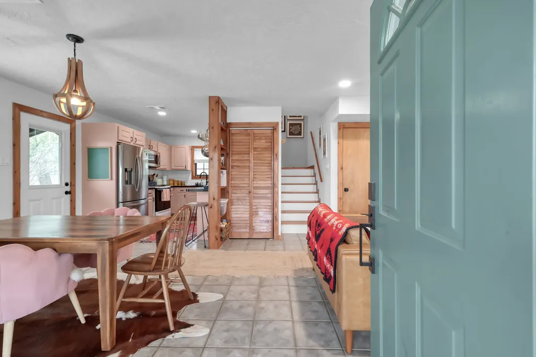
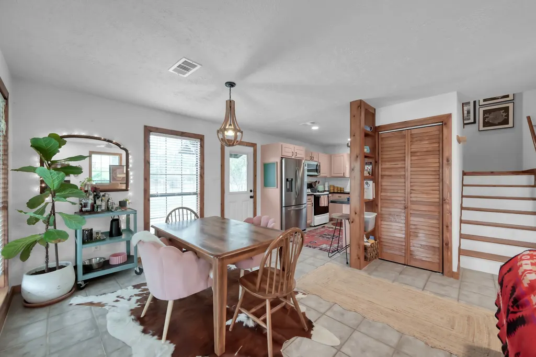
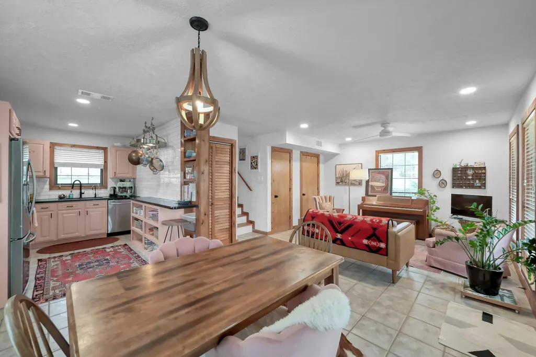
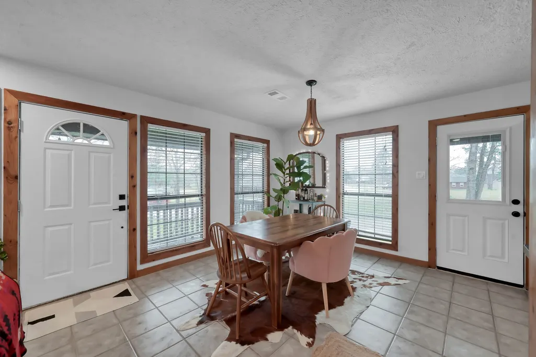
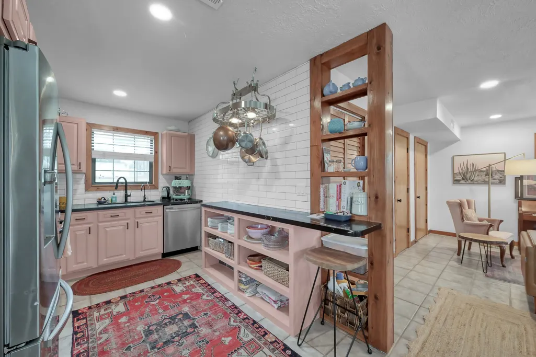
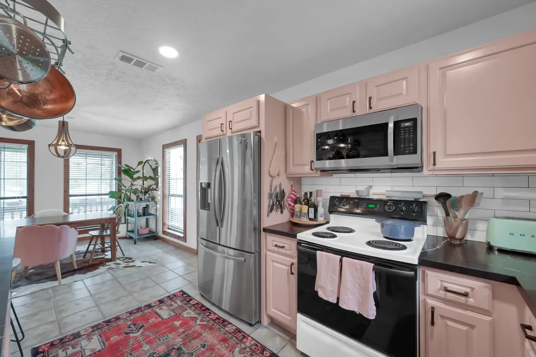
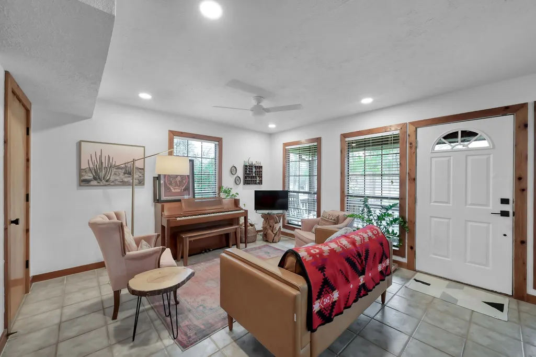
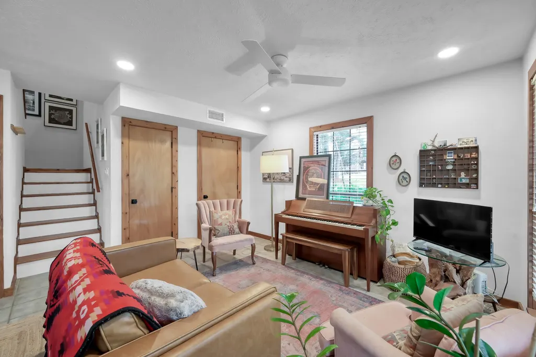
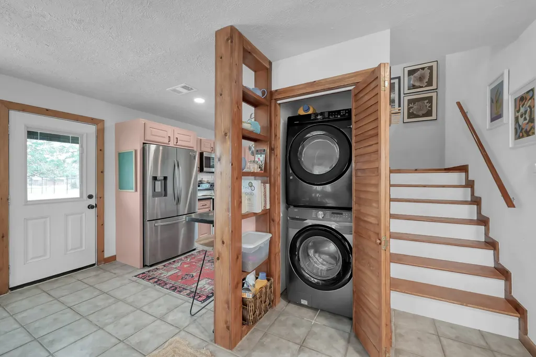
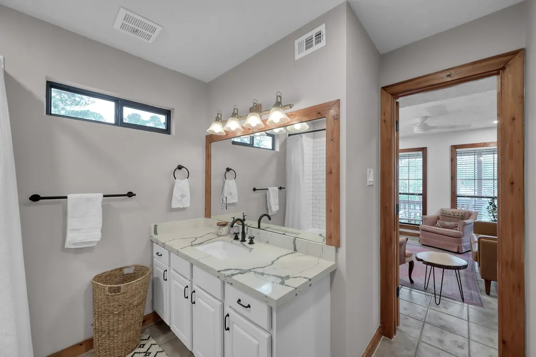
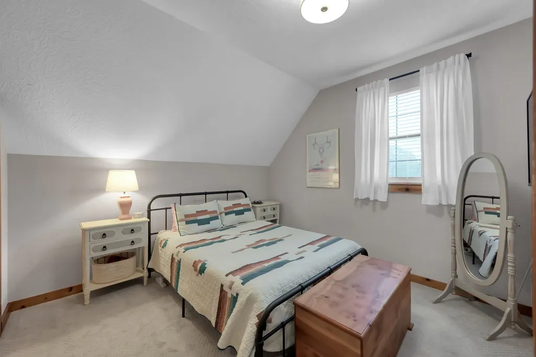
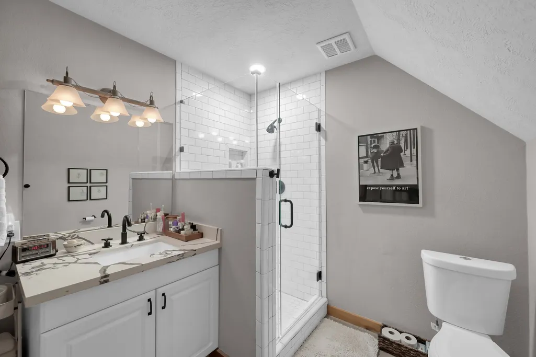
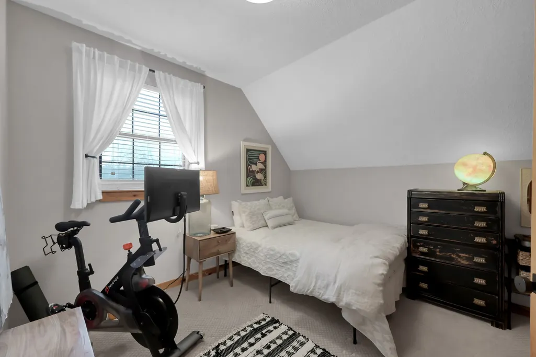
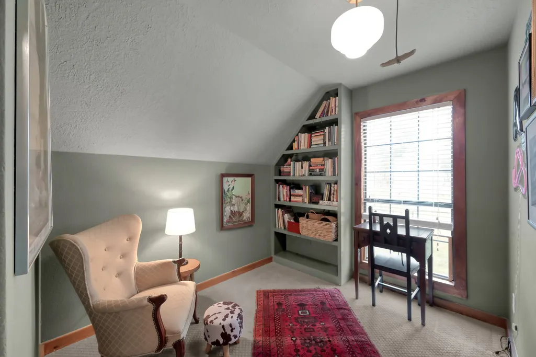
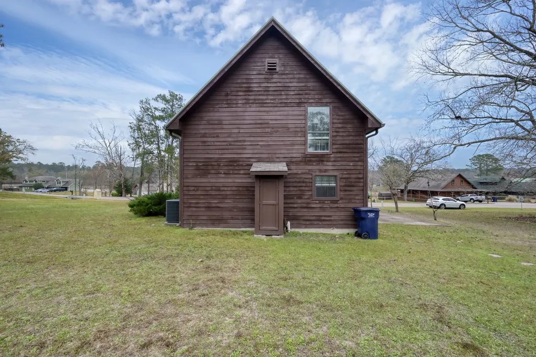
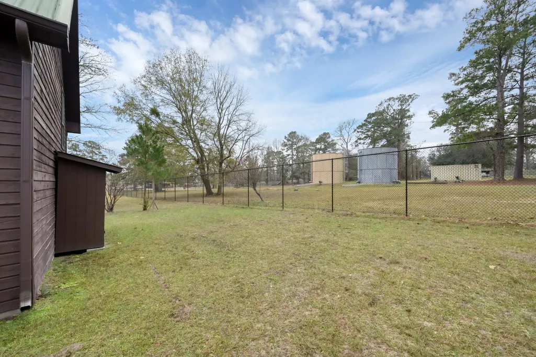
Home has NEVER flooded! This absolutely adorable, well maintained and recently renovated 3-bd, 2-ba home offers 864 sq ft on a .21-acre lot and was built in 1999. Major updates include a complete 2024 remodel with new HVAC and ventilation, water heater, electrical and lighting, remodeled kitchen and baths, new appliances (including washer/dryer), updated siding and paint (interior/exterior), new door hardware, reverse osmosis system, attic fans, gutters, and fresh landscaping. The roof is approx. 5 years old with recent maintenance. In 2025, a new septic system and pump were installed. This home is a move-in-ready gem, located in the coveted Wildwood Shores, a private and gated community with guard-controlled access, two community pools, club house & community center, parks, green spaces & picnic areas, tennis & sport courts, play grounds, boat ramps & slips and docks.
| Elementary School | Middle School | High School |
|---|---|---|
| SAMUEL W HOUSTON ELEMENTARY SCHOOL Elementary School | MANCE PARK MIDDLE SCHOOL Middle School | HUNTSVILLE HIGH SCHOOL High School |
| Price History | |
|---|---|
| 1/28/2026 | Listed $250,000 |
| 2/18/2026 | 4$240,000 |
| 4/14/2026 | 2$235,000 |
| 5/11/2026 | 4$225,000 |
General Features
| Sewer | Public Sewer,Septic Tank |
|---|---|
| Heating | Central,Electric |
| Cooling | Central Air,Electric,Attic Fan |
| Roof | Metal |
| Appliances | Dishwasher,Electric Oven,Electric Range,Free-Standing Range,Disposal,Microwave,ENERGY STAR Qualified Appliances,Refrigerator |
| HOA Fee | 980 |
| Association Fee Includes | Clubhouse,Common Areas,Recreation Facilities |
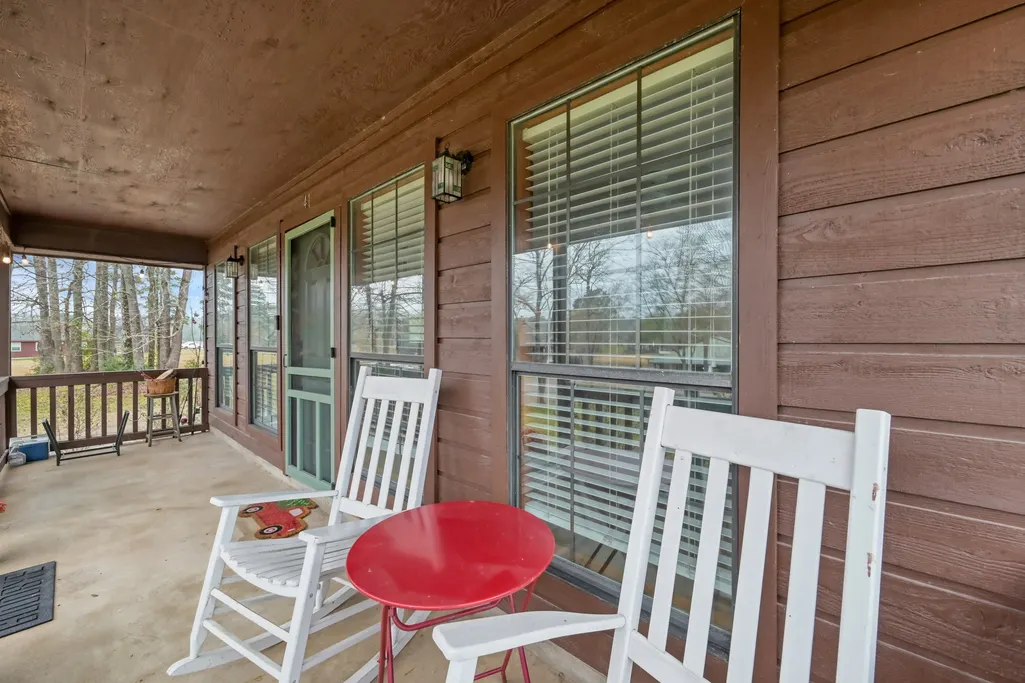
| Patio/Porch Features | Covered,Deck,Patio,Porch |
| Architectural Style | Traditional |
| Pool Features | Association |
| Security Features | Controlled Access,Smoke Detector(s) |
| Construction Materials | Wood Siding |
| Year Built | 1999 |
| View | Lake,Water |
| Stories Count | 2 |
| Levels | Two |
| Property Subtype | Detached |
| Tax Year | 2025 |
| Community Features | Community Pool |
| Assoc Fee Paid Per | Annually |
| County | Walker |
| New Construction | false |
| Property Type | Residential |
| Association Amenities | Basketball Court,Boat Dock,Boat Ramp,Clubhouse,Controlled Access,Sport Court,Picnic Area,Pool,Boat Slip,Tennis Court(s),Gated,Guard |
| HOA | true |
| Energy Efficient | Appliances,Doors,HVAC,Thermostat |
| Subdivision Name | Wildwood Shores Sec 1 |
| Facing Direction | Northeast |
| Garage Y/N | false |
| Total Rooms | 3 |
| Full Baths | 2 |
| Status | Pending |
| Directions | From I-45, go west on FM 1374, left on Stubblefield Lake Rd, vere left onto Gus Randel Rd, go left on Houston Rd, into Wildwood Shores. Tell guard that you are there to show 41 Hunters Creek Drive. Once through the gate, go right on Hunters Creek Drive. |
| ModificationTimestamp | 2026-05-24T16:48:55.660-00:00 |
| High School | HUNTSVILLE HIGH SCHOOL |
| City | Huntsville |
| Disclosures | Seller Disclosure |
| Association Name | IMC Management |
| High School District | 64 - Huntsville |
| MLS Area | 43 |
| Lot Size Units | Square Feet |
| Elementary School | SAMUEL W HOUSTON ELEMENTARY SCHOOL |
| Tax Annual Amount | 2140 |
| Middle/Junior High School | MANCE PARK MIDDLE SCHOOL |
| MLS Area Minor | Lake Conroe Area |
| Lease Considered Y/N | false |
| Standard Status | Pending |
| Middle/Junior School District | 64 - Huntsville |
| Elementary School District | 64 - Huntsville |
| Year Built Source | Public Records |
| PostalCity | Huntsville |
| Legal Description | WILDWOOD SHORES (SEC 1), BLOCK 2, LOT 35 |
Interior Features
| Interior Amenities | Kitchen/Family Room Combo,Tub Shower,Window Treatments,Ceiling Fan(s),Living/Dining Room,Programmable Thermostat |
|---|---|
| Flooring | Carpet,Tile,Wood |
| Air Conditioning Y/N | true |
| Heating Y/N | true |
| Window Features | Window Coverings |
| Fireplace Y/N | false |
| BuyerOfficeEmail | [email protected] |
| Laundry Features | Washer Hookup,Electric Dryer Hookup |
| Total Bedrooms | 3 |
| Room Type | Den,Living Room,Utility Room |
| LivingAreaSource | Appraiser |
| Total Baths | 2 |
| Bedrooms Possible | 3 |
Exterior Features
| Exterior Amenities | Covered Patio,Porch,Patio,Private Yard,Tennis Court(s) |
|---|---|
| Lot Features | Subdivision,Views,Backs to Greenbelt/Park,Side Yard |
| Water Source | Public |
| Lot Size Area | 9048 |
| Foundation Details | Slab |
| Building Area Total | 864 |
| Lot Size Acres | 0.2077 |
| Road Surface Type | Concrete |
| Lot Size Source | Appraiser |
| Door Features | Insulated Doors |
| Private Pool | false |
Amenities
- Foreclosure
- Views
- Short Sale
- New Construction
- Adult 55+
- Lease To Own
- No HOA Fees
- Furnished
- Primary On Main
- Air Conditioning
- Seller Finance
- Green
- Fixer Upper
- Horse
- Golf
- Fireplace
- Deck
- Garage
- Basement
- Pool
Property vs Single Family Average in 77340
Price
Taxes
Year Built
 The information being provided by Houston Association of REALTORS, Inc. is for the consumer's personal, non-commercial use and may not be used for any purpose other than to identify prospective properties consumers may be interested in purchasing. Any information relating to real estate for sale referenced on this web site comes from the Internet Data Exchange (IDX) program of the Houston Association of REALTORS, Inc. This web site may reference real estate listing(s) held by a brokerage firm other
