
Water Views - Golf Course
Address
20404 Doral Drive, Huntsville, TX
Price
$ 675,000
Property Attributes
- MLS#83445669
- TypeSingle Family
- Listing Status Pending
- CountySan Jacinto
- CityHuntsville
- Area64 Lake Livingston Area
- NeighborhoodWaterwood Country Club Estate #2
- Zip77320
- Style
- Year Built1986
- Taxes$ 12911
- Price$ 675,000
- Bedrooms3
- Full Bathrooms2
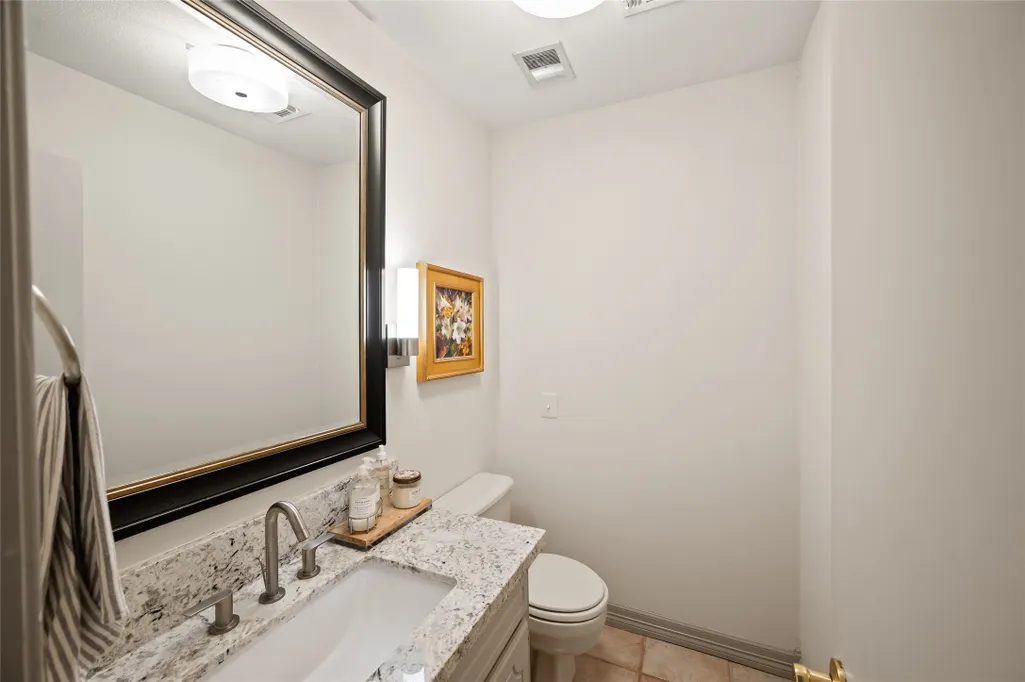
- Half Bathrooms1
- Sqr Footage2871
- Lot Size1.0819 Acres
Data Source:
Houston Association of REALTORS® (HAR)
Property Description
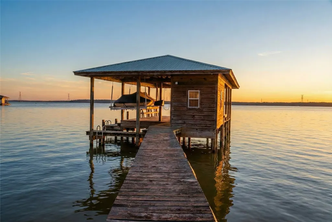
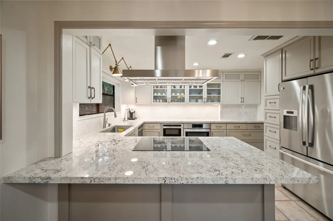
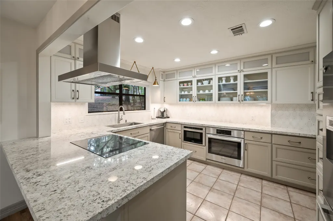
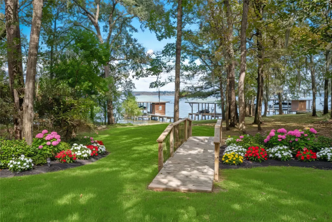
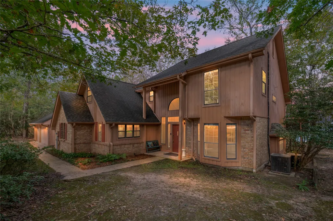
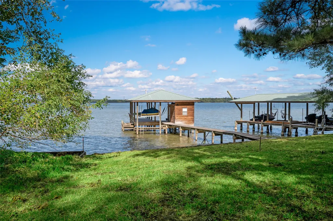
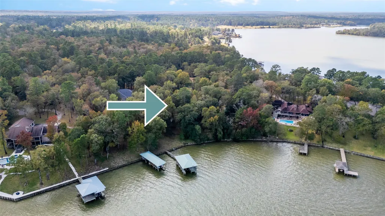
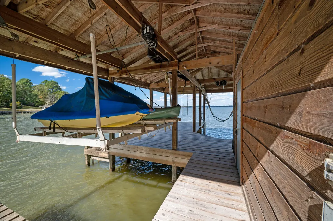
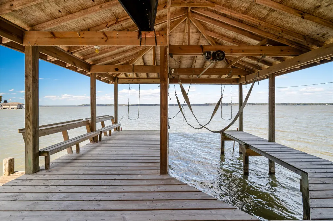
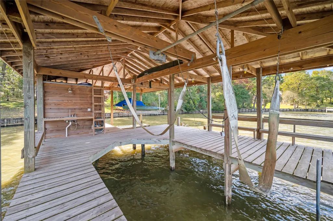
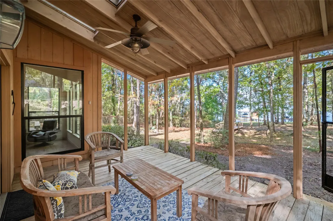
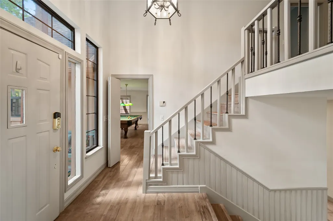
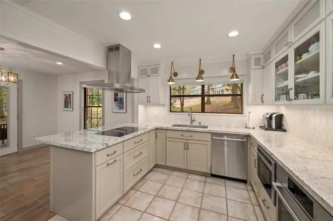
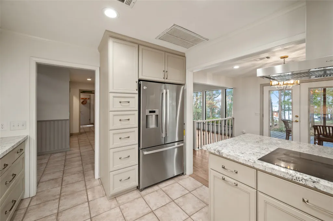
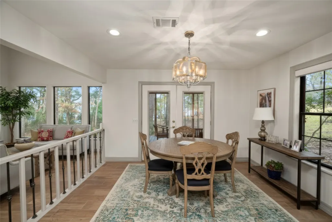
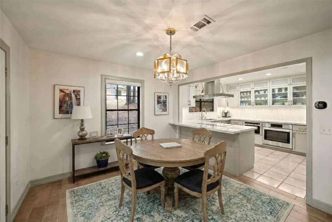
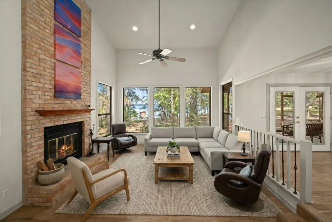
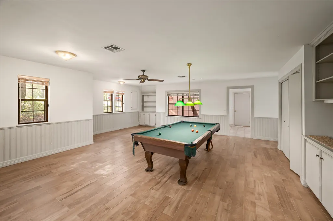
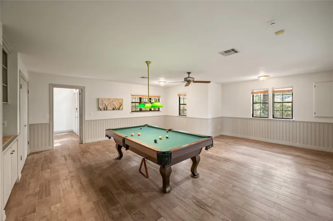
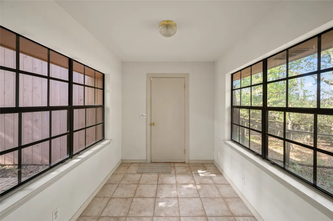
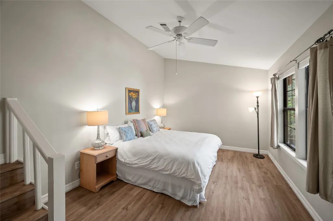
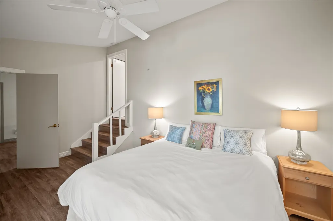
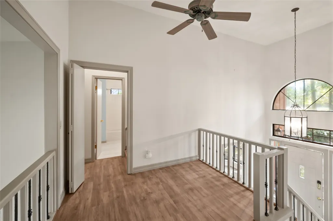
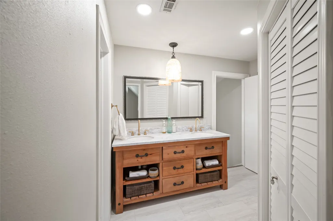
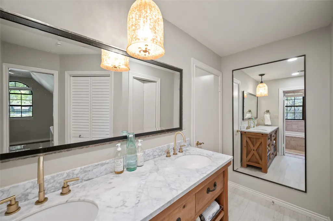
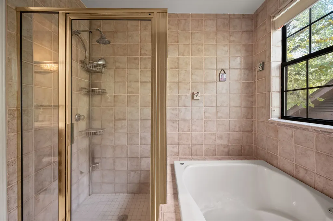
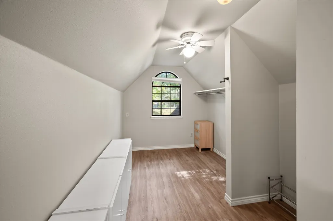
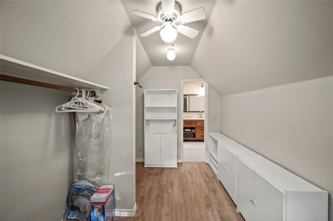
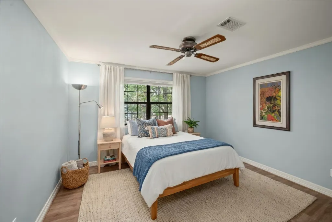
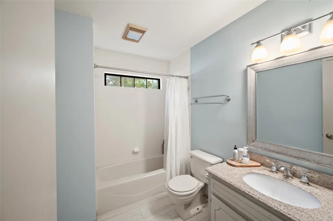
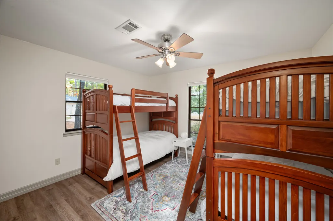
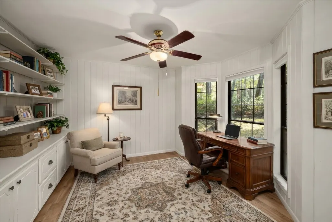
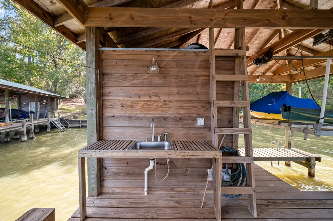
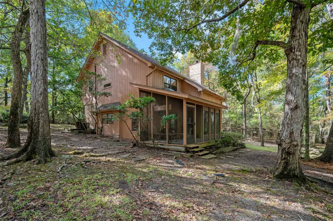
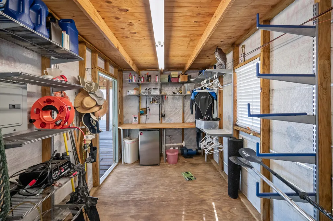
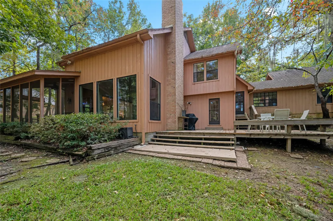
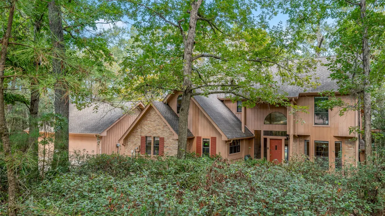
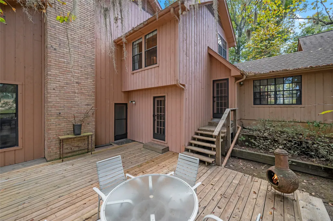
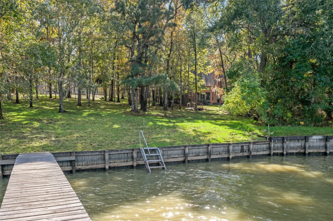
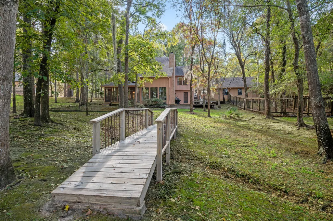
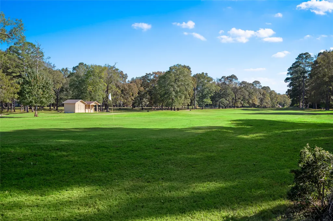
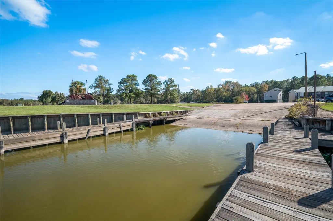
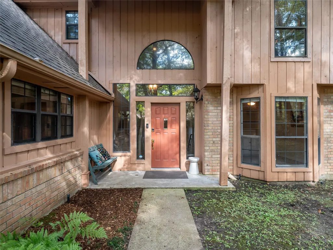
Lake front desirable Waterwood Golf Course Community, this lakefront home offers over one acre of open water and delivers that classic "family weekend getaway" feeling..only it is yours every day to enjoy! Big sky sunrises and sunsets, and panoramic open water views. Enjoy a day on the lake or enjoy some of the great neighborhood amenities and golf course. REMODELED HOME INCLUDING-UPDATED MODERN kitchen with Stainless Bosch Appliances, beautiful high end organizational cabinetry. Great dining/breakfast room open to huge living area w/fireplace. XL bedrooms & closets, PRIMARY & SECONDARY baths have updates, a gameroom that is huge and great for big family entertainment for those rainy or cold days. A study off the foyer w/ built ins that could be a 4th Bedroom. "Mud" room leading to a 3 CAR GARAGE! Big Screened in patio for morning coffee, other decked areas great for grilling and hosting. FANTASTIC BOAT HOUSE! Great tackle room, sink, & storage. Come live the lake life!
| Elementary School | Middle School | High School |
|---|---|---|
| JAMES STREET ELEMENTARY SCHOOL Elementary School | LINCOLN JUNIOR HIGH SCHOOL Middle School | COLDSPRING-OAKHURST HIGH SCHOOL High School |
| Price History | |
|---|---|
| 8/2/2026 | Listed $675,000 |
General Features
| Sewer | Aerobic Septic |
|---|---|
| Heating | Central,Gas |
| Cooling | Central Air,Electric |
| Roof | Composition |
| Appliances | Dishwasher,Electric Cooktop,Electric Oven,Disposal,Microwave,Oven,Cooktop,Refrigerator |
| HOA Fee | 900 |
| Garage Spaces | 3 |
| Association Fee Includes | Recreation Facilities |
| Architectural Style | Traditional |
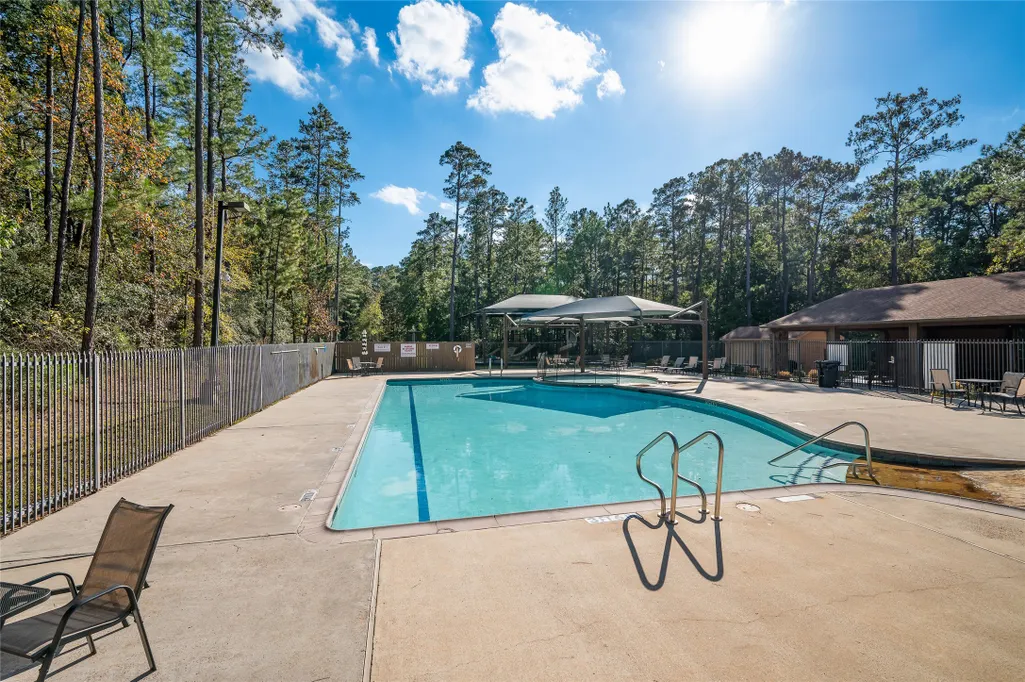
| Pool Features | Association |
| Security Features | Security System Owned,Smoke Detector(s) |
| Construction Materials | Brick,Wood Siding |
| Year Built | 1986 |
| View | Lake,Water |
| Stories Count | 2 |
| Levels | Two |
| Property Subtype | Detached |
| Tax Year | 2025 |
| Waterfront Features | Bulkhead,Boat Ramp/Lift Access,Lake,Lake Front,Waterfront |
| Community Features | Community Pool |
| Assoc Fee Paid Per | Annually |
| County | San Jacinto |
| New Construction | false |
| Property Type | Residential |
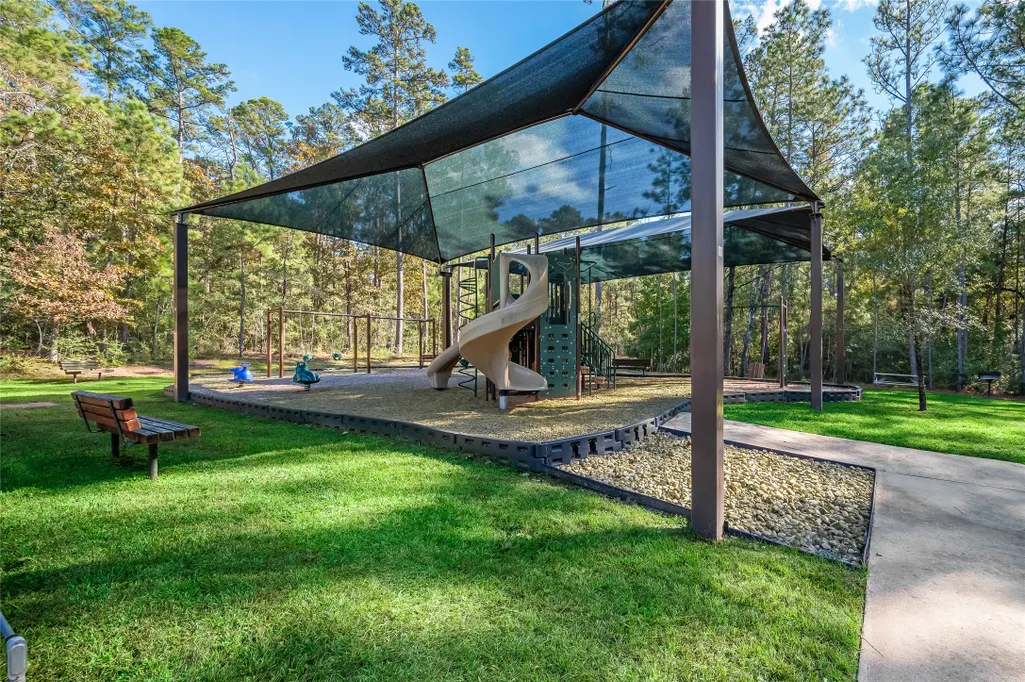
| Association Amenities | Boat Dock,Golf Course,Picnic Area,Playground,Park,Pool,Trail(s),Guard |
| HOA | true |
| Attached Garage | true |
| Energy Efficient | HVAC,Thermostat |
| Subdivision Name | Waterwood Country Club Estate #2 |
| Garage Y/N | true |
| Other Structures | Boat House |
| Total Rooms | 9 |
| Full Baths | 2 |
| Status | Pending |
| Directions | 190 EAST, 980 W, GO RIGHT ON WATERWOOD PKWY, GO LEFT ON LATROBE DR, GO LEFT ON DORAL DR. THE PROPERTY IS ON THE RIGHT SIGN IN THE YARD. |
| ModificationTimestamp | 2026-09-07T03:00:24.110-00:00 |
| High School | COLDSPRING-OAKHURST HIGH SCHOOL |
| City | Huntsville |
| Disclosures | Seller Disclosure |
| Association Name | Waterwood HOA |
| High School District | 101 - Coldspring-Oakhurst Consolidated |
| MLS Area | 64 |
| Lot Size Units | Square Feet |
| Elementary School | JAMES STREET ELEMENTARY SCHOOL |
| Tax Annual Amount | 12911 |
| Middle/Junior High School | LINCOLN JUNIOR HIGH SCHOOL |
| MLS Area Minor | Lake Livingston Area |
| Lease Considered Y/N | false |
| Standard Status | Pending |
| Middle/Junior School District | 101 - Coldspring-Oakhurst Consolidated |
| Elementary School District | 101 - Coldspring-Oakhurst Consolidated |
| Year Built Source | Public Records |
| PostalCity | Huntsville |
| Legal Description | WATERWOOD - COUNTRY CLUB EST #1, BLOCK 1, LOT 2, ACRES 1.081 |
Interior Features
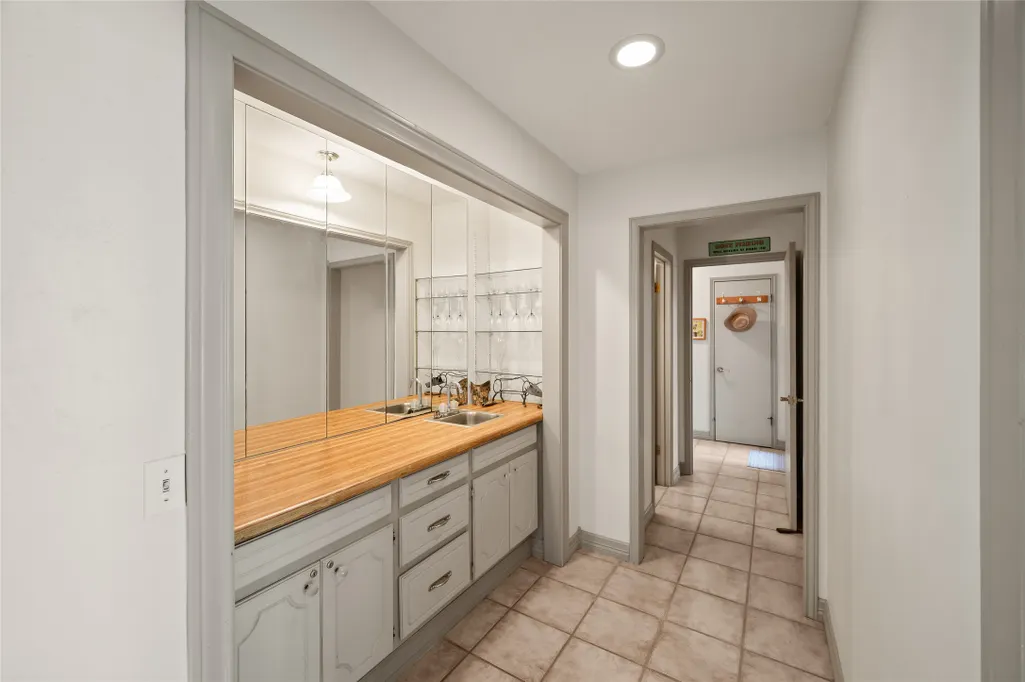
| Interior Amenities | All Bedrooms Up,Wet Bar,Breakfast Bar,Double Vanity,En Suite Bathroom,Granite Counters,High Ceilings,Jetted Tub,Kitchen Island,Kitchen/Family Room Combo,Bath in Primary Bedroom,Pots & Pan Drawers,Self-closing Cabinet Doors,Self-closing Drawers,Separate Shower,Tub Shower,Walk-In Closet(s),Ceiling Fan(s),Programmable Thermostat |
|---|---|
| Flooring | Laminate,Tile |
| Total Fireplaces | 1 |
| Fireplace Features | Wood Burning |
| Air Conditioning Y/N | true |
| Heating Y/N | true |
| Fireplace Y/N | true |
| Half Baths | 1 |
| BuyerOfficeEmail | [email protected] |
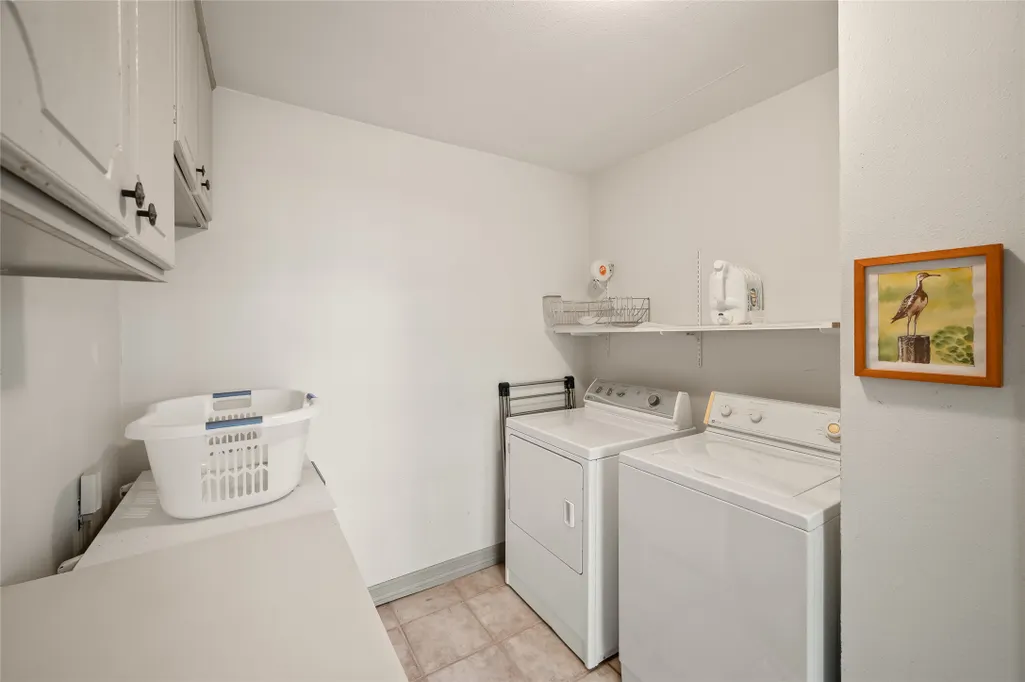
| Laundry Features | Washer Hookup,Electric Dryer Hookup |
| Total Bedrooms | 3 |
| Room Type | Breakfast Room/Nook,Entry/Foyer,Game Room,Living Room,Office,Utility Room,Half Bath |
| LivingAreaSource | Appraiser |
| Total Baths | 3 |
| Bedrooms Possible | 4 |
Exterior Features
| Exterior Amenities | Private Yard |
|---|---|
| Parking Features | Additional Parking,Attached,Garage,Garage Door Opener,Oversized |
| Lot Features | Subdivision,Views,Waterfront |
| Lot Size Area | 47128 |
| Foundation Details | Slab |
| Building Area Total | 2871 |
| Lot Size Acres | 1.0819 |
| Road Surface Type | Asphalt |
| Lot Size Source | Appraiser |
| Waterfront Y/N | true |
| Private Pool | false |
Amenities
- Foreclosure
- Views
- Short Sale
- New Construction
- Adult 55+
- Lease To Own
- No HOA Fees
- Furnished
- Primary On Main
- Air Conditioning
- Seller Finance
- Green
- Fixer Upper
- Horse
- Golf
- Fireplace
- Deck
- Garage
- Basement
- Pool
Property vs Single Family Average in 77320
Price
Taxes
Year Built
 The information being provided by Houston Association of REALTORS, Inc. is for the consumer's personal, non-commercial use and may not be used for any purpose other than to identify prospective properties consumers may be interested in purchasing. Any information relating to real estate for sale referenced on this web site comes from the Internet Data Exchange (IDX) program of the Houston Association of REALTORS, Inc. This web site may reference real estate listing(s) held by a brokerage firm other
