
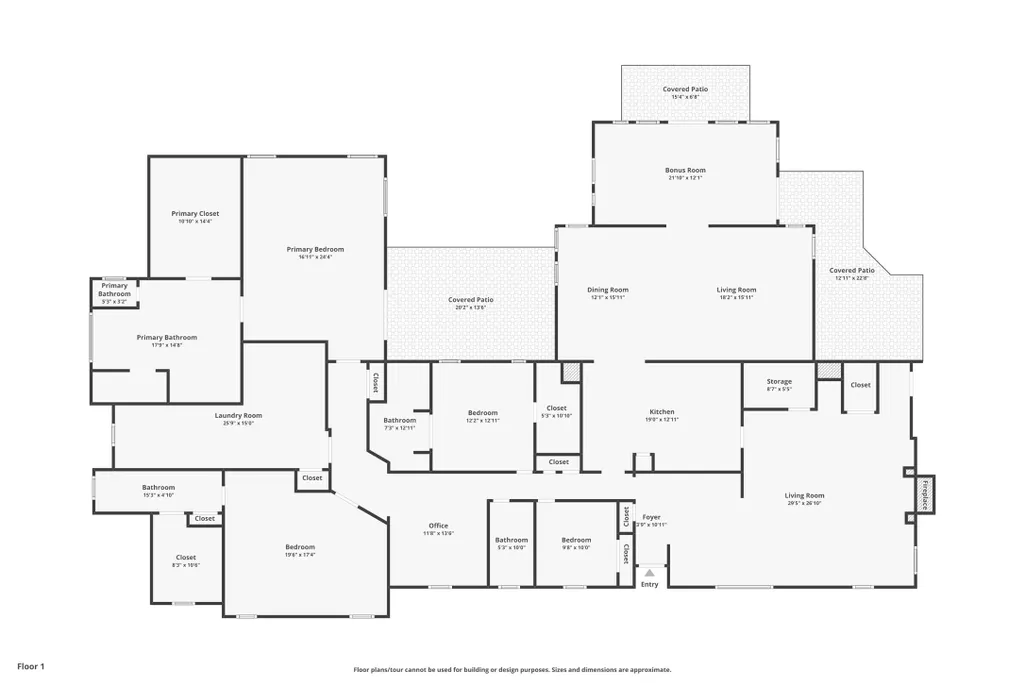
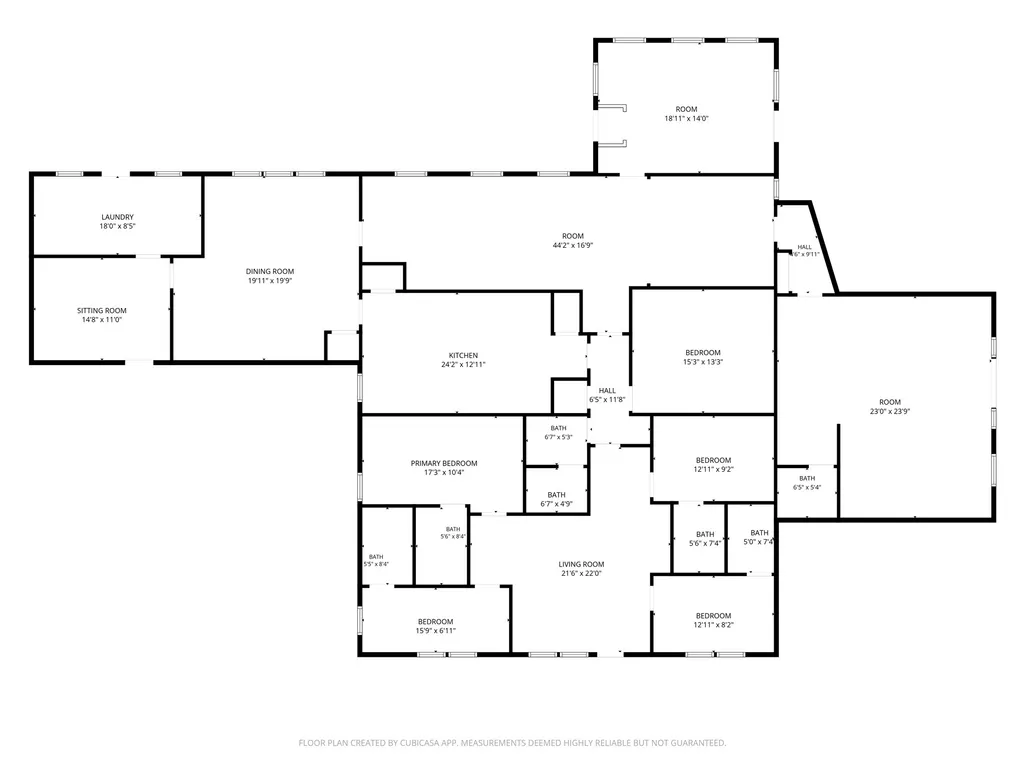
Address
103 Roundabout Lane, Huntsville, TX
Price
$ 999,000
Property Attributes
- MLS#79865919
- TypeSingle Family
- Listing Status Active
- CountyWalker
- CityHuntsville
- Area43 Huntsville Area
- NeighborhoodAcorn Hill - Sec 1
- Zip77320
- Style
- Year Built1985
- Taxes$ 11899
- Price$ 999,000
- Bedrooms4
- Full Bathrooms4
- Half Bathrooms0
- Sqr Footage4294
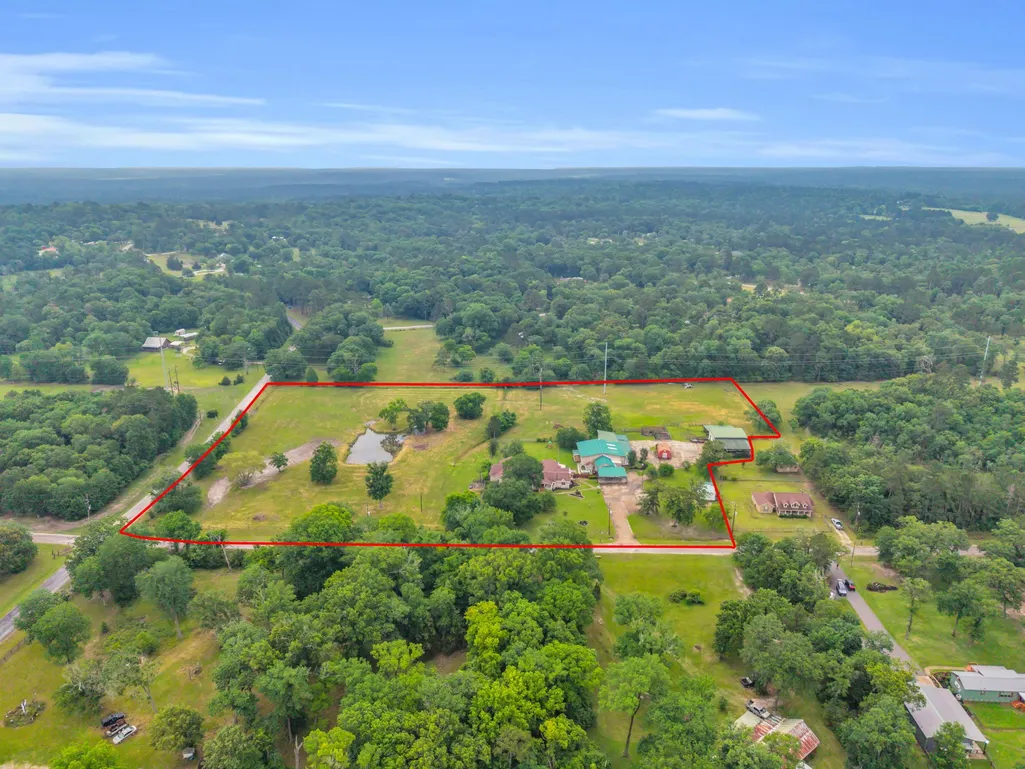
- Lot Size8.34 Acres
Data Source:
Houston Association of REALTORS® (HAR)
Property Description
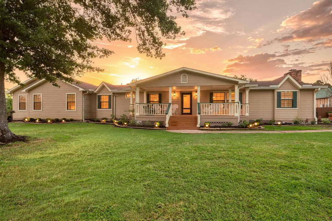
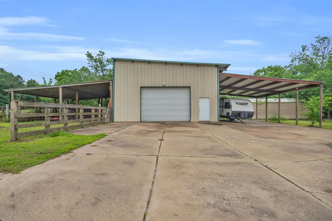
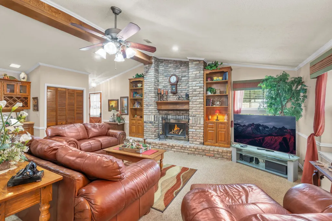
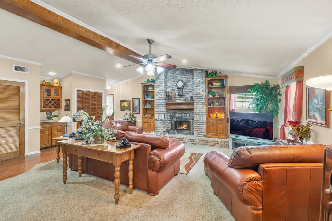
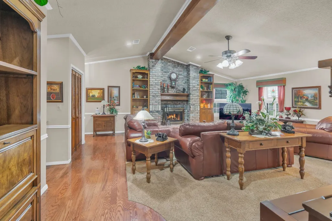
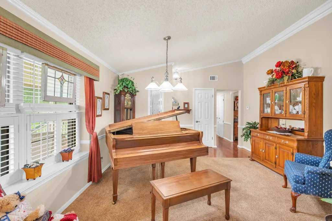
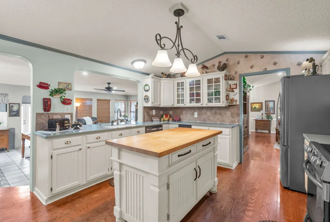
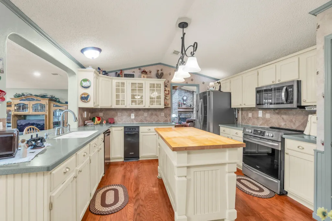
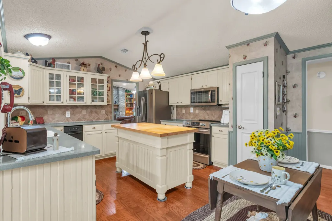
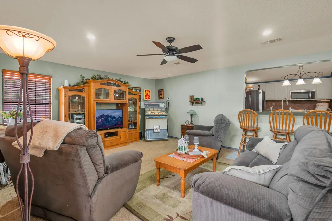
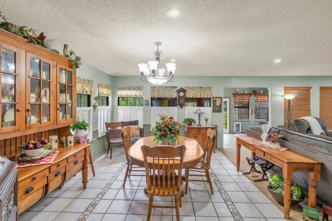
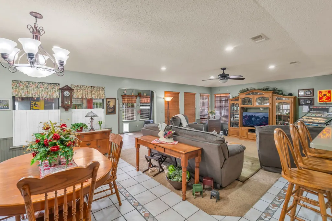
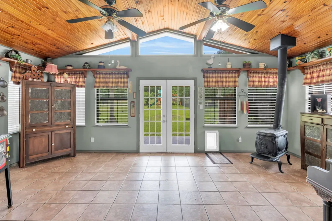
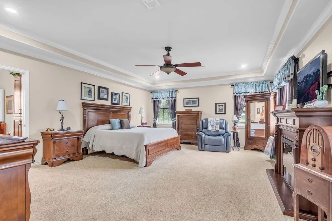
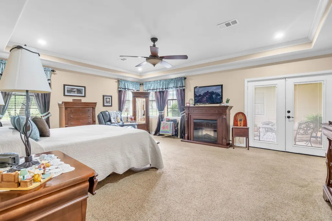
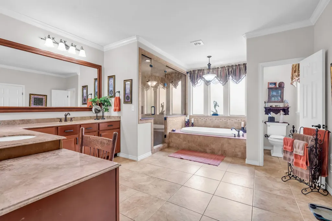
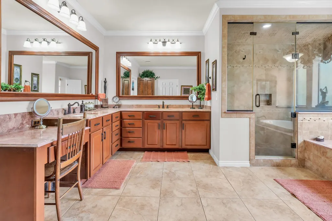
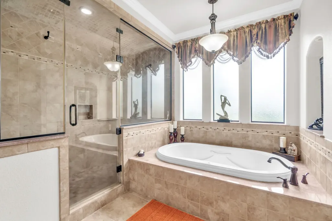
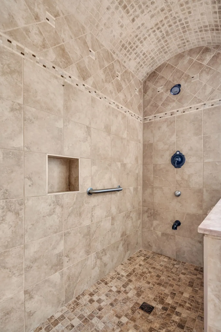
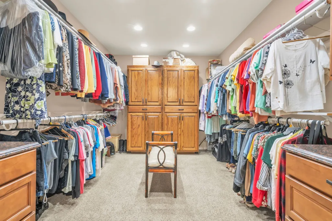
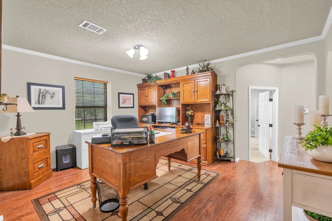
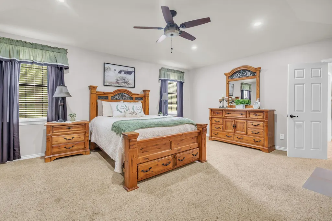
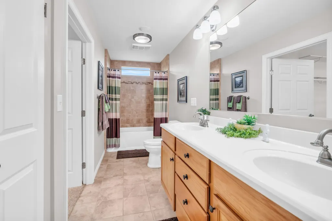
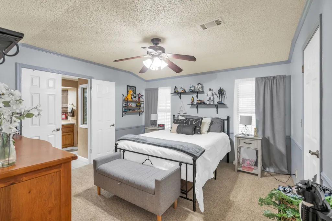
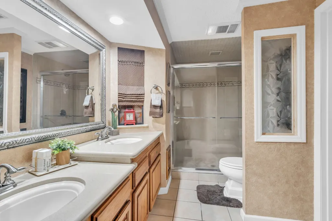
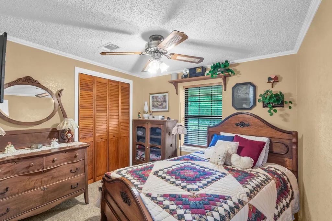
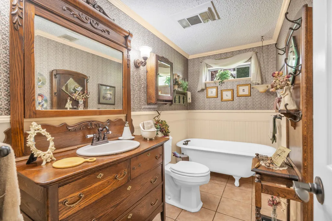
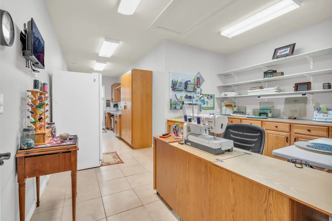
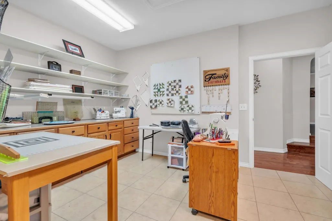
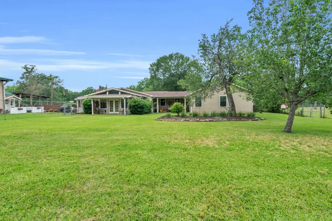
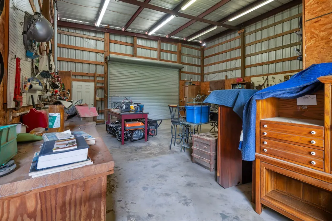
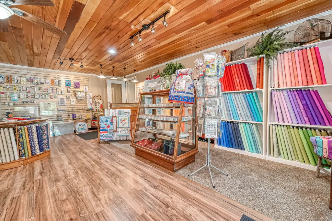
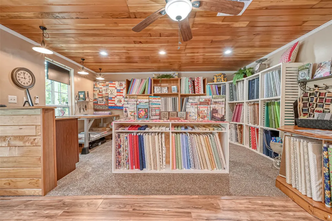
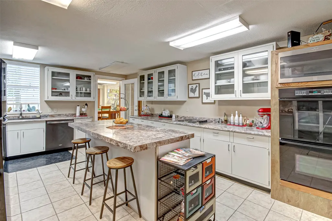
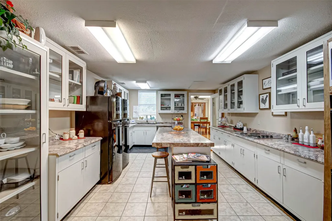
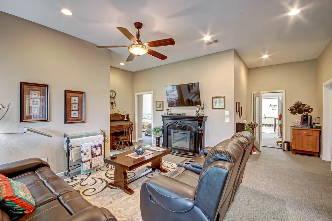
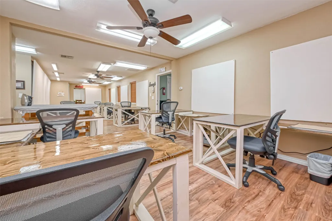
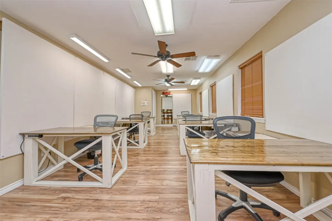
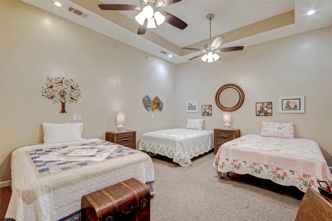
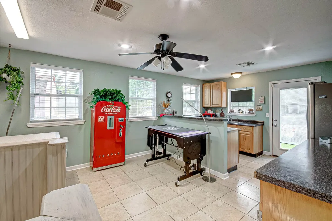
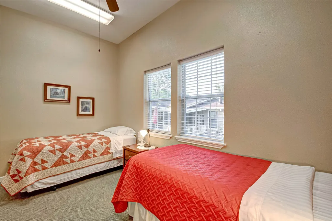
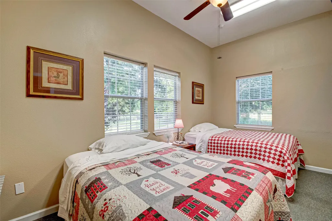
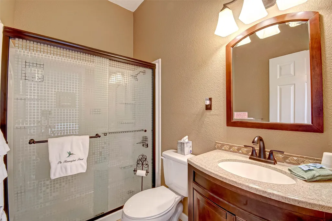
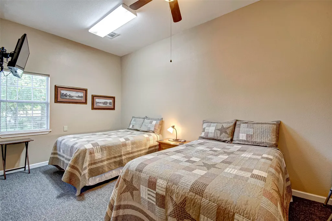
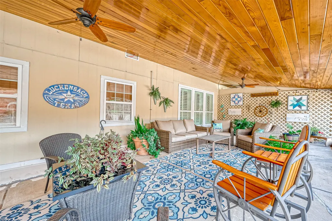
Two Homes OR 1 Home & 1 Business/Retreat. 8.34 Private Acres. Endless Possibilities. Rarely does a property offer this much versatility. Set on 8.34 private, low-tax acres, this estate features two exceptional residences — ideal for multi-generational living, rental income, a retreat center, or business venue. The 4,294 sq ft MAIN HOME offers 4 ENORMOUS bedrooms, 4 bathrooms (3 EN-SUITE BATHS, and a spa-like primary suite with STEAM SHOWER jetted tub, and expansive walk-in closet. Multiple living spaces that also includes a sunroom, office, and two family rooms. The 4,023 sq ft SECOND DWELLING, currently a quilting retreat, includes 5 bedrooms (4 en-suite) and 2 kitchens — ready to become a guest house, income property, or event space. Also included: a 45x30 METAL BUILDING plus multiple outbuildings for storage, workshop, or hobby use. A rare find for a family compound, boutique business, or smart investment. THIS CURRENTLY HAS AN ACTIVE INCOME PRODUCING BUSINESS.
| Elementary School | Middle School | High School |
|---|---|---|
| SCOTT JOHNSON ELEMENTARY SCHOOL Elementary School | MANCE PARK MIDDLE SCHOOL Middle School | HUNTSVILLE HIGH SCHOOL High School |
| Price History | |
|---|---|
| 8/22/2026 | Listed $999,000 |
General Features
| Sewer | Septic Tank |
|---|---|
| Heating | Central,Electric |
| Cooling | Central Air,Electric |
| Roof | Composition |
| Appliances | Dishwasher,Electric Cooktop,Electric Oven,Disposal,Microwave,Trash Compactor |
| Architectural Style | Ranch |
| Security Features | Prewired,Security System Leased,Smoke Detector(s) |
| Construction Materials | Cement Siding |
| Year Built | 1985 |
| Stories Count | 1 |
| Levels | One |
| Property Subtype | Detached |
| Tax Year | 2025 |
| County | Walker |
| New Construction | false |
| Property Type | Residential |
| Energy Efficient | Insulation,Thermostat,Windows |
| Subdivision Name | Acorn Hill - Sec 1 |
| Garage Y/N | false |
| Total Rooms | 11 |
| Full Baths | 4 |
| Status | Active |
| Directions | I-45 North, exit Hwy 19. Turn right on Acorn Hill and then right on Roundabout Ln. House is on the left. |
| ModificationTimestamp | 2026-09-05T22:07:08.197-00:00 |
| High School | HUNTSVILLE HIGH SCHOOL |
| City | Huntsville |
| Disclosures | Seller Disclosure |
| High School District | 64 - Huntsville |
| MLS Area | 43 |
| Lot Size Units | Square Feet |
| Elementary School | SCOTT JOHNSON ELEMENTARY SCHOOL |
| Tax Annual Amount | 11899 |
| Middle/Junior High School | MANCE PARK MIDDLE SCHOOL |
| MLS Area Minor | Huntsville Area |
| Lease Considered Y/N | false |
| Virtual Tour | https://www.zillow.com/view-imx/d9350a4d-4528-4d14-b316-99711ef4b01e?wl=true&setAttribution=mls&initialViewType=pano |
| Standard Status | Active |
| Middle/Junior School District | 64 - Huntsville |
| Elementary School District | 64 - Huntsville |
| Year Built Source | Public Records |
| PostalCity | Huntsville |
| Legal Description | Lot 17A, 18, & portion of lot 16A Acorn Hill, Section 1 |
Interior Features
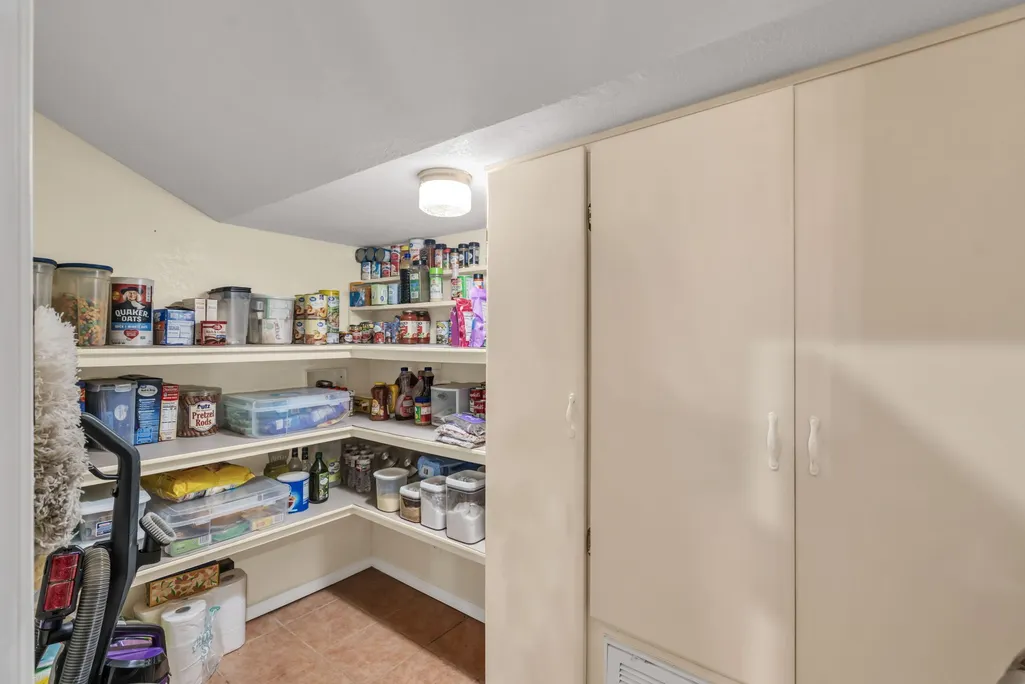
| Interior Amenities | All Bedrooms Down,Breakfast Bar,Crown Molding,Dry Bar,Double Vanity,Jetted Tub,Kitchen Island,Kitchen/Family Room Combo,Marble Counters,Pantry,Solid Surface Counters,Soaking Tub,Separate Shower,Tub Shower,Vaulted Ceiling(s),Walk-In Pantry,Window Treatments,Ceiling Fan(s),Programmable Thermostat |
|---|---|
| Flooring | Carpet,Tile,Wood |
| Total Fireplaces | 1 |
| Fireplace Features | Gas,Gas Log |
| Air Conditioning Y/N | true |
| Heating Y/N | true |
| Window Features | Low-Emissivity Windows,Window Coverings |
| Fireplace Y/N | true |
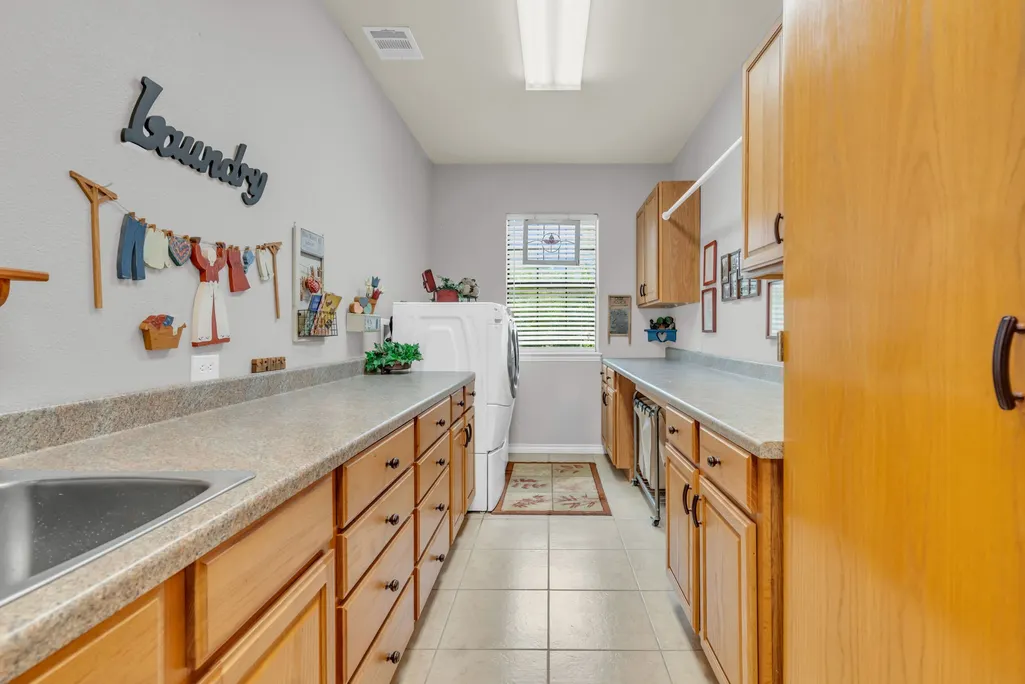
| Laundry Features | Washer Hookup,Electric Dryer Hookup |
| Total Bedrooms | 4 |
| Room Type | Breakfast Room/Nook,Family Room,Guest Quarters,Living Room,Office,Sunroom,Utility Room |
| LivingAreaSource | Appraiser |
| Total Baths | 4 |
| Bedrooms Possible | 4 |
Exterior Features
| Lot Features | Cleared,Corner Lot,Cul-De-Sac |
|---|---|
| Water Source | Public |
| Lot Size Area | 303613 |
| Foundation Details | Pillar/Post/Pier,Slab |
| Building Area Total | 4294 |
| Lot Size Acres | 8.34 |
| Lot Size Source | Survey |
| Private Pool | false |
Amenities
- Foreclosure
- Views
- Short Sale
- New Construction
- Adult 55+
- Lease To Own
- No HOA Fees
- Furnished
- Primary On Main
- Air Conditioning
- Seller Finance
- Green
- Fixer Upper
- Horse
- Golf
- Fireplace
- Deck
- Garage
- Basement
- Pool
Property vs Single Family Average in 77320
Price
Taxes
Year Built
 The information being provided by Houston Association of REALTORS, Inc. is for the consumer's personal, non-commercial use and may not be used for any purpose other than to identify prospective properties consumers may be interested in purchasing. Any information relating to real estate for sale referenced on this web site comes from the Internet Data Exchange (IDX) program of the Houston Association of REALTORS, Inc. This web site may reference real estate listing(s) held by a brokerage firm other
