
Open House Sat, Sep 12th 11:00 AM - 01:00 PM
Address
3732 Summer Lane, Huntsville, TX
Price
$ 425,000
Property Attributes
- MLS#75491074
- TypeSingle Family
- Listing Status Active
- CountyWalker
- CityHuntsville
- Area43 Huntsville Area
- NeighborhoodSpring Lake - Sec 3
- Zip77340
- Style
- Year Built1973
- Taxes$ 8545
- Price$ 425,000
- Bedrooms4
- Full Bathrooms3
- Half Bathrooms1
- Sqr Footage3850
- Lot Size0.533 Acres
Data Source:
Houston Association of REALTORS® (HAR)
Property Description
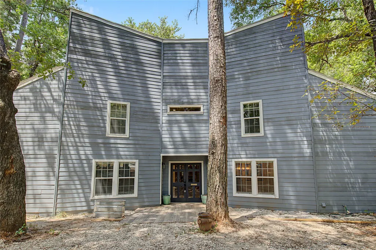
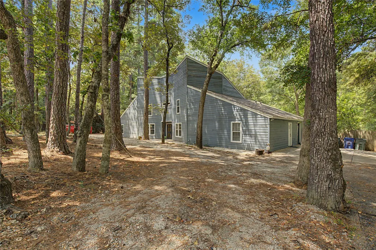
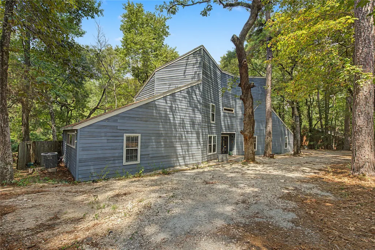
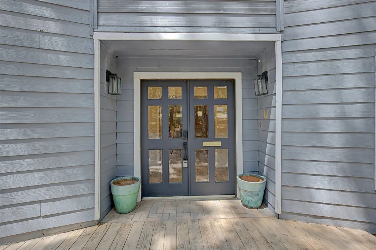
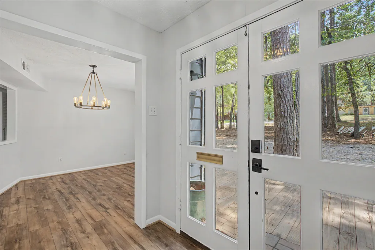
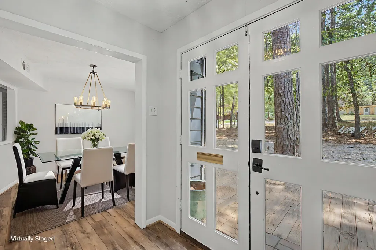
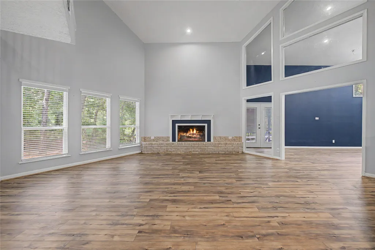
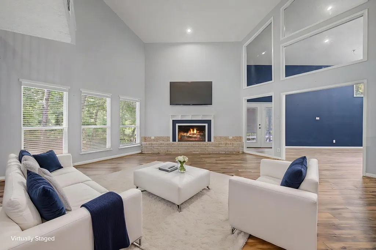
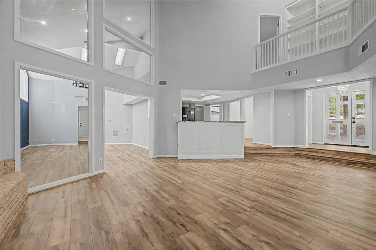
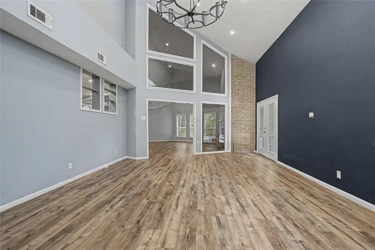
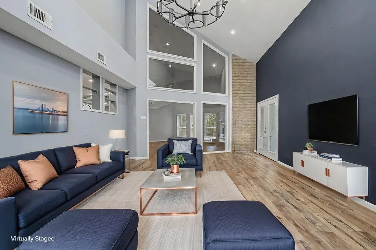
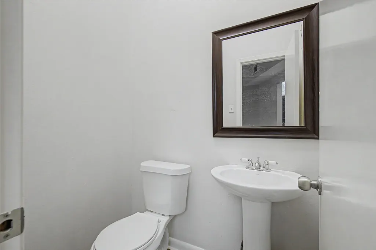
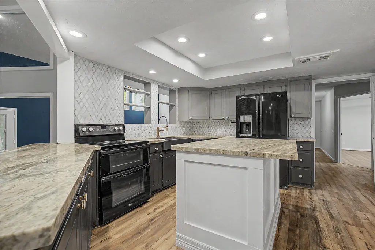
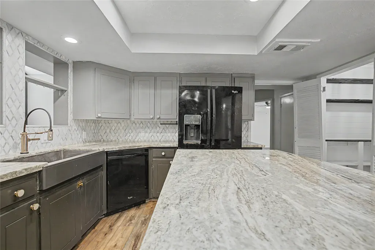
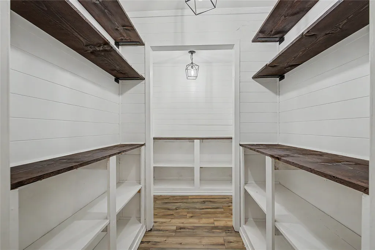
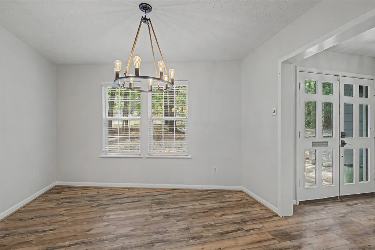
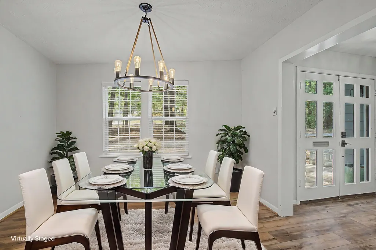
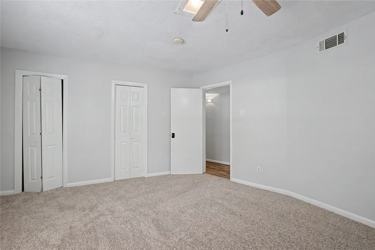
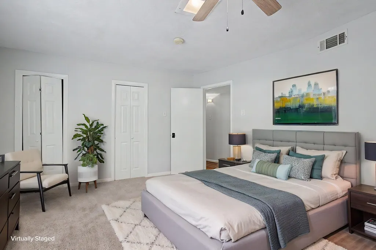
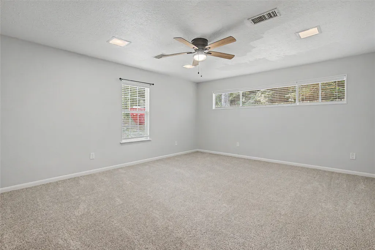
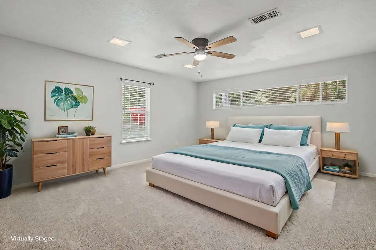
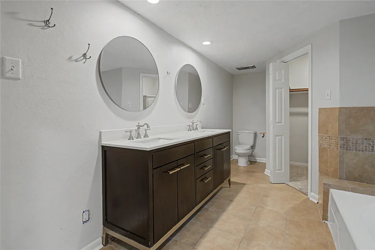
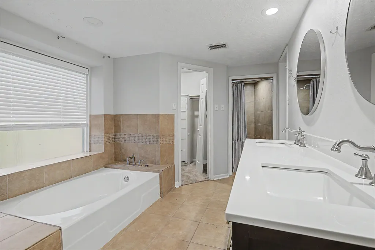
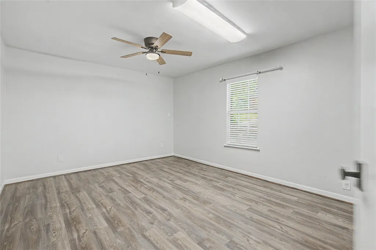
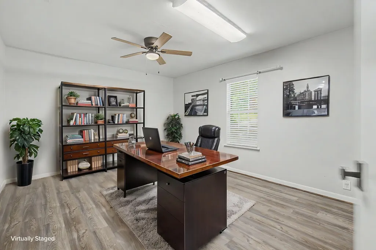
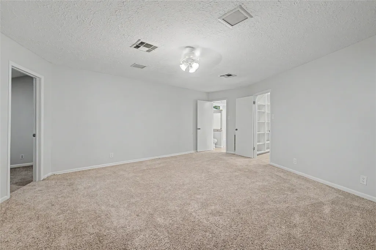
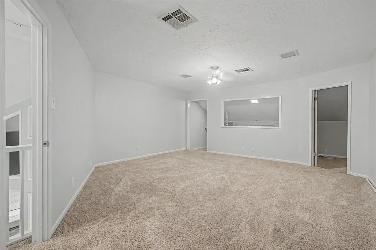
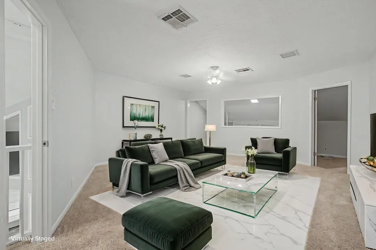
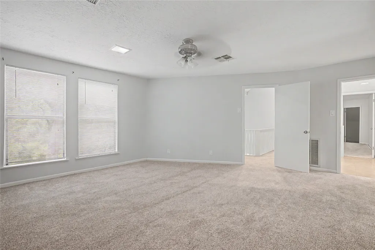
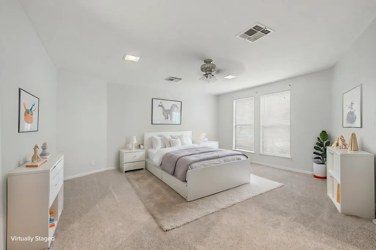
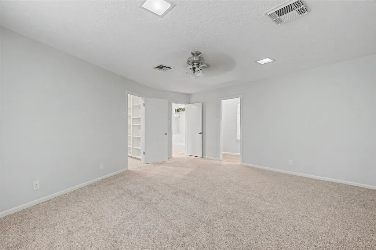
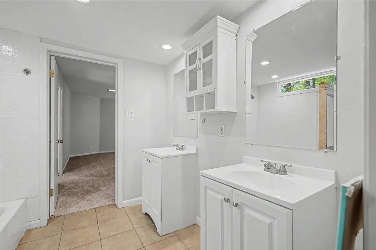
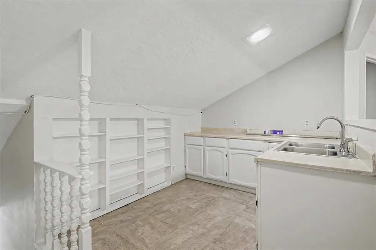
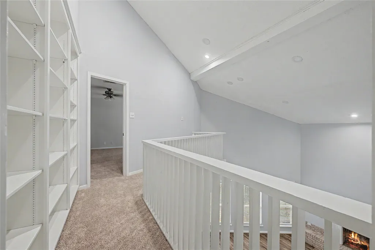
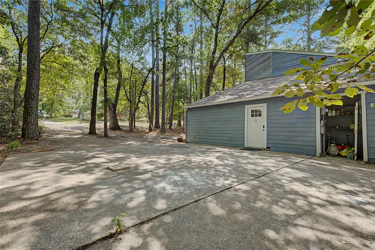
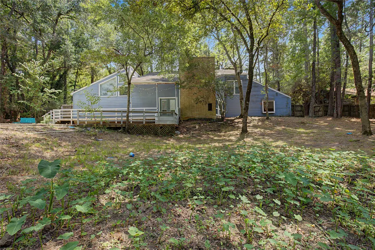
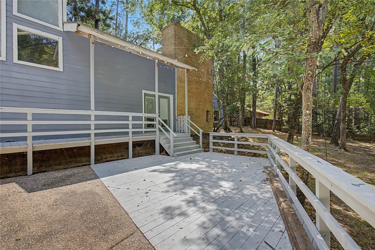
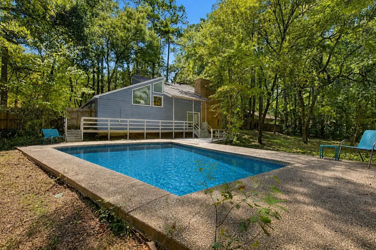
Discover exceptional space, flexibility, and privacy at 3732 Summer Lane! Set on approximately half an acre in a wooded Huntsville neighborhood, this 3,850-square-foot home offers 4 bedrooms with potential for a fifth, 3.5 baths, and multiple living areas. Recent improvements include new LVP flooring throughout the common areas, updated carpet, a new breaker panel, and a new front drainage system. Soaring ceilings and abundant natural light enhance the main living area. The kitchen features granite countertops, designer backsplash, island, and walk-in pantry. The first-floor primary suite offers an updated bath with dual sinks, soaking tub, and separate shower. Upstairs includes a bedroom, full bath, living area, and kitchenette. Flexible bonus rooms provide additional options for an office, game room, fitness area, or bedroom. Outside, enjoy a fenced backyard, deck, private in-ground pool, and mature trees.
| Elementary School | Middle School | High School |
|---|---|---|
| ESTELLA STEWART ELEMENTARY SCHOOL Elementary School | MANCE PARK MIDDLE SCHOOL Middle School | HUNTSVILLE HIGH SCHOOL High School |
| Price History | |
|---|---|
| 8/31/2026 | Listed $425,000 |
General Features
| Sewer | Public Sewer |
|---|---|
| Heating | Central,Electric |
| Cooling | Central Air,Electric |
| Roof | Composition |
| Appliances | Dishwasher,Electric Oven,Electric Range,Disposal,Microwave |
| Patio/Porch Features | Deck,Patio |
| Architectural Style | Contemporary/Modern |
| Pool Features | In Ground |
| Security Features | Smoke Detector(s) |
| Construction Materials | Wood Siding |
| Year Built | 1973 |
| Stories Count | 2 |
| Levels | Two,Multi/Split |
| Property Subtype | Detached |
| Tax Year | 2025 |
| County | Walker |
| New Construction | false |
| Property Type | Residential |
| Subdivision Name | Spring Lake - Sec 3 |
| Garage Y/N | false |
| Total Rooms | 10 |
| Full Baths | 3 |
| Status | Active |
| Directions | From I-45, take Exit 114 and travel west on FM 1374 for approximately 4 miles. Turn left onto Autumn Road and continue as the road becomes Summer Lane. The property at 3732 Summer Lane will be on the right. |
| ModificationTimestamp | 2026-09-09T13:45:42.627-00:00 |
| High School | HUNTSVILLE HIGH SCHOOL |
| City | Huntsville |
| Disclosures | Seller Disclosure |
| High School District | 64 - Huntsville |
| MLS Area | 43 |
| Lot Size Units | Square Feet |
| Elementary School | ESTELLA STEWART ELEMENTARY SCHOOL |
| Tax Annual Amount | 8545 |
| Middle/Junior High School | MANCE PARK MIDDLE SCHOOL |
| MLS Area Minor | Huntsville Area |
| Lease Considered Y/N | false |
| Virtual Tour | https://youtu.be/at8-ohEmjHM |
| Standard Status | Active |
| Middle/Junior School District | 64 - Huntsville |
| Elementary School District | 64 - Huntsville |
| Year Built Source | Public Records |
| Virtual Tour | https://adamolsenteam.idxbroker.com/idx/details/listing/c047/75491074/3732-Summer-Lane-Huntsville-TX-77340 |
| PostalCity | Huntsville |
| Legal Description | SPRING LAKE - SEC 3, LOT 11, ACRES .533 |
Interior Features
| Interior Amenities | BedroomonUpperLevel,Double Vanity,High Ceilings,Kitchen Island,Kitchen/Family Room Combo,Main Level Primary,Multiple Primary Suites,Pantry,Soaking Tub,Upper Level Primary,Walk-In Pantry,Window Treatments,Ceiling Fan(s) |
|---|---|
| Flooring | Carpet,Plank,Tile,Vinyl |
| Total Fireplaces | 1 |
| Fireplace Features | Wood Burning |
| Air Conditioning Y/N | true |
| Heating Y/N | true |
| Window Features | Window Coverings |
| Fireplace Y/N | true |
| Half Baths | 1 |
| Laundry Features | Washer Hookup,Electric Dryer Hookup |
| Total Bedrooms | 4 |
| Room Type | Den,Dining Room,Family Room,Game Room,Guest Quarters,Media Room,Utility Room |
| LivingAreaSource | Appraiser |
| Total Baths | 4 |
| Bedrooms Possible | 5 |
Exterior Features
| Exterior Amenities | Deck,Fence,Patio |
|---|---|
| Fencing | Back Yard |
| Lot Features | Subdivision |
| Water Source | Public |
| Lot Size Area | 23217 |
| Foundation Details | Slab |
| Building Area Total | 3850 |
| Lot Size Acres | 0.533 |
| Lot Size Source | Appraiser |
| Private Pool | true |
Amenities
- Foreclosure
- Views
- Short Sale
- New Construction
- Adult 55+
- Lease To Own
- No HOA Fees
- Furnished
- Primary On Main
- Air Conditioning
- Seller Finance
- Green
- Fixer Upper
- Horse
- Golf
- Fireplace
- Deck
- Garage
- Basement
- Pool
Property vs Single Family Average in 77340
Price
Taxes
Year Built
 The information being provided by Houston Association of REALTORS, Inc. is for the consumer's personal, non-commercial use and may not be used for any purpose other than to identify prospective properties consumers may be interested in purchasing. Any information relating to real estate for sale referenced on this web site comes from the Internet Data Exchange (IDX) program of the Houston Association of REALTORS, Inc. This web site may reference real estate listing(s) held by a brokerage firm other
