
Address
8582 State Highway 75 S, Huntsville, TX
Price
$ 1,550,000
Property Attributes
- MLS#74754857
- TypeSingle Family
- Listing Status Active
- CountyWalker
- CityHuntsville
- Area43 New Waverly Area
- NeighborhoodTheodore Bennet Surv Abs #68 T
- Zip77340
- Style
- Year Built2006
- Taxes$ 23111
- Price$ 1,550,000
- Bedrooms5
- Full Bathrooms4
- Half Bathrooms1
- Sqr Footage5552
- Lot Size15.84 Acres
Data Source:
Houston Association of REALTORS® (HAR)
Property Description
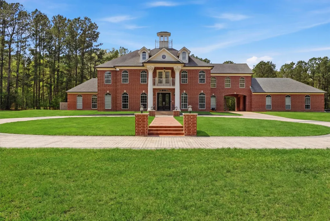
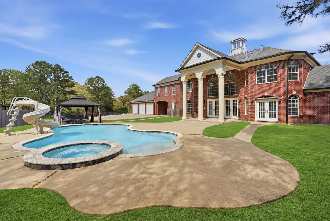
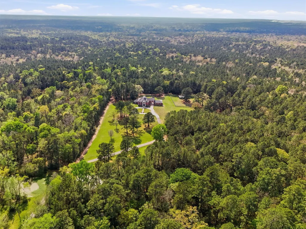
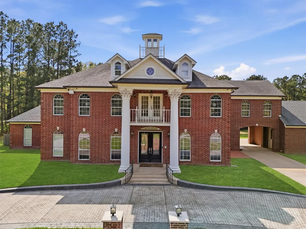
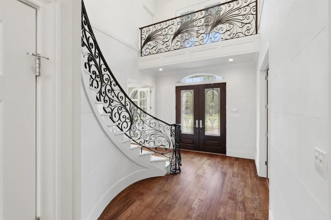
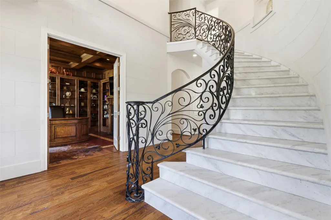
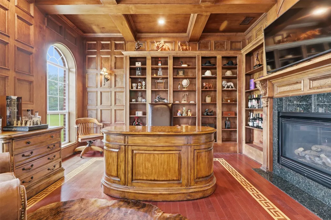
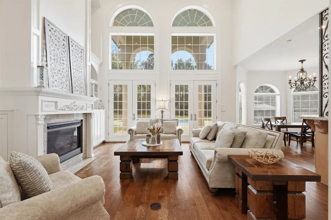
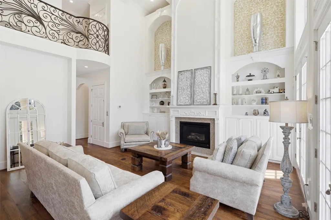
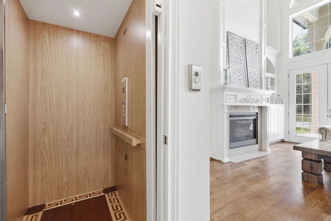
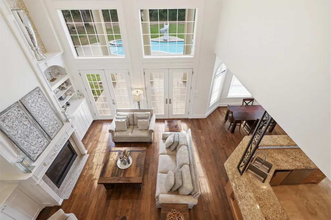
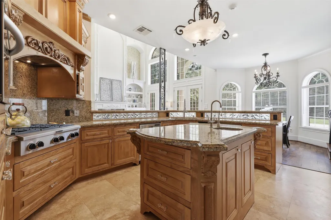
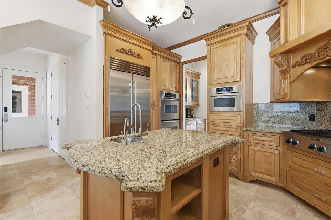
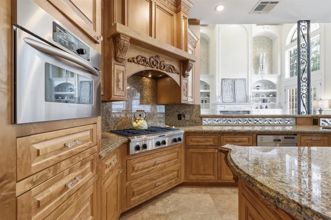
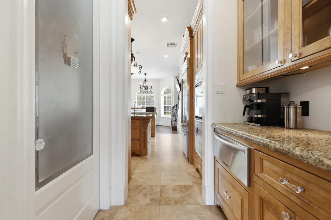
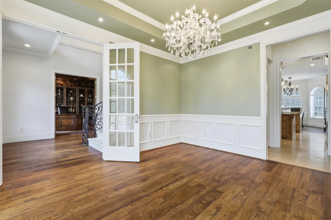
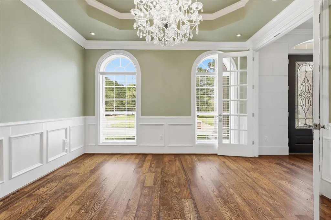
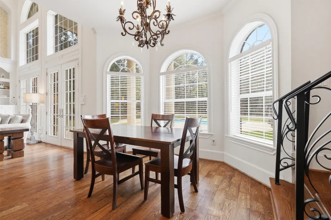
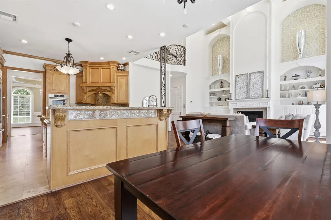
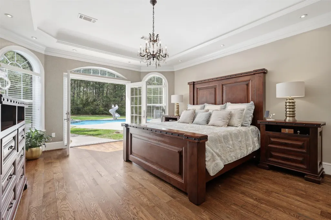
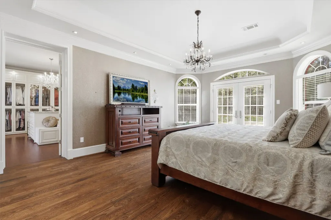
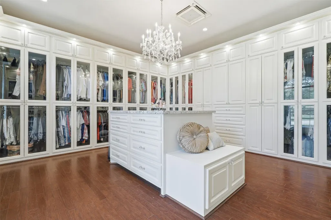
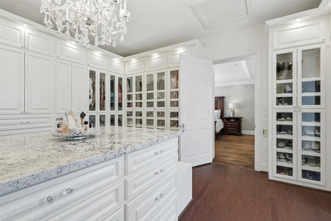
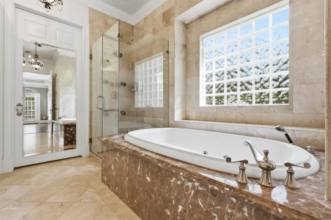
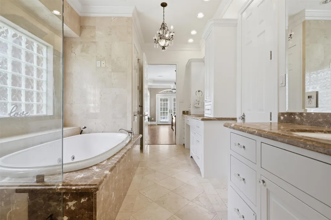
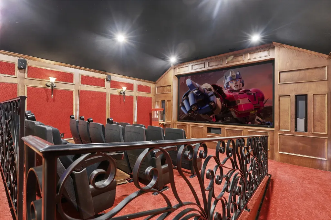
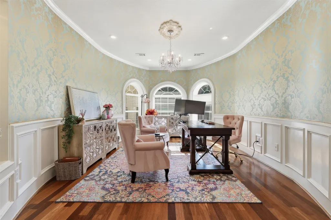
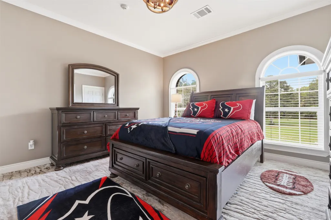
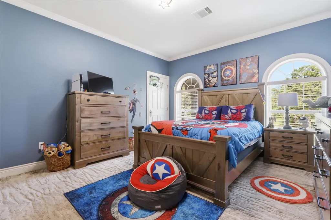
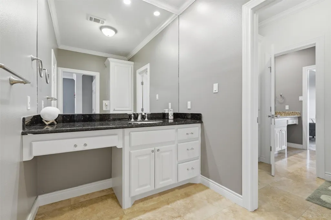
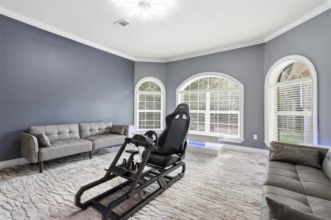
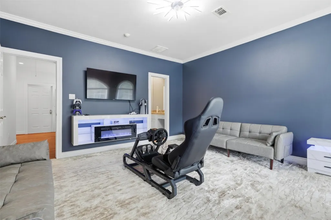
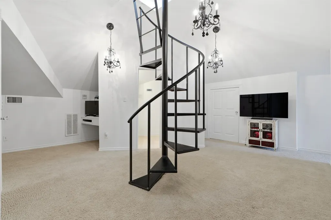
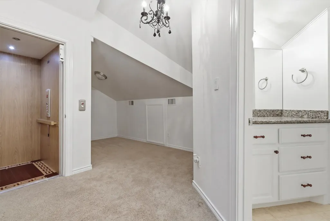
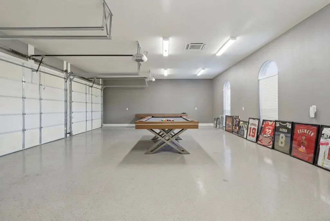
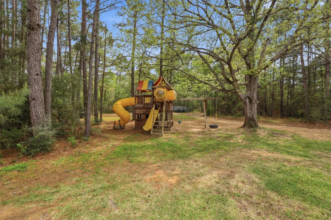
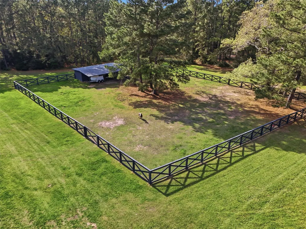
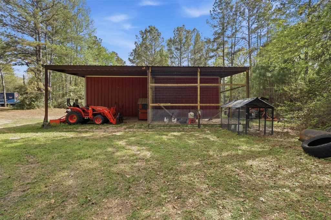
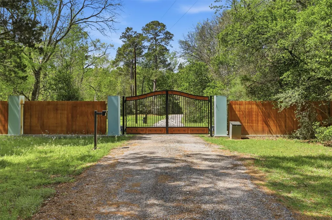
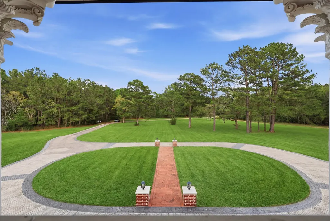
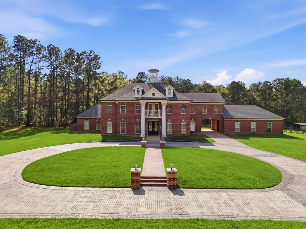
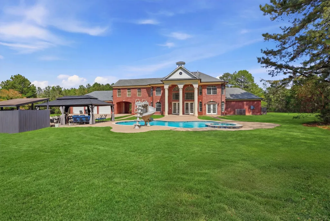
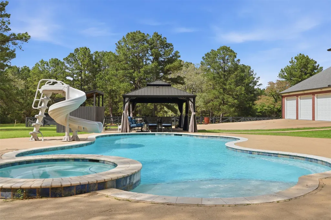
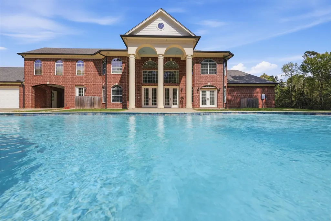
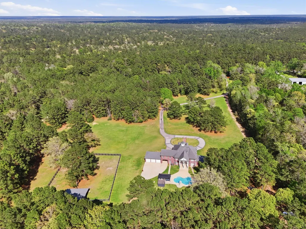
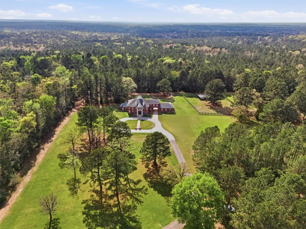
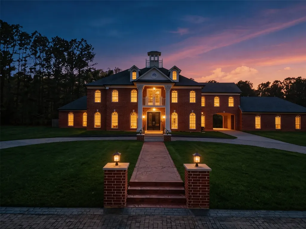
Exceptional Opportunity! Magnificent Colonial Estate thoughtfully Designed and Perfectly Nestled on Expansive Private Gated 15.84 ACRES with Barn, Paddock, Walking Trails & Heated Saltwater Pool/Spa. Every detail Carefully Crafted thru-out. Fluted Columns with Corinthian Capitals frame Inviting Dbl Door Entry with Sweeping Marble Staircase, "Castle Stone" walls & 26-Light Crystal Chandelier. Central Family Room boasts 23' Cathedral Ceilings, Arched Windows, Floor-to-Ceiling Detail & French Doors to Backyard Oasis. Chef’s Kitchen equipped with Dbl Dishwashers, Kitchen-Aid Appliances, Butlers Pantry, Walk-In Pantry & Abundant Cabinets. Handsome European Inspired Library w/Private FP, Wet Bar, Raised Wood Paneling & Solid Mahogany Floors. Executive Primary Retreat offers Lux Bath and 340sqft Custom Closet. Take Stairs or Elevator to Queen-Size Secondry Bedrooms w/ Walk-In Closets, 2nd Office & Balcony Views. State-of-the-Art Theatre Room: Stadium Seating, Ice/Soda Machine, Chiller & More.
| Elementary School | Middle School | High School |
|---|---|---|
| NEW WAVERLY ELEMENTARY SCHOOL Elementary School | NEW WAVERLY JUNIOR HIGH SCHOOL Middle School | NEW WAVERLY HIGH SCHOOL High School |
| Price History | |
|---|---|
| 4/1/2026 | Listed $1,600,000 |
| 6/1/2026 | 3$1,550,000 |
General Features
| Sewer | Aerobic Septic,Septic Tank |
|---|---|
| Heating | Central,Gas,Zoned |
| Cooling | Central Air,Electric,Zoned |
| Roof | Composition |
| Appliances | Convection Oven,Double Oven,Dishwasher,Gas Cooktop,Disposal,Microwave,ENERGY STAR Qualified Appliances,Refrigerator,Wine Refrigerator |
| Garage Spaces | 3 |
| Patio/Porch Features | Covered,Deck,Patio,Porch |
| Architectural Style | Colonial,Traditional |
| Pool Features | Gunite,Heated,In Ground,Pool/Spa Combo,Salt Water |
| Security Features | Security Gate,Security System Owned,Controlled Access,Smoke Detector(s) |
| Construction Materials | Brick,Cement Siding,Stucco |
| Year Built | 2006 |
| Stories Count | 3 |
| Levels | Three Or More |
| Property Subtype | Detached |
| Tax Year | 2025 |
| County | Walker |
| New Construction | false |
| Property Type | Residential |
| Energy Efficient | Appliances,Doors,HVAC,Insulation,Lighting,Thermostat,Windows |
| Subdivision Name | Theodore Bennet Surv Abs #68 T |
| Facing Direction | East |
| Garage Y/N | true |
| Green Indoor Air Quality | Ventilation |
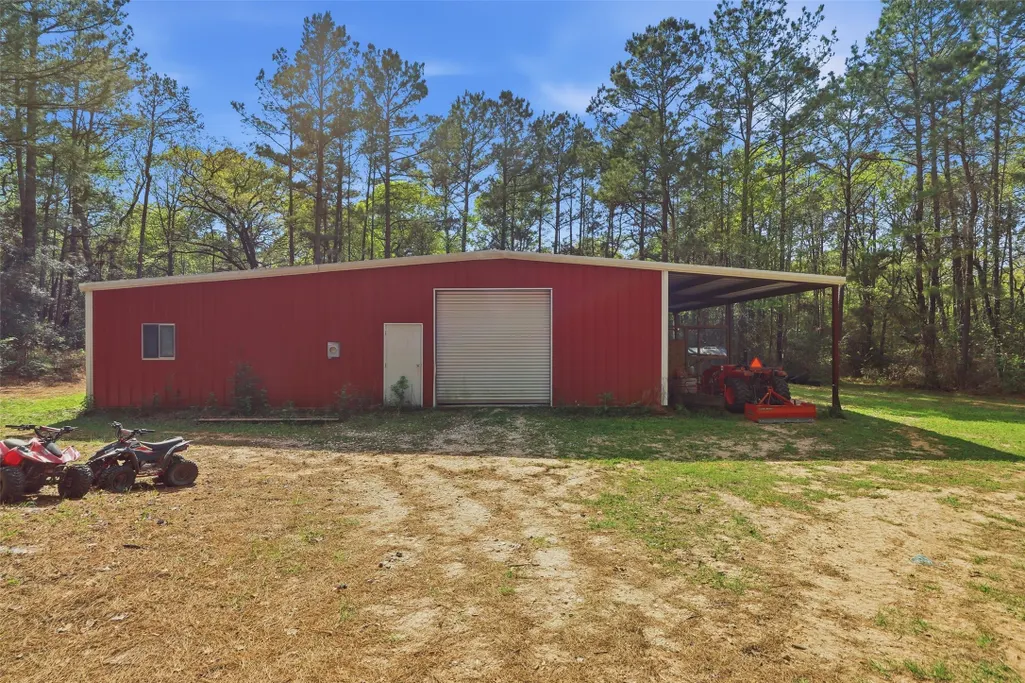
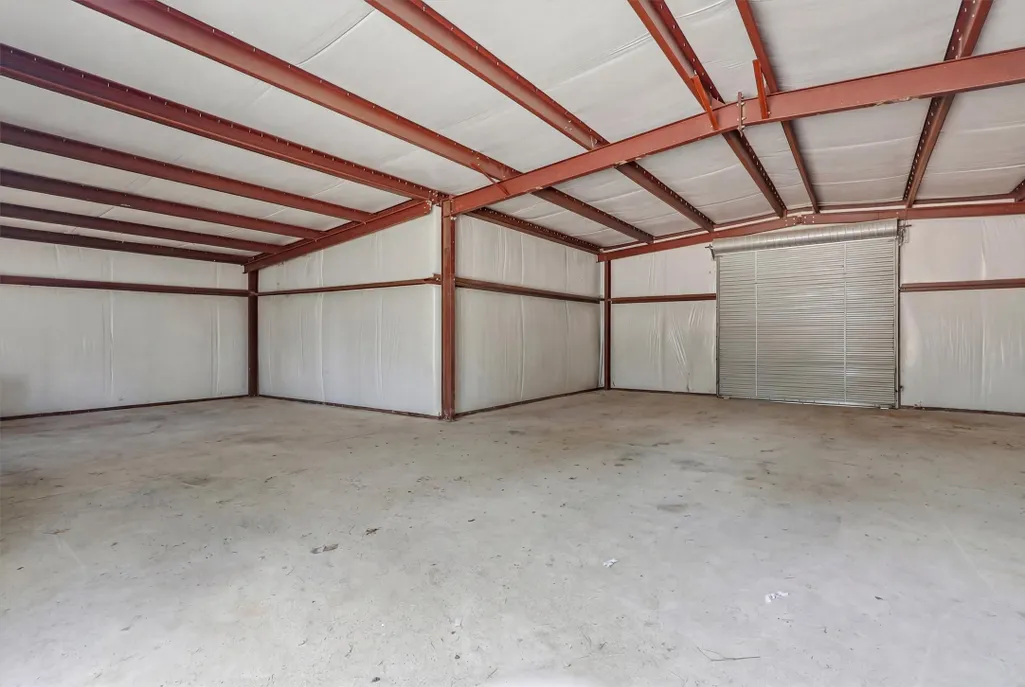
| Other Structures | Shed(s),Workshop |
| Total Rooms | 14 |
| Full Baths | 4 |
| Status | Active |
| Directions | From I-45 North: Exit 102 (FM 1375 E), Left on Hwy 75 N, Drive about 5 miles, Home is on Left side just past the Fire Station. |
| ModificationTimestamp | 2026-06-02T03:57:36.500-00:00 |
| High School | NEW WAVERLY HIGH SCHOOL |
| City | Huntsville |
| Disclosures | Seller Disclosure |
| High School District | 105 - New Waverly |
| MLS Area | 43 |
| Lot Size Units | Square Feet |
| Carport Spaces | 1 |
| Carport Y/N | true |
| Spa Features | Hot Tub |
| Elementary School | NEW WAVERLY ELEMENTARY SCHOOL |
| Tax Annual Amount | 23111 |
| Middle/Junior High School | NEW WAVERLY JUNIOR HIGH SCHOOL |
| MLS Area Minor | New Waverly Area |
| Lease Considered Y/N | false |
| Virtual Tour | https://youtu.be/Ed-uCUP9v7Y?si=WUOt6bXwF_DzArkb |
| Standard Status | Active |
| Middle/Junior School District | 105 - New Waverly |
| Elementary School District | 105 - New Waverly |
| Year Built Source | Public Records |
| PostalCity | Huntsville |
| Legal Description | BENNETT T (A-68), TRACT 25.1, ACRES 15.84 |
Interior Features
| Interior Amenities | Wet Bar,Balcony,Crown Molding,Central Vacuum,Dry Bar,Double Vanity,Entrance Foyer,Elevator,Hollywood Bath,High Ceilings,Hot Tub/Spa,Intercom,Bath in Primary Bedroom,Multiple Staircases,Separate Shower,Vaulted Ceiling(s),Wired for Sound,Window Treatments,Ceiling Fan(s),Loft,Programmable Thermostat |
|---|---|
| Flooring | Carpet,Engineered Hardwood,Marble,Stone,Travertine,Wood |
| Total Fireplaces | 2 |
| Fireplace Features | Gas,Gas Log |
| Air Conditioning Y/N | true |
| Heating Y/N | true |
| Window Features | Low-Emissivity Windows,Window Coverings |
| Fireplace Y/N | true |
| Half Baths | 1 |
| Laundry Features | Washer Hookup,Gas Dryer Hookup |
| Total Bedrooms | 5 |
| Room Type | Breakfast Room/Nook,Dining Room,Entry/Foyer,Family Room,Game Room,Guest Quarters,Library,Loft,Living Room,Media Room,Office,Pantry,Utility Room,Half Bath |
| LivingAreaSource | Appraiser |
| Total Baths | 5 |
| Bedrooms Possible | 5 |
Exterior Features
| Exterior Amenities | Covered Patio,Deck,Fully Fenced,Fence,Hot Tub/Spa,Sprinkler/Irrigation,Paved Driveway,Porch,Patio,Private Yard,Storage |
|---|---|
| Fencing | Back Yard |
| Parking Features | Attached Carport,Additional Parking,Circular Driveway,Electric Gate,Garage,Garage Door Opener,Oversized,Porte-Cochere,Workshop in Garage |
| Lot Features | Cleared,Wooded,Side Yard |
| Water Source | Well |
| Lot Size Area | 689990 |
| Foundation Details | Pillar/Post/Pier,Slab |
| Spa | true |
| Building Area Total | 5552 |
| Lot Size Acres | 15.84 |
| Road Surface Type | Asphalt,Concrete |
| Lot Size Source | Appraiser |
| Door Features | Insulated Doors |
| Other Equipment | Intercom |
| Private Pool | true |
Amenities
- Foreclosure
- Views
- Short Sale
- New Construction
- Adult 55+
- Lease To Own
- No HOA Fees
- Furnished
- Primary On Main
- Air Conditioning
- Seller Finance
- Green
- Fixer Upper
- Horse
- Golf
- Fireplace
- Deck
- Garage
- Basement
- Pool
Property vs Single Family Average in 77340
Price
Taxes
Year Built
 The information being provided by Houston Association of REALTORS, Inc. is for the consumer's personal, non-commercial use and may not be used for any purpose other than to identify prospective properties consumers may be interested in purchasing. Any information relating to real estate for sale referenced on this web site comes from the Internet Data Exchange (IDX) program of the Houston Association of REALTORS, Inc. This web site may reference real estate listing(s) held by a brokerage firm other
