
Water Views

Address
56 Magnolia Drive, Huntsville, TX
Price
$ 1,250,000
Property Attributes
- MLS#74176997
- TypeSingle Family
- Listing Status Active
- CountyWalker
- CityHuntsville
- Area43 Lake Conroe Area
- NeighborhoodSam Houston Forest Estates Sec 3
- Zip77340
- Style
- Year Built1996
- Taxes$ 4778
- Price$ 1,250,000
- Bedrooms4
- Full Bathrooms4
- Half Bathrooms0
- Sqr Footage3702
- Lot Size0.6 Acres
Data Source:
Houston Association of REALTORS® (HAR)
Property Description
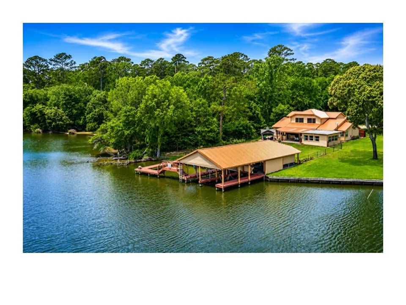
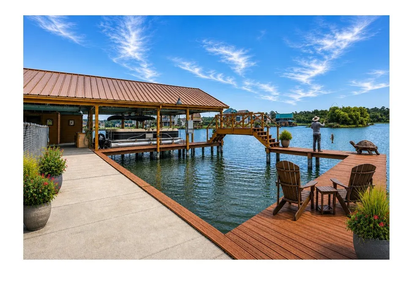
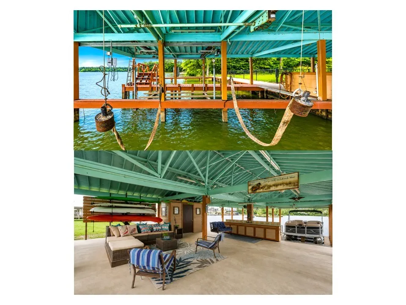
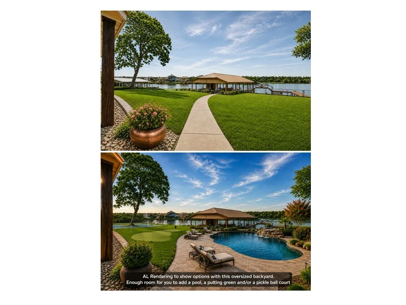
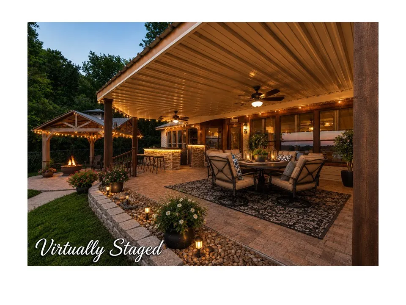
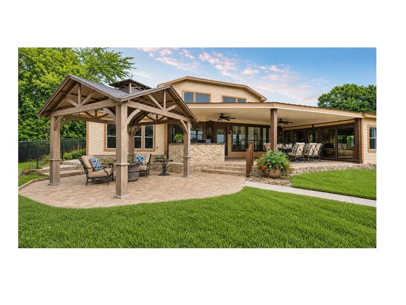
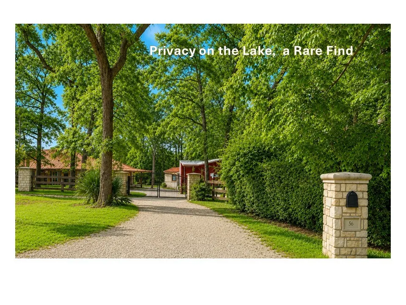
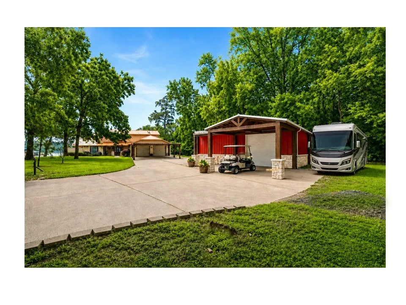
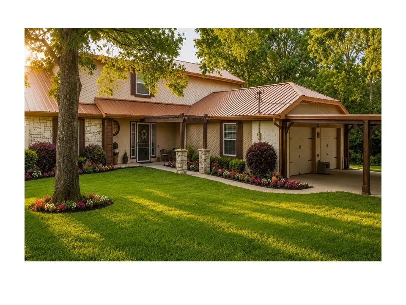
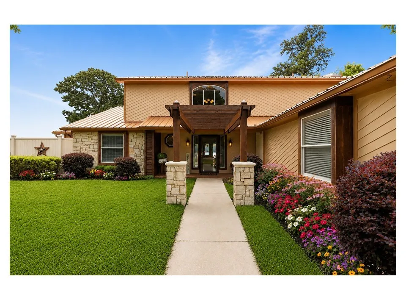
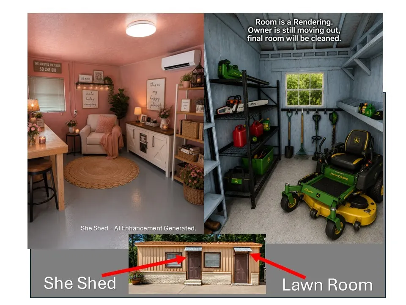
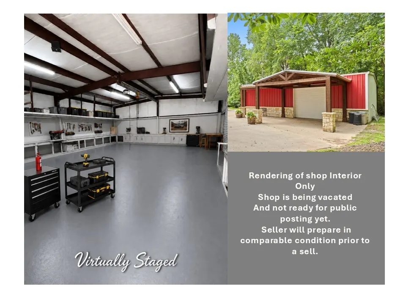
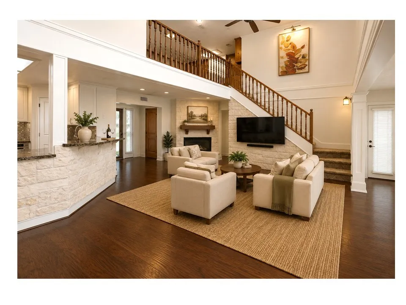
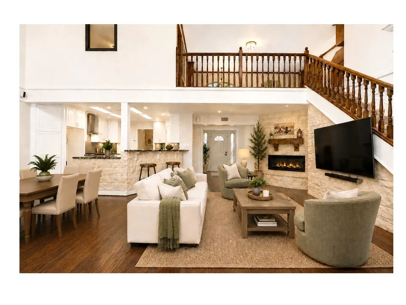
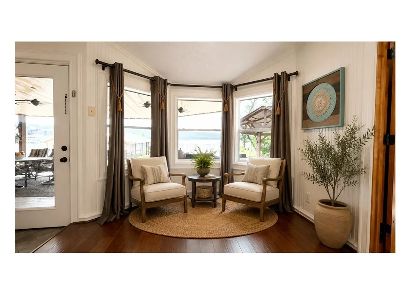
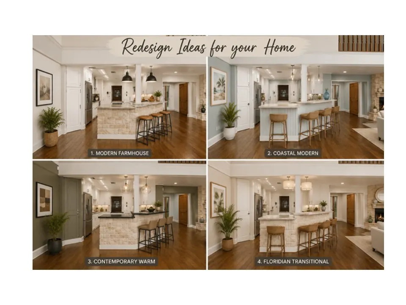
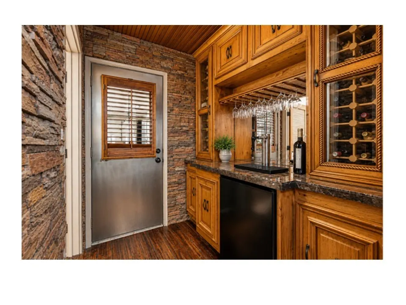
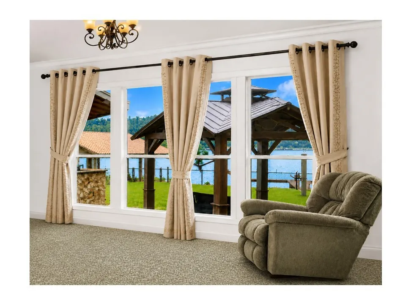
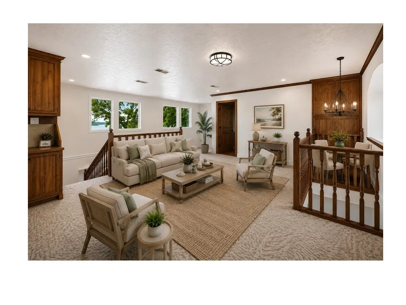
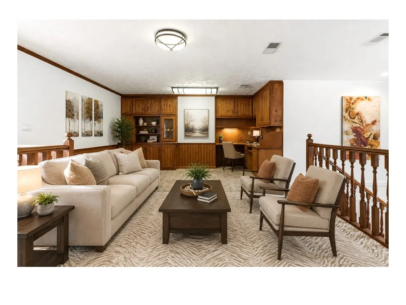
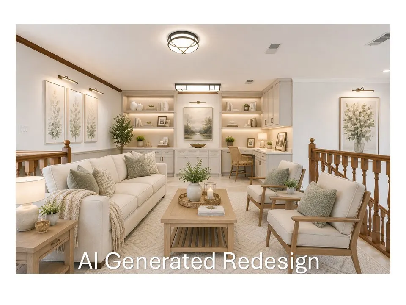
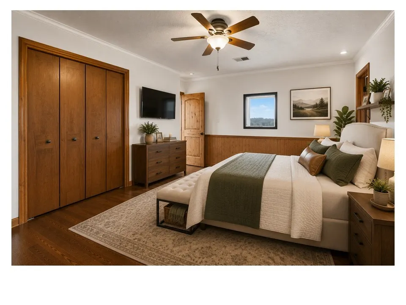
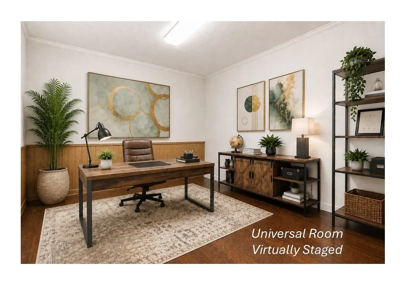
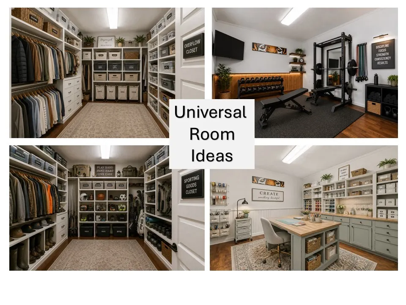
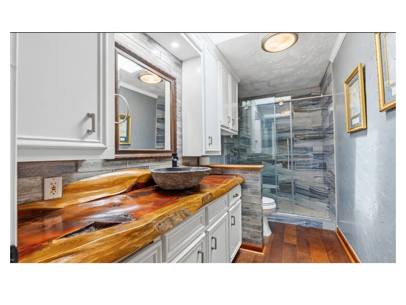
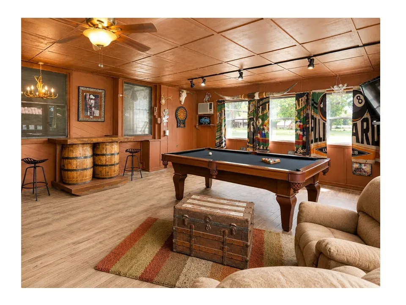
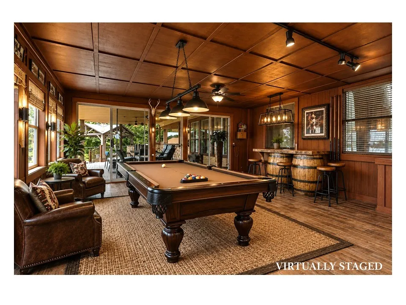
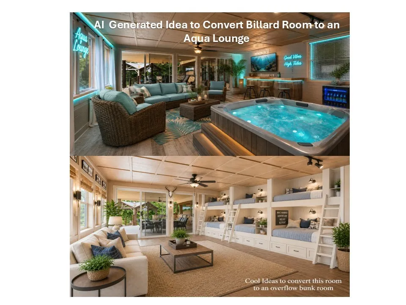
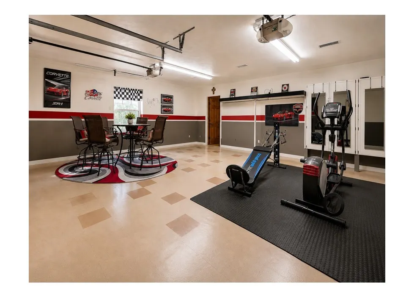
Experience the ultimate Lake Conroe lifestyle with this rare and secluded waterfront property, privately gated and bordered by the National Forest on one side, with uninterrupted views of forest across the lake. Situated on an oversized 26,000+ sqft lot, this elevated home HAS NEVER FLOODED and offers a true outdoor enthusiast’s dream with direct access to nature, hunting, and some of the best fishing spots on the quiet north side of the lake. Designed for entertaining and functionality, the home includes a man cave/fitness room, billiard room, and an impressive 1,600 sqft workshop. A separate 400 sqft air-conditioned “she shed” adds even more space for hobbies or storage. With room to build your own custom pool and a neighborhood pool already in place, this property blends privacy, recreation, and comfort in a way few homes can. Don’t miss this one-of-a-kind opportunity to own a slice of lakefront paradise—schedule your tour today! Lake Conroe serving 77340,77356,77318,77325,77304
| Elementary School | Middle School | High School |
|---|---|---|
| SAMUEL W HOUSTON ELEMENTARY SCHOOL Elementary School | MANCE PARK MIDDLE SCHOOL Middle School | HUNTSVILLE HIGH SCHOOL High School |
| Price History | |
|---|---|
| 5/11/2026 | Listed $1,475,000 |
| 6/10/2026 | 15$1,250,000 |
General Features
| Sewer | Septic Tank |
|---|---|
| Heating | Central,Electric |
| Cooling | Central Air,Electric |
| Roof | Metal |
| Appliances | Dishwasher,Electric Oven,Electric Range,Disposal,Microwave,Water Softener Owned |
| HOA Fee | 270 |
| Garage Spaces | 2 |
| Patio/Porch Features | Covered,Deck,Patio,Porch |
| Architectural Style | Other,Traditional |
| Pool Features | Association |
| Construction Materials | Brick,Cement Siding,Stone |
| Year Built | 1996 |
| View | Water |
| Stories Count | 2 |
| Levels | Two |
| Property Subtype | Detached |
| Tax Year | 2024 |
| Waterfront Features | Boat Dock/Slip,Bulkhead,Boat Ramp/Lift Access,Lake,Lake Front,Waterfront |
| Assoc Fee Paid Per | Annually |
| County | Walker |
| New Construction | false |
| Property Type | Residential |
| Association Amenities | Boat Ramp,Pool |
| HOA | true |
| Attached Garage | true |
| Subdivision Name | Sam Houston Forest Estates Sec 3 |
| Garage Y/N | true |
| Other Structures | Shed(s),Workshop |
| Total Rooms | 4 |
| Full Baths | 4 |
| Status | Active |
| Directions | heading south on I-45 from central Huntsville. Take Exit 102 toward FM 1375 and turn right onto FM 1375 West. Continue for several miles, then turn left onto Stubblefield Lake Road. Follow the road until you reach Magnolia Drive, then turn right. Home will be located near the end of the street |
| ModificationTimestamp | 2026-09-08T15:32:30.063-00:00 |
| High School | HUNTSVILLE HIGH SCHOOL |
| City | Huntsville |
| Disclosures | Other,Seller Disclosure |
| Association Name | Sam Houston Estates Land Owner's |
| High School District | 64 - Huntsville |
| MLS Area | 43 |
| Lot Size Units | Square Feet |
| Carport Spaces | 2 |
| Carport Y/N | true |
| Elementary School | SAMUEL W HOUSTON ELEMENTARY SCHOOL |
| Tax Annual Amount | 4778 |
| Middle/Junior High School | MANCE PARK MIDDLE SCHOOL |
| MLS Area Minor | Lake Conroe Area |
| Lease Considered Y/N | false |
| Standard Status | Active |
| Middle/Junior School District | 64 - Huntsville |
| Elementary School District | 64 - Huntsville |
| Year Built Source | Public Records |
| Virtual Tour | https://adamolsenteam.idxbroker.com/idx/details/listing/c047/74176997/56-Magnolia-Drive-Huntsville-TX-77340 |
| PostalCity | Huntsville |
| Legal Description | SAM HOUSTON FOREST ESTATES - SEC 3, LOT 7 & PART OF 6, ACRES |
Interior Features
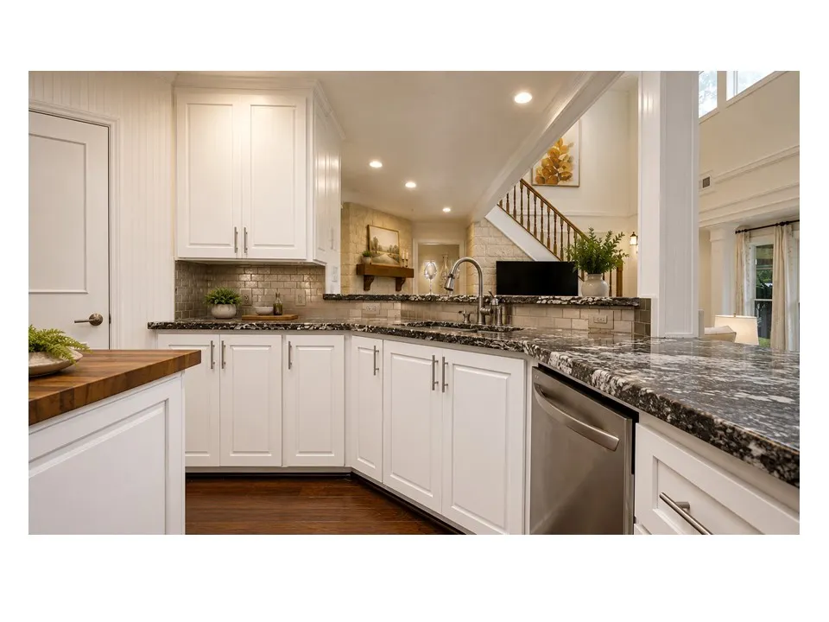
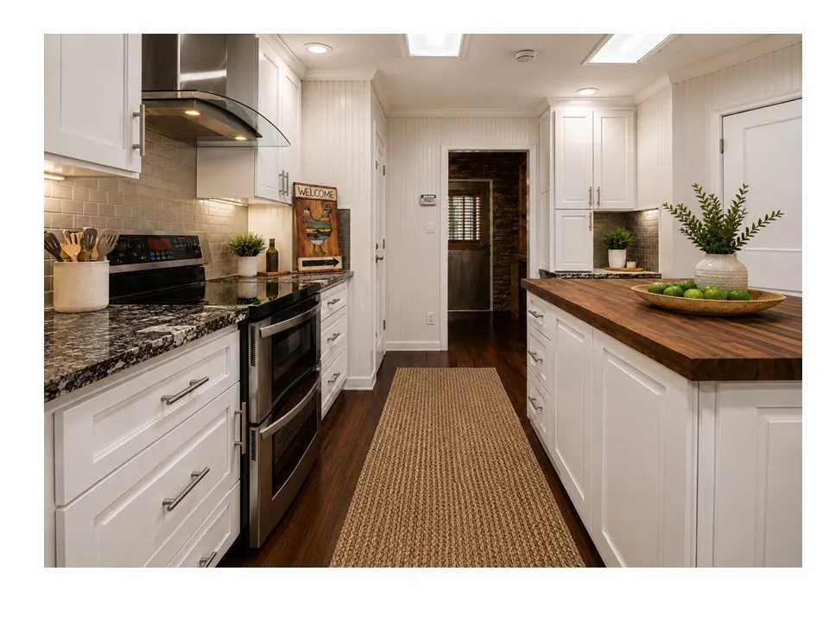
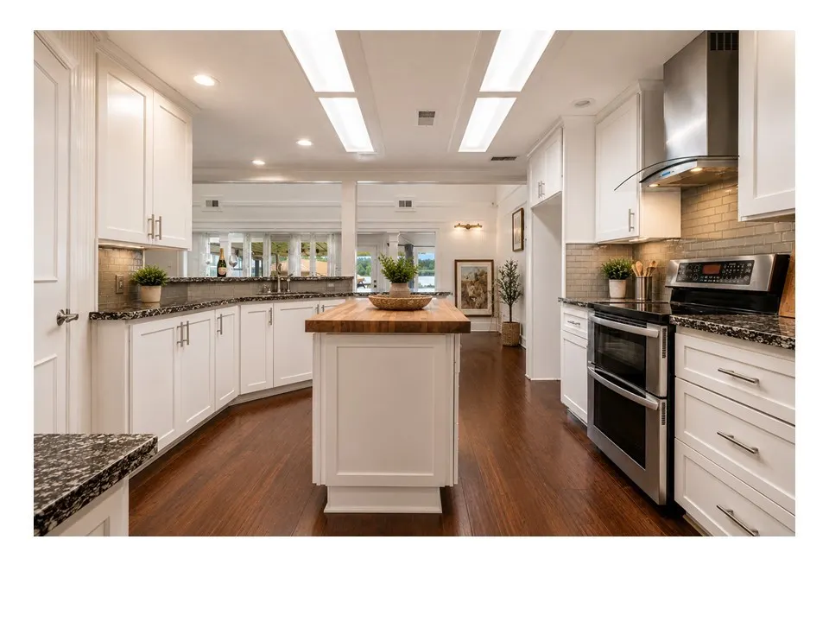
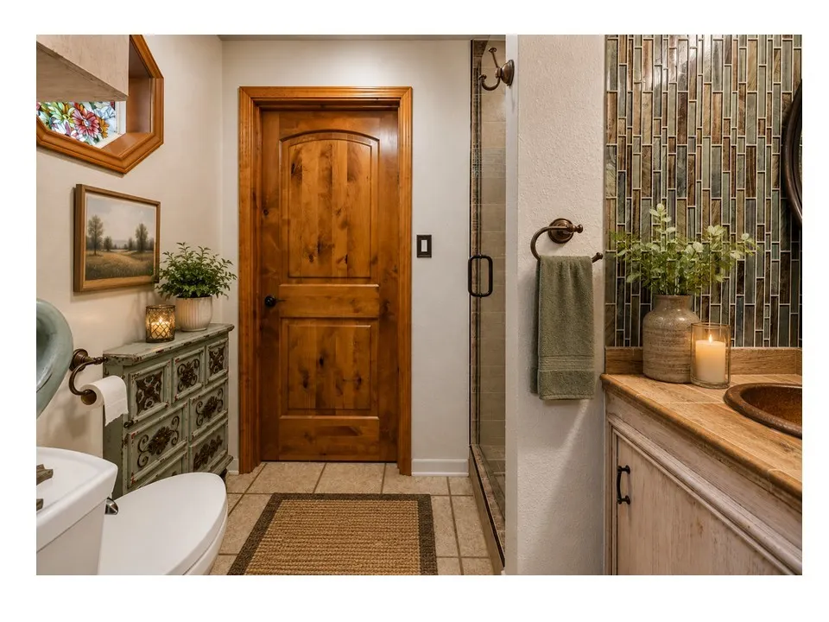
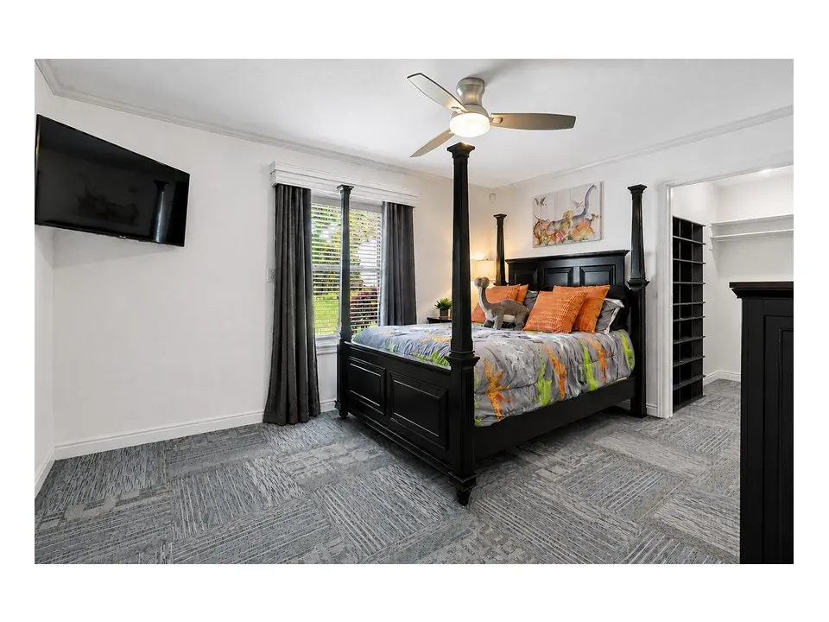
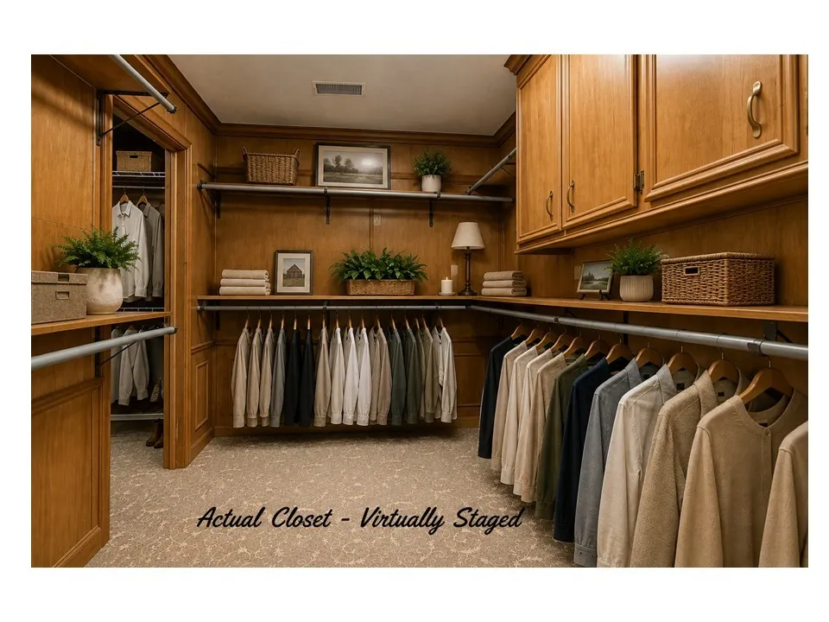
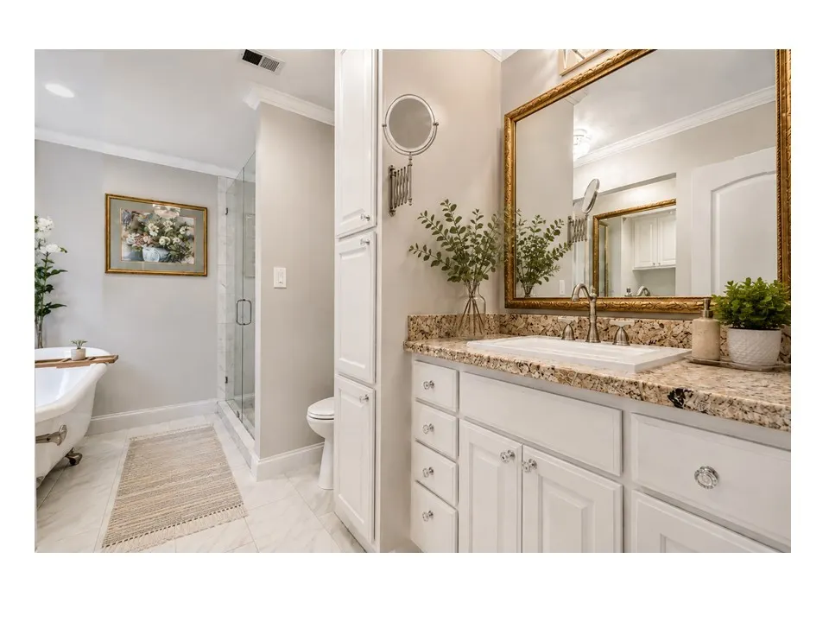
| Interior Amenities | Crown Molding,Double Vanity,Full Bath on Main Level,Granite Counters,High Ceilings,Main Level Primary,Walk-In Closet(s) |
|---|---|
| Flooring | Carpet,Tile,Wood |
| Total Fireplaces | 1 |
| Fireplace Features | Electric,Wood Burning |
| Air Conditioning Y/N | true |
| Heating Y/N | true |
| Fireplace Y/N | true |
| Laundry Features | Washer Hookup |
| Total Bedrooms | 4 |
| Room Type | Dining Room,Entry/Foyer,Family Room,Game Room,Sunroom,Utility Room |
| LivingAreaSource | Appraiser |
| Total Baths | 4 |
Exterior Features
| Exterior Amenities | Covered Patio,Deck,Fence,Outdoor Kitchen,Paved Driveway,Porch,Patio,Private Yard,Storage |
|---|---|
| Fencing | Back Yard |
| Parking Features | Attached Carport,Additional Parking,Attached,Garage |
| Lot Features | Views,Wooded,Waterfront,Side Yard |
| Water Source | Well |
| Lot Size Area | 26136 |
| Foundation Details | Pillar/Post/Pier,Slab |
| Building Area Total | 3702 |
| Lot Size Acres | 0.6 |
| Lot Size Source | Appraiser |
| Waterfront Y/N | true |
| Private Pool | false |
Amenities
- Foreclosure
- Views
- Short Sale
- New Construction
- Adult 55+
- Lease To Own
- No HOA Fees
- Furnished
- Primary On Main
- Air Conditioning
- Seller Finance
- Green
- Fixer Upper
- Horse
- Golf
- Fireplace
- Deck
- Garage
- Basement
- Pool
Property vs Single Family Average in 77340
Price
Taxes
Year Built
 The information being provided by Houston Association of REALTORS, Inc. is for the consumer's personal, non-commercial use and may not be used for any purpose other than to identify prospective properties consumers may be interested in purchasing. Any information relating to real estate for sale referenced on this web site comes from the Internet Data Exchange (IDX) program of the Houston Association of REALTORS, Inc. This web site may reference real estate listing(s) held by a brokerage firm other
