
Water Views
Address
1828 State Highway 75 Highway N, Huntsville, TX
Price
$ 725,000
Property Attributes
- MLS#73667485
- TypeSingle Family
- Listing Status Active
- CountyWalker
- CityHuntsville
- Area43 Huntsville Area
- NeighborhoodVilla Destes
- Zip77320
- Style
- Year Built1983
- Taxes$ 5962
- Price$ 725,000
- Bedrooms4
- Full Bathrooms3
- Half Bathrooms1
- Sqr Footage2275
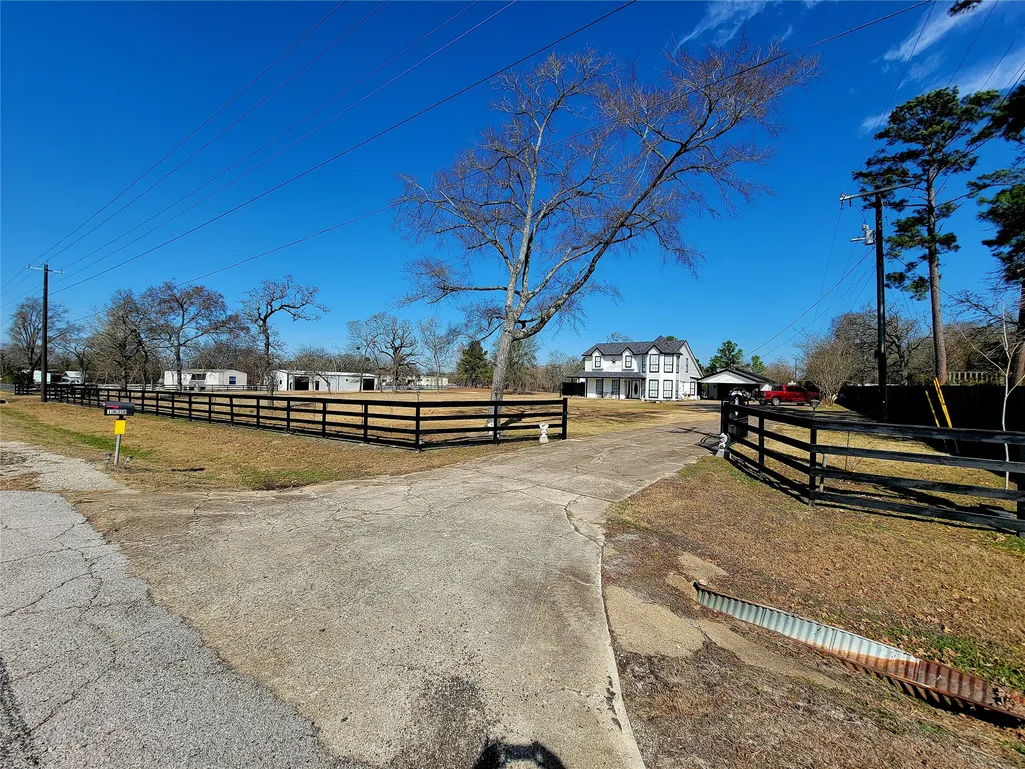
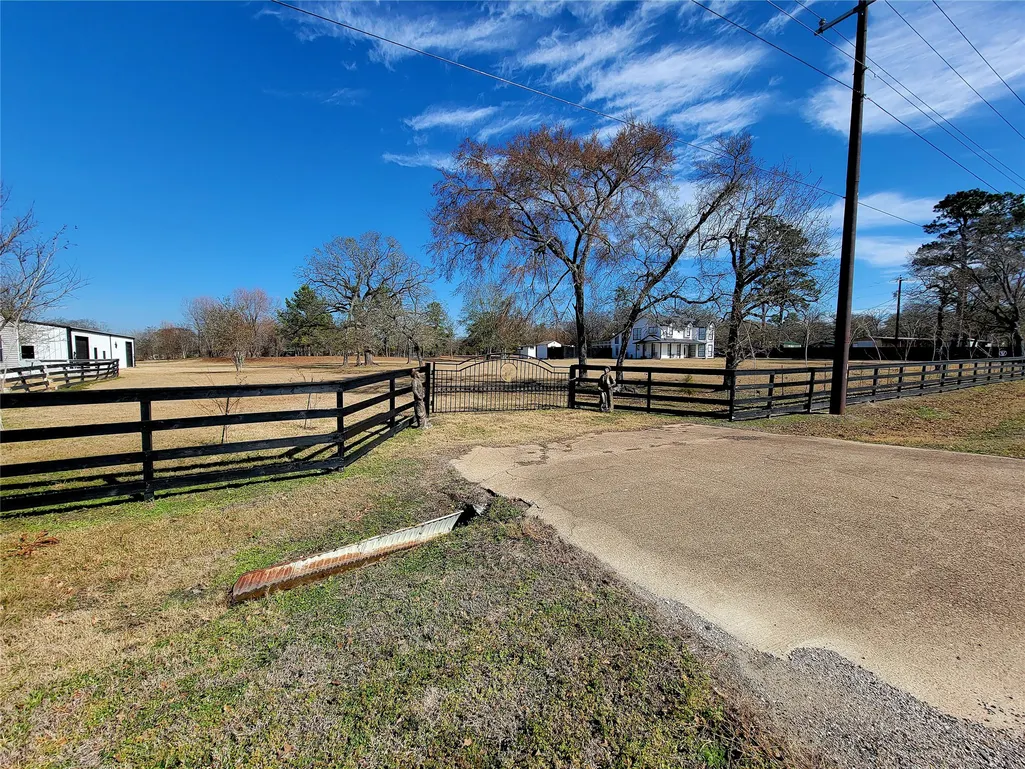
- Lot Size5.18 Acres
Data Source:
Houston Association of REALTORS® (HAR)
Property Description
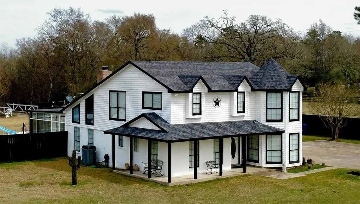
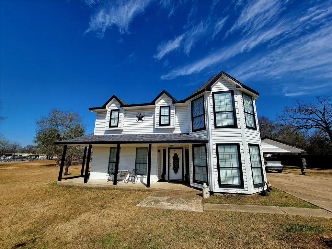
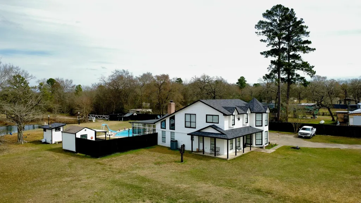
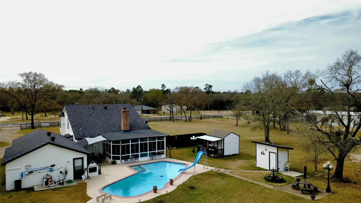
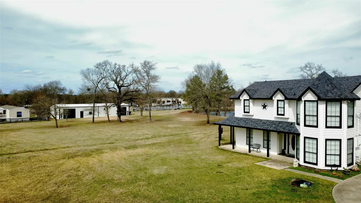
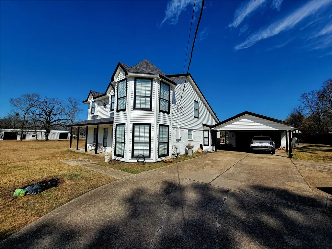
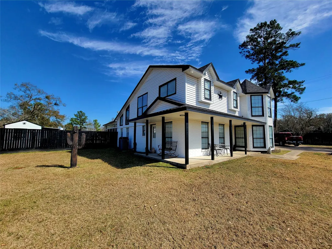
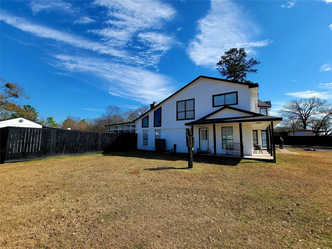
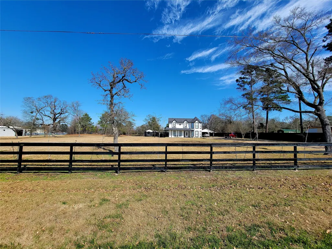
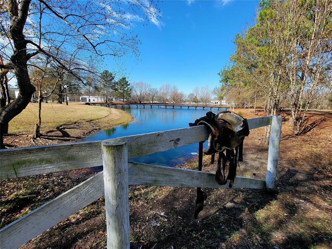
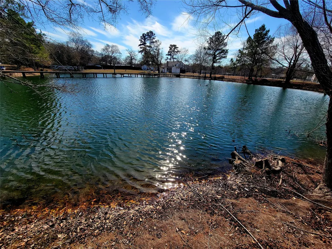
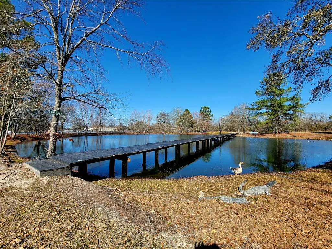
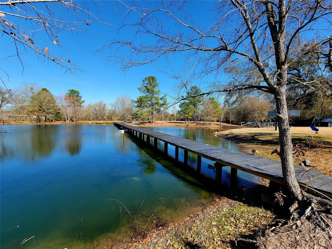
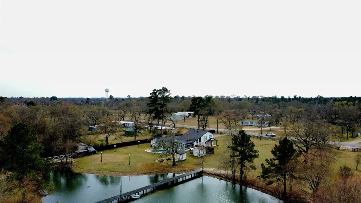
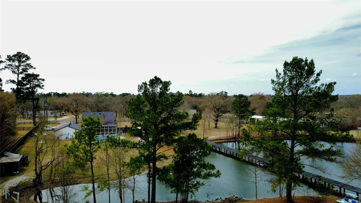
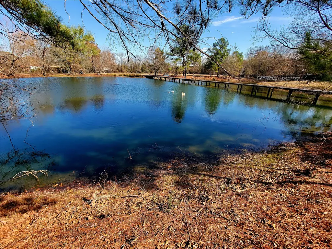
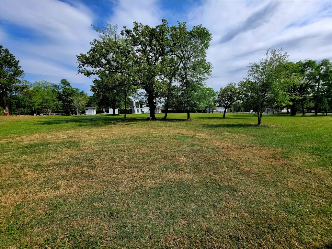
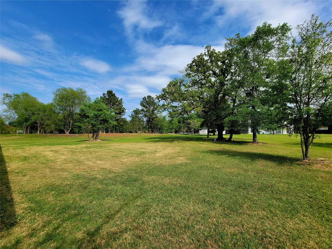
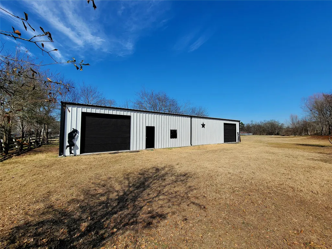
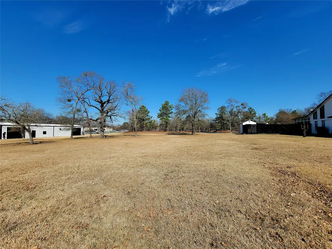
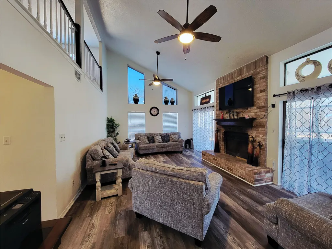
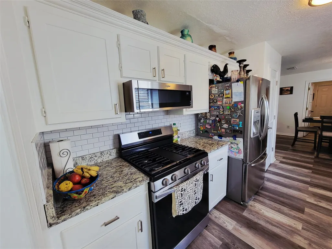
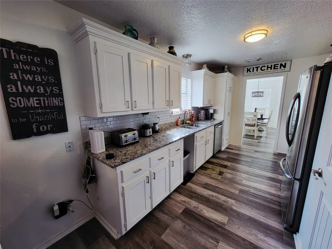
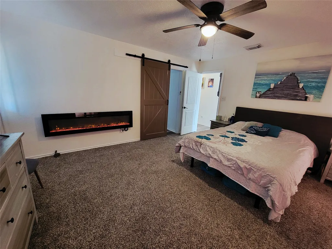
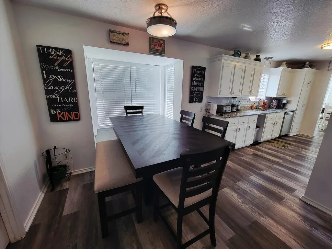
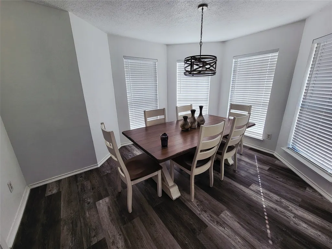
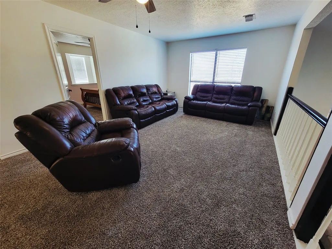
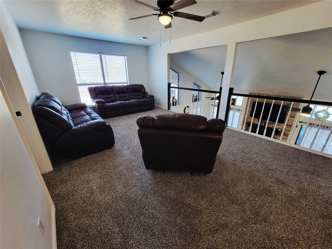
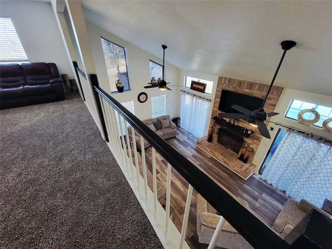
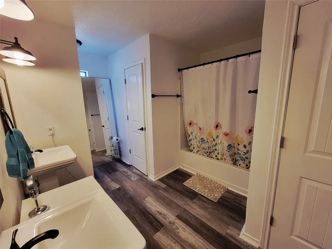
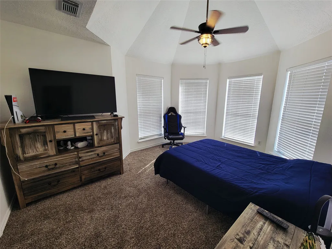
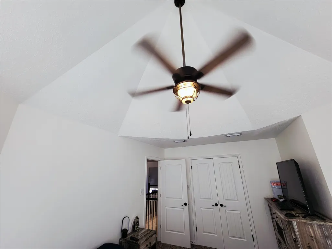
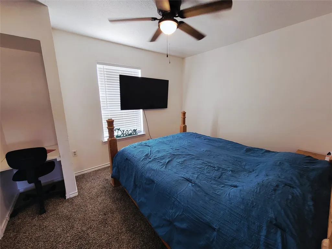
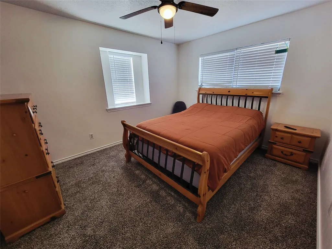
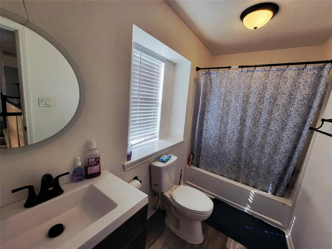
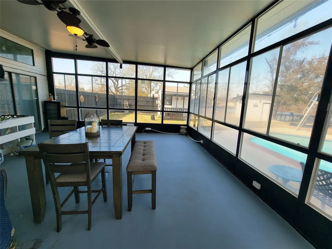
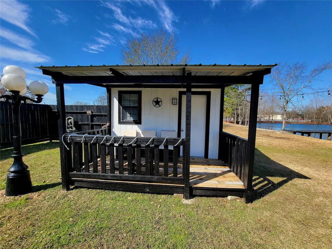
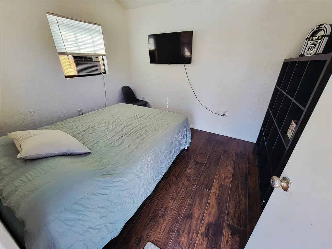
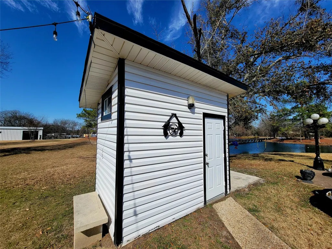
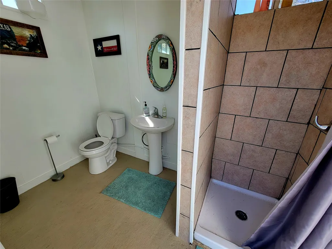
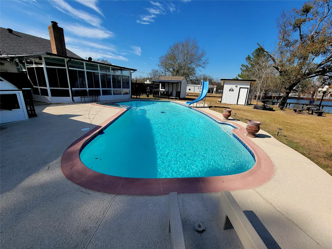
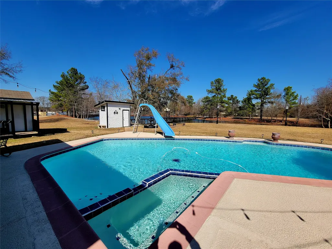
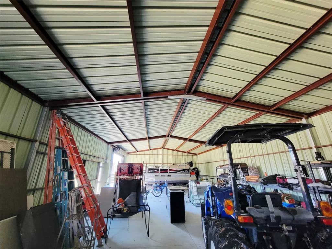
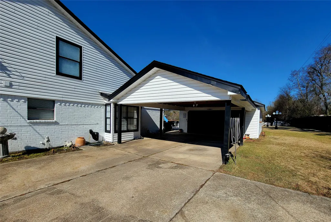
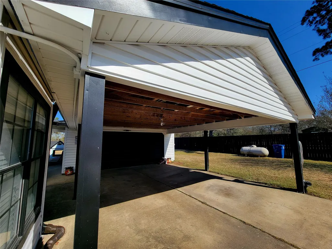
Over 5 Acres of Amazing Ranch style oasis nestled within the beautiful and thriving town of Huntsville, Texas. Out in the country, but not too far from city amenities and convenience. Only about 10 minute drive to restaurants and shops. Property includes a large pond, covered patio, large metal warehouse, covered parking, swimming pool, and even a chicken coop! A bonus guest bedroom and guest bath are located next to the pool. Kitchen has beautiful granite counter tops and was recently remodeled. New thick laminate flooring throughout first floor and clean new carpeting upstairs. If space is what you're needing, look no further! It's here!! The property may continue being a leisurely get away, but also may offer commercial potential for a business needing the location (off Hwy 75 near I-45), space, and storage capabilities. This is a gem!!
| Elementary School | Middle School | High School |
|---|---|---|
| HUNTSVILLE ELEMENTARY SCHOOL Elementary School | MANCE PARK MIDDLE SCHOOL Middle School | HUNTSVILLE HIGH SCHOOL High School |
| Price History | |
|---|---|
| 2/1/2026 | Listed $749,900 |
| 3/27/2026 | 1$745,900 |
| 7/10/2026 | 3$725,000 |
General Features
| Sewer | Septic Tank |
|---|---|
| Heating | Central,Electric,Propane |
| Cooling | Central Air,Electric,Gas,Window Unit(s) |
| Roof | Composition |
| Appliances | Dishwasher,Disposal,Gas Oven,Gas Range,Microwave |
| Garage Spaces | 2 |
| Patio/Porch Features | Covered,Deck,Patio |
| Architectural Style | Ranch,Traditional |
| Pool Features | In Ground,Pool/Spa Combo |
| Security Features | Gated with Attendant,Smoke Detector(s) |
| Construction Materials | Brick,Vinyl Siding,Wood Siding |
| Exclusions | Exterior Lamp Posts and Pond Fountains |
| Year Built | 1983 |
| View | Water |
| Stories Count | 2 |
| Levels | Two |
| Property Subtype | Detached |
| Tax Year | 2025 |
| Waterfront Features | Pier,Pond |
| Accessibility | Accessible Washer/Dryer,Accessible Kitchen Appliances,Accessible Full Bath,Accessible Bedroom,Accessible Common Area,Accessible Closets,Accessible Kitchen,Accessible Doors,Accessible Hallway(s) |
| County | Walker |
| New Construction | false |
| Property Type | Residential |
| Energy Efficient | Insulation |
| Subdivision Name | Villa Destes |
| Garage Y/N | true |
| Other Structures | Workshop |
| Total Rooms | 16 |
| Full Baths | 3 |
| Status | Active |
| Directions | Going North on I-45 towards Huntsville, Texas. Take exit 123 to Farm to Market Rd 1696, Left onto FM 1696 W/ Pinedale Rd, Right onto TX-75 and drive .2 miles. Home is on right side. |
| ModificationTimestamp | 2026-08-15T20:11:24.810-00:00 |
| High School | HUNTSVILLE HIGH SCHOOL |
| City | Huntsville |
| Disclosures | Other,Seller Disclosure |
| High School District | 64 - Huntsville |
| MLS Area | 43 |
| Lot Size Units | Square Feet |
| Carport Spaces | 2 |
| Carport Y/N | true |
| Elementary School | HUNTSVILLE ELEMENTARY SCHOOL |
| Tax Annual Amount | 5962 |
| Middle/Junior High School | MANCE PARK MIDDLE SCHOOL |
| MLS Area Minor | Huntsville Area |
| Lease Considered Y/N | false |
| Virtual Tour | https://youtu.be/JbiyV-FrmAc |
| Standard Status | Active |
| Middle/Junior School District | 64 - Huntsville |
| Elementary School District | 64 - Huntsville |
| Year Built Source | Public Records |
| PostalCity | Huntsville |
| Legal Description | VILLA D'ESTES, BLOCK RESERVE A, LOT 68.1, ACRES 5.18, ETJ |
Interior Features
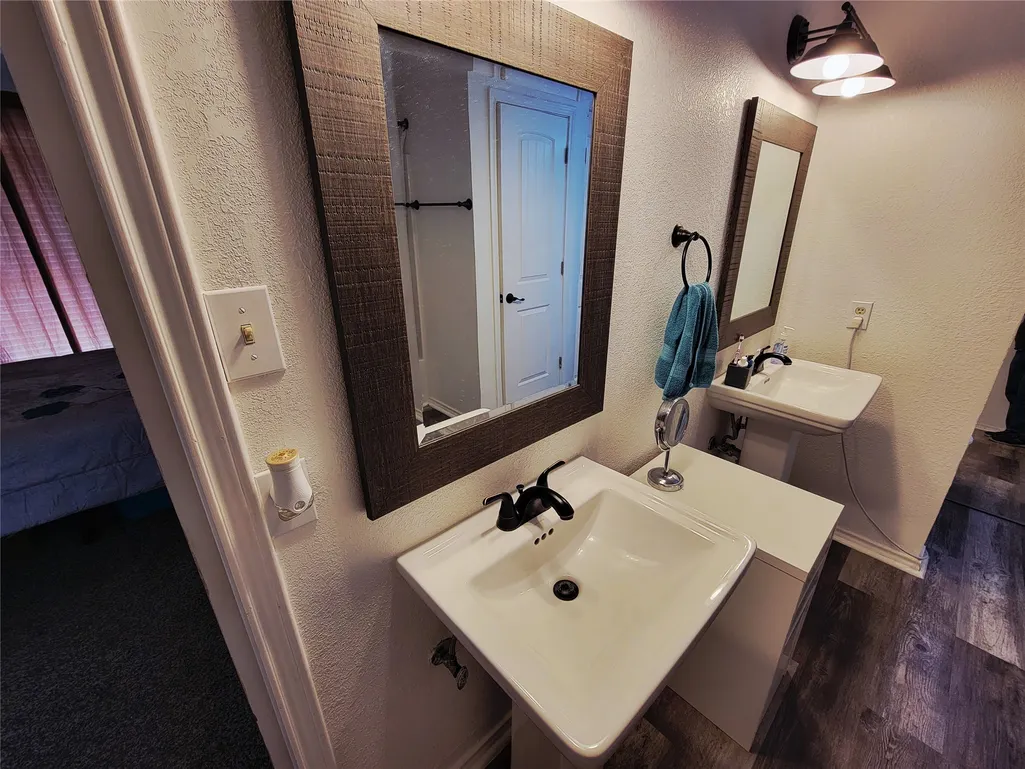
| Interior Amenities | Double Vanity,Entrance Foyer,Granite Counters,High Ceilings,Bath in Primary Bedroom,Pots & Pan Drawers,Pantry,Tub Shower,Vaulted Ceiling(s),Ceiling Fan(s),Kitchen/Dining Combo |
|---|---|
| Flooring | Carpet,Concrete,Laminate |
| Total Fireplaces | 2 |
| Fireplace Features | Electric,Gas Log |
| Air Conditioning Y/N | true |
| Heating Y/N | true |
| Fireplace Y/N | true |
| Half Baths | 1 |
| Laundry Features | Washer Hookup,Electric Dryer Hookup,Gas Dryer Hookup |
| Total Bedrooms | 4 |
| Room Type | Breakfast Room/Nook,Dining Room,Entry/Foyer,Game Room,Guest Quarters,Kitchen,Living Room,Sunroom,Utility Room,Half Bath |
| LivingAreaSource | Appraiser |
| Total Baths | 4 |
| Bedrooms Possible | 5 |
Exterior Features
| Exterior Amenities | Covered Patio,Fully Fenced,Fence,Patio,Private Yard |
|---|---|
| Fencing | Back Yard |
| Parking Features | Attached Carport,Additional Parking,Detached Carport,Garage |
| Lot Features | Cleared,Subdivision,Views |
| Water Source | Public |
| Lot Size Area | 225641 |
| Foundation Details | Slab |
| Building Area Total | 2275 |
| Lot Size Acres | 5.18 |
| Road Surface Type | Asphalt,Concrete |
| Lot Size Source | Appraiser |
| Private Pool | true |
Amenities
- Foreclosure
- Views
- Short Sale
- New Construction
- Adult 55+
- Lease To Own
- No HOA Fees
- Furnished
- Primary On Main
- Air Conditioning
- Seller Finance
- Green
- Fixer Upper
- Horse
- Golf
- Fireplace
- Deck
- Garage
- Basement
- Pool
Property vs Single Family Average in 77320
Price
Taxes
Year Built
 The information being provided by Houston Association of REALTORS, Inc. is for the consumer's personal, non-commercial use and may not be used for any purpose other than to identify prospective properties consumers may be interested in purchasing. Any information relating to real estate for sale referenced on this web site comes from the Internet Data Exchange (IDX) program of the Houston Association of REALTORS, Inc. This web site may reference real estate listing(s) held by a brokerage firm other
