
New Construction - Golf Course
Address
2405 W Green Briar Drive, Huntsville, TX
Price
$ 450,000
Property Attributes
- MLS#70773806
- TypeSingle Family
- Listing Status Active
- CountyWalker
- CityHuntsville
- Area43 Huntsville Area
- NeighborhoodElkins Lake - Sec 3A
- Zip77340
- Style
- Year Built2026
- Taxes$ 522
- Price$ 450,000
- Bedrooms3
- Full Bathrooms3
- Half Bathrooms0
- Sqr Footage2701
- Lot Size0.21 Acres
Data Source:
Houston Association of REALTORS® (HAR)
Property Description
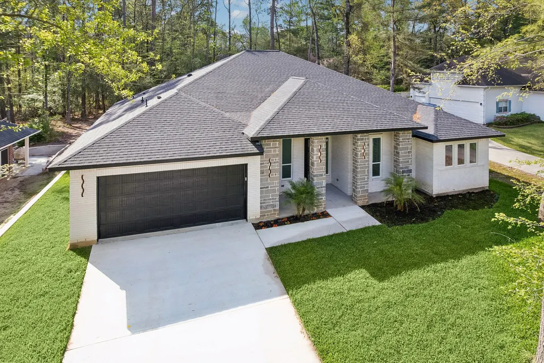
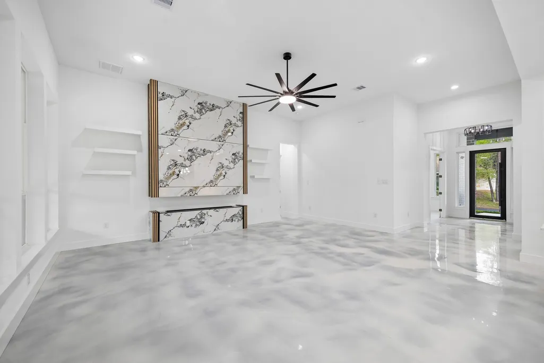
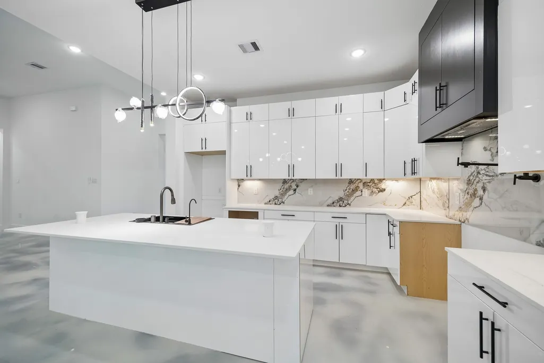
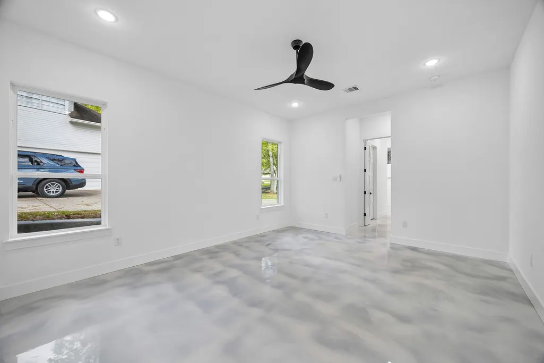
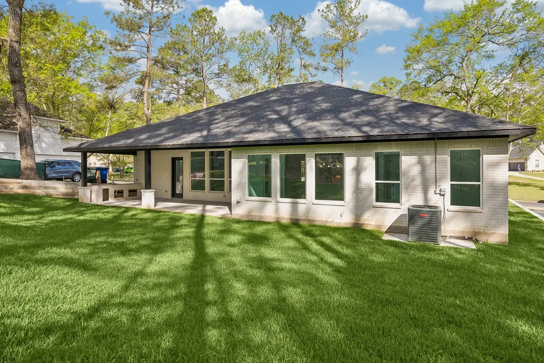
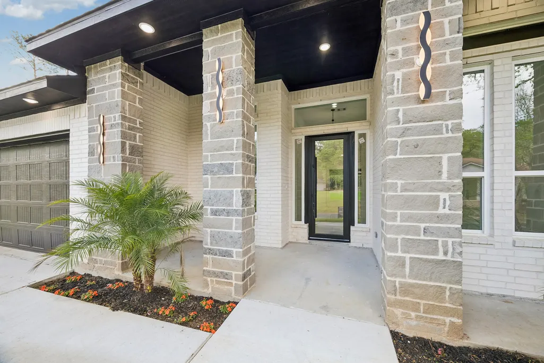
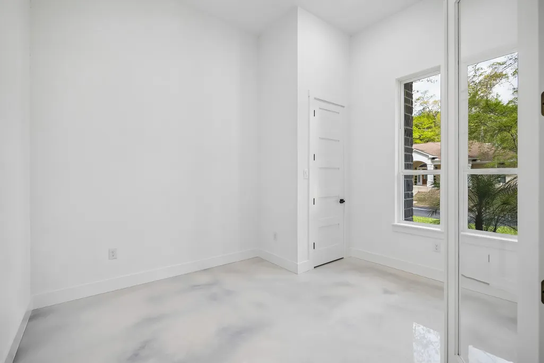
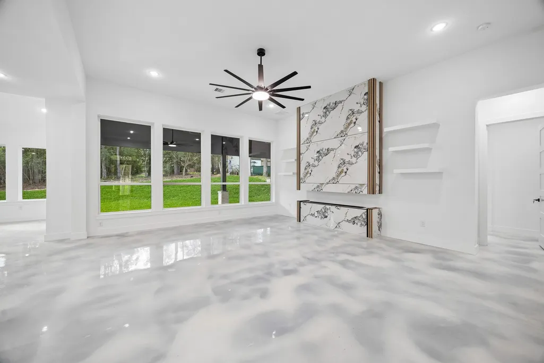
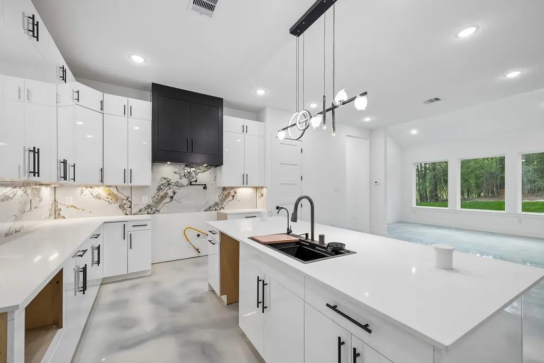
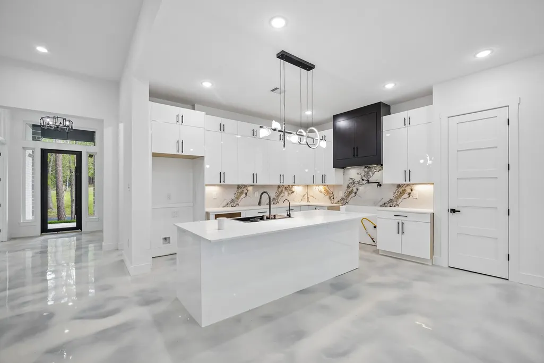
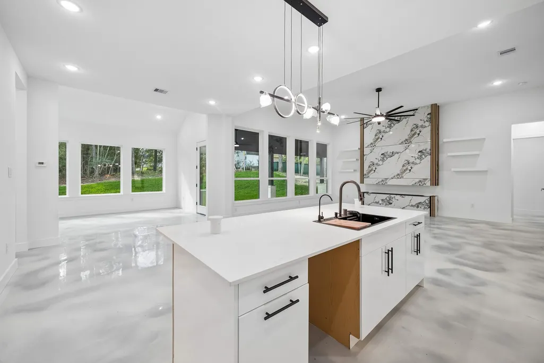
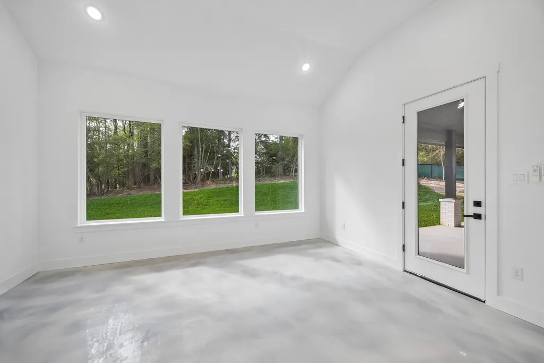
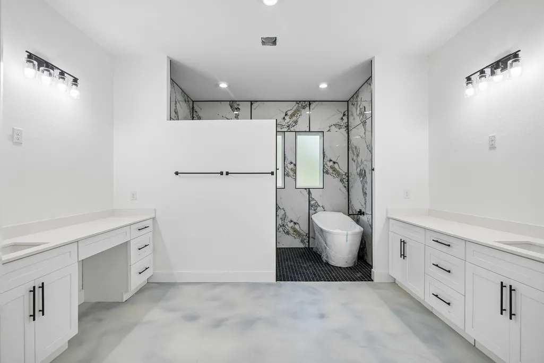
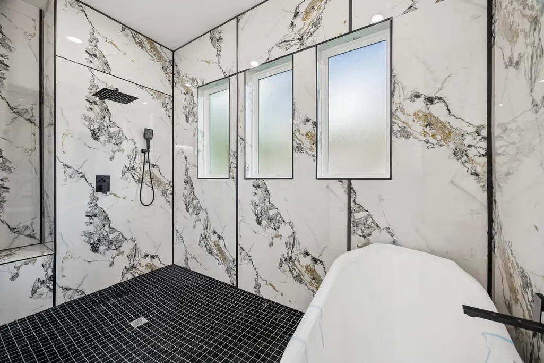
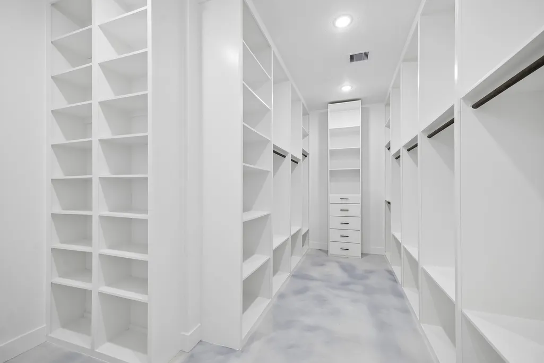
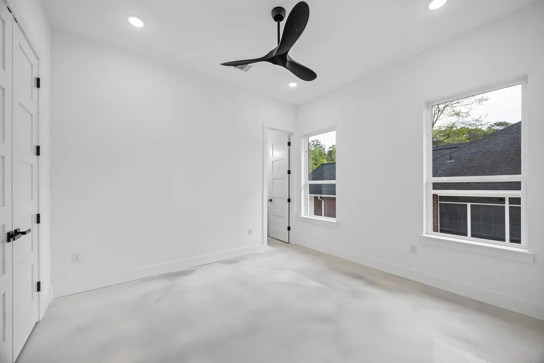

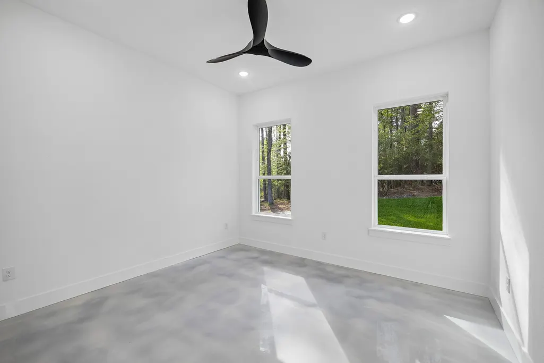
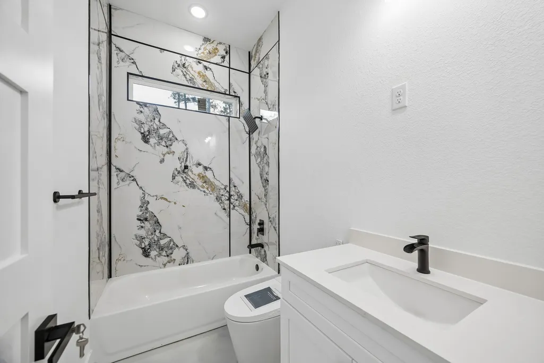
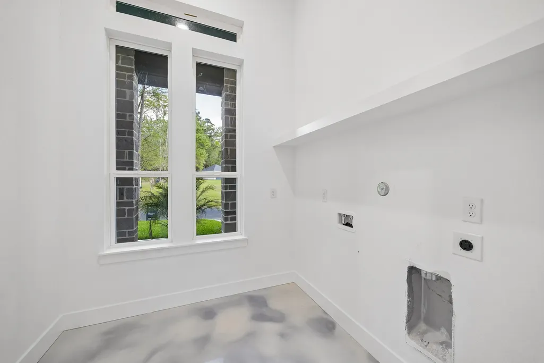

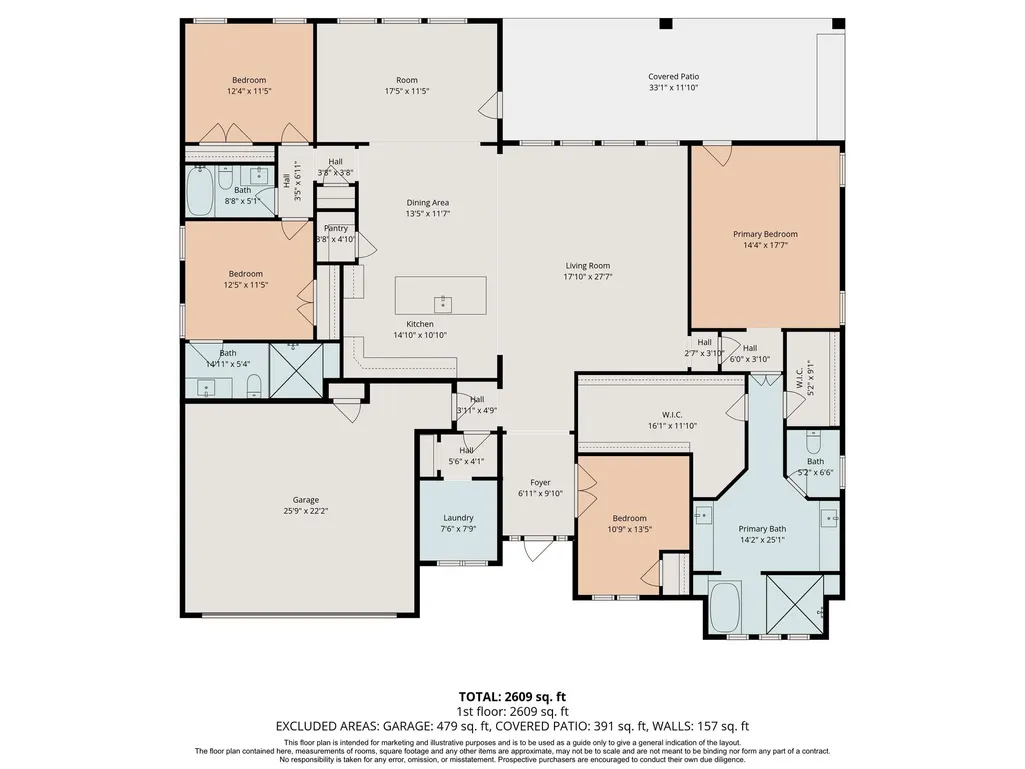
Located in the Elkins Lake community of Huntsville, TX. This 2,701 sq. ft., 100% masonry home combines modern luxury with quality craftsmanship. Featuring 12’ and 10’ ceilings, epoxy flooring, abundant natural light, and an open-concept layout. The gourmet kitchen includes European high-gloss cabinets, a 48” gas double oven with 8 burners, voice-controlled hood vent, drawer microwave, WiFi island outlets, and a workstation sink. The spacious primary suite offers a massive 12’ custom closet plus an additional closet and a spa-style bath with stone PVC tub/shower and dual 7’ vanities. Enjoy a vapor fireplace, 8’ interior doors, bidet toilets, huge laundry room, and 200-amp service. Relax on the covered patio with outdoor kitchen (outdoor kitchen is optional). Backyard is prepped for a pool. Includes landscaping, sprinklers, gutters, engineered drainage, 30-year shingles, and 1-2-10 builder warranty.
| Elementary School | Middle School | High School |
|---|---|---|
| ESTELLA STEWART ELEMENTARY SCHOOL Elementary School | MANCE PARK MIDDLE SCHOOL Middle School | HUNTSVILLE HIGH SCHOOL High School |
| Price History | |
|---|---|
| 3/27/2026 | Listed $500,000 |
| 5/20/2026 | 10$450,000 |
General Features
| Sewer | Public Sewer |
|---|---|
| Heating | Central,Gas |
| Cooling | Central Air,Electric |
| Roof | Composition |
| Appliances | Dishwasher,Disposal,Microwave,ENERGY STAR Qualified Appliances |
| HOA Fee | 250 |
| Garage Spaces | 2 |
| Association Fee Includes | Clubhouse,Recreation Facilities |
| Patio/Porch Features | Covered,Deck,Patio |
| Architectural Style | Contemporary/Modern |
| Pool Features | Association |
| Construction Materials | Brick,Stone,Wood Siding |
| Year Built | 2026 |
| Stories Count | 1 |
| Levels | One |
| Property Subtype | Detached |
| Tax Year | 2025 |
| Community Features | Golf |
| Assoc Fee Paid Per | Monthly |
| County | Walker |
| New Construction | true |
| Property Type | Residential |
| Association Amenities | Boat Ramp,Clubhouse,Controlled Access,Fitness Center,Golf Course,Meeting/Banquet/Party Room,Party Room,Picnic Area,Playground,Park,Pool,Boat Slip |
| HOA | true |
| Attached Garage | true |
| Energy Efficient | Appliances,Doors,HVAC,Thermostat |
| Subdivision Name | Elkins Lake - Sec 3A |
| Garage Y/N | true |
| Green Indoor Air Quality | Ventilation |
| Total Rooms | 6 |
| Full Baths | 3 |
| Status | Active |
| Directions | Start by heading north on I-45 from the Houston area. Continue on I-45 North for approximately 65–70 miles toward Huntsville. Take Exit 116 for TX-30 toward Huntsville. Merge onto TX-30 West (also known as 11th Street) and continue for about 2 miles. Turn left onto Sam Houston Avenue (TX-75) and continue for roughly 1 mile. Then turn right onto West Greenbriar Drive. Follow West Greenbriar Drive for a short distance—2405 W Greenbriar Dr will be on your left. |
| ModificationTimestamp | 2026-05-20T15:31:47.773-00:00 |
| High School | HUNTSVILLE HIGH SCHOOL |
| City | Huntsville |
| Disclosures | Seller Disclosure |
| Association Name | Elkins Lake POA |
| High School District | 64 - Huntsville |
| MLS Area | 43 |
| Lot Size Units | Square Feet |
| Elementary School | ESTELLA STEWART ELEMENTARY SCHOOL |
| Tax Annual Amount | 522 |
| Middle/Junior High School | MANCE PARK MIDDLE SCHOOL |
| Property Condition | New Construction |
| MLS Area Minor | Huntsville Area |
| Lease Considered Y/N | false |
| Builder Name | Bluestar Luxury Home |
| Standard Status | Active |
| Occupancy Type | Vacant |
| Middle/Junior School District | 64 - Huntsville |
| Elementary School District | 64 - Huntsville |
| Year Built Source | Builder |
| PostalCity | Huntsville |
| Legal Description | ELKINS LAKE - SEC 3A, BLOCK 35, LOT 52 |
Interior Features
| Interior Amenities | Ceiling Fan(s),Programmable Thermostat |
|---|---|
| Total Fireplaces | 1 |
| Fireplace Features | Electric |
| Air Conditioning Y/N | true |
| Heating Y/N | true |
| Fireplace Y/N | true |
| Laundry Features | Washer Hookup,Electric Dryer Hookup |
| Total Bedrooms | 3 |
| LivingAreaSource | Builder |
| Total Baths | 3 |
Exterior Features
| Exterior Amenities | Covered Patio,Outdoor Kitchen,Patio,Private Yard |
|---|---|
| Fencing | None |
| Parking Features | Attached,Garage,Garage Door Opener |
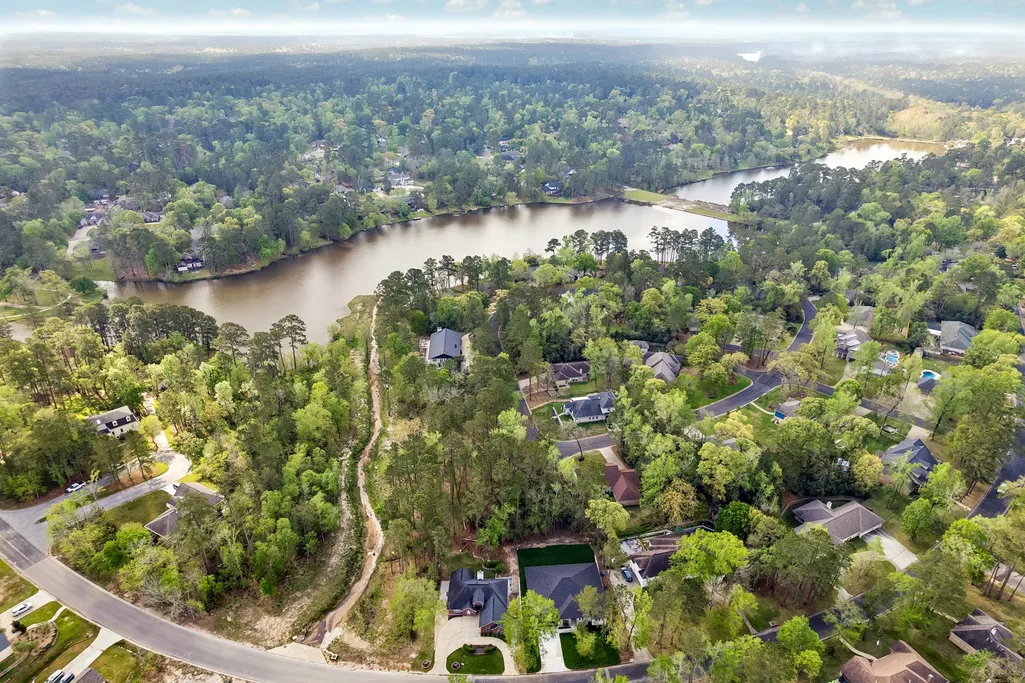
| Lot Features | Near Golf Course,Backs to Greenbelt/Park |
| Water Source | Public |
| Lot Size Area | 9901 |
| Foundation Details | Slab |
| Building Area Total | 2701 |
| Lot Size Acres | 0.21 |
| Road Surface Type | Asphalt,Concrete |
| Lot Size Source | Appraiser |
| Door Features | Insulated Doors |
| Private Pool | false |
Amenities
- Foreclosure
- Views
- Short Sale
- New Construction
- Adult 55+
- Lease To Own
- No HOA Fees
- Furnished
- Primary On Main
- Air Conditioning
- Seller Finance
- Green
- Fixer Upper
- Horse
- Golf
- Fireplace
- Deck
- Garage
- Basement
- Pool
Property vs Single Family Average in 77340
Price
Taxes
Year Built
 The information being provided by Houston Association of REALTORS, Inc. is for the consumer's personal, non-commercial use and may not be used for any purpose other than to identify prospective properties consumers may be interested in purchasing. Any information relating to real estate for sale referenced on this web site comes from the Internet Data Exchange (IDX) program of the Houston Association of REALTORS, Inc. This web site may reference real estate listing(s) held by a brokerage firm other
