
Address
121 Red Hawk Rd Road, Huntsville, TX
Price
$ 899,900
Property Attributes
- MLS#70467034
- TypeSingle Family
- Listing Status Active
- CountyWalker
- CityHuntsville
- Area43 Huntsville Area
- NeighborhoodI Texas Grand Ranch Ph 2
- Zip77340
- Style
- Year Built2019
- Taxes$ 13985
- Price$ 899,900
- Bedrooms4
- Full Bathrooms4
- Half Bathrooms1
- Sqr Footage4118
- Lot Size2.033 Acres
Data Source:
Houston Association of REALTORS® (HAR)
Property Description
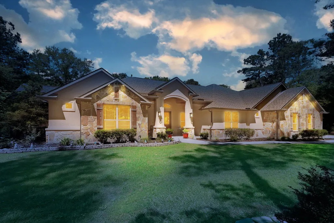
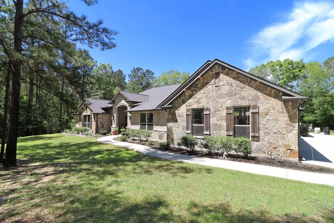
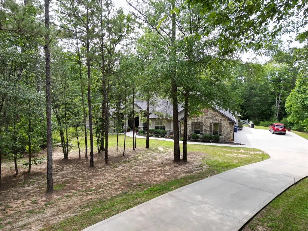
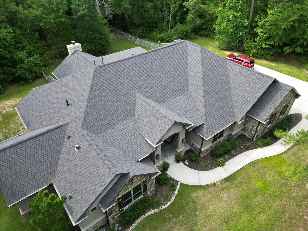
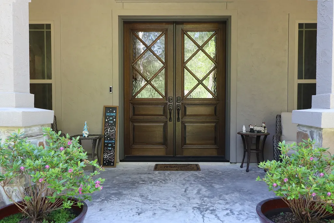
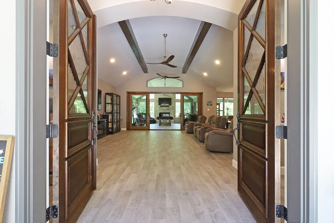
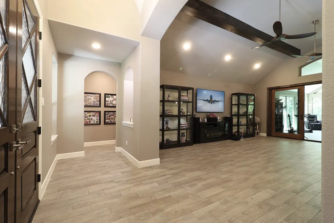
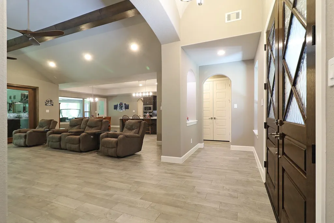
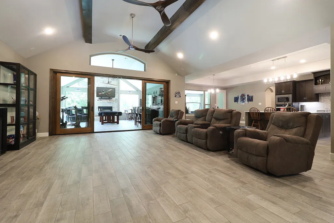
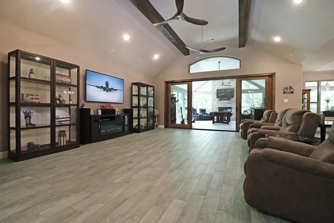
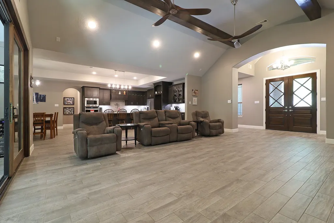
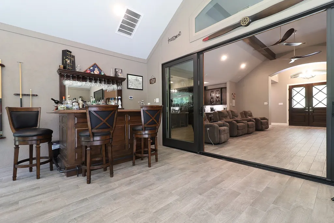
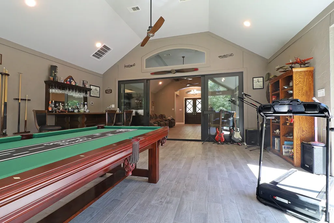
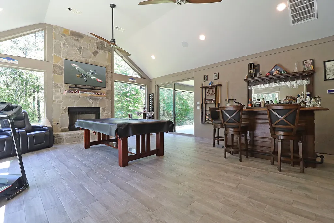
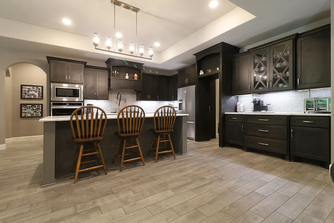
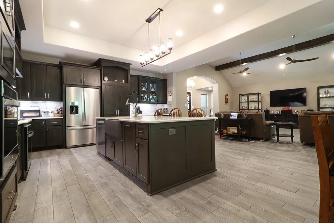
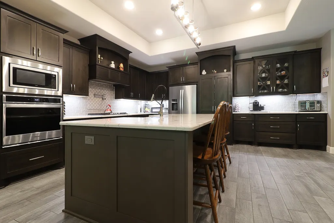
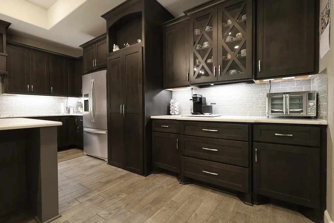
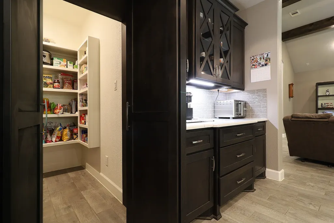
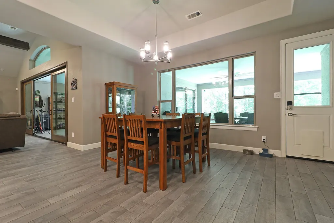
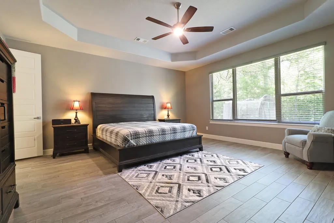
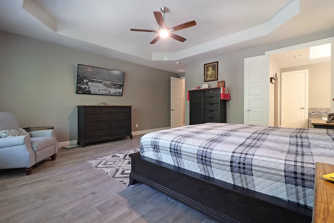
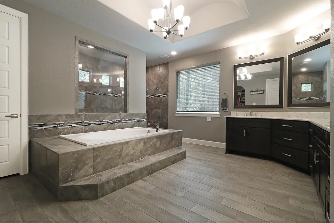
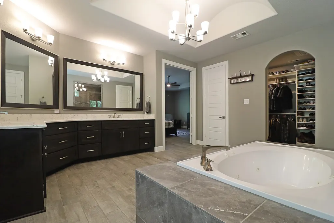
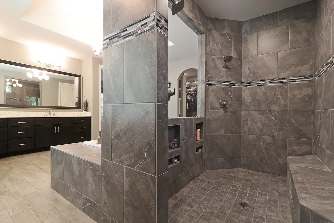
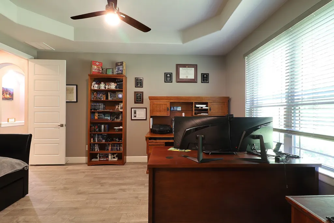
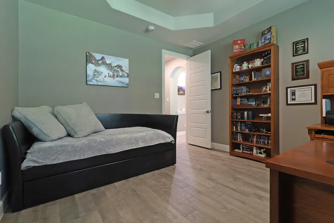
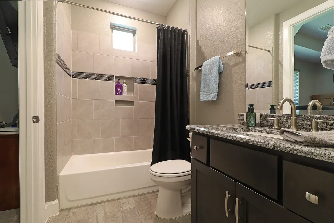
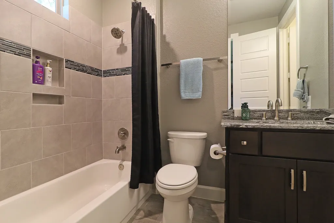
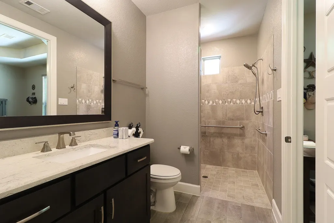
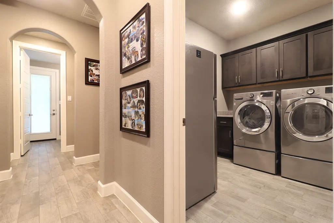
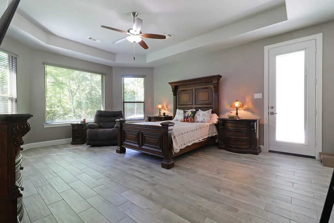
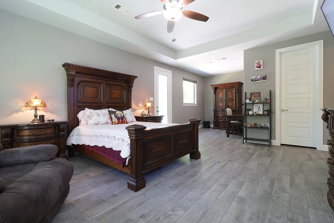
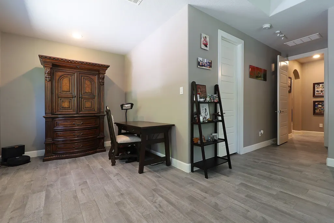
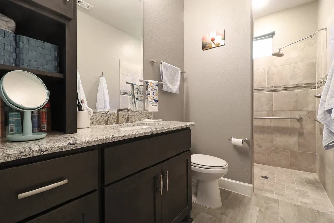
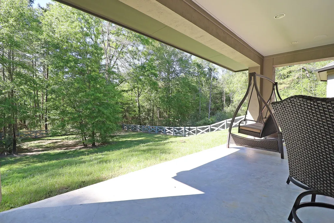
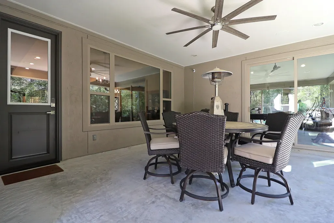
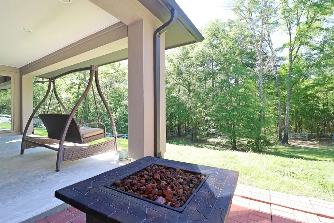
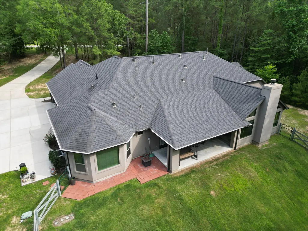
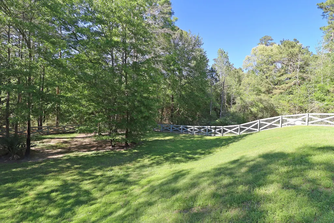
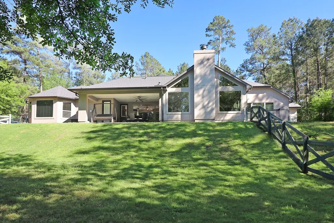
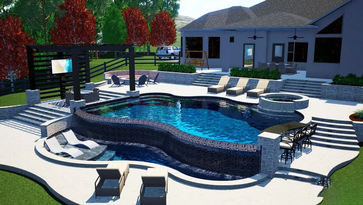
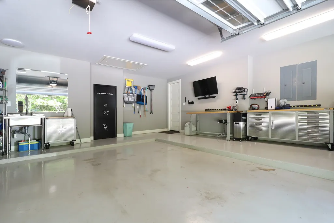
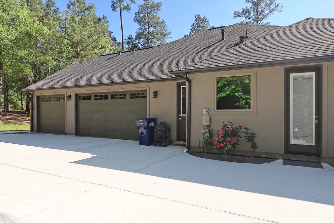
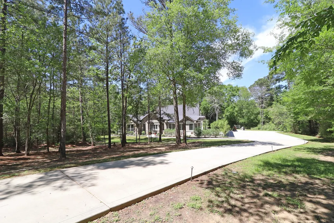
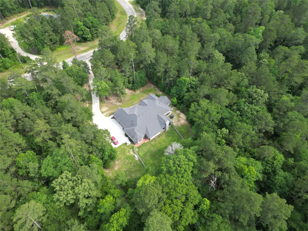
Custom Single-Story Estate on 2 Acres – Private, Spacious & Move-In Ready! This area is growing FAST! People are moving to the country! Featuring 4 bdrms & 4.5 baths. Each bdrm in separate corners of home designed for in law extended stays for added privacy. Open-concept with soaring ceilings throughout, spacious living area, and large kitchen designed for entertaining. Kitchen features quartz countertops, soft close cabinets & walk in pantry. Four-season room with independent HVAC zoning, large windows, sliding doors leading to a private backyard. Property has recorded reserve on south side, large acreage tract behind, providing added privacy. Convenient location with an approx 40-minute commute to The Woodlands area. Oversized garage (36.5 x 24.8) w/built in safe and storage space above. Home has been well maintained. Pool rendering in photos. Add'l documents available, including floor plan & list of upgrades. Priced to sell! This unique property will not last long!
| Elementary School | Middle School | High School |
|---|---|---|
| ESTELLA STEWART ELEMENTARY SCHOOL Elementary School | MANCE PARK MIDDLE SCHOOL Middle School | HUNTSVILLE HIGH SCHOOL High School |
| Price History | |
|---|---|
| 4/9/2026 | Listed $999,990 |
| 5/24/2026 | 3$970,900 |
| 7/14/2026 | 7$899,900 |
General Features
| Heating | Propane |
|---|---|
| Cooling | Central Air,Electric |
| Roof | Composition |
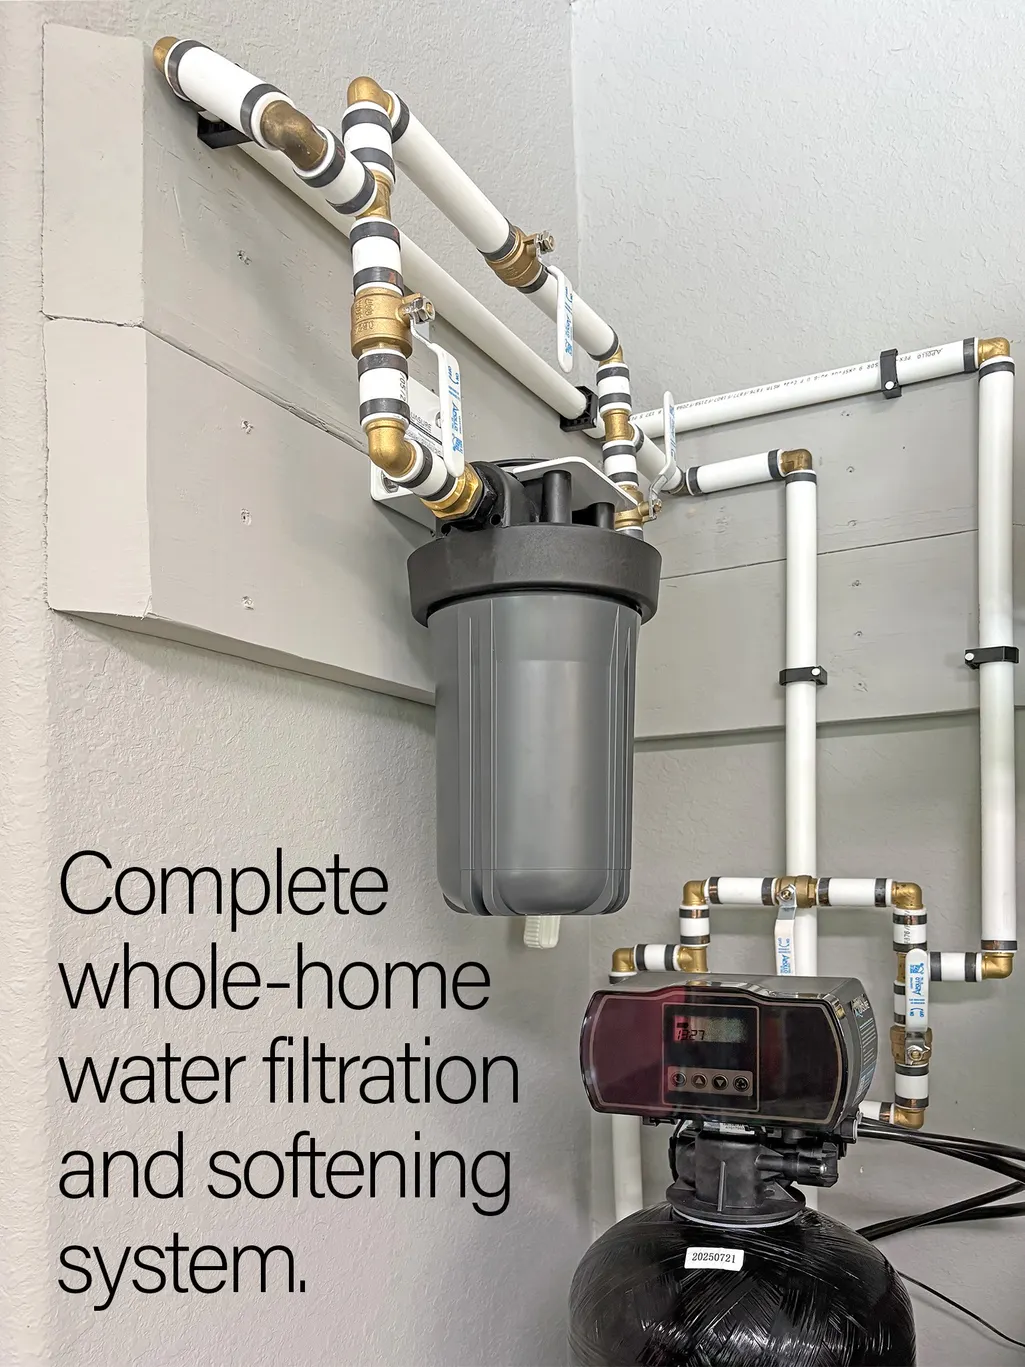
| Appliances | Double Oven,Dishwasher,Gas Cooktop,Disposal,Microwave,ENERGY STAR Qualified Appliances,Water Softener Owned,Tankless Water Heater |
| HOA Fee | 400 |
| Garage Spaces | 3 |
| Architectural Style | Ranch |
| Construction Materials | Brick,Stucco |
| Year Built | 2019 |
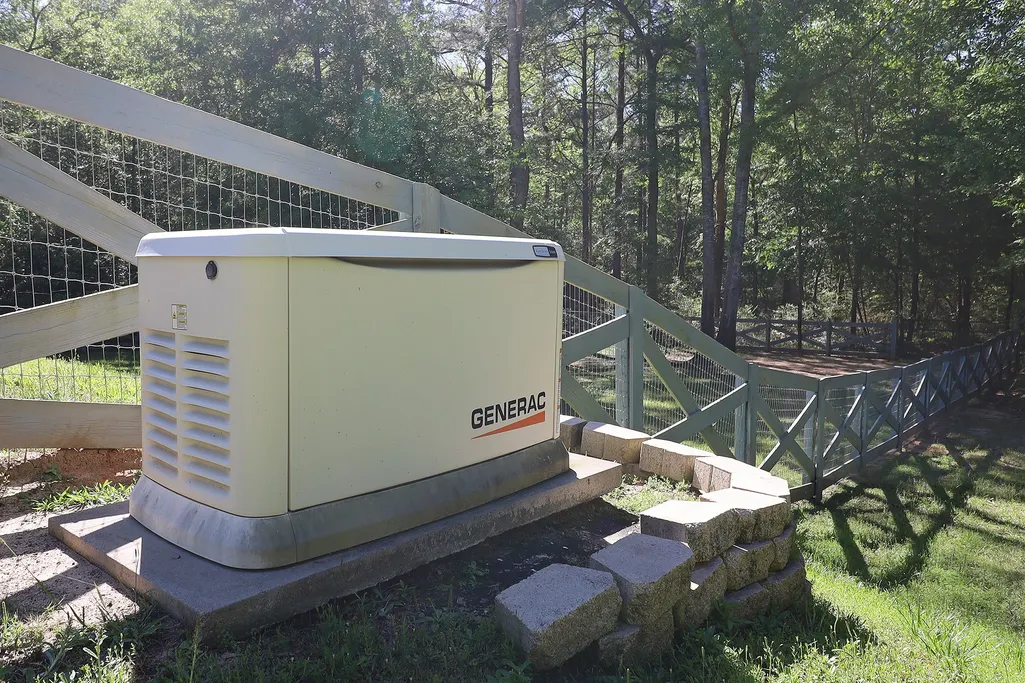
| Electric | Generator |
| Stories Count | 1 |
| Levels | One |
| Property Subtype | Detached |
| Tax Year | 2025 |
| Assoc Fee Paid Per | Annually |
| County | Walker |
| New Construction | false |
| Property Type | Residential |
| Association Amenities | Park |
| HOA | true |
| Attached Garage | true |
| Energy Efficient | Radiant Attic Barrier,Appliances,Doors,HVAC,Lighting,Thermostat,Water Heater,Windows |
| Subdivision Name | I Texas Grand Ranch Ph 2 |
| Garage Y/N | true |
| Total Rooms | 8 |
| Full Baths | 4 |
| Status | Active |
| Directions | I45 N exit FM 1375, go thru round about, left on FM 150 to RT on Dipping Vat RD left on Bison RD, left on Remington Rd, rt on Red Hawk, look for sign |
| ModificationTimestamp | 2026-07-19T23:49:11.987-00:00 |
| High School | HUNTSVILLE HIGH SCHOOL |
| City | Huntsville |
| Disclosures | Seller Disclosure |
| Association Name | Texas Grand Ranch |
| High School District | 64 - Huntsville |
| MLS Area | 43 |
| Lot Size Units | Square Feet |
| Elementary School | ESTELLA STEWART ELEMENTARY SCHOOL |
| Tax Annual Amount | 13985 |
| Middle/Junior High School | MANCE PARK MIDDLE SCHOOL |
| MLS Area Minor | Huntsville Area |
| Lease Considered Y/N | false |
| Standard Status | Active |
| Middle/Junior School District | 64 - Huntsville |
| Elementary School District | 64 - Huntsville |
| Year Built Source | Builder |
| PostalCity | Huntsville |
| Legal Description | I TEXAS GRAND RANCH PHASE 2, BLOCK 11, LOT 25, ACRES 2.033 |
Interior Features
| Interior Amenities | High Ceilings,Kitchen/Family Room Combo,Pots & Pan Drawers,Pantry,Pot Filler,Quartz Counters,Self-closing Cabinet Doors,Self-closing Drawers,Separate Shower,Walk-In Pantry,Ceiling Fan(s),Kitchen/Dining Combo,Programmable Thermostat |
|---|---|
| Flooring | Tile |
| Total Fireplaces | 1 |
| Fireplace Features | Gas Log |
| Air Conditioning Y/N | true |
| Heating Y/N | true |
| Window Features | Low-Emissivity Windows |
| Fireplace Y/N | true |
| Half Baths | 1 |
| Laundry Features | Washer Hookup,Electric Dryer Hookup,Gas Dryer Hookup |
| Total Bedrooms | 4 |
| Room Type | Game Room,Guest Quarters,Kitchen,Utility Room |
| LivingAreaSource | Appraiser |
| Total Baths | 5 |
| Bedrooms Possible | 4 |
Exterior Features
| Exterior Amenities | Fence |
|---|---|
| Fencing | Partial |
| Parking Features | Additional Parking,Attached,Garage,Garage Door Opener,Oversized |
| Lot Features | Greenbelt,Subdivision,Backs to Greenbelt/Park |
| Water Source | Public |
| Lot Size Area | 88557 |
| Foundation Details | Slab |
| Building Area Total | 4118 |
| Lot Size Acres | 2.033 |
| Road Surface Type | Asphalt |
| Lot Size Source | Appraiser |
| Door Features | Insulated Doors |
| Private Pool | false |
Amenities
- Foreclosure
- Views
- Short Sale
- New Construction
- Adult 55+
- Lease To Own
- No HOA Fees
- Furnished
- Primary On Main
- Air Conditioning
- Seller Finance
- Green
- Fixer Upper
- Horse
- Golf
- Fireplace
- Deck
- Garage
- Basement
- Pool
Property vs Single Family Average in 77340
Price
Taxes
Year Built
 The information being provided by Houston Association of REALTORS, Inc. is for the consumer's personal, non-commercial use and may not be used for any purpose other than to identify prospective properties consumers may be interested in purchasing. Any information relating to real estate for sale referenced on this web site comes from the Internet Data Exchange (IDX) program of the Houston Association of REALTORS, Inc. This web site may reference real estate listing(s) held by a brokerage firm other
