
Golf Course
Address
1915 E Lake Drive, Huntsville, TX
Price
$ 429,500
Property Attributes
- MLS#69697735
- TypeSingle Family
- Listing Status Active
- CountyWalker
- CityHuntsville
- Area43 Huntsville Area
- NeighborhoodElkins Lake
- Zip77340
- Style
- Year Built1993
- Taxes$ 7717
- Price$ 429,500
- Bedrooms3
- Full Bathrooms3
- Half Bathrooms1
- Sqr Footage2560
- Lot Size0.3097 Acres
Data Source:
Houston Association of REALTORS® (HAR)
Property Description
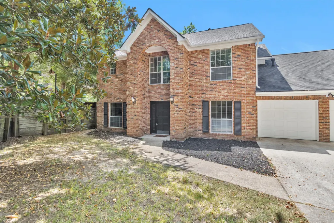

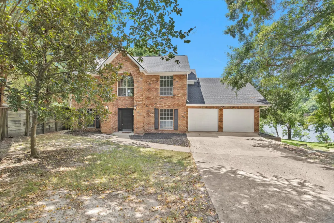
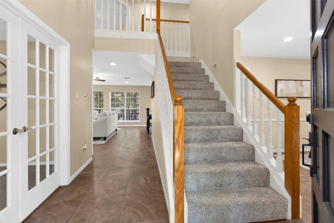
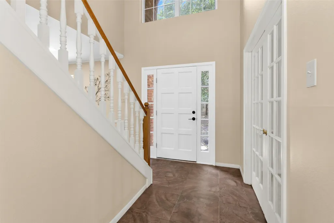
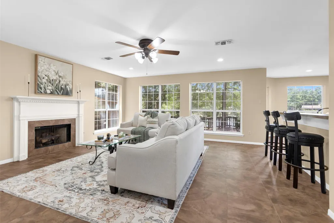
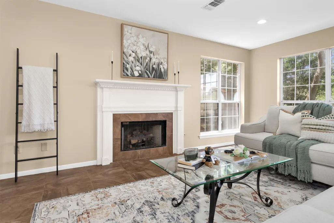

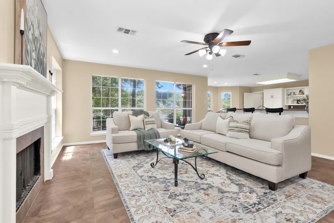
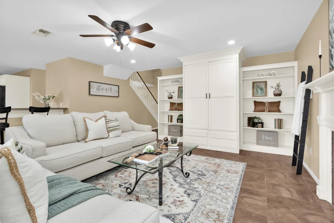
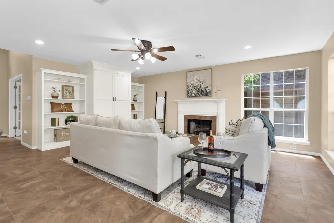
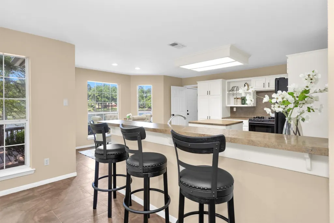
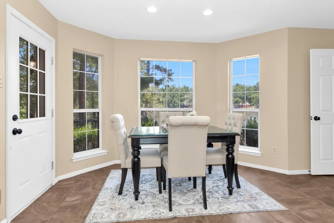
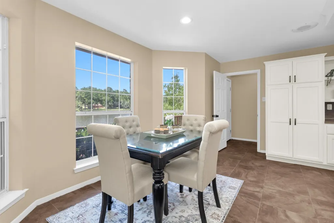
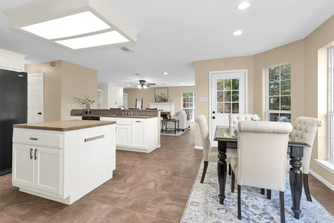
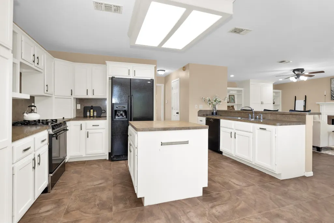
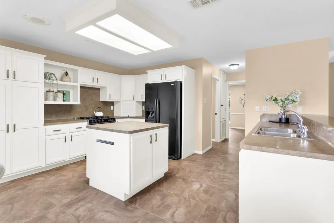
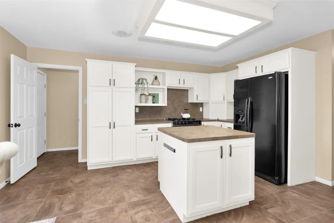
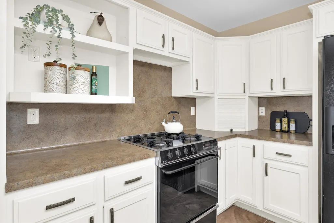
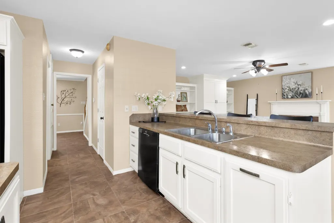
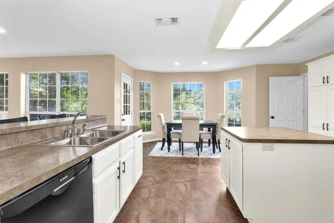
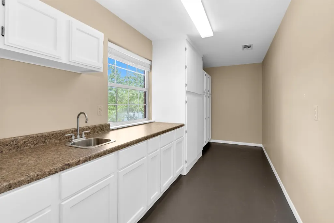
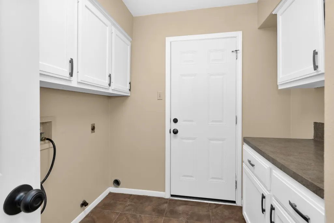
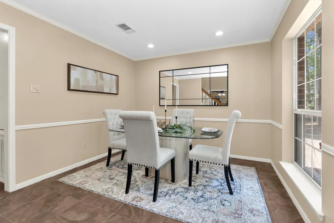
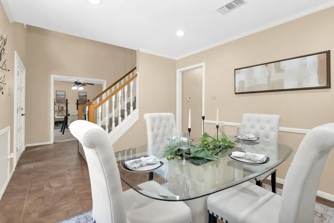
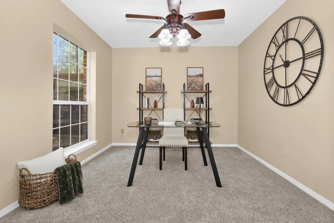
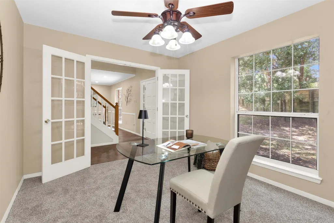
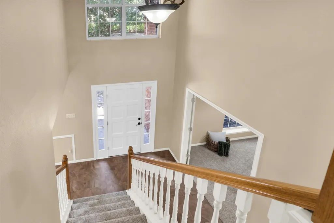
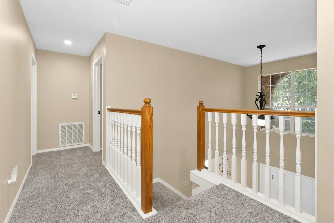
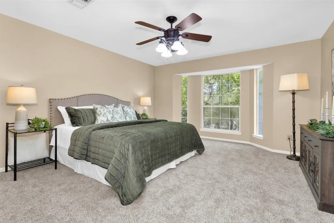
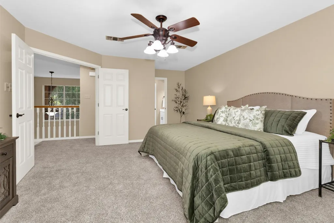
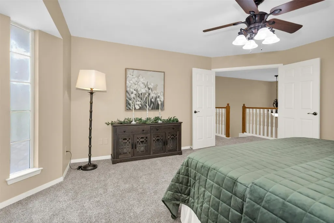
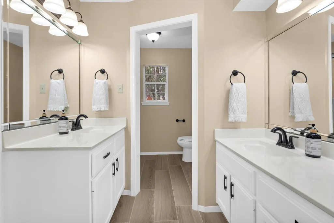
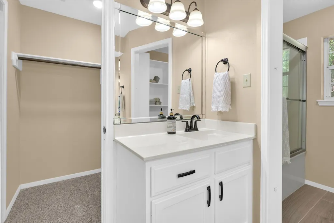
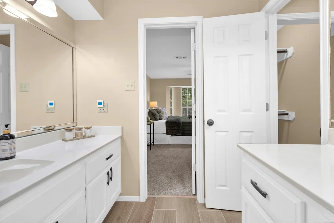
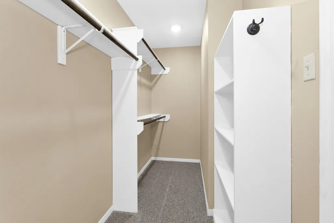
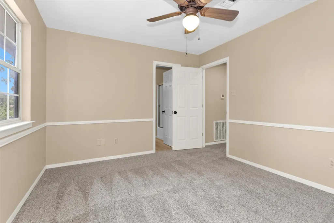
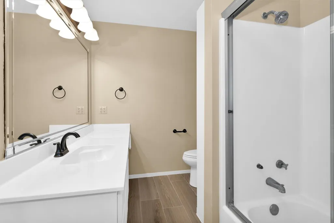
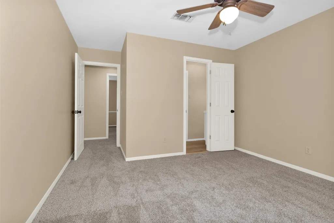
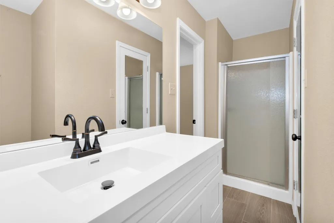
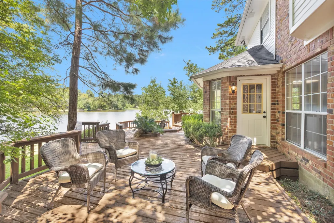
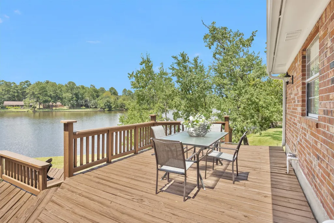
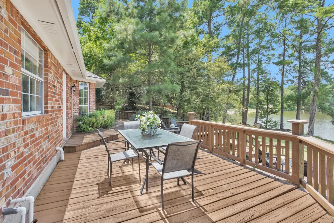
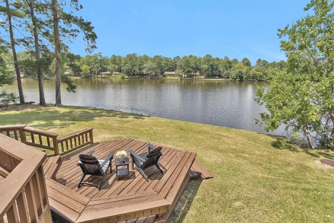
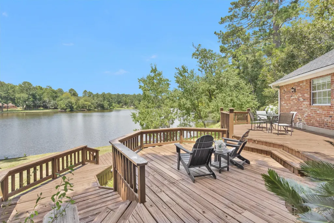
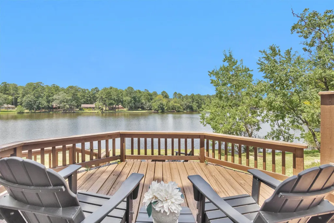
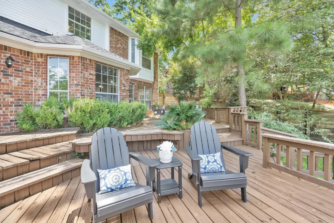
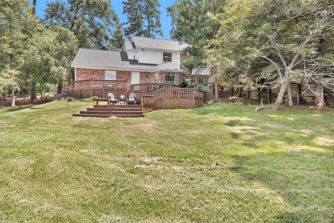
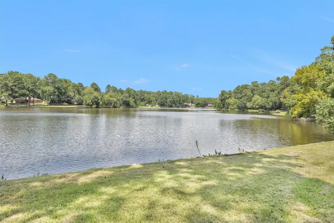
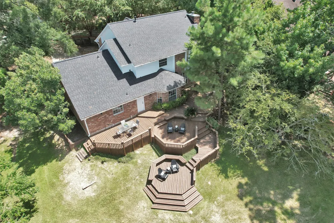
Lake living at its best! Located on a quiet cul-de-sac in a prime Elkins Lake location, this 2,560 sq ft, 3-bed, 3.5-bath home combines a warm, comfortable feel with one of the best views of Azalea Lake. Inside, each bedroom features its own ensuite bath, along with a formal dining room, dedicated office/study, spacious living room, and large kitchen. Recent improvements include a brand-new roof, all-new carpet, new tile flooring in the bathrooms, updated light fixtures, new exterior paint, and other thoughtful updates. Other features include two car garage, and in house laundry. Outside the home becomes even more special. The expansive deck and outdoor living area provide plenty of room to entertain, fish, or simply relax and take in the lake view. Elkins Lake offers 27 holes of golf, clubhouse, walking trails, playgrounds, and two community pools. Located on a quiet cul-de-sac with a motivated seller, this isn't just a house with a great lake view, it's a place that feels like home.
| Elementary School | Middle School | High School |
|---|---|---|
| ESTELLA STEWART ELEMENTARY SCHOOL Elementary School | MANCE PARK MIDDLE SCHOOL Middle School | HUNTSVILLE HIGH SCHOOL High School |
| Price History | |
|---|---|
| 8/13/2026 | Listed $429,500 |
General Features
| Sewer | Public Sewer |
|---|---|
| Heating | Central,Electric |
| Cooling | Central Air,Electric |
| Roof | Composition |
| Appliances | Dishwasher,Disposal,Gas Oven,Gas Range,Dryer,Water Softener Owned,Washer |
| HOA Fee | 250 |
| Garage Spaces | 2 |
| Association Fee Includes | Clubhouse,Common Areas,Recreation Facilities |
| Patio/Porch Features | Deck,Patio |
| Architectural Style | Traditional |
| Pool Features | Association |
| Construction Materials | Brick,Wood Siding |
| Year Built | 1993 |
| Stories Count | 2 |
| Levels | Two |
| Property Subtype | Detached |
| Tax Year | 2024 |
| Waterfront Features | Lake,Lake Front,Waterfront |
| Community Features | Community Pool,Golf |
| Assoc Fee Paid Per | Monthly |
| County | Walker |
| New Construction | false |
| Property Type | Residential |
| Association Amenities | Basketball Court,Boat Ramp,Clubhouse,Dog Park,Golf Course,Playground,Pickleball,Pool,Tennis Court(s),Trail(s) |
| HOA | true |
| Attached Garage | true |
| Subdivision Name | Elkins Lake |
| Garage Y/N | true |
| Total Rooms | 7 |
| Full Baths | 3 |
| Status | Active |
| Directions | From Veterans Memorial: Turn right onto Brookhollow Dr. Proceed .5 miles and turn right onto River Oaks Dr. for 1.2 miles. Turn right on East Lake Dr. and the property is .4 miles on your right at the end of the Cul-De-Sac. Sign is in Yard |
| ModificationTimestamp | 2026-08-30T20:10:15.027-00:00 |
| High School | HUNTSVILLE HIGH SCHOOL |
| City | Huntsville |
| Disclosures | Seller Disclosure |
| Association Name | Elkins Lake Recor |
| High School District | 64 - Huntsville |
| MLS Area | 43 |
| Lot Size Units | Square Feet |
| Elementary School | ESTELLA STEWART ELEMENTARY SCHOOL |
| Tax Annual Amount | 7717 |
| Middle/Junior High School | MANCE PARK MIDDLE SCHOOL |
| MLS Area Minor | Huntsville Area |
| Lease Considered Y/N | false |
| Standard Status | Active |
| Occupancy Type | Vacant |
| Middle/Junior School District | 64 - Huntsville |
| Elementary School District | 64 - Huntsville |
| Year Built Source | Public Records |
| PostalCity | Huntsville |
| Legal Description | ELKINS LAKE - SEC 3, BLOCK 27, LOT 25 |
Interior Features
| Interior Amenities | All Bedrooms Up,Double Vanity,Entrance Foyer,En Suite Bathroom,Kitchen Island,Kitchen/Family Room Combo,Bath in Primary Bedroom,Tub Shower,Vanity,Walk-In Closet(s),Ceiling Fan(s) |
|---|---|
| Flooring | Carpet,Tile |
| Total Fireplaces | 1 |
| Fireplace Features | Gas Log |
| Air Conditioning Y/N | true |
| Heating Y/N | true |
| Fireplace Y/N | true |
| Half Baths | 1 |
| Total Bedrooms | 3 |
| Room Type | Dining Room,Entry/Foyer,Living Room,Office,Utility Room,Half Bath |
| LivingAreaSource | Appraiser |
| Total Baths | 4 |
Exterior Features
| Exterior Amenities | Deck,Patio,Private Yard,Tennis Court(s) |
|---|---|
| Fencing | None |
| Parking Features | Attached,Garage |
| Lot Features | Cul-De-Sac,Near Golf Course,Subdivision,Waterfront,Pond on Lot |
| Water Source | Public |
| Lot Size Area | 13491 |
| Foundation Details | Slab |
| Building Area Total | 2560 |
| Lot Size Acres | 0.3097 |
| Road Surface Type | Asphalt |
| Lot Size Source | Appraiser |
| Waterfront Y/N | true |
| Private Pool | false |
Amenities
- Foreclosure
- Views
- Short Sale
- New Construction
- Adult 55+
- Lease To Own
- No HOA Fees
- Furnished
- Primary On Main
- Air Conditioning
- Seller Finance
- Green
- Fixer Upper
- Horse
- Golf
- Fireplace
- Deck
- Garage
- Basement
- Pool
Property vs Single Family Average in 77340
Price
Taxes
Year Built
 The information being provided by Houston Association of REALTORS, Inc. is for the consumer's personal, non-commercial use and may not be used for any purpose other than to identify prospective properties consumers may be interested in purchasing. Any information relating to real estate for sale referenced on this web site comes from the Internet Data Exchange (IDX) program of the Houston Association of REALTORS, Inc. This web site may reference real estate listing(s) held by a brokerage firm other
