
Address
1015 Oak Drive, Huntsville, TX
Price
$ 185,494
Property Attributes
- MLS#65779507
- TypeSingle Family
- Listing Status Active
- CountyWalker
- CityHuntsville
- Area43 Huntsville Area
- NeighborhoodWhite Add
- Zip77320
- Style
- Year Built1956
- Taxes$ 2693
- Price$ 185,494
- Bedrooms2
- Full Bathrooms1
- Half Bathrooms0
- Sqr Footage1274
- Lot Size0.2756 Acres
Data Source:
Houston Association of REALTORS® (HAR)
Property Description
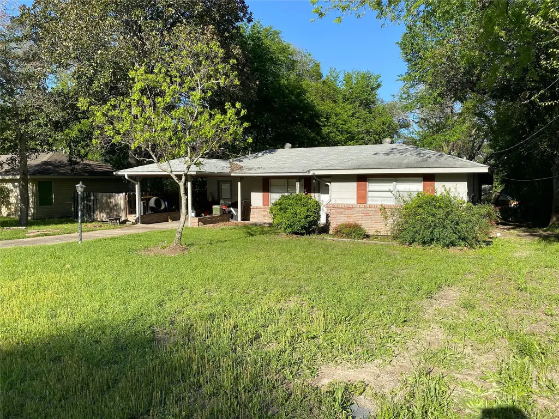
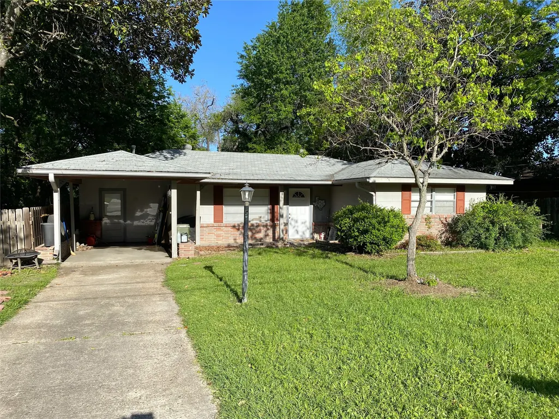
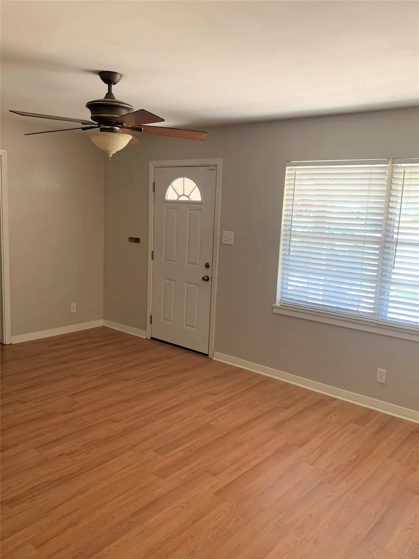
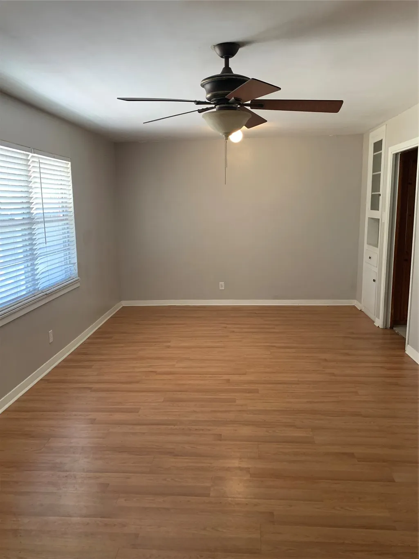
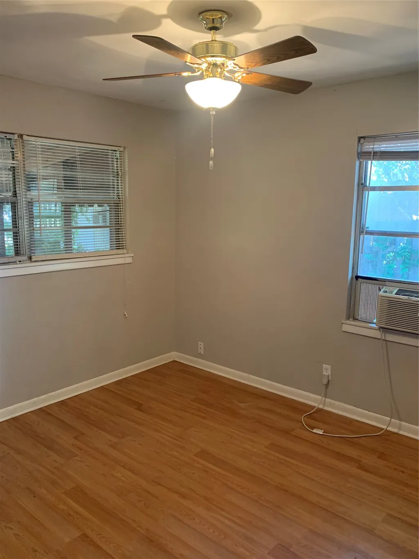
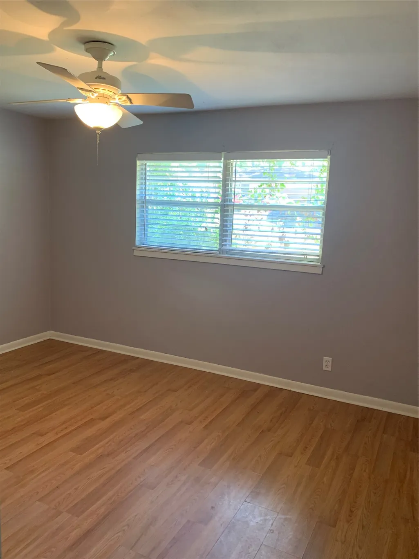
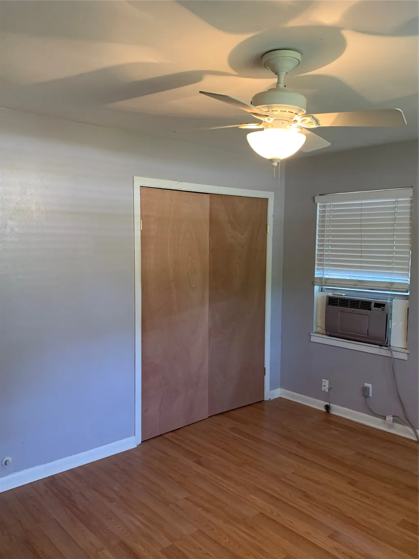
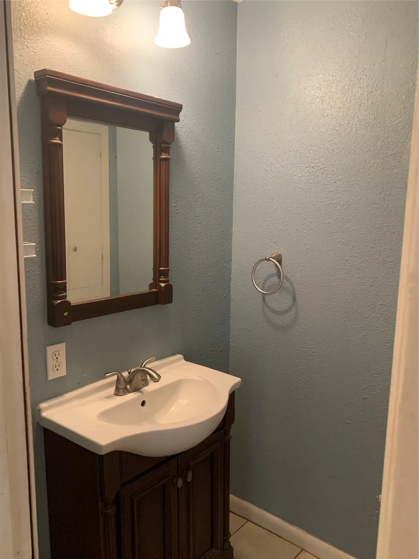
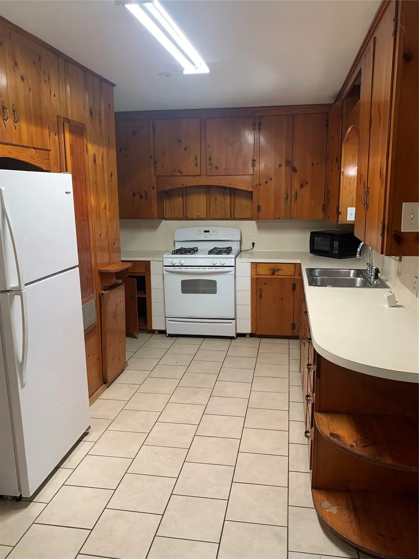
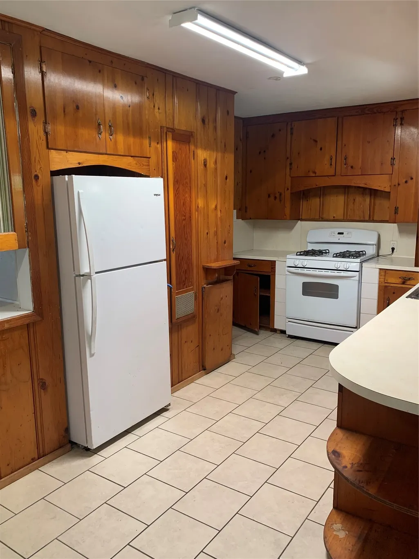
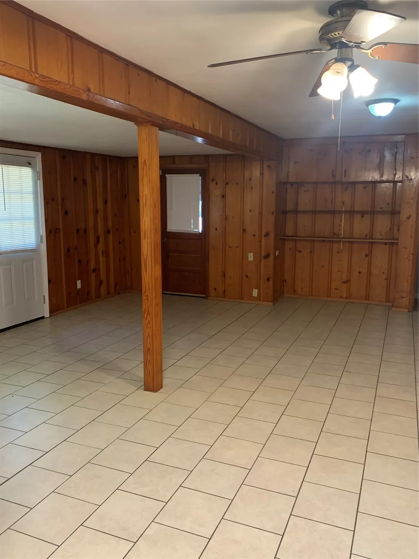
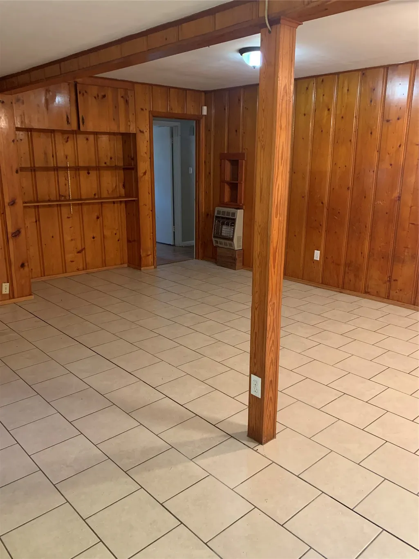
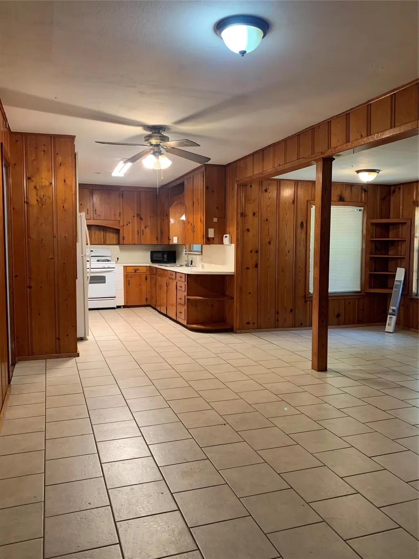
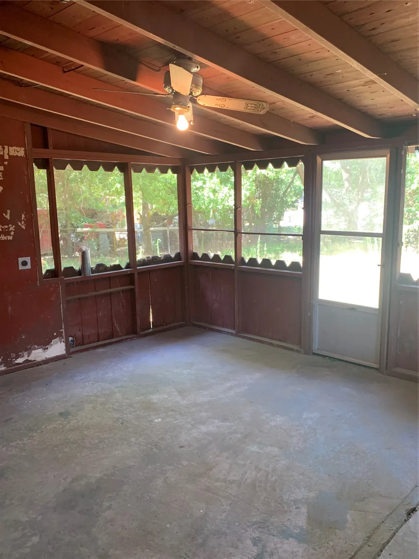
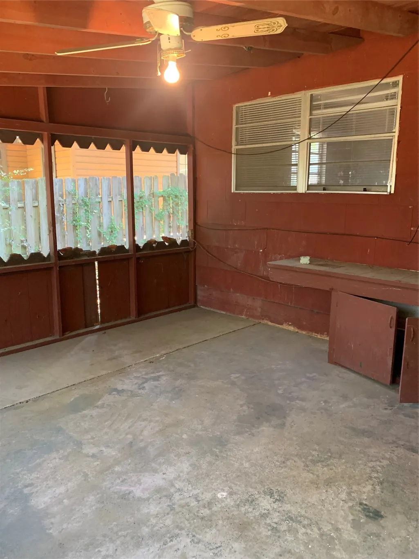
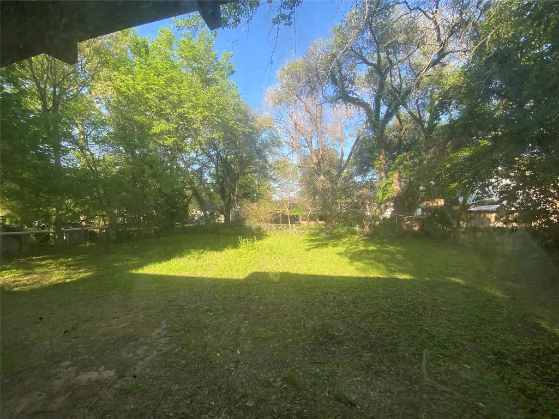
Welcome to this charming 2-bedroom Huntsville home, ideally situated near SHSU, shopping, and IH-45. Inside, you’ll find two inviting living spaces—one at the front entry and another off the kitchen—offering flexibility for your lifestyle. The front living room can even serve as a third bedroom if you need extra space. Step into the 14x14 screened-in porch, a perfect retreat for enjoying summer evenings. The expansive backyard is fully fenced and shaded by mature hardwood trees, creating a peaceful outdoor setting. A covered carport with direct access to the home adds everyday convenience. Currently tenant-occupied, this property is an excellent income-producing investment with the added bonus of potential commercial use.
| Elementary School | Middle School | High School |
|---|---|---|
| SAMUEL W HOUSTON ELEMENTARY SCHOOL Elementary School | MANCE PARK MIDDLE SCHOOL Middle School | HUNTSVILLE HIGH SCHOOL High School |
| Price History | |
|---|---|
| 6/16/2026 | Listed $185,494 |
General Features
| Sewer | Public Sewer |
|---|---|
| Heating | Propane,Other,Wall Furnace |
| Cooling | Window Unit(s) |
| Roof | Composition |
| Appliances | Dishwasher,Free-Standing Range,Gas Oven,Gas Range,Oven,Refrigerator |
| Patio/Porch Features | Covered,Deck,Patio |
| Architectural Style | Traditional |
| Security Features | Smoke Detector(s) |
| Construction Materials | Brick |
| Year Built | 1956 |
| Stories Count | 1 |
| Levels | One |
| Property Subtype | Detached |
| Tax Year | 2025 |
| County | Walker |
| New Construction | false |
| Property Type | Residential |
| Subdivision Name | White Add |
| Garage Y/N | false |
| Total Rooms | 7 |
| Full Baths | 1 |
| Status | Active |
| Directions | From Hunstville I-H 45, take Hwy 30/ 11 th street, left onto Oak Drive. Home is the second one on the Right. Sign in the yard. |
| ModificationTimestamp | 2026-06-17T09:08:19.470-00:00 |
| High School | HUNTSVILLE HIGH SCHOOL |
| City | Huntsville |
| Disclosures | Seller Disclosure |
| High School District | 64 - Huntsville |
| MLS Area | 43 |
| Lot Size Units | Square Feet |
| Carport Y/N | true |
| Elementary School | SAMUEL W HOUSTON ELEMENTARY SCHOOL |
| Tax Annual Amount | 2693 |
| Middle/Junior High School | MANCE PARK MIDDLE SCHOOL |
| MLS Area Minor | Huntsville Area |
| Lease Considered Y/N | false |
| Standard Status | Active |
| Middle/Junior School District | 64 - Huntsville |
| Elementary School District | 64 - Huntsville |
| Year Built Source | Public Records |
| PostalCity | Huntsville |
| Legal Description | WHITE ADDITION, BLOCK 1, LOT 7 |
Interior Features
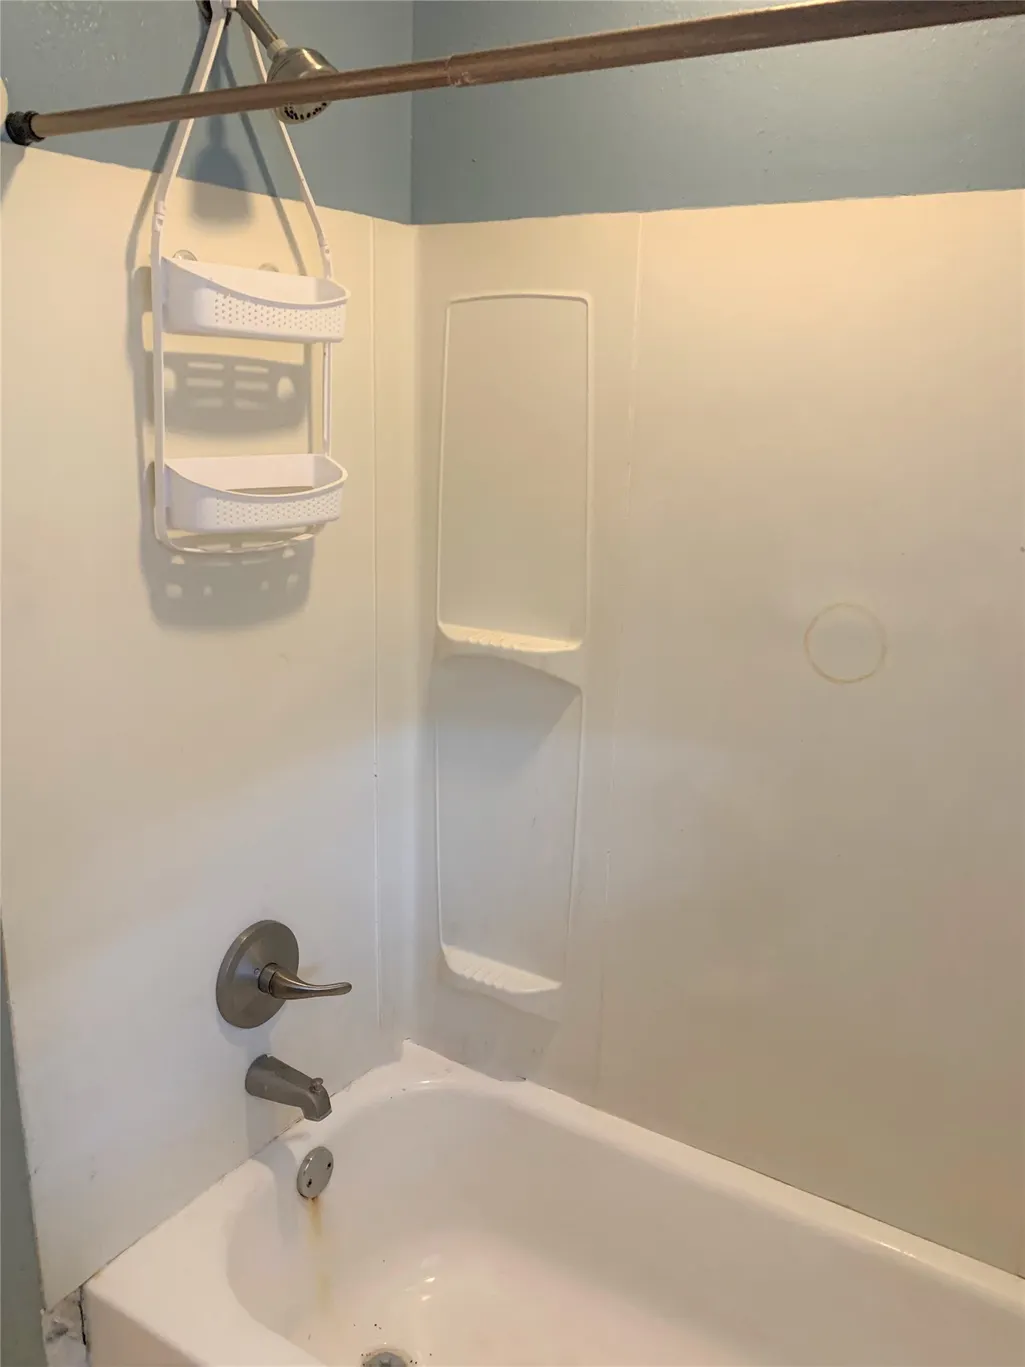
| Interior Amenities | Tub Shower,Ceiling Fan(s),Kitchen/Dining Combo |
|---|---|
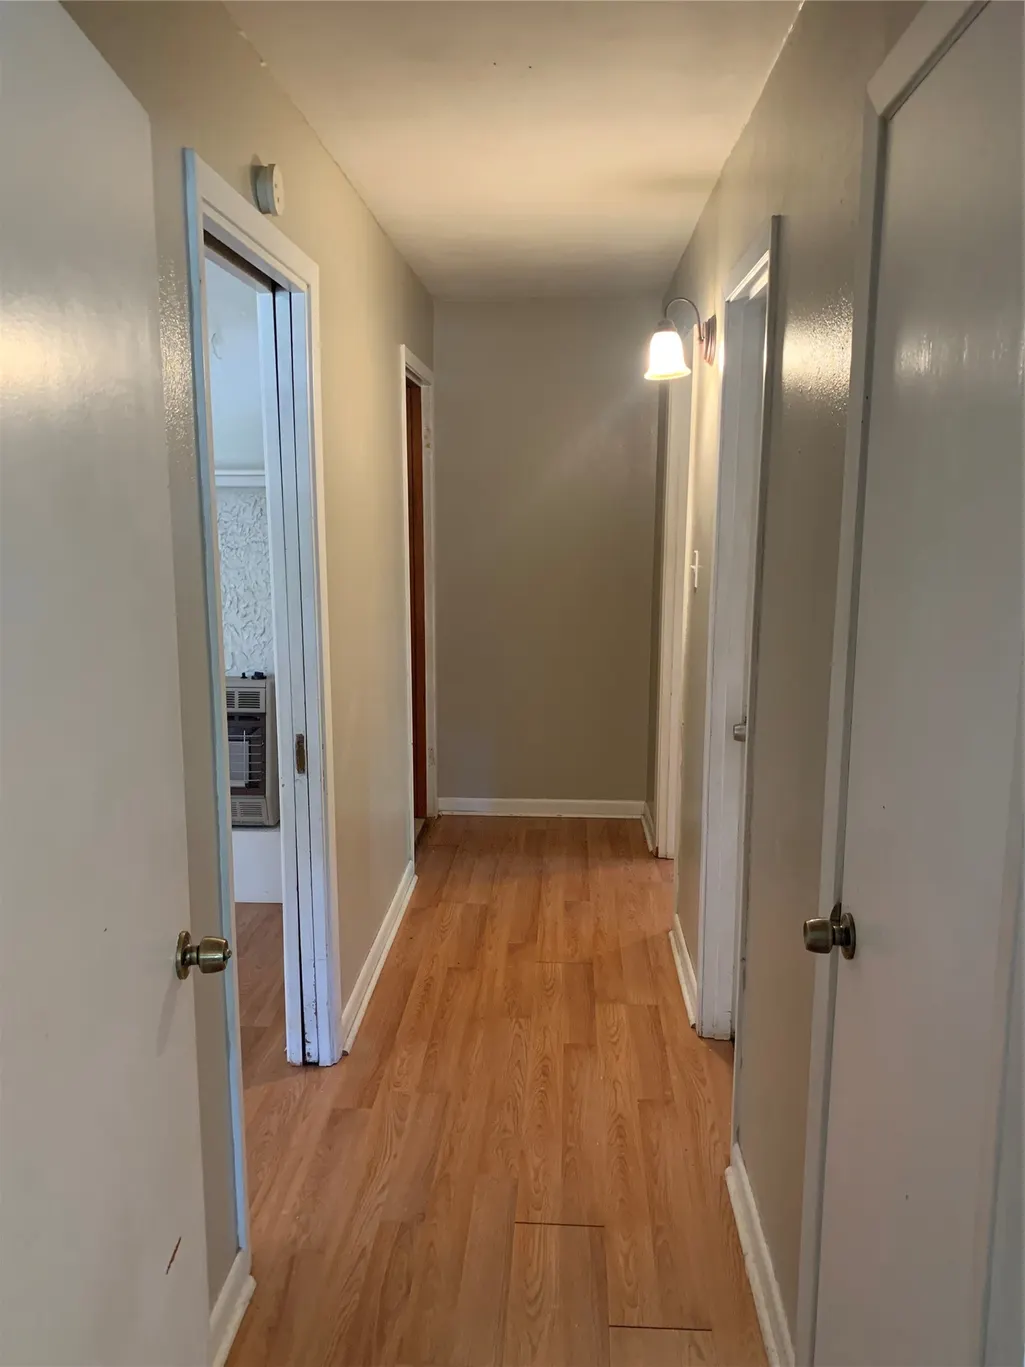
| Flooring | Laminate,Tile |
| Air Conditioning Y/N | true |
| Heating Y/N | true |
| Laundry Features | Washer Hookup,Electric Dryer Hookup |
| Total Bedrooms | 2 |
| Room Type | Kitchen,Living Room |
| LivingAreaSource | Appraiser |
| Total Baths | 1 |
| Bedrooms Possible | 2 |
Exterior Features
| Exterior Amenities | Covered Patio,Fence,Patio |
|---|---|
| Fencing | Back Yard |
| Parking Features | Attached Carport |
| Lot Features | Cleared,Subdivision |
| Water Source | Public |
| Lot Size Area | 12003 |
| Foundation Details | Slab |
| Building Area Total | 1274 |
| Lot Size Acres | 0.2756 |
| Road Surface Type | Asphalt |
| Lot Size Source | Appraiser |
| Private Pool | false |
Amenities
- Foreclosure
- Views
- Short Sale
- New Construction
- Adult 55+
- Lease To Own
- No HOA Fees
- Furnished
- Primary On Main
- Air Conditioning
- Seller Finance
- Green
- Fixer Upper
- Horse
- Golf
- Fireplace
- Deck
- Garage
- Basement
- Pool
Property vs Single Family Average in 77320
Price
Taxes
Year Built
 The information being provided by Houston Association of REALTORS, Inc. is for the consumer's personal, non-commercial use and may not be used for any purpose other than to identify prospective properties consumers may be interested in purchasing. Any information relating to real estate for sale referenced on this web site comes from the Internet Data Exchange (IDX) program of the Houston Association of REALTORS, Inc. This web site may reference real estate listing(s) held by a brokerage firm other
