
Address
288 Fire Sky Road, Huntsville, TX
Price
$ 949,990
Property Attributes
- MLS#64798997
- TypeSingle Family
- Listing Status Active
- CountyWalker
- CityHuntsville
- Area43 Huntsville Area
- NeighborhoodTexas Grand Ranch Ph 3b
- Zip77340
- Style
- Year Built2021
- Taxes$ 14956
- Price$ 949,990
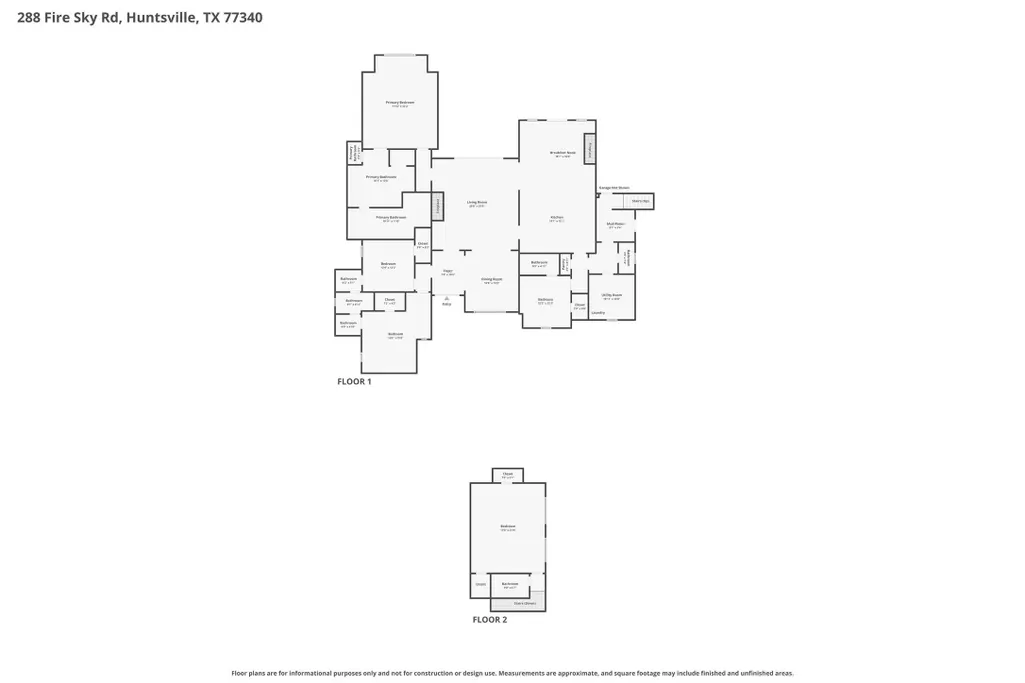
- Bedrooms5
- Full Bathrooms4
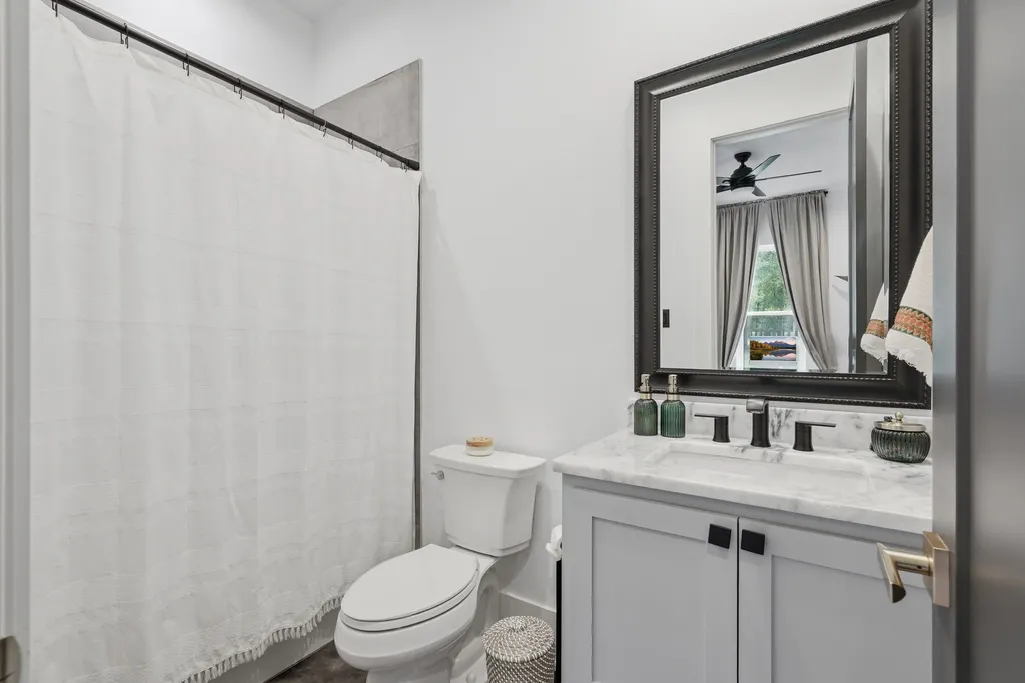
- Half Bathrooms1
- Sqr Footage4022
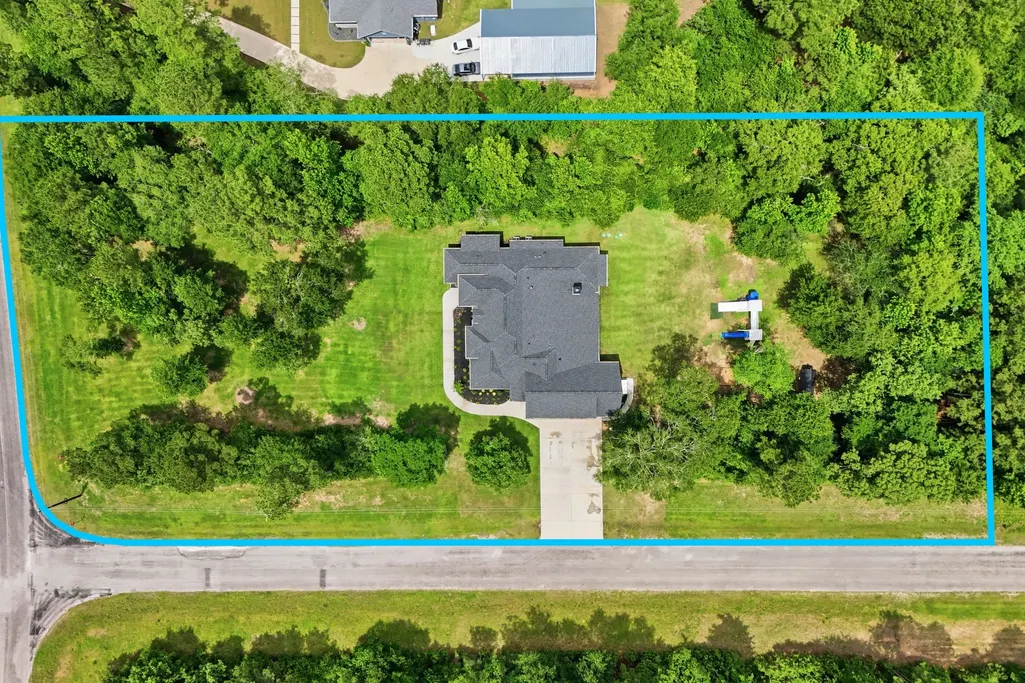
- Lot Size2 Acres
Data Source:
Houston Association of REALTORS® (HAR)
Property Description
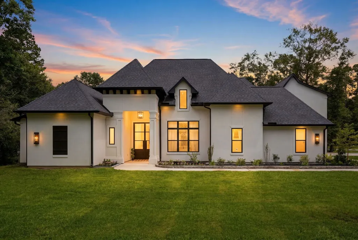
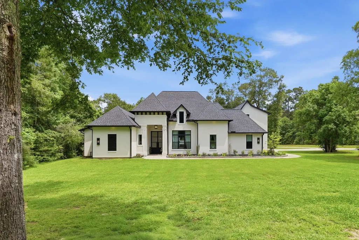
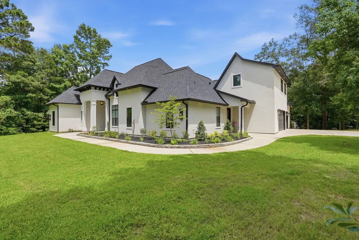
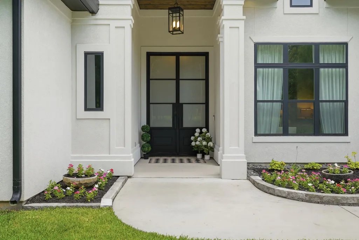
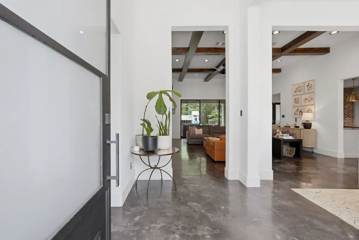
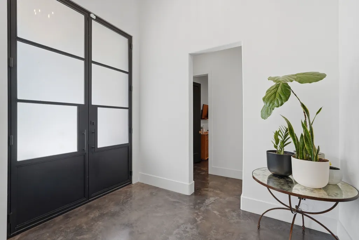
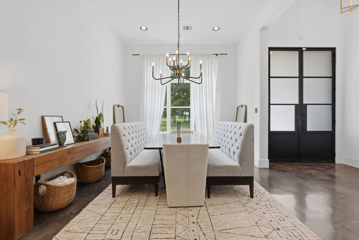
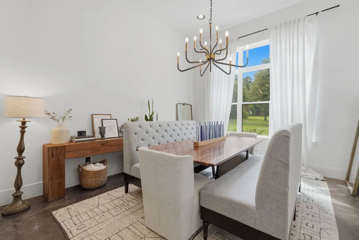
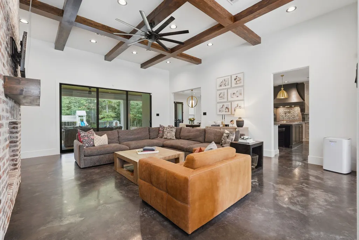
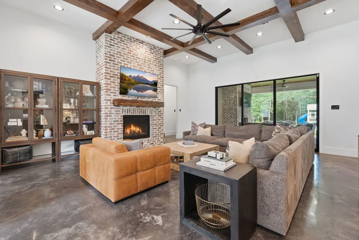
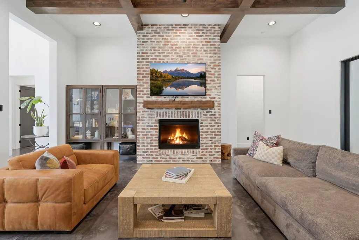
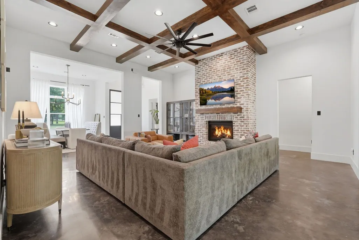
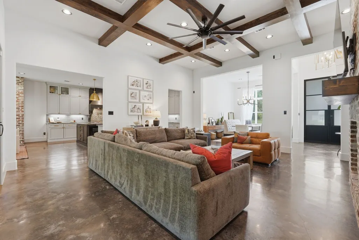
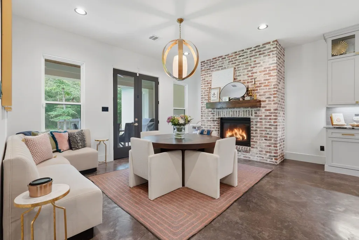
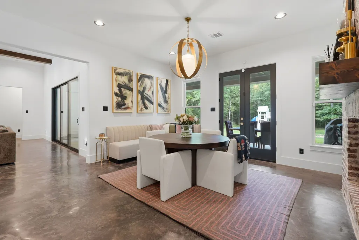
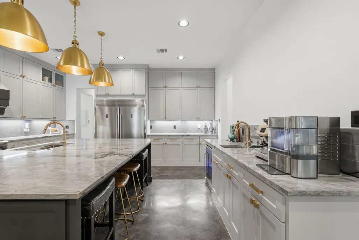
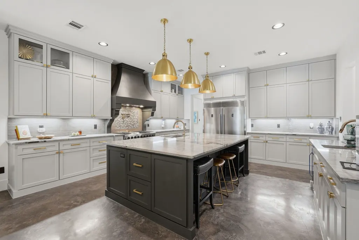
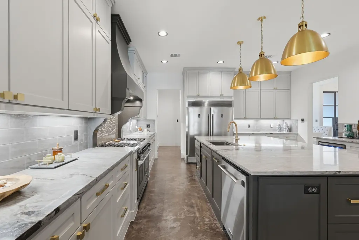
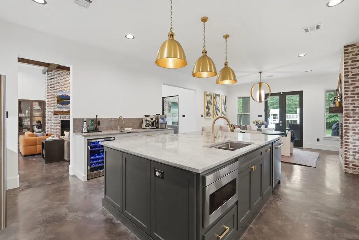
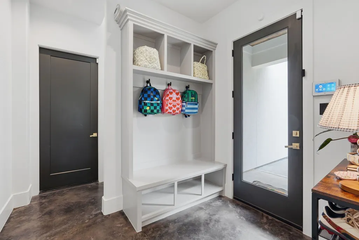
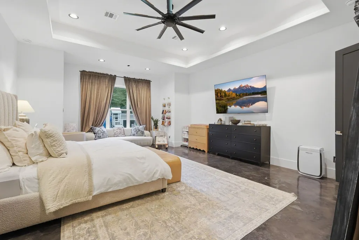
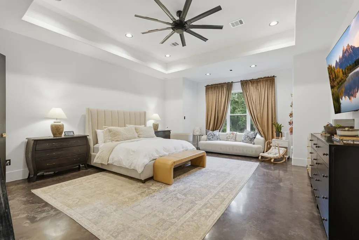
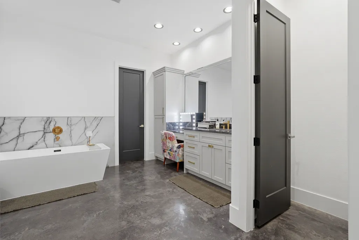
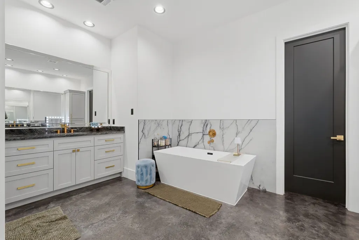
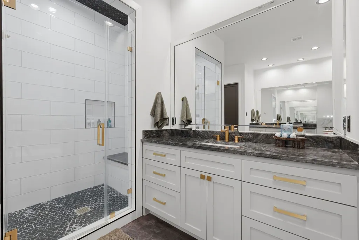
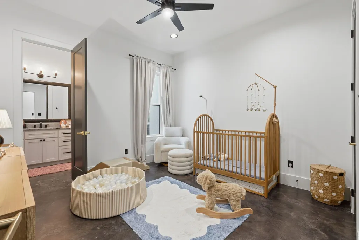
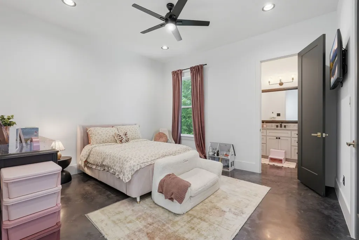
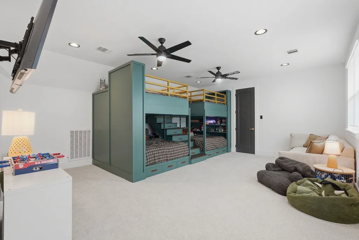
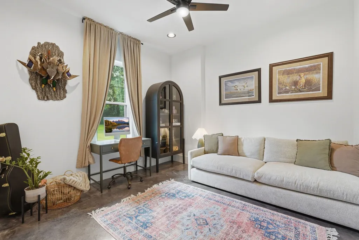
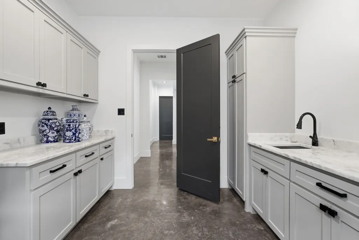
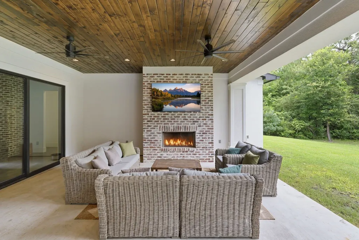
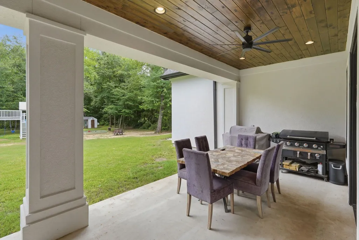
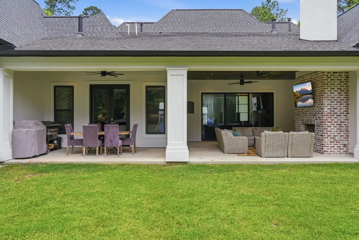
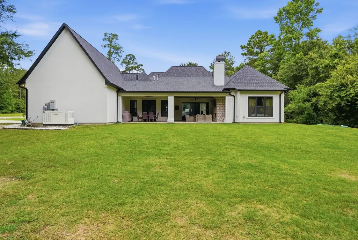
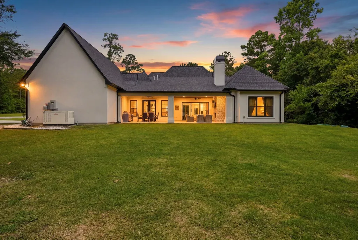
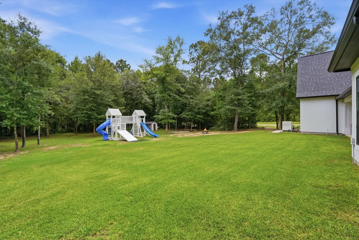
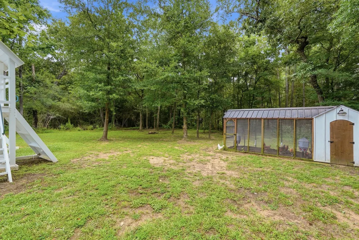
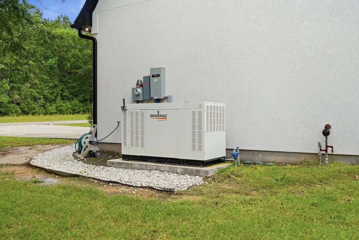
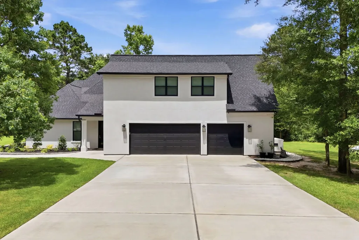
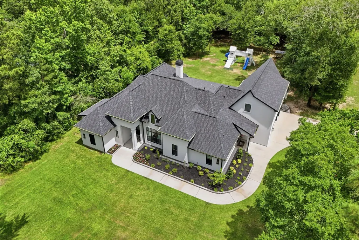
Custom contemporary 1.5 story nestled on wooded 2 acres in the highly desireable community of Texas Grand Ranch. Entry through double wrought iron doors into 14 foot foyer, leads to spacious living room w/custom millwork beams on ceiling, brick fire place and open to elegant formal dining for effortless entertainment. Slate concrete floors throughout first floor, for easy cleaning. Massive gourmet kitchen, with large quartz island, Thor 6 burner w/griddle gas range, double ovens, 66" built in refrigerator, pot filler, soft close cabinetry, wine fridge, & dual counter w/vegetable sink. Large breakfast room w/fireplace. 5th bedroom/flex room, could be a game room, mutlipurpose room. Large utility room w/sink & storage. Texas basement: potential additional conversion. Back covered patio w/fireplace, plumbed for outdoor kitchen, open to your forest sanctuary, chicken coop, playset & massive generator to run the whole house. Side entry next to 3 car garage, water softner. So many upgrades!
| Elementary School | Middle School | High School |
|---|---|---|
| ESTELLA STEWART ELEMENTARY SCHOOL Elementary School | MANCE PARK MIDDLE SCHOOL Middle School | HUNTSVILLE HIGH SCHOOL High School |
| Price History | |
|---|---|
| 8/28/2026 | Listed $949,990 |
General Features
| Sewer | Aerobic Septic |
|---|---|
| Heating | Propane |
| Cooling | Central Air,Electric |
| Roof | Composition |
| Appliances | Double Oven,Dishwasher,Gas Range,Microwave,Refrigerator |
| HOA Fee | 400 |
| Garage Spaces | 3 |
| Association Fee Includes | Common Areas,Other |
| Patio/Porch Features | Covered,Deck,Patio |
| Architectural Style | Contemporary/Modern |
| Security Features | Smoke Detector(s) |
| Construction Materials | Stucco |
| Year Built | 2021 |
| Electric | Generator |
| Levels | One and One Half |
| Property Subtype | Detached |
| Tax Year | 2025 |
| Assoc Fee Paid Per | Annually |
| County | Walker |
| New Construction | false |
| Property Type | Residential |
| HOA | true |
| Attached Garage | true |
| Energy Efficient | HVAC,Thermostat,Windows |
| Subdivision Name | Texas Grand Ranch Ph 3b |
| Facing Direction | Northwest |
| Garage Y/N | true |
| Total Rooms | 10 |
| Full Baths | 4 |
| Status | Active |
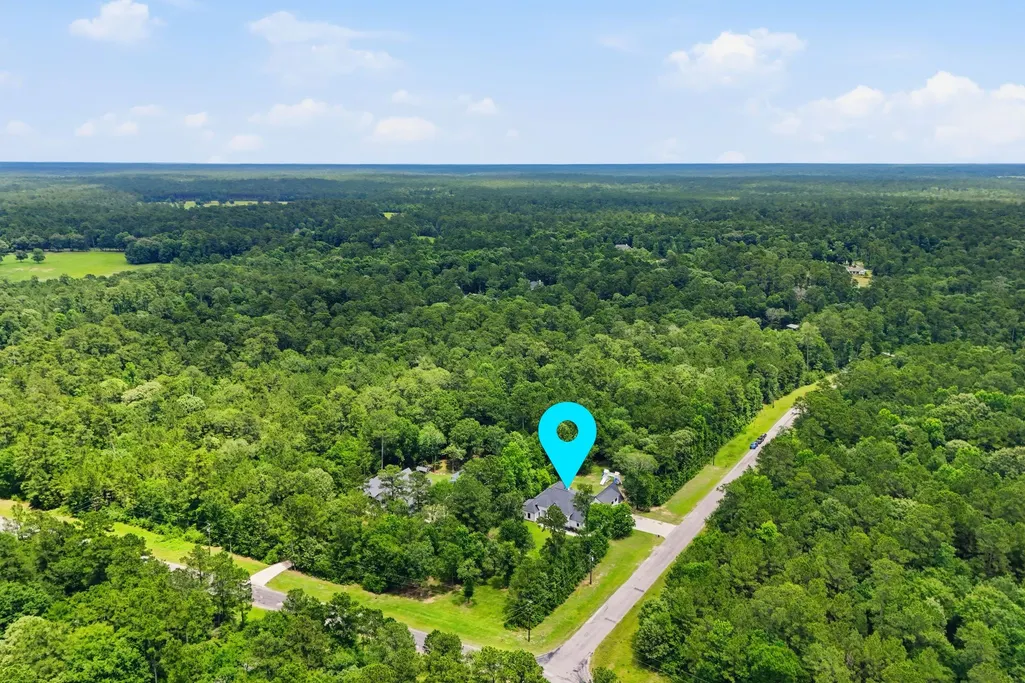
| Directions | From I-45 Take Possum Walk/FM 1374, Right into Texas Grand Circle, Right on dedication, Right on Grand View, Left on Fire Sky, home is on the right of the corner of Winchester and Fire Sky. |
| ModificationTimestamp | 2026-09-06T01:10:18.437-00:00 |
| High School | HUNTSVILLE HIGH SCHOOL |
| City | Huntsville |
| Disclosures | Seller Disclosure |
| Association Name | Goodwin & Co. |
| High School District | 64 - Huntsville |
| MLS Area | 43 |
| Lot Size Units | Square Feet |
| Elementary School | ESTELLA STEWART ELEMENTARY SCHOOL |
| Tax Annual Amount | 14956 |
| Middle/Junior High School | MANCE PARK MIDDLE SCHOOL |
| MLS Area Minor | Huntsville Area |
| Lease Considered Y/N | false |
| Virtual Tour | https://listings.jomophotovideo.com/video/00rePc7026ZzxbMBXzbVutPkQiFFJir004Zpk9Oow4EMgk |
| Builder Name | Unique Custom Homes LLC |
| Standard Status | Active |
| Middle/Junior School District | 64 - Huntsville |
| Elementary School District | 64 - Huntsville |
| Year Built Source | Public Records |
| PostalCity | Huntsville |
| Legal Description | I TEXAS GRAND RANCH PHASE 3B, BLOCK 15, LOT 23, ACRES 2.0 |
Interior Features
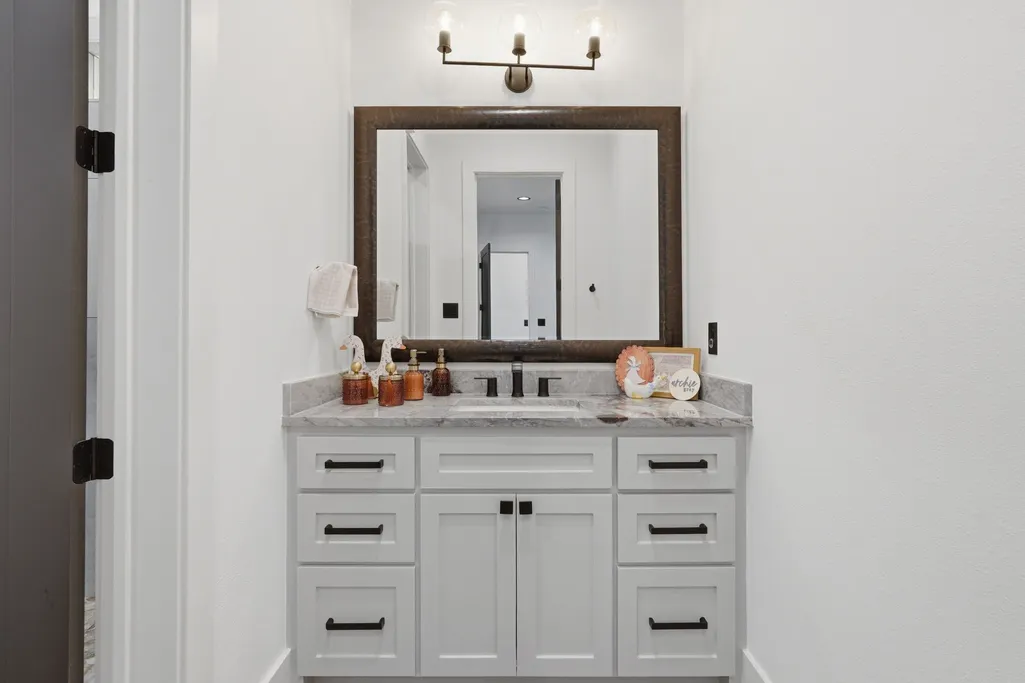
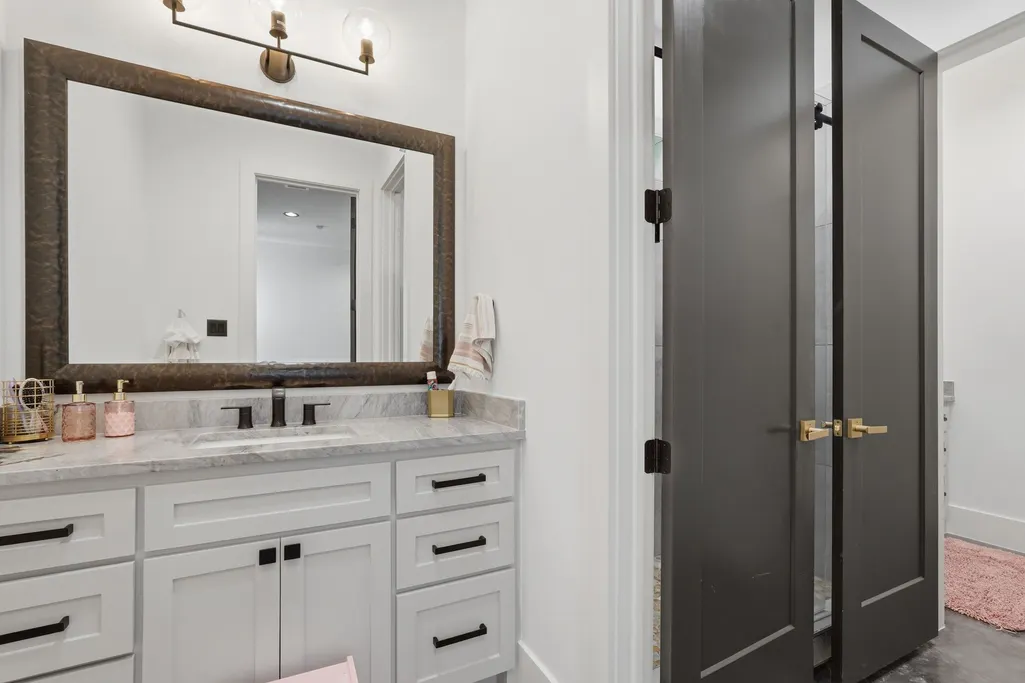
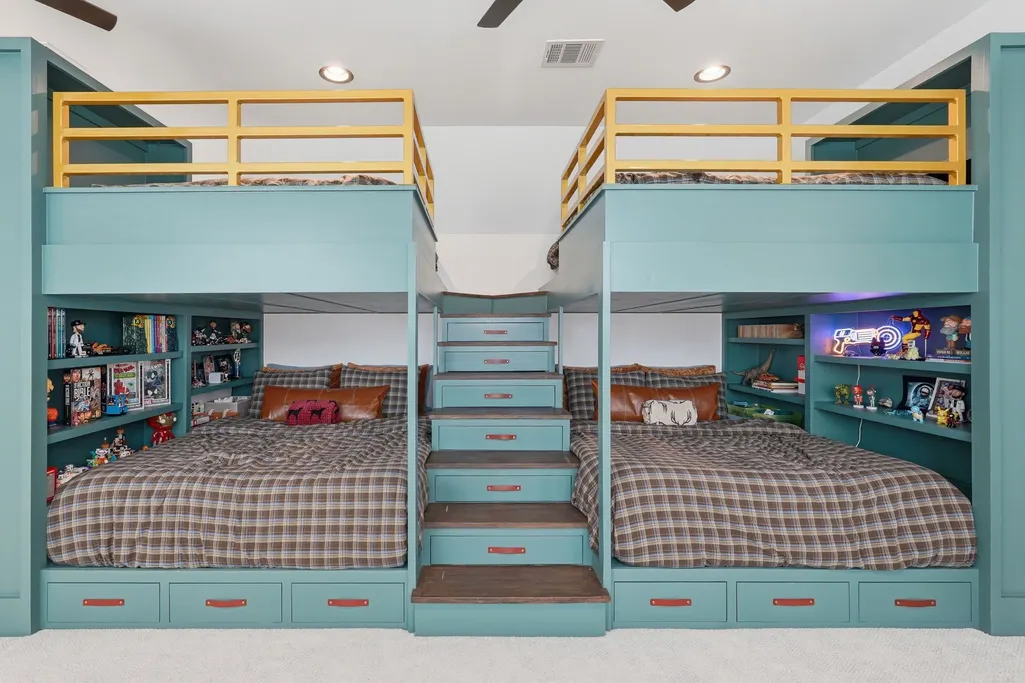
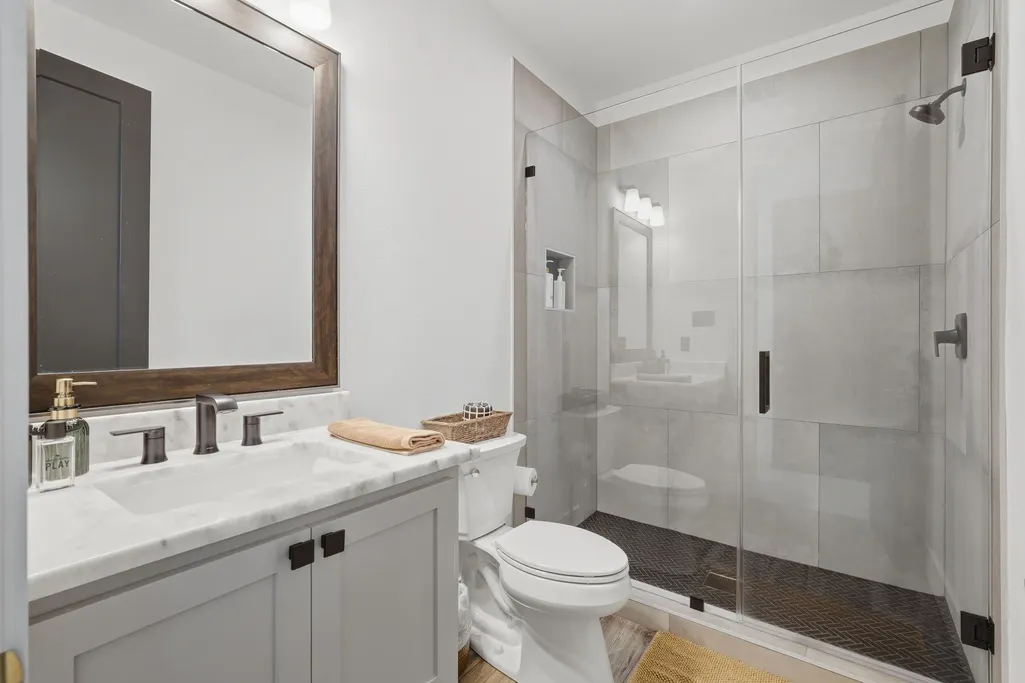
| Interior Amenities | All Bedrooms Down,BuiltInBunkBeds,Double Vanity,En Suite Bathroom,Full Bath on Main Level,High Ceilings,Kitchen Island,Bath in Primary Bedroom,Main Level Primary,Pots & Pan Drawers,Pantry,Pot Filler,Quartz Counters,Soaking Tub,Separate Shower,Vanity,Vaulted Ceiling(s),Walk-In Pantry,Walk-In Closet(s),Window Treatments,Ceiling Fan(s) |
|---|---|
| Flooring | Carpet,Concrete,Tile |
| Total Fireplaces | 3 |
| Fireplace Features | Gas Log,Outside |
| Air Conditioning Y/N | true |
| Heating Y/N | true |
| Window Features | Low-Emissivity Windows,Window Coverings |
| Fireplace Y/N | true |
| Half Baths | 1 |
| Laundry Features | Washer Hookup,Electric Dryer Hookup,Gas Dryer Hookup |
| Total Bedrooms | 5 |
| Room Type | Breakfast Room/Nook,Dining Room,Entry/Foyer,Family Room,Game Room,Living Room,Office,Utility Room,Half Bath |
| LivingAreaSource | Appraiser |
| Total Baths | 5 |
| Bedrooms Possible | 4 |
Exterior Features
| Exterior Amenities | Covered Patio,Deck,Patio,Private Yard |
|---|---|
| Parking Features | Attached,Driveway,Garage,Garage Door Opener,Oversized |
| Lot Features | Corner Lot,Wooded,Side Yard |
| Water Source | Public |
| Lot Size Area | 87120 |
| Foundation Details | Slab |
| Building Area Total | 4022 |
| Lot Size Acres | 2 |
| Lot Size Source | Appraiser |
| Private Pool | false |
Amenities
- Foreclosure
- Views
- Short Sale
- New Construction
- Adult 55+
- Lease To Own
- No HOA Fees
- Furnished
- Primary On Main
- Air Conditioning
- Seller Finance
- Green
- Fixer Upper
- Horse
- Golf
- Fireplace
- Deck
- Garage
- Basement
- Pool
Property vs Single Family Average in 77340
Price
Taxes
Year Built
 The information being provided by Houston Association of REALTORS, Inc. is for the consumer's personal, non-commercial use and may not be used for any purpose other than to identify prospective properties consumers may be interested in purchasing. Any information relating to real estate for sale referenced on this web site comes from the Internet Data Exchange (IDX) program of the Houston Association of REALTORS, Inc. This web site may reference real estate listing(s) held by a brokerage firm other
