
Address
34 Julia Justice Road, Huntsville, TX
Price
$ 975,000
Property Attributes
- MLS#54680272
- TypeSingle Family
- Listing Status Active
- CountyWalker
- CityHuntsville
- Area43 Huntsville Area
- NeighborhoodCrane J
- Zip77320
- Style
- Year Built2022
- Price$ 975,000
- Bedrooms3
- Full Bathrooms3
- Half Bathrooms0
- Sqr Footage4410
- Lot Size4.13 Acres
Data Source:
Houston Association of REALTORS® (HAR)
Property Description
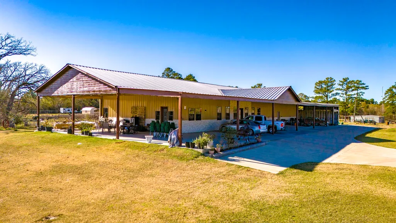
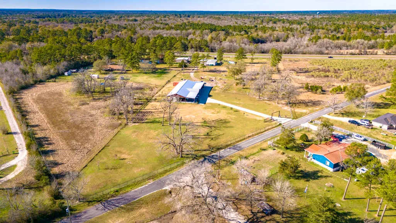
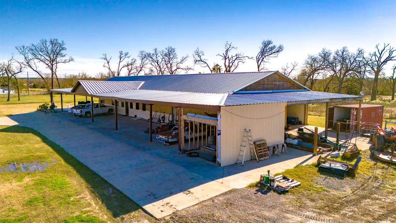
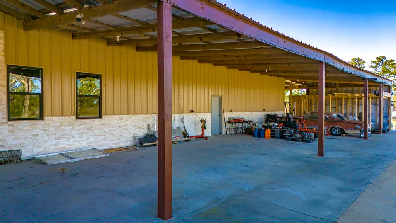
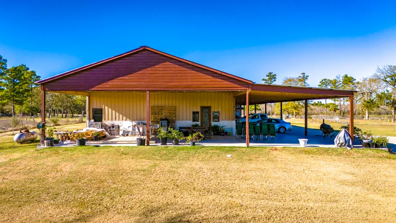
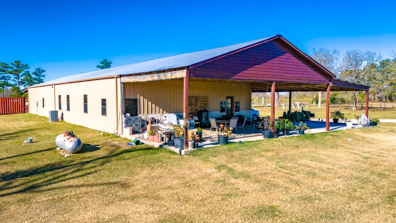
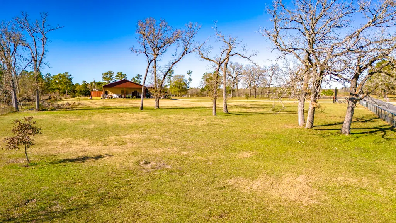
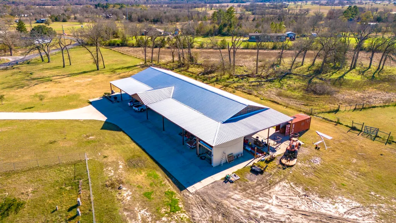
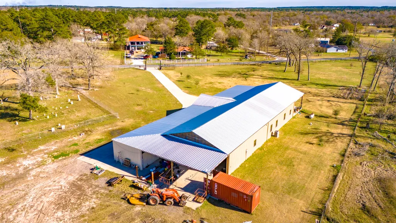
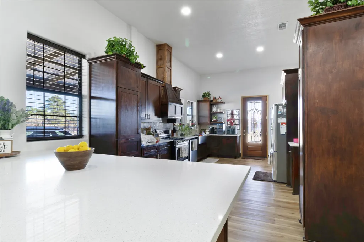
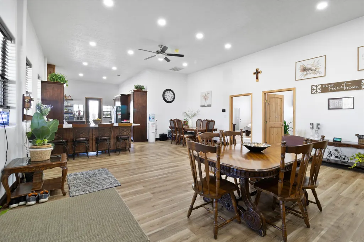
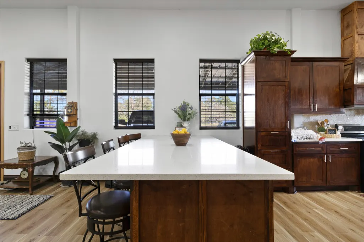
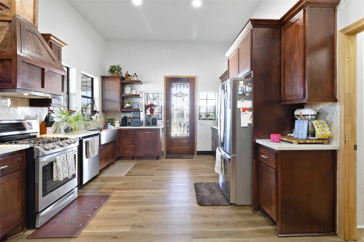
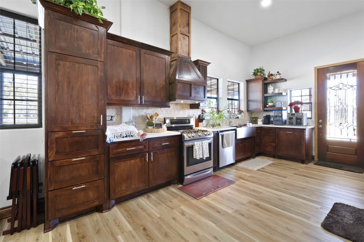
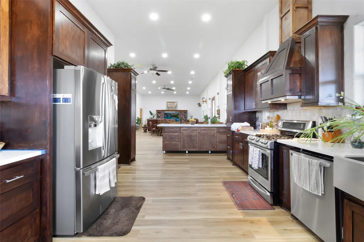
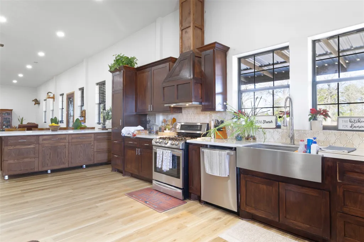
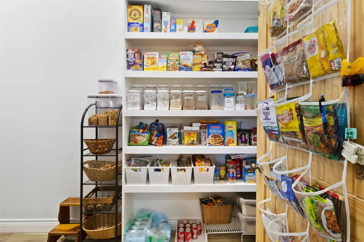
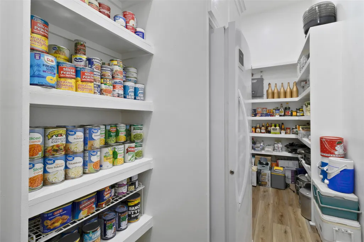
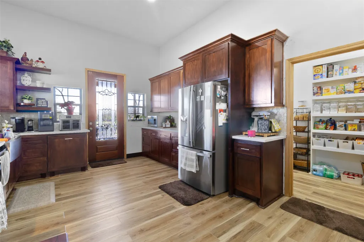
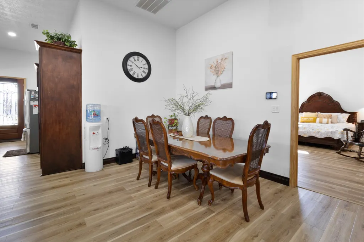
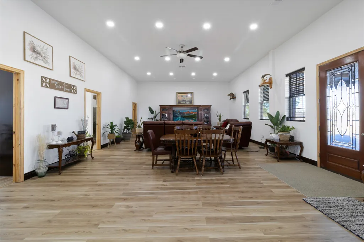
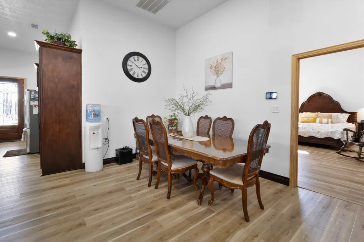
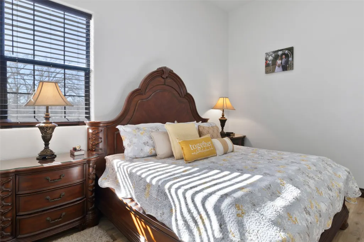
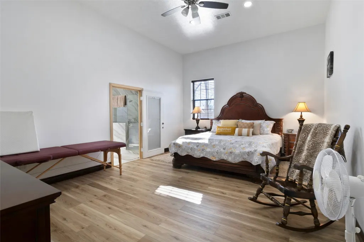
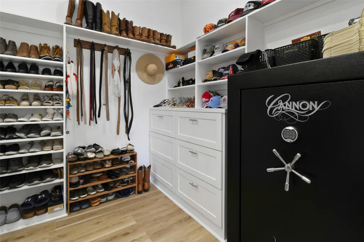
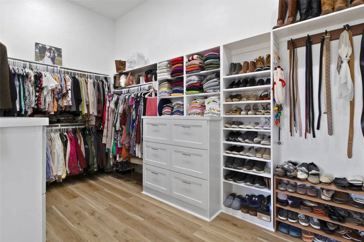
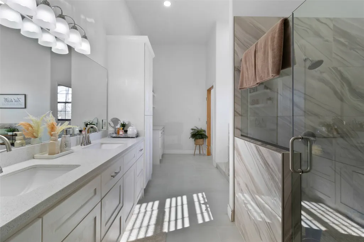
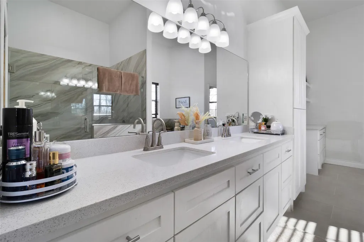
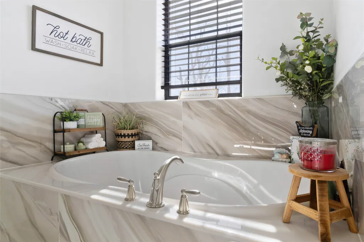
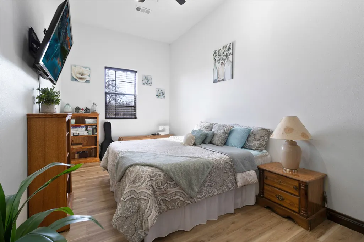
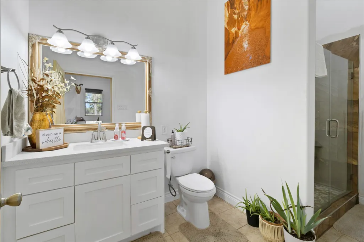
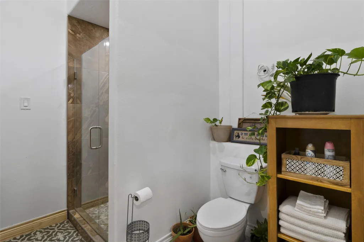
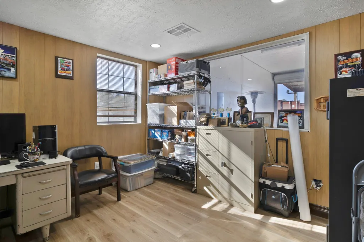
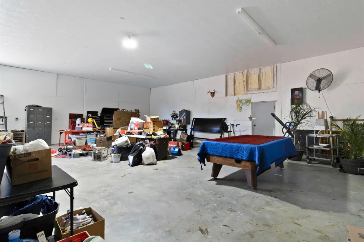
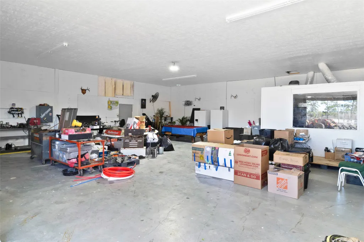
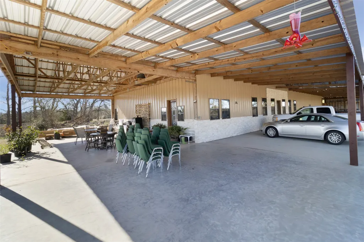
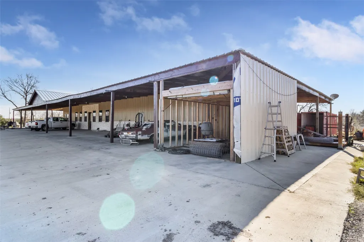
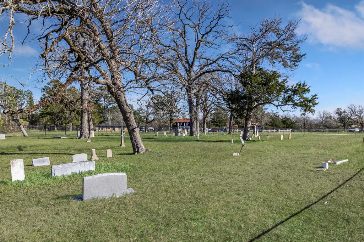
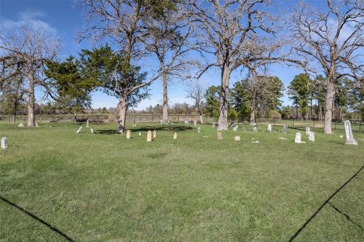
Perched atop one of Huntsville's most beautiful rolling hilltops, this exceptional custom-built barndominium offers luxury country living with unmatched versatility. Situated on approximately 4.71 acres, the property features over 4,400 sq ft of usable space, expansive covered porches, a massive workshop/garage, RV and boat parking, automatic gated entry, private well and septic, and panoramic sunset views. Custom cabinetry, granite countertops, spray foam insulation, energy-efficient systems, oversized rooms, and a spa-inspired primary suite showcase quality craftsmanship throughout. A rare historic cemetery adds a unique piece of Texas heritage to the property. Conveniently located minutes from Sam Houston State University, Interstate 45, shopping, dining, medical facilities, and Huntsville amenities while maintaining privacy and peaceful country surroundings. Additional acreage may be available. Buyer to independently verify all information.
| Elementary School | Middle School | High School |
|---|---|---|
| SCOTT JOHNSON ELEMENTARY SCHOOL Elementary School | MANCE PARK MIDDLE SCHOOL Middle School | HUNTSVILLE HIGH SCHOOL High School |
| Price History | |
|---|---|
| 4/22/2026 | Listed $975,000 |
General Features
| Sewer | Septic Tank |
|---|---|
| Heating | Central,Electric,Gas |
| Cooling | Central Air,Electric,Zoned |
| Roof | Metal |
| Appliances | Dishwasher,Disposal,Gas Oven,Gas Range,Microwave,ENERGY STAR Qualified Appliances,Tankless Water Heater |
| Garage Spaces | 13 |
| Patio/Porch Features | Covered,Deck,Patio,Porch |
| Architectural Style | Barndominium,Historic/Antique |
| Security Features | Security Gate,Smoke Detector(s) |
| Construction Materials | Aluminum Siding,Stone |
| Exclusions | TBD |
| Year Built | 2022 |
| Stories Count | 1 |
| Levels | One |
| Property Subtype | Detached |
| Accessibility | Accessible Kitchen Appliances,Accessible Full Bath,Accessible Bedroom,Accessible Common Area,Accessible Closets,Accessible Electrical and Environmental Controls,Accessible Kitchen,Accessible Doors,Wheelchair Access |
| Additional Parcels Description | 65074 |
| County | Walker |
| New Construction | false |
| Property Type | Residential |
| Energy Efficient | Appliances,Doors,Exposure/Shade,HVAC,Insulation,Lighting,Other,Roof,Thermostat,Water Heater,Windows |
| Subdivision Name | Crane J |
| Facing Direction | North |
| Garage Y/N | true |
| Green Indoor Air Quality | Ventilation |
| Other Structures | Shed(s),Workshop |
| Total Rooms | 8 |
| Full Baths | 3 |
| Status | Active |
| Directions | Sam Houston State Univ 1905 University Ave, Huntsville, TX 77340 Head northwest on Bearkat Blvd 325 ft Make a U-turn 0.1 mi Sharp left onto Sycamore Ave 0.6 mi Continue onto SH 30 E/Riverside Dr ? Continue to follow SH 30 E 1.0 mi Turn left to merge onto TX-19 N 7.4 mi Turn right onto Julia Justice Rd ? Destination will be on the right 0.2 mi 34 Julia Justice Rd Huntsville, TX 77320 |
| ModificationTimestamp | 2026-06-19T13:36:12.957-00:00 |
| High School | HUNTSVILLE HIGH SCHOOL |
| City | Huntsville |
| Disclosures | Seller Disclosure |
| High School District | 64 - Huntsville |
| MLS Area | 43 |
| Lot Size Units | Square Feet |
| Carport Spaces | 7 |
| Carport Y/N | true |
| Elementary School | SCOTT JOHNSON ELEMENTARY SCHOOL |
| Middle/Junior High School | MANCE PARK MIDDLE SCHOOL |
| MLS Area Minor | Huntsville Area |
| Additional Parcels Y/N | true |
| Lease Considered Y/N | false |
| Virtual Tour | https://youtu.be/kkXRxN_Dkl4?si=JMuBGoPb7KHULSdZ |
| Standard Status | Active |
| Middle/Junior School District | 64 - Huntsville |
| Elementary School District | 64 - Huntsville |
| Year Built Source | Public Records |
| PostalCity | Huntsville |
| Legal Description | CRANE J (A-14), TRACT 6.35, ACRES 4.13, ACRES 0.58 |
Interior Features
| Interior Amenities | Breakfast Bar,Butler's Pantry,Crown Molding,Dry Bar,Double Vanity,Entrance Foyer,Granite Counters,Handicap Access,High Ceilings,Jetted Tub,Kitchen Island,Kitchen/Family Room Combo,Pantry,Soaking Tub,Separate Shower,Vanity,Walk-In Pantry,Ceiling Fan(s),Programmable Thermostat |
|---|---|
| Flooring | Tile |
| Air Conditioning Y/N | true |
| Heating Y/N | true |
| Window Features | Low-Emissivity Windows |
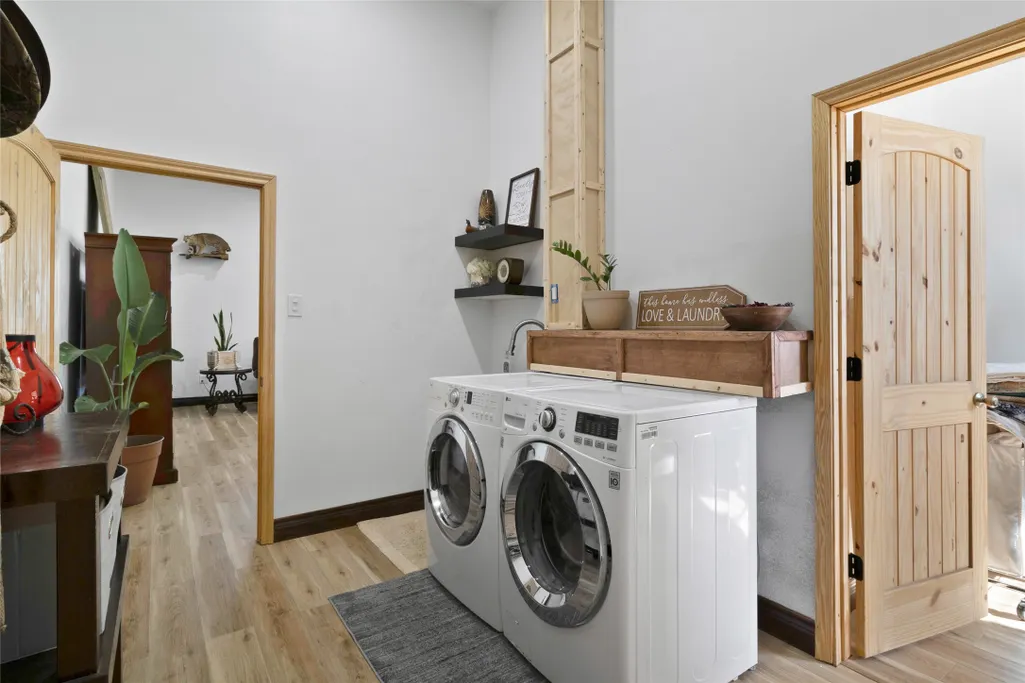
| Laundry Features | Washer Hookup,Electric Dryer Hookup |
| Total Bedrooms | 3 |
| Room Type | Entry/Foyer,Living Room,Office,Pantry,Utility Room |
| LivingAreaSource | Appraiser |
| Total Baths | 3 |
| Bedrooms Possible | 4 |
Exterior Features
| Exterior Amenities | Covered Patio,Deck,Fully Fenced,Fence,Handicap Accessible,Paved Driveway,Porch,Patio,Private Yard,Storage |
|---|---|
| Fencing | Back Yard |
| Parking Features | Attached Carport,Additional Parking,Boat,Detached Carport,Driveway,Electric Gate,Garage,Golf Cart Garage,Garage Door Opener,Lift,Oversized,RV Access/Parking,Workshop in Garage |
| Lot Features | Cleared,Corner Lot,Other,Side Yard |
| Water Source | Well |
| Lot Size Area | 179902 |
| Foundation Details | Pillar/Post/Pier,Slab |
| Building Area Total | 4410 |
| Lot Size Acres | 4.13 |
| Road Surface Type | Asphalt |
| Lot Size Source | Appraiser |
| Door Features | Insulated Doors |
| Private Pool | false |
Amenities
- Foreclosure
- Views
- Short Sale
- New Construction
- Adult 55+
- Lease To Own
- No HOA Fees
- Furnished
- Primary On Main
- Air Conditioning
- Seller Finance
- Green
- Fixer Upper
- Horse
- Golf
- Fireplace
- Deck
- Garage
- Basement
- Pool
Property vs Single Family Average in 77320
Price
Year Built
 The information being provided by Houston Association of REALTORS, Inc. is for the consumer's personal, non-commercial use and may not be used for any purpose other than to identify prospective properties consumers may be interested in purchasing. Any information relating to real estate for sale referenced on this web site comes from the Internet Data Exchange (IDX) program of the Houston Association of REALTORS, Inc. This web site may reference real estate listing(s) held by a brokerage firm other
