

Address
1776 Avenue S, Huntsville, TX
Price
$ 450,000
Property Attributes
- MLS#54086195
- TypeSingle Family
- Listing Status Active
- CountyWalker
- CityHuntsville
- Area43 Huntsville Area
- NeighborhoodHighland
- Zip77340
- Style
- Year Built1975
- Taxes$ 8492
- Price$ 450,000
- Bedrooms4
- Full Bathrooms3
- Half Bathrooms1
- Sqr Footage3821
- Lot Size1.0425 Acres
Data Source:
Houston Association of REALTORS® (HAR)
Property Description
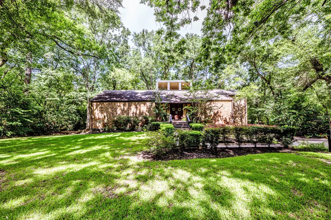
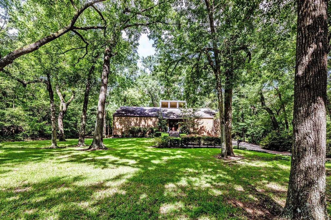
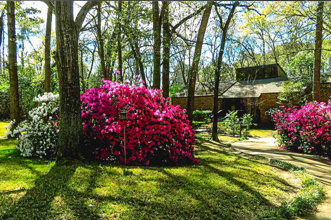

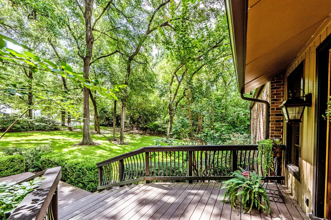
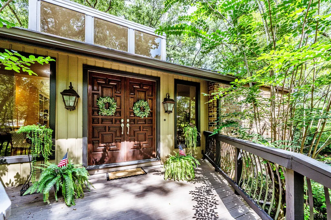
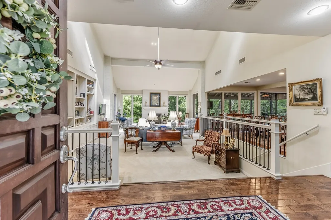
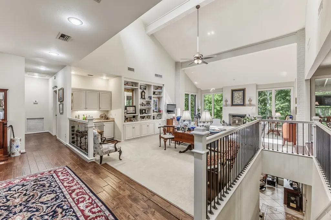
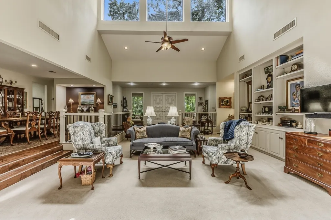
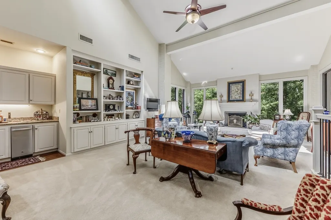
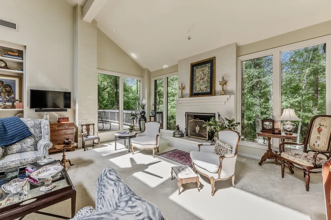
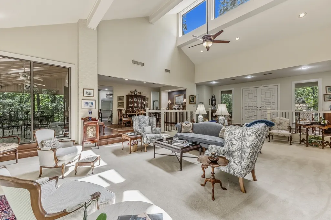
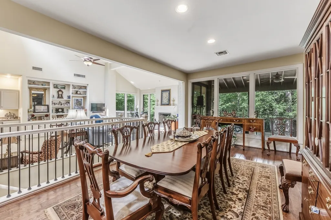
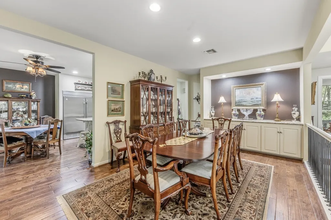
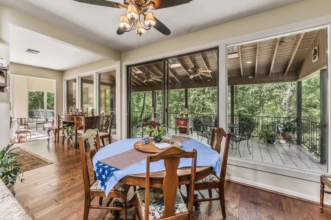
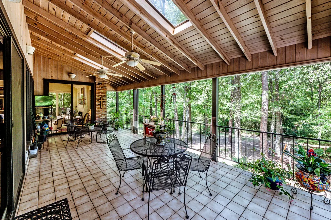
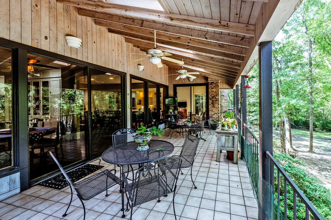
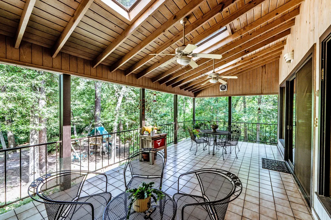
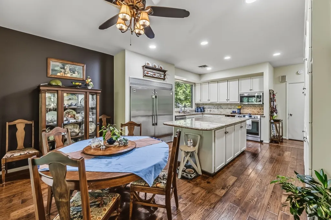
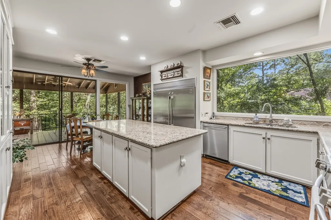
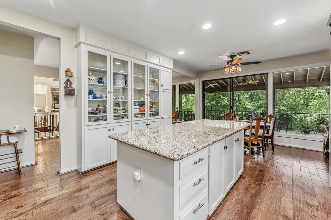
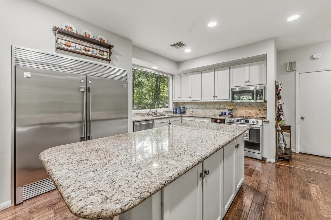
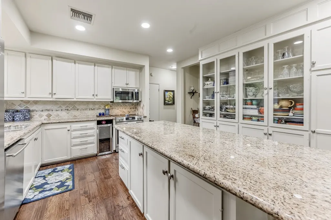
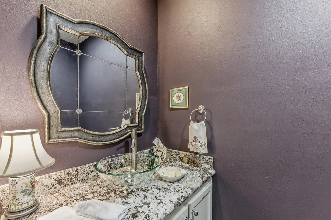
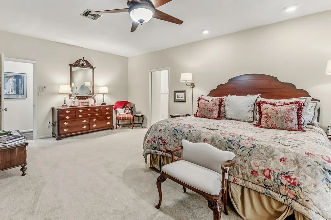
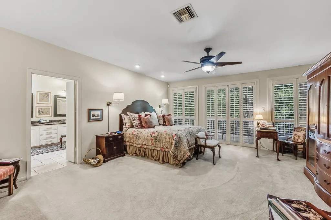
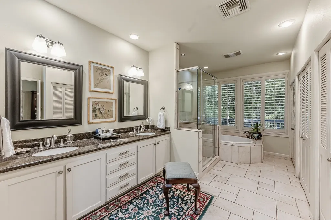
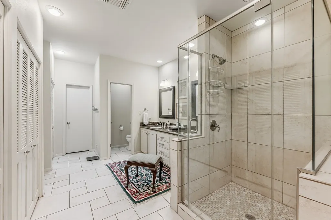
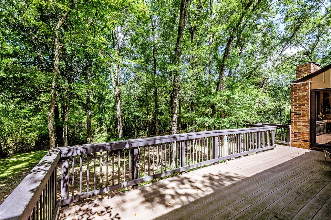
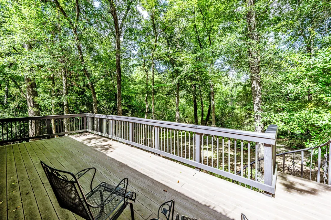
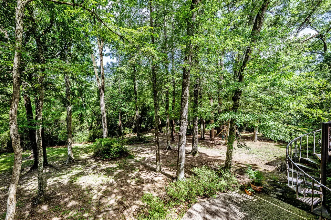
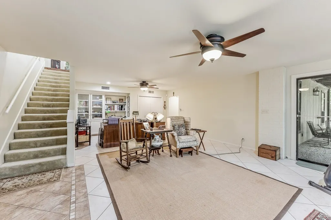
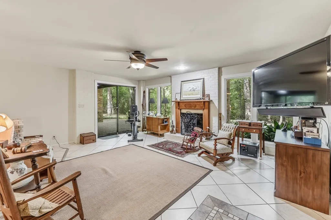
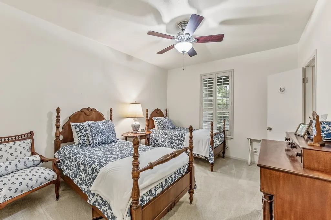
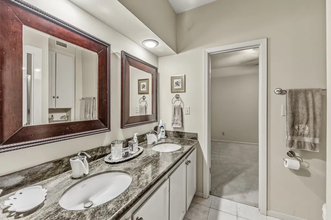
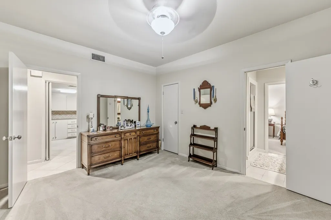
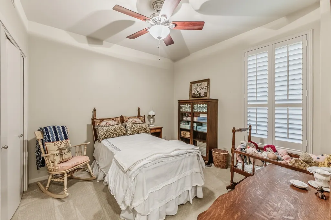
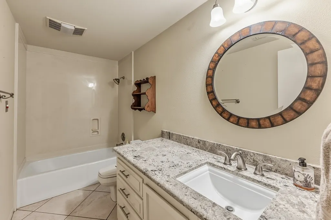
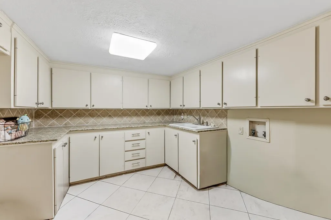
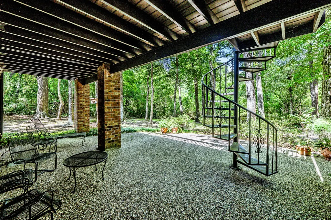
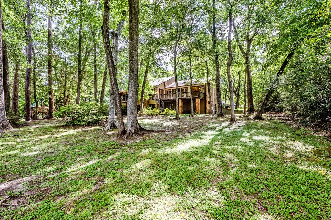
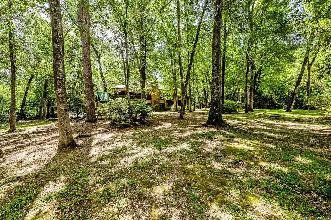
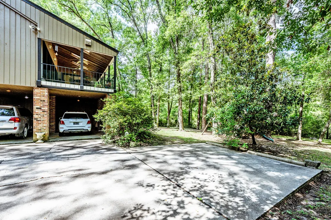
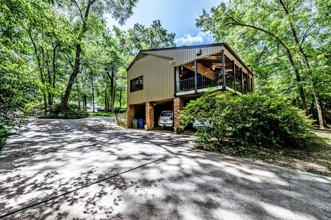
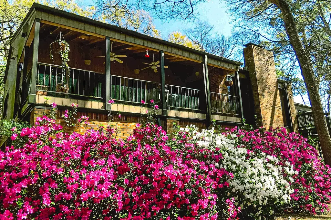
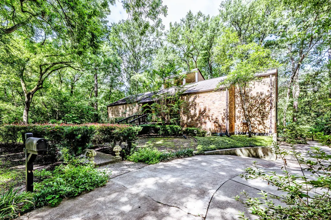
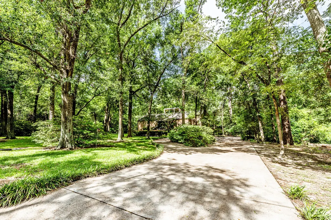
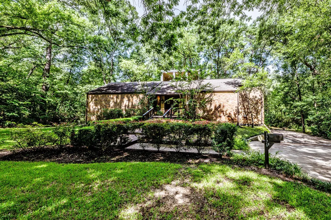
Nestled on a beautifully secluded 1+ acre lot in the heart of Huntsville, this architecturally distinctive home showcases timeless mid-century modern influences, exceptional privacy, and natural beauty. Floor-to-ceiling windows throughout provide stunning views from every room while filling the home with natural light. The spacious floor plan features 4 bedrooms, 3.5 baths, two living areas, formal dining with built-in buffet, breakfast room, and an updated kitchen with neutral finishes. Thoughtful details include an open foyer, engineered wood floors, plantation shutters, wet bar, and abundant storage. The main-level primary suite offers a private balcony overlooking the peaceful surroundings, while guest bedrooms are located downstairs. Enjoy outdoor living on the terrace, Trex front porch, and wooded setting. Additional features include a circle driveway, three-car carport, and a rare blend of architectural character, modern updates, privacy, and an unbeatable in-town location.
| Elementary School | Middle School | High School |
|---|---|---|
| SCOTT JOHNSON ELEMENTARY SCHOOL Elementary School | MANCE PARK MIDDLE SCHOOL Middle School | HUNTSVILLE HIGH SCHOOL High School |
| Price History | |
|---|---|
| 7/7/2026 | Listed $450,000 |
General Features
| Sewer | PublicSewer |
|---|---|
| Heating | Central,Gas |
| Cooling | CentralAir,Electric |
| Roof | Composition |
| Appliances | Dishwasher,ElectricOven,ElectricRange,FreeStandingRange,Disposal,Microwave,Oven |
| Patio/Porch Features | Covered,Deck,Patio,Porch |
| Architectural Style | Traditional |
| Construction Materials | Brick,WoodSiding |
| Year Built | 1975 |
| Stories Count | 2 |
| Levels | Two |
| Property Subtype | Detached |
| Tax Year | 2025 |
| Community Features | Curbs,Gutters |
| County | Walker |
| New Construction | false |
| Property Type | Residential |
| Subdivision Name | Highland |
| Garage Y/N | false |
| Total Rooms | 12 |
| Full Baths | 3 |
| Status | Active |
| Directions | In Huntsville, from the I-45 northbound feeder road, turn right on 19th Street. Follow to Avenue S, turn left and follow to home on the left. |
| ModificationTimestamp | 2026-07-20T16:12:41.480-00:00 |
| High School | HUNTSVILLE HIGH SCHOOL |
| City | Huntsville |
| Disclosures | SellerDisclosure |
| High School District | 64 - Huntsville |
| MLS Area | 43 |
| Lot Size Units | SquareFeet |
| Carport Spaces | 3 |
| Carport Y/N | true |
| Elementary School | SCOTT JOHNSON ELEMENTARY SCHOOL |
| Tax Annual Amount | 8492 |
| Middle/Junior High School | MANCE PARK MIDDLE SCHOOL |
| MLS Area Minor | Huntsville Area |
| Lease Considered Y/N | false |
| Virtual Tour | https://www.youtube.com/watch?v=uc3yTfV2rog |
| Standard Status | Active |
| Middle/Junior School District | 64 - Huntsville |
| Elementary School District | 64 - Huntsville |
| Year Built Source | PublicRecords |
| Virtual Tour | https://markhamrealty.com/mrlisting/1776-avenue-s/1936/ |
| PostalCity | Huntsville |
| Legal Description | See Agent Remarks |
Interior Features
| Interior Amenities | WetBar,BreakfastBar,DoubleVanity,GraniteCounters,HighCeilings,JettedTub,KitchenIsland,MainLevelPrimary,SittingAreaInPrimary,SplitBedrooms,SeparateShower,TubShower,WalkInPantry,WalkInClosets,CeilingFans |
|---|---|
| Flooring | Carpet,Tile,Wood |
| Total Fireplaces | 2 |
| Fireplace Features | GasLog |
| Air Conditioning Y/N | true |
| Heating Y/N | true |
| Fireplace Y/N | true |
| Half Baths | 1 |
| Laundry Features | WasherHookup,ElectricDryerHookup |
| Total Bedrooms | 4 |
| Room Type | BreakfastRoomNook,DiningRoom,LivingRoom,UtilityRoom,SittingRoom |
| LivingAreaSource | Builder |
| Total Baths | 4 |
Exterior Features
| Exterior Amenities | CoveredPatio,Deck,SprinklerIrrigation,Porch,Patio,PrivateYard |
|---|---|
| Parking Features | AttachedCarport,AdditionalParking,CircularDriveway |
| Lot Features | Cleared,Wooded |
| Water Source | Public |
| Foundation Details | Slab |
| Building Area Total | 3821 |
| Lot Size Acres | 1.0425 |
| Road Surface Type | Asphalt |
| Private Pool | false |
Amenities
- Foreclosure
- Views
- Short Sale
- New Construction
- Adult 55+
- Lease To Own
- No HOA Fees
- Furnished
- Primary On Main
- Air Conditioning
- Seller Finance
- Green
- Fixer Upper
- Horse
- Golf
- Fireplace
- Deck
- Garage
- Basement
- Pool
Property vs Single Family Average in 77340
Price
Taxes
Year Built
 The information being provided by Houston Association of REALTORS, Inc. is for the consumer's personal, non-commercial use and may not be used for any purpose other than to identify prospective properties consumers may be interested in purchasing. Any information relating to real estate for sale referenced on this web site comes from the Internet Data Exchange (IDX) program of the Houston Association of REALTORS, Inc. This web site may reference real estate listing(s) held by a brokerage firm other
