
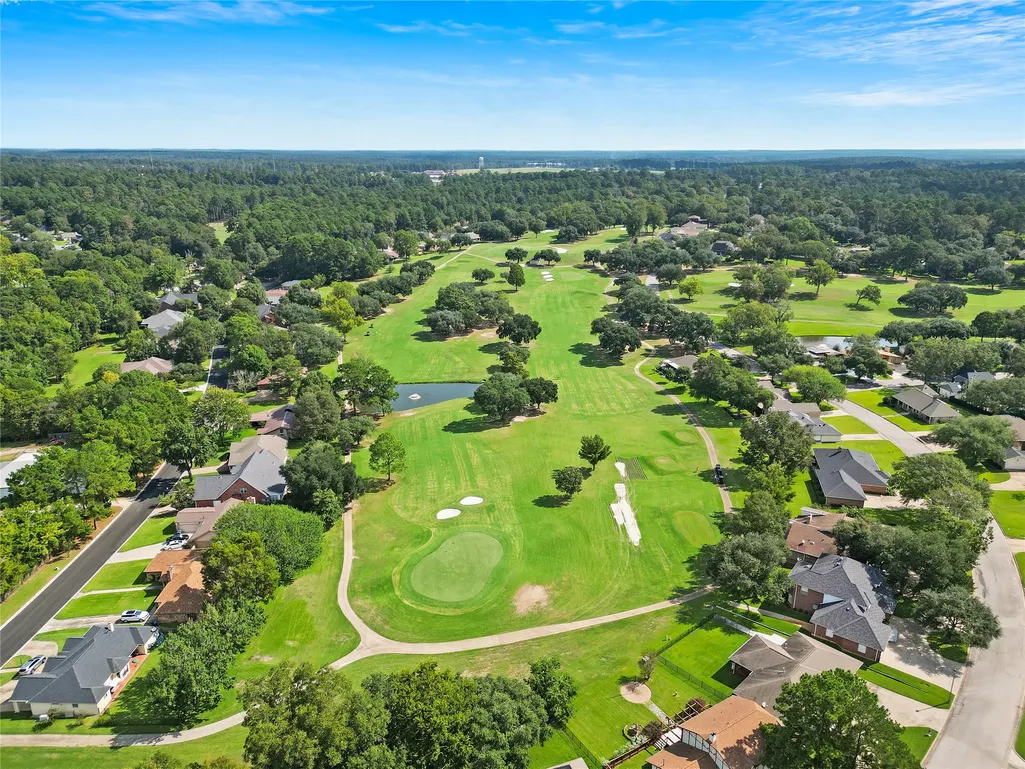
Golf Course
Address
412 Burning Tree Drive, Huntsville, TX
Price
$ 275,000
Property Attributes
- MLS#52461292
- TypeSingle Family
- Listing Status Active
- CountyWalker
- CityHuntsville
- Area43 Huntsville Area
- NeighborhoodElkins Lake - Sec 2
- Zip77340
- Style
- Year Built1973
- Taxes$ 4473
- Price$ 275,000
- Bedrooms2
- Full Bathrooms3
- Half Bathrooms0
- Sqr Footage1534
- Lot Size0.2411 Acres
Data Source:
Houston Association of REALTORS® (HAR)
Property Description
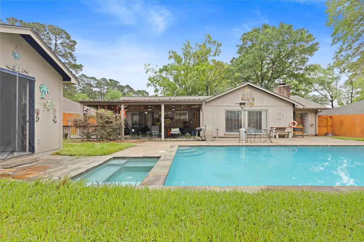
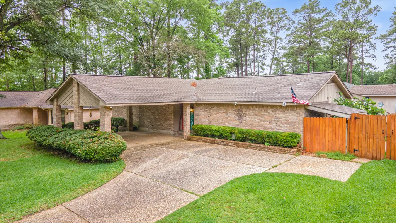
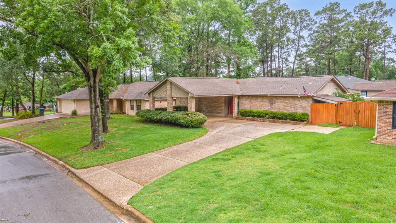
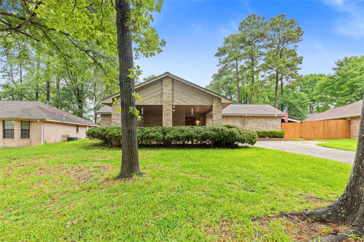
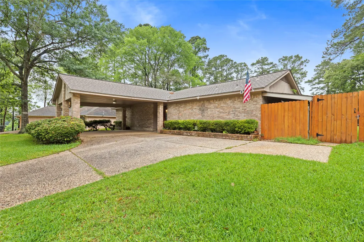
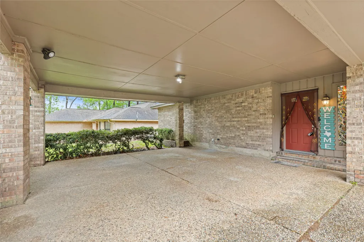
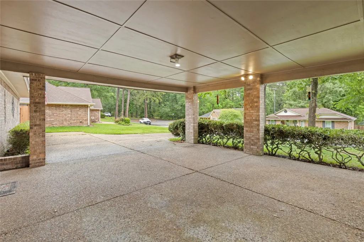
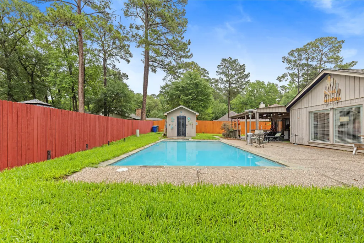
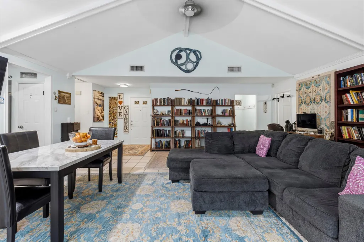
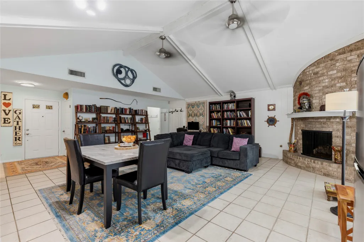
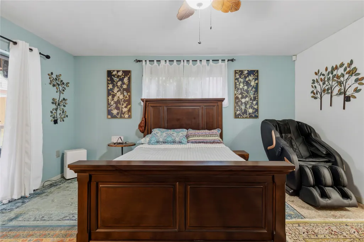
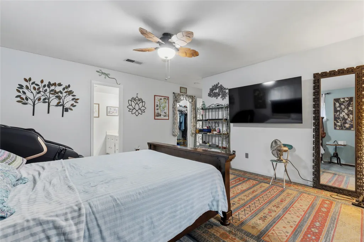
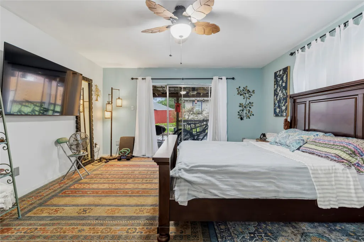
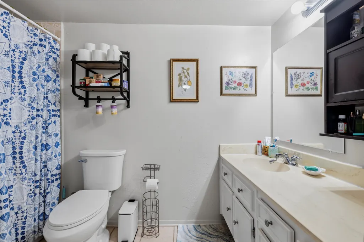
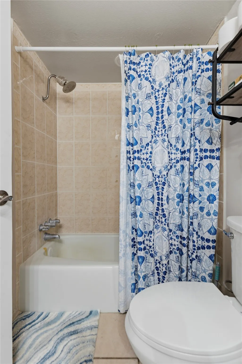
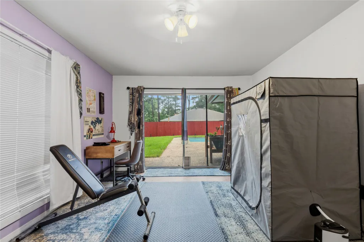
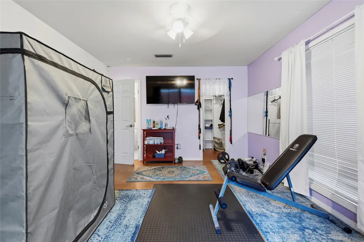
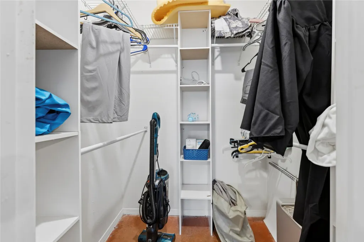
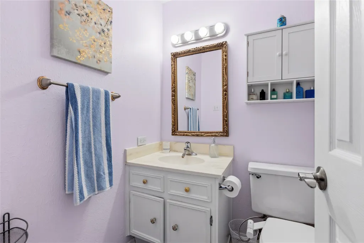
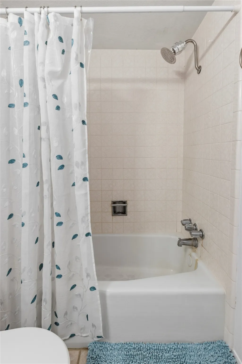
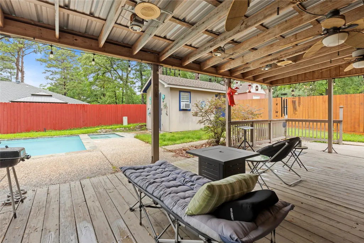
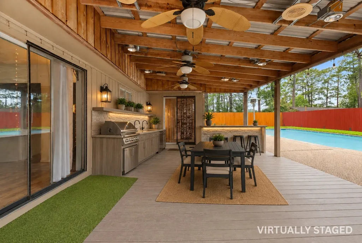
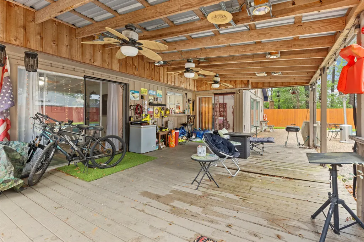
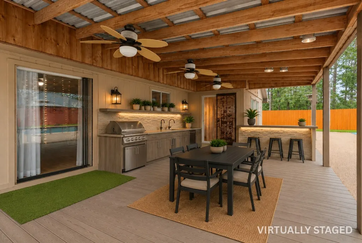
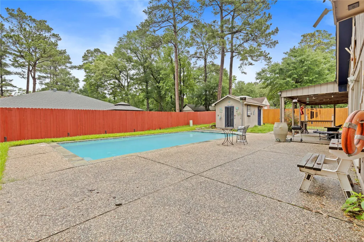
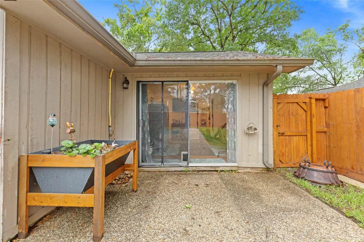
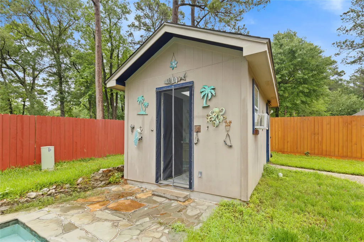
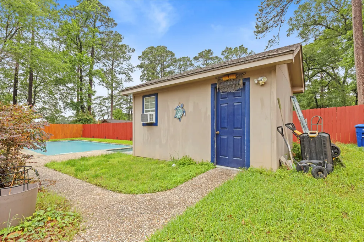
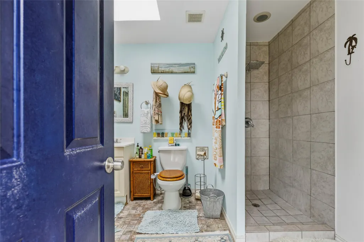
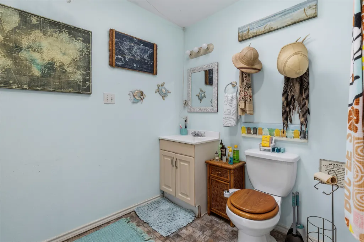
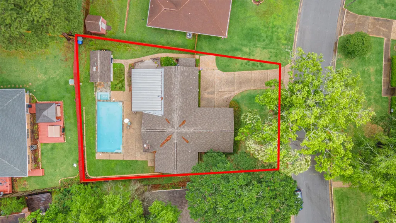
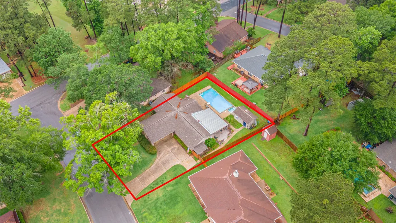
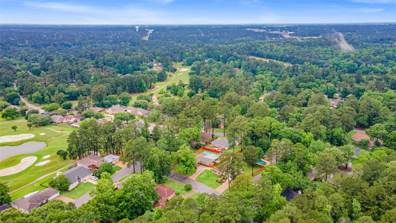
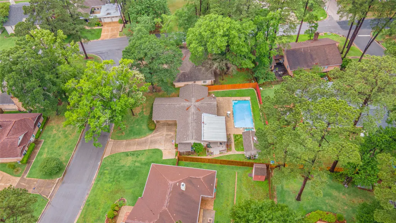
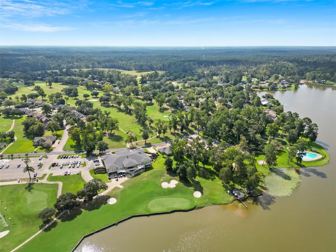
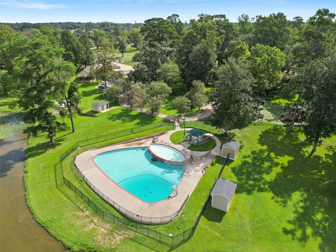
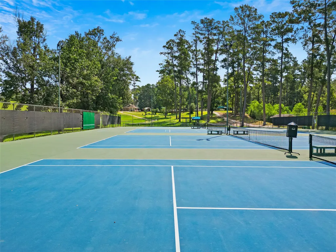
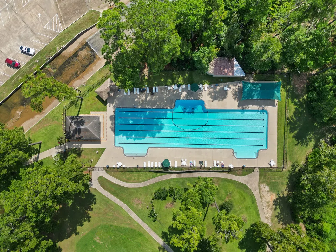
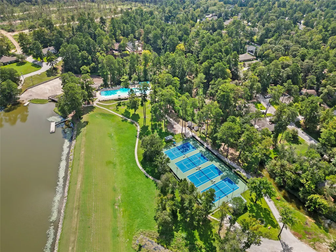
Nestled in the sought-after Elkins Lake golf course community, this inviting 2-bedroom, 2-bath home offers comfort and charm throughout. High ceilings and abundant natural light highlight the spacious living area, complete with a cozy fireplace for relaxing evenings. Both bedrooms are generously sized and feature private ensuite bathrooms. Enjoy outdoor living with a large covered front porch and carport, plus a covered back patio overlooking your own in-ground pool. Gas and water have already been run to the patio, making it ready for a future outdoor kitchen and creating an ideal setting for entertaining with plenty of potential to customize the backyard to your vision. A separate pool house with a bathroom and shower adds extra convenience, while the fenced backyard provides space and privacy. Residents of Elkins Lake enjoy golf, multiple pools, tennis courts, walking trails, parks, and a welcoming clubhouse. Schedule your private showing today!
| Elementary School | Middle School | High School |
|---|---|---|
| ESTELLA STEWART ELEMENTARY SCHOOL Elementary School | MANCE PARK MIDDLE SCHOOL Middle School | HUNTSVILLE HIGH SCHOOL High School |
| Price History | |
|---|---|
| 8/19/2026 | Listed $275,000 |
General Features
| Sewer | Public Sewer |
|---|---|
| Heating | Central,Gas |
| Cooling | Central Air,Electric |
| Roof | Composition |
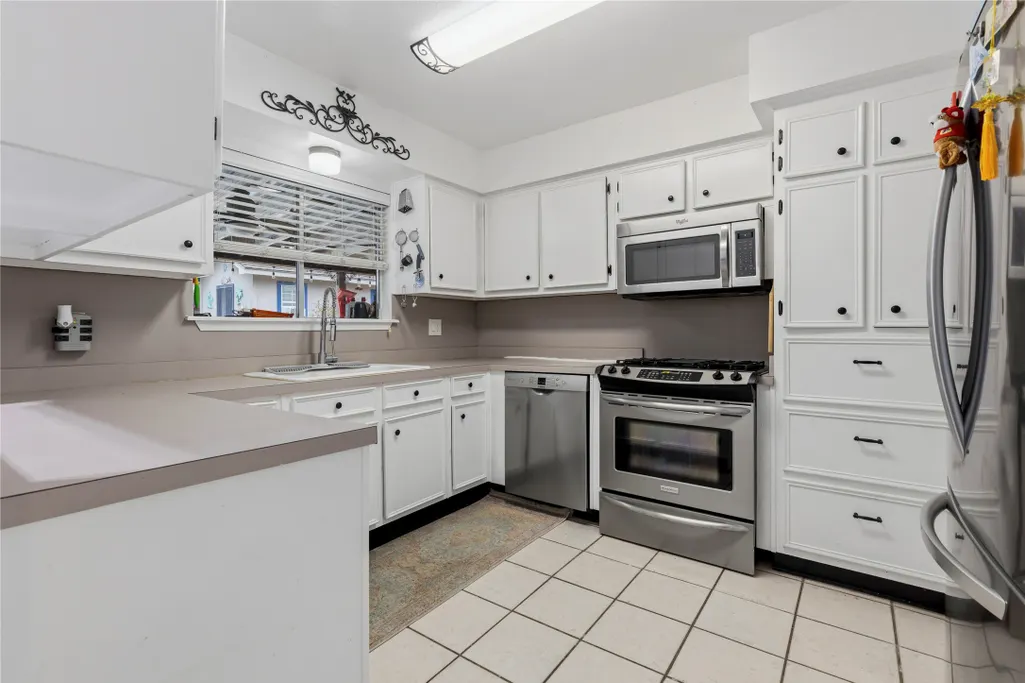
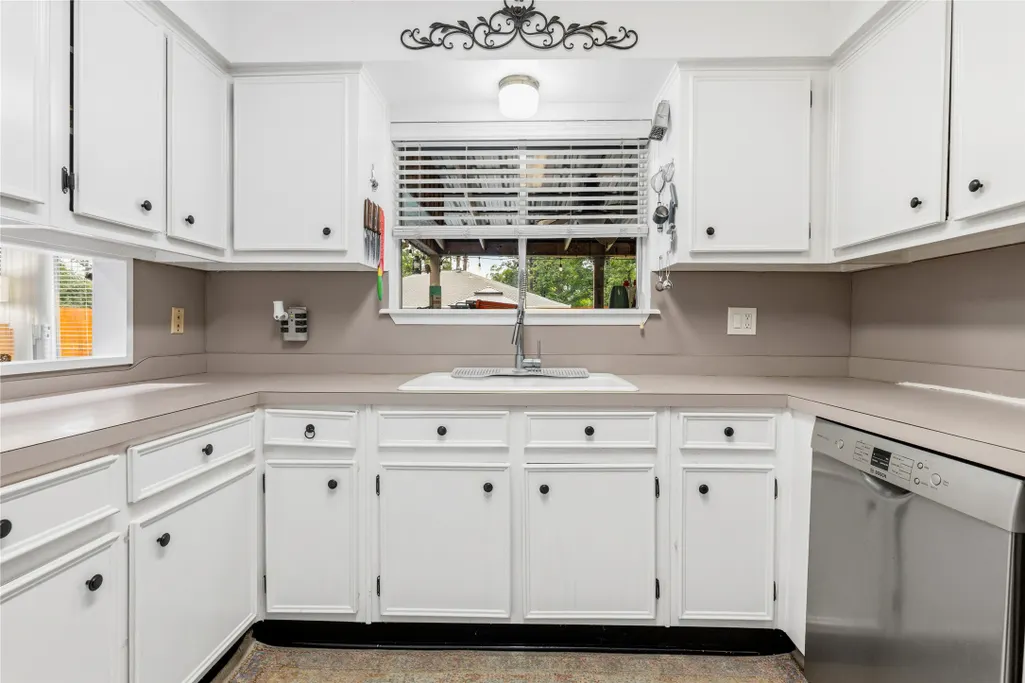
| Appliances | Dishwasher,Gas Cooktop,Disposal,Gas Oven,Microwave |
| HOA Fee | 250 |
| Association Fee Includes | Clubhouse,Common Areas,Other,Recreation Facilities |
| Patio/Porch Features | Covered,Deck,Patio,Porch |
| Architectural Style | Traditional |
| Pool Features | In Ground,Association |
| Security Features | Smoke Detector(s) |
| Construction Materials | Brick |
| Year Built | 1973 |
| Stories Count | 1 |
| Levels | One |
| Property Subtype | Detached |
| Tax Year | 2025 |
| Community Features | Community Pool,Curbs |
| Assoc Fee Paid Per | Monthly |
| County | Walker |
| New Construction | false |
| Property Type | Residential |
| Association Amenities | Basketball Court,Clubhouse,Golf Course,Picnic Area,Playground,Pickleball,Pool,Tennis Court(s),Trail(s) |
| HOA | true |
| Energy Efficient | HVAC |
| Subdivision Name | Elkins Lake - Sec 2 |
| Garage Y/N | false |
| Green Indoor Air Quality | Ventilation |
| Total Rooms | 2 |
| Full Baths | 3 |
| Status | Active |
| Directions | In Huntsville, take Hwy 19 for 2.3 miles, then merge onto I-45 frontage Rd S. Turn right onto Veterans Memorial Pkwy. In .8 miles, turn left onto Brook Hollow Dr, then turn left onto Broadmoor Dr. In half a mile, turn left onto Burning Tree Dr. The destination will be on your left. |
| ModificationTimestamp | 2026-08-20T09:13:17.810-00:00 |
| High School | HUNTSVILLE HIGH SCHOOL |
| City | Huntsville |
| Disclosures | Seller Disclosure |
| Association Name | Elkins Lake |
| High School District | 64 - Huntsville |
| MLS Area | 43 |
| Lot Size Units | Square Feet |
| Carport Spaces | 2 |
| Carport Y/N | true |
| Elementary School | ESTELLA STEWART ELEMENTARY SCHOOL |
| Tax Annual Amount | 4473 |
| Middle/Junior High School | MANCE PARK MIDDLE SCHOOL |
| MLS Area Minor | Huntsville Area |
| Lease Considered Y/N | false |
| Standard Status | Active |
| Middle/Junior School District | 64 - Huntsville |
| Elementary School District | 64 - Huntsville |
| Year Built Source | Public Records |
| Virtual Tour | https://adamolsenteam.idxbroker.com/idx/details/listing/c047/10768170/412-Burning-Tree-Drive-Huntsville-TX-77340 |
| PostalCity | Huntsville |
| Legal Description | ELKINS LAKE - SEC 2, BLOCK 14, LOT 2 |
Interior Features
| Interior Amenities | All Bedrooms Down,Crown Molding,En Suite Bathroom,Full Bath on Main Level,High Ceilings,Kitchen/Family Room Combo,Main Level Primary,Pantry,Tub Shower,Vanity,Vaulted Ceiling(s),Walk-In Closet(s),Ceiling Fan(s),Living/Dining Room |
|---|---|
| Flooring | Concrete,Tile |
| Total Fireplaces | 1 |
| Fireplace Features | Gas Log |
| Air Conditioning Y/N | true |
| Heating Y/N | true |
| Fireplace Y/N | true |
| Laundry Features | Washer Hookup |
| Total Bedrooms | 2 |
| Room Type | Entry/Foyer,Living Room,Utility Room |
| LivingAreaSource | Appraiser |
| Total Baths | 3 |
Exterior Features
| Exterior Amenities | Covered Patio,Fence,Porch,Patio |
|---|---|
| Fencing | Back Yard |
| Parking Features | Attached Carport |
| Lot Features | Subdivision |
| Water Source | Public |
| Lot Size Area | 10503 |
| Foundation Details | Slab |
| Building Area Total | 1534 |
| Lot Size Acres | 0.2411 |
| Road Surface Type | Concrete |
| Lot Size Source | Appraiser |
| Private Pool | true |
Amenities
- Foreclosure
- Views
- Short Sale
- New Construction
- Adult 55+
- Lease To Own
- No HOA Fees
- Furnished
- Primary On Main
- Air Conditioning
- Seller Finance
- Green
- Fixer Upper
- Horse
- Golf
- Fireplace
- Deck
- Garage
- Basement
- Pool
Property vs Single Family Average in 77340
Price
Taxes
Year Built
 The information being provided by Houston Association of REALTORS, Inc. is for the consumer's personal, non-commercial use and may not be used for any purpose other than to identify prospective properties consumers may be interested in purchasing. Any information relating to real estate for sale referenced on this web site comes from the Internet Data Exchange (IDX) program of the Houston Association of REALTORS, Inc. This web site may reference real estate listing(s) held by a brokerage firm other
