
Price Reduction
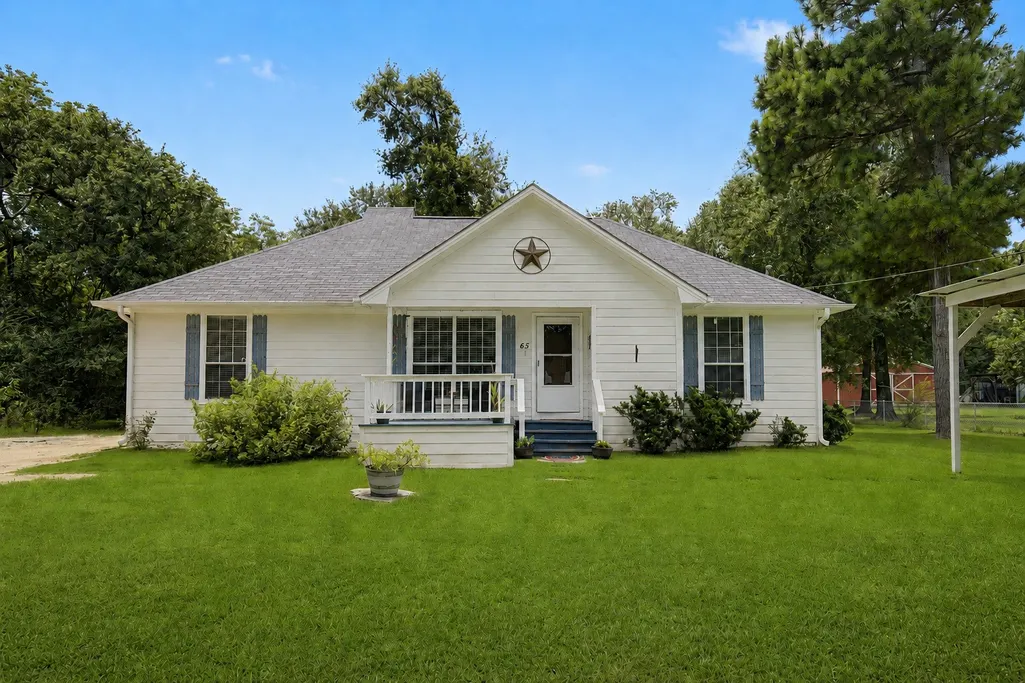
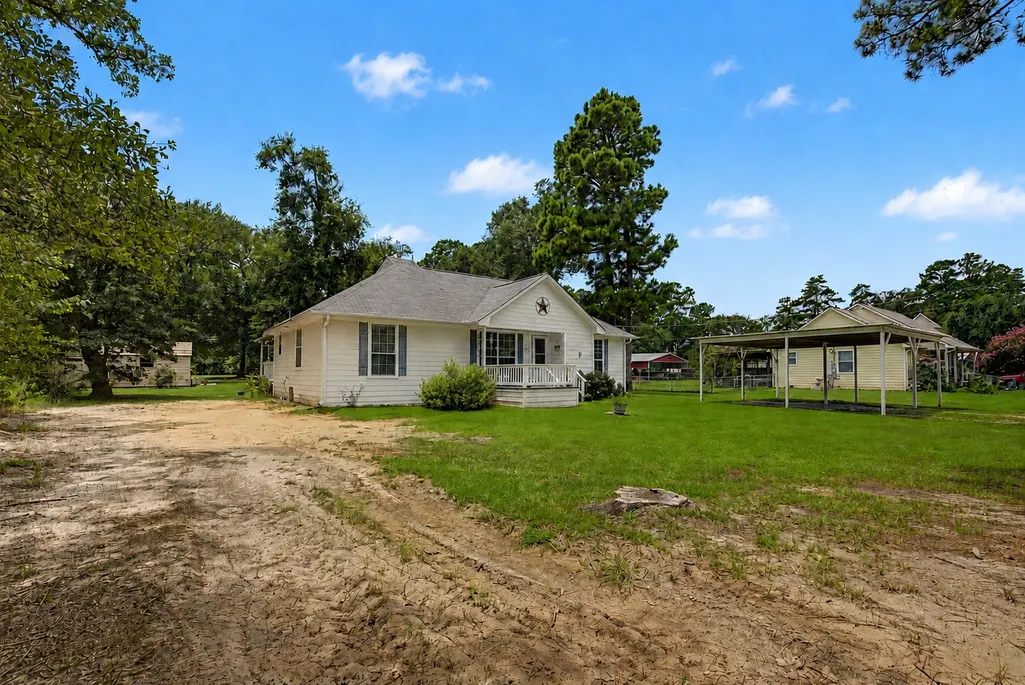
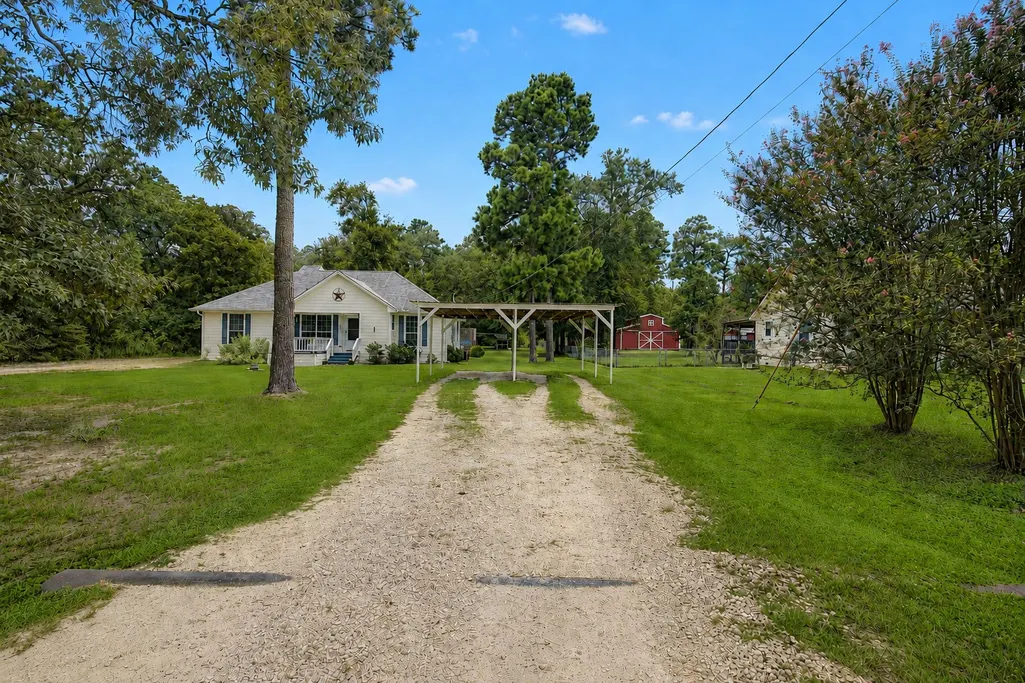
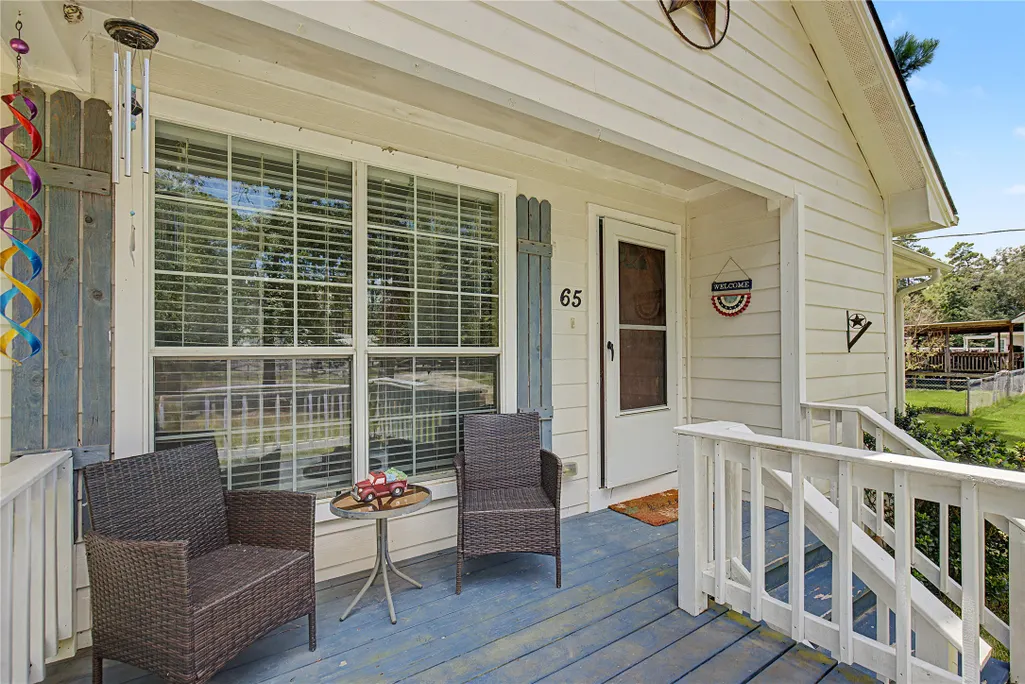
Address
65 Cauthen Drive, Huntsville, TX
Price
$ 270,000
Property Attributes
- MLS#46373811
- TypeSingle Family
- Listing Status Pending
- CountyWalker
- CityHuntsville
- Area43 Huntsville Area
- NeighborhoodWhisper Hollow
- Zip77320
- Style
- Year Built2007
- Taxes$ 4005
- Price$ 270,000
- Bedrooms3
- Full Bathrooms2
- Half Bathrooms0
- Sqr Footage1602
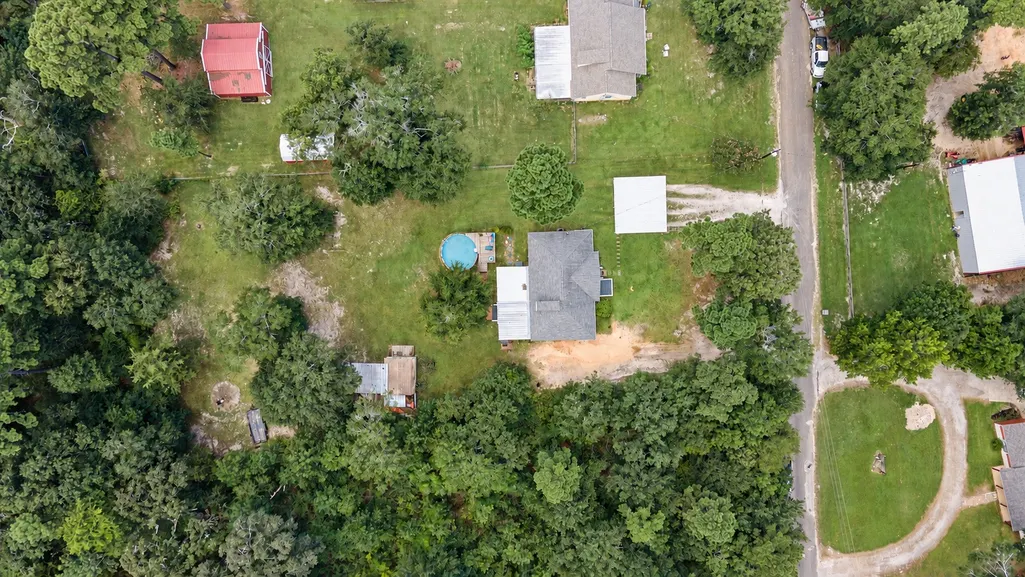
- Lot Size0.864 Acres
Data Source:
Houston Association of REALTORS® (HAR)
Property Description
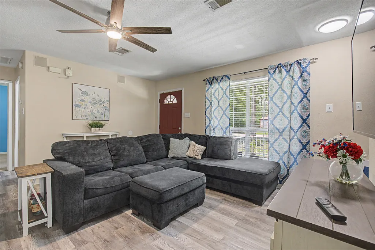
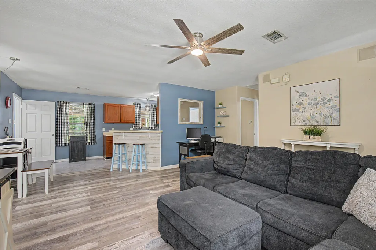
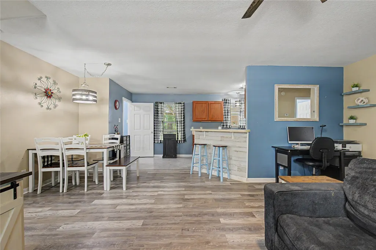
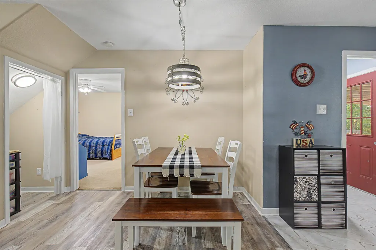
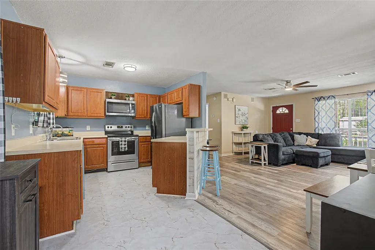
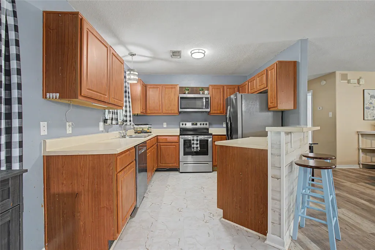
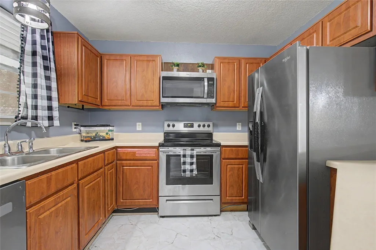
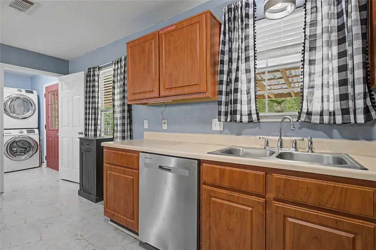
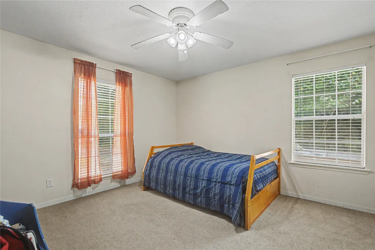
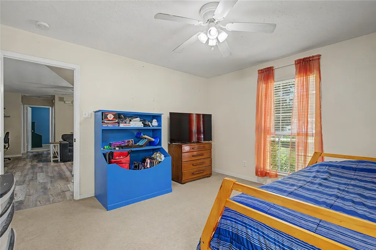
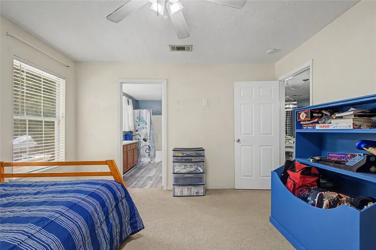
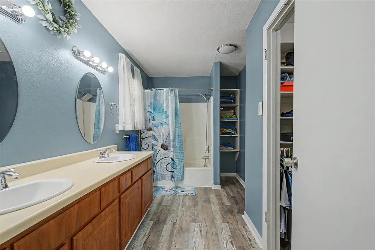
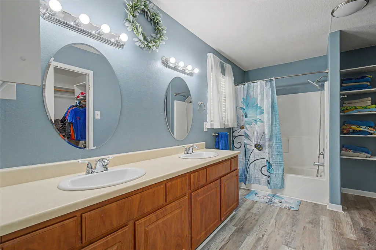
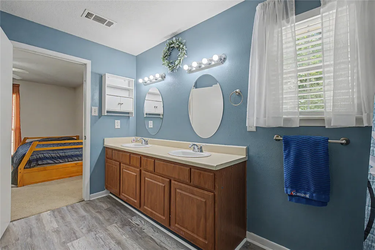
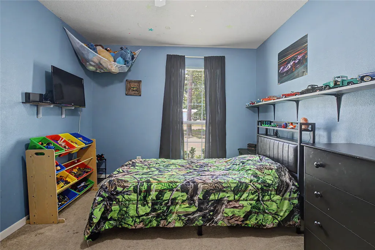
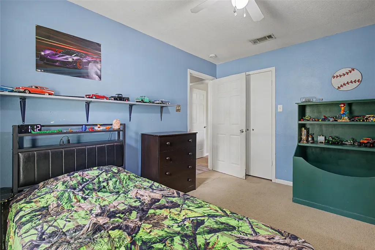
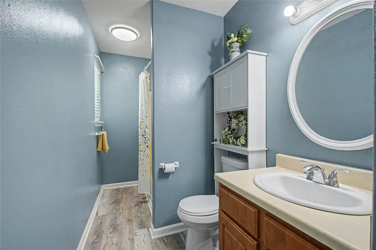
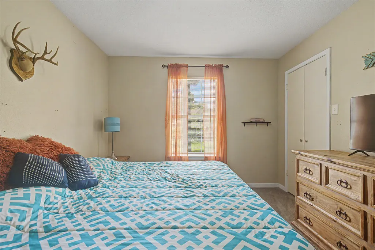
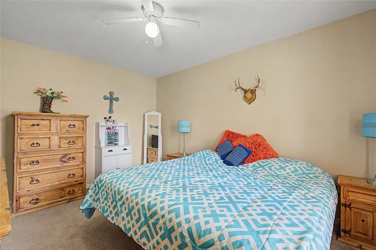
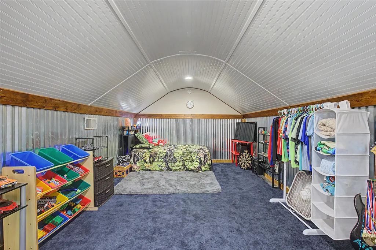
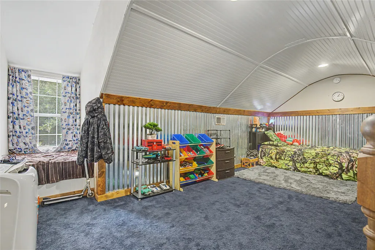
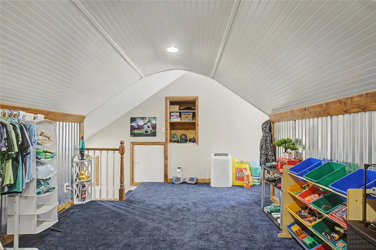
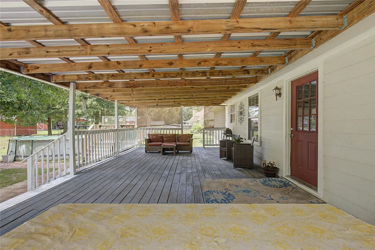
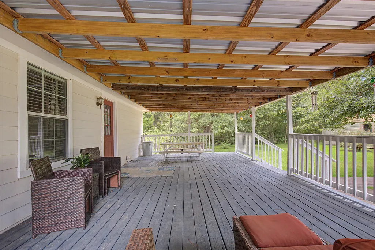
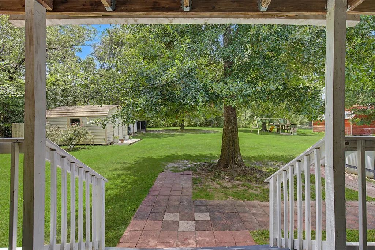
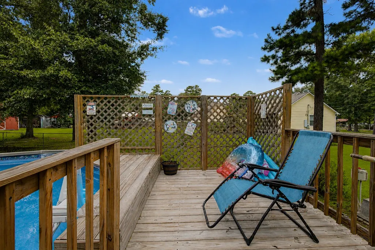
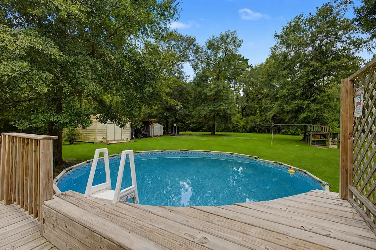
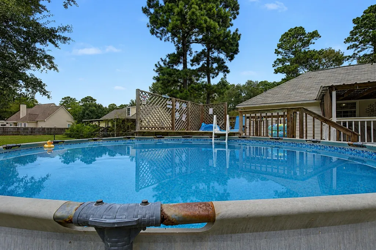
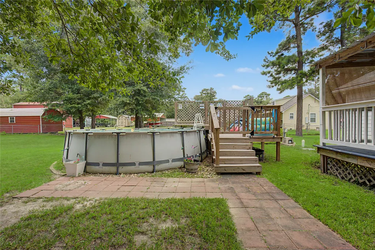
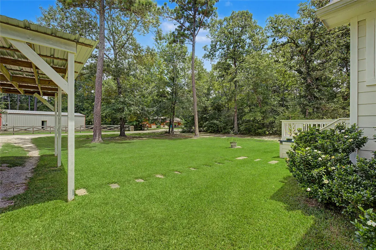
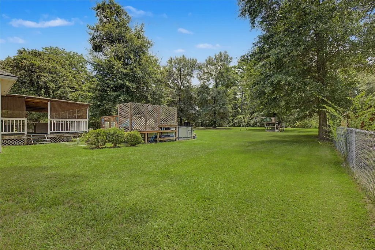
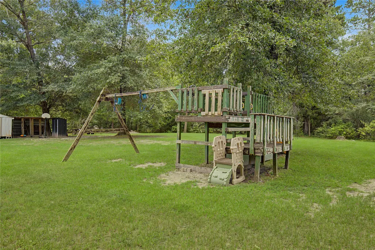
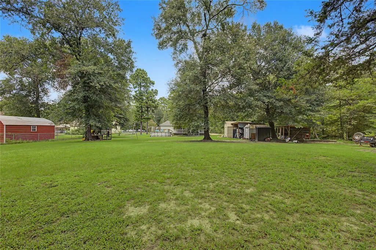
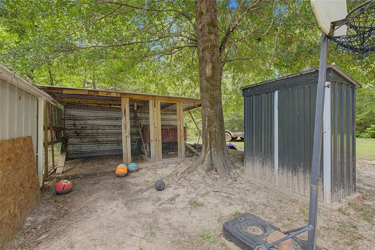
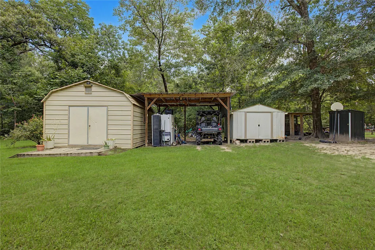
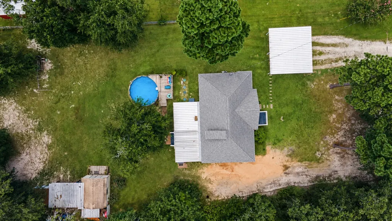
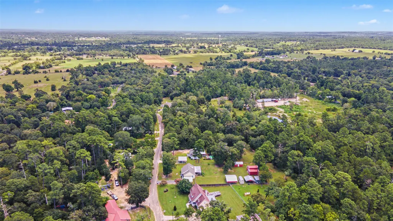
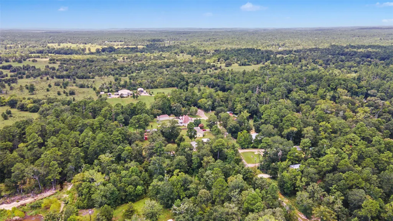
Nestled on just under an acre, this inviting 3-bedroom, 2-bath home offers the space and flexibility to fit a variety of lifestyles. The cozy, open layout creates a warm atmosphere for everyday living, while the spacious primary suite features an ensuite bath with double sinks for added convenience. Generously sized secondary bedrooms provide plenty of room for family or guests. Upstairs, a versatile bonus room can easily serve as a game room, home office, media room, or even a fourth bedroom. Step outside to enjoy the large covered back patio overlooking the above-ground pool, creating the perfect setting for relaxing or entertaining. A storage shed provides additional space for tools and outdoor equipment, while the expansive yard offers endless opportunities for gardening, recreation, or future additions. Don't miss your chance to make this wonderful property your own. Schedule your showing today!
| Elementary School | Middle School | High School |
|---|---|---|
| HUNTSVILLE ELEMENTARY SCHOOL Elementary School | MANCE PARK MIDDLE SCHOOL Middle School | HUNTSVILLE HIGH SCHOOL High School |
| Price History | |
|---|---|
| 8/5/2026 | Listed $268,000 |
| 8/14/2026 | 1$270,000 |
General Features
| Sewer | Public Sewer |
|---|---|
| Heating | Central,Electric |
| Cooling | Central Air,Electric |
| Roof | Composition |
| Appliances | Dishwasher,Electric Cooktop,Electric Oven,Microwave |
| Patio/Porch Features | Covered,Deck,Patio,Porch |
| Architectural Style | Traditional |
| Pool Features | Above Ground |
| Security Features | Smoke Detector(s) |
| Construction Materials | Other |
| Year Built | 2007 |
| Levels | One and One Half |
| Property Subtype | Detached |
| Tax Year | 2025 |
| County | Walker |
| New Construction | false |
| Property Type | Residential |
| Subdivision Name | Whisper Hollow |
| Garage Y/N | false |
| Total Rooms | 4 |
| Full Baths | 2 |
| Status | Pending |
| Directions | From Ave M in Huntsville, continue for 4.6 miles, then turn left onto Scott Rd. In 1 mile, the destination will be on your left. |
| ModificationTimestamp | 2026-08-30T05:15:48.587-00:00 |
| High School | HUNTSVILLE HIGH SCHOOL |
| City | Huntsville |
| Disclosures | Seller Disclosure |
| High School District | 64 - Huntsville |
| MLS Area | 43 |
| Lot Size Units | Square Feet |
| Carport Spaces | 2 |
| Carport Y/N | true |
| Elementary School | HUNTSVILLE ELEMENTARY SCHOOL |
| Tax Annual Amount | 4005 |
| Middle/Junior High School | MANCE PARK MIDDLE SCHOOL |
| MLS Area Minor | Huntsville Area |
| Lease Considered Y/N | false |
| Standard Status | Pending |
| Middle/Junior School District | 64 - Huntsville |
| Elementary School District | 64 - Huntsville |
| Year Built Source | Public Records |
| Virtual Tour | https://adamolsenteam.idxbroker.com/idx/details/listing/c047/46373811/65-Cauthen-Drive-Huntsville-TX-77320 |
| PostalCity | Huntsville |
| Legal Description | WHISPER HOLLOW, LOT 9, ACRES .864 |
Interior Features
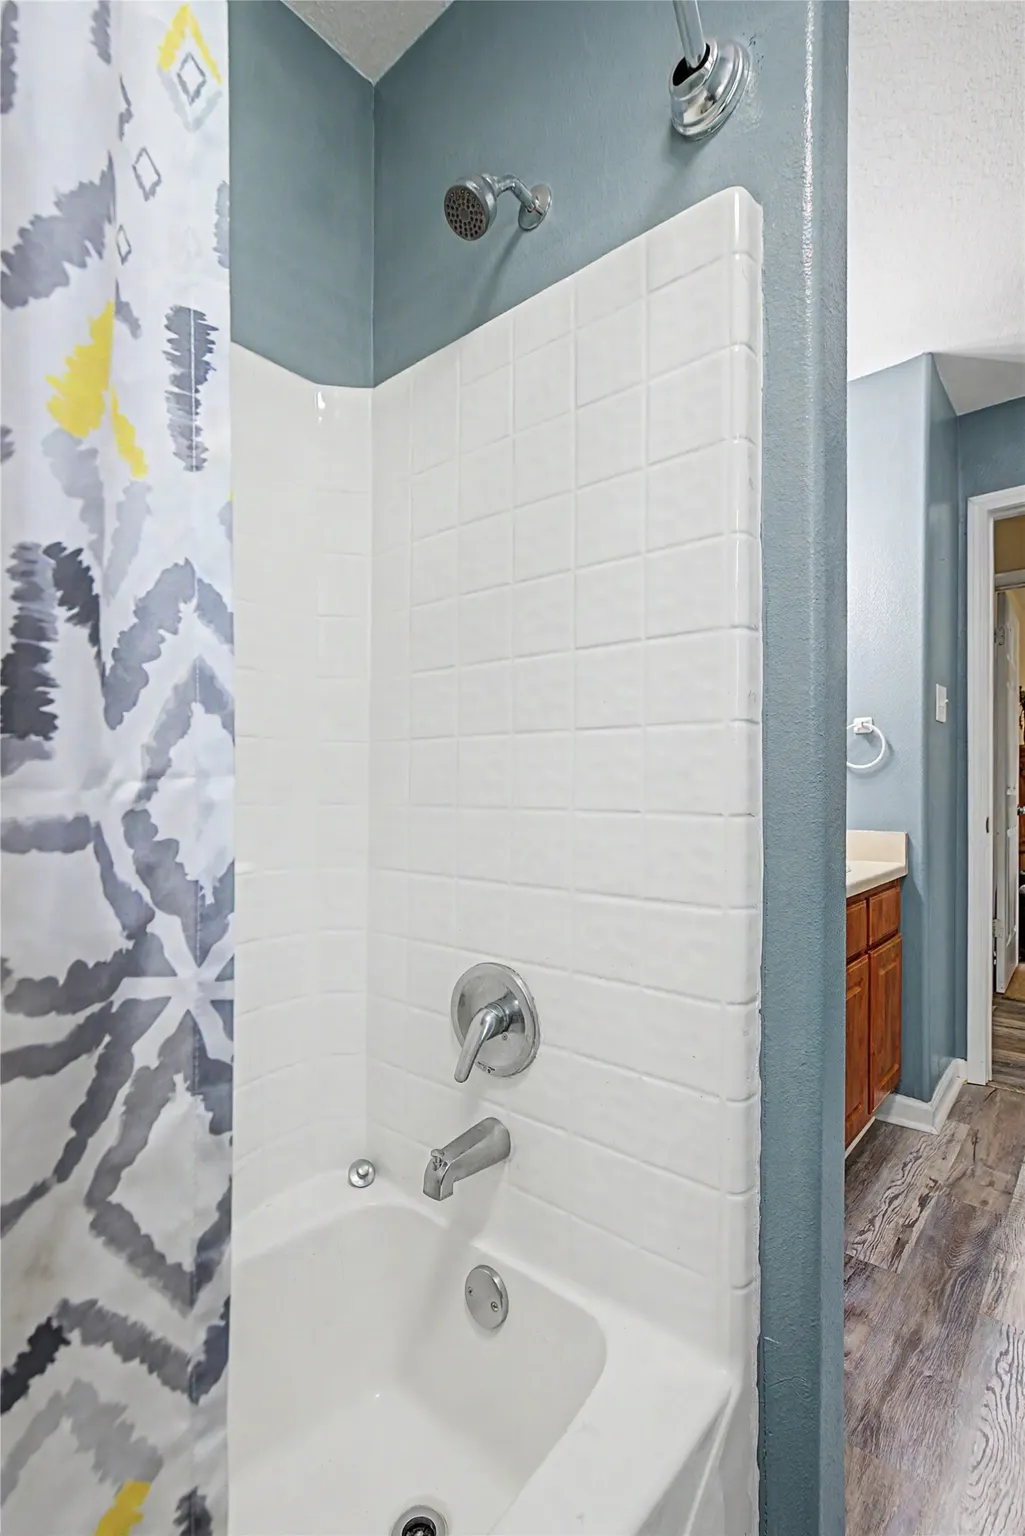
| Interior Amenities | Breakfast Bar,Double Vanity,En Suite Bathroom,Full Bath on Main Level,Kitchen/Family Room Combo,Main Level Primary,Tub Shower,Vanity,Walk-In Closet(s),Ceiling Fan(s),Kitchen/Dining Combo |
|---|---|
| Flooring | Carpet,Vinyl |
| Air Conditioning Y/N | true |
| Heating Y/N | true |
| BuyerOfficeEmail | [email protected] |
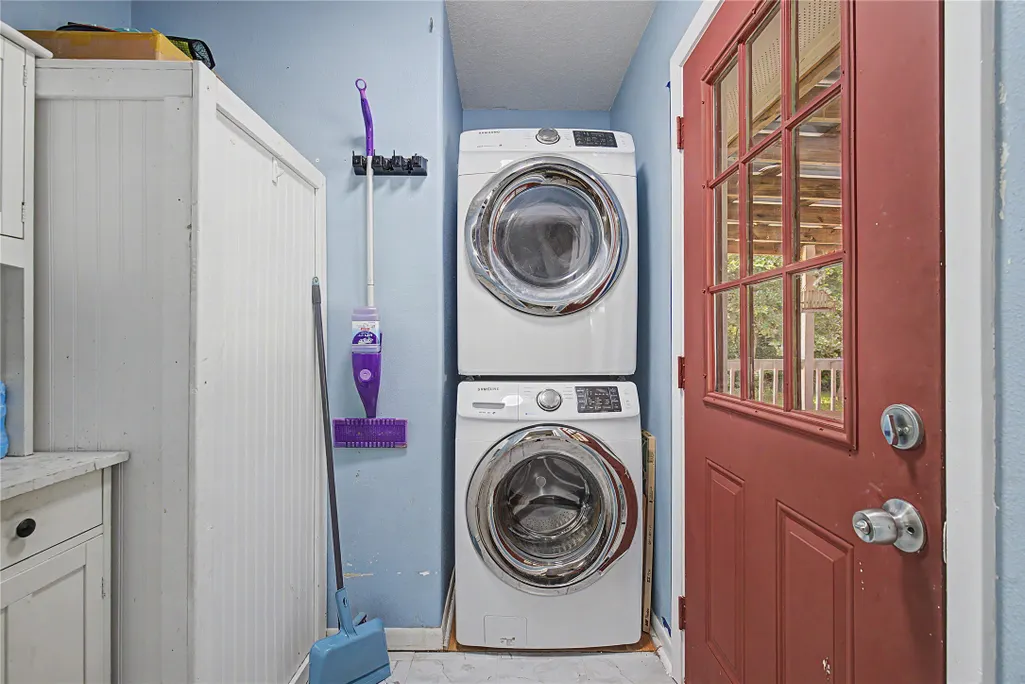
| Laundry Features | Washer Hookup |
| Total Bedrooms | 3 |
| Room Type | Entry/Foyer,Game Room,Kitchen,Living Room,Utility Room |
| LivingAreaSource | Appraiser |
| Total Baths | 2 |
Exterior Features
| Exterior Amenities | Covered Patio,Fence,Porch,Patio,Private Yard |
|---|---|
| Fencing | Partial |
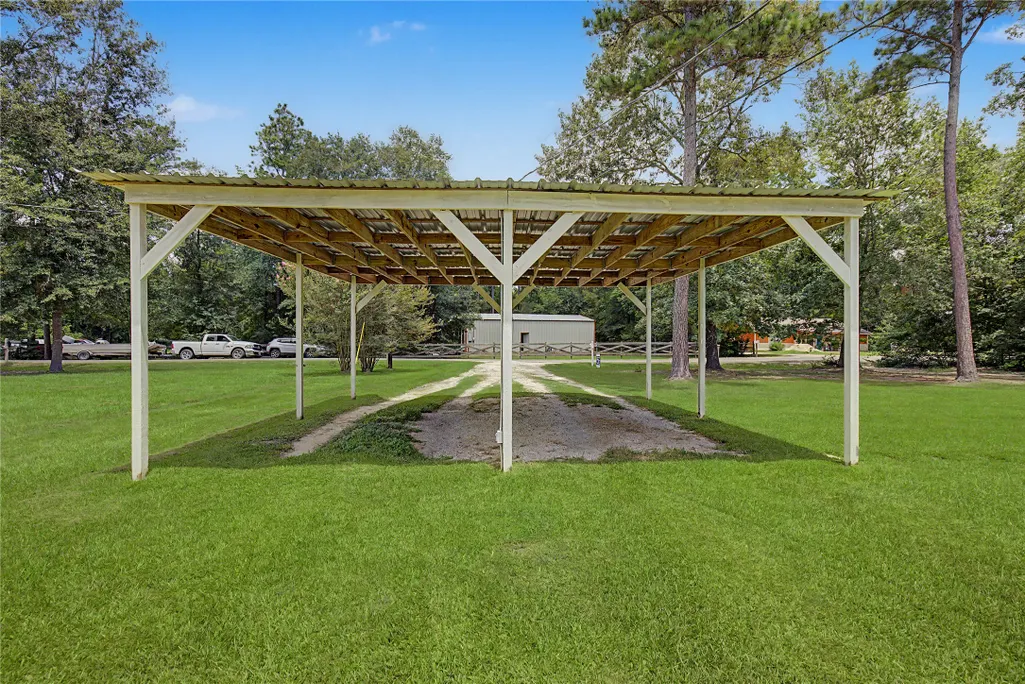
| Parking Features | Detached Carport |
| Lot Features | Cleared |
| Water Source | Public |
| Lot Size Area | 37636 |
| Foundation Details | Slab |
| Building Area Total | 1602 |
| Lot Size Acres | 0.864 |
| Road Surface Type | Asphalt |
| Lot Size Source | Appraiser |
| Private Pool | true |
Amenities
- Foreclosure
- Views
- Short Sale
- New Construction
- Adult 55+
- Lease To Own
- No HOA Fees
- Furnished
- Primary On Main
- Air Conditioning
- Seller Finance
- Green
- Fixer Upper
- Horse
- Golf
- Fireplace
- Deck
- Garage
- Basement
- Pool
Property vs Single Family Average in 77320
Price
Taxes
Year Built
 The information being provided by Houston Association of REALTORS, Inc. is for the consumer's personal, non-commercial use and may not be used for any purpose other than to identify prospective properties consumers may be interested in purchasing. Any information relating to real estate for sale referenced on this web site comes from the Internet Data Exchange (IDX) program of the Houston Association of REALTORS, Inc. This web site may reference real estate listing(s) held by a brokerage firm other
