
Address
17 Pine Wood Drive, Huntsville, TX
Price
$ 150,000
Property Attributes
- MLS#44230874
- TypeSingle Family
- Listing Status Active
- CountyWalker
- CityHuntsville
- Area43 Riverside (Walker)
- NeighborhoodRiverside Lakeland
- Zip77320
- Style
- Year Built1986
- Taxes$ 1745
- Price$ 150,000
- Bedrooms3
- Full Bathrooms2
- Half Bathrooms0
- Sqr Footage984
- Lot Size0.1558 Acres
Data Source:
Houston Association of REALTORS® (HAR)
Property Description
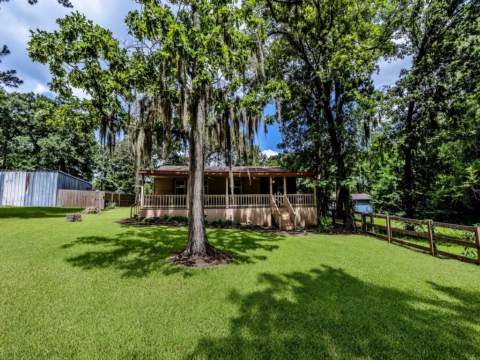
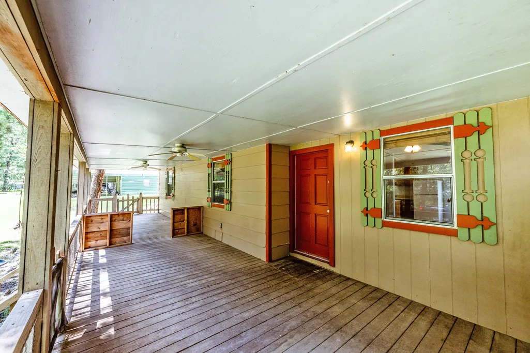
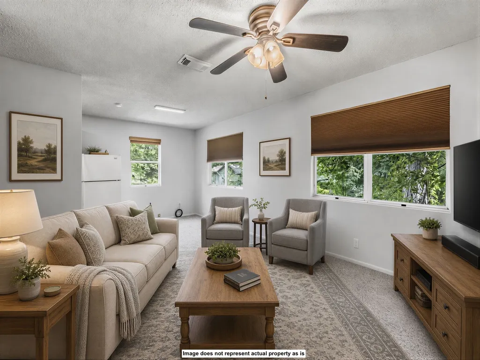
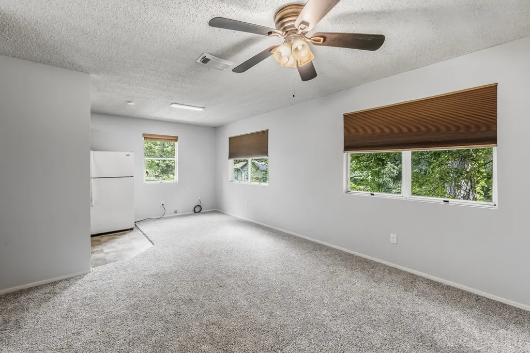
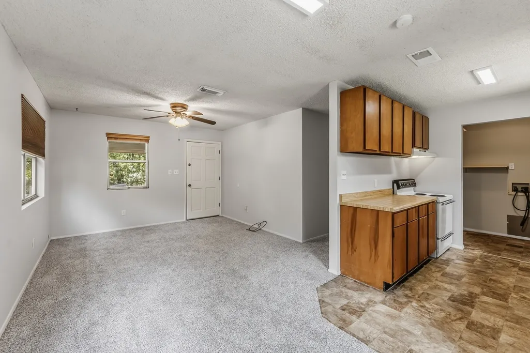
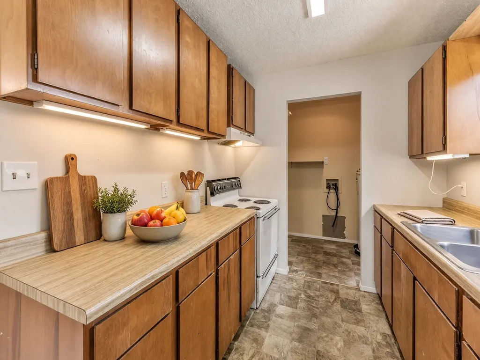
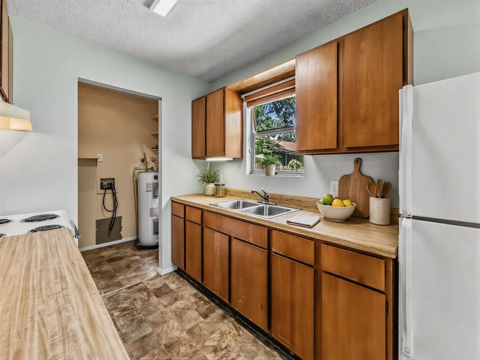
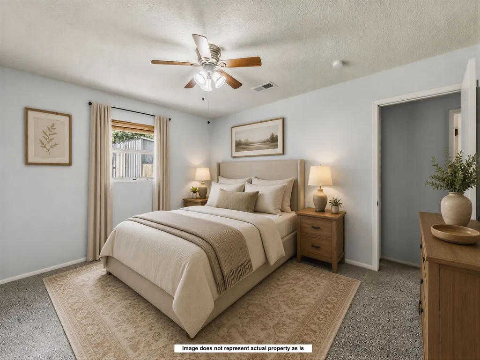
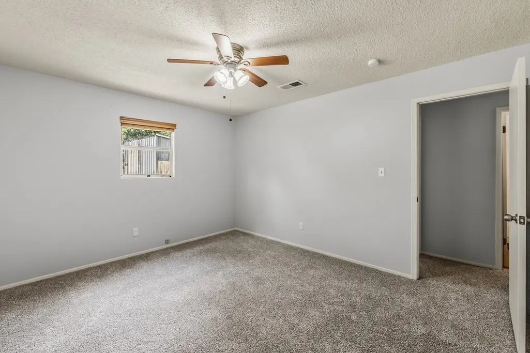
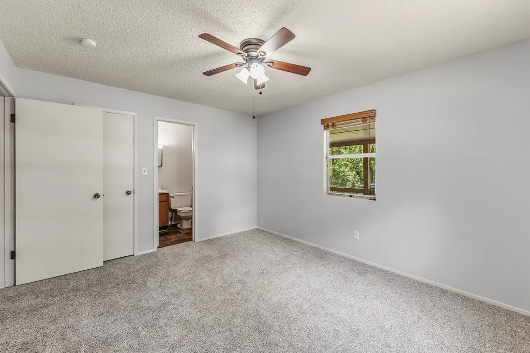
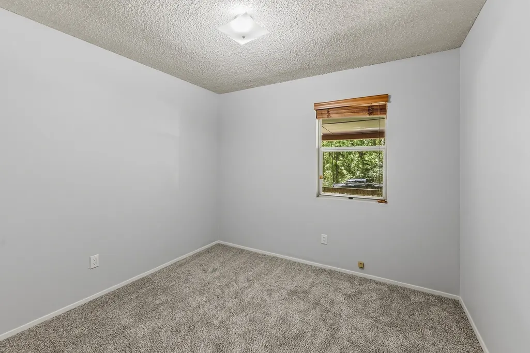
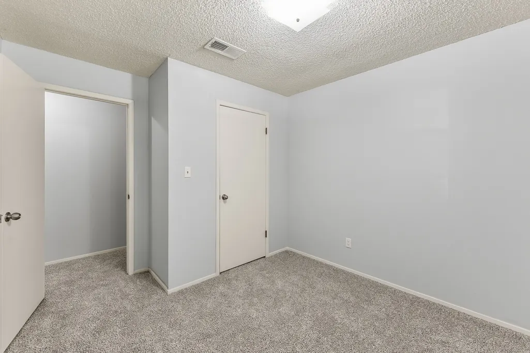
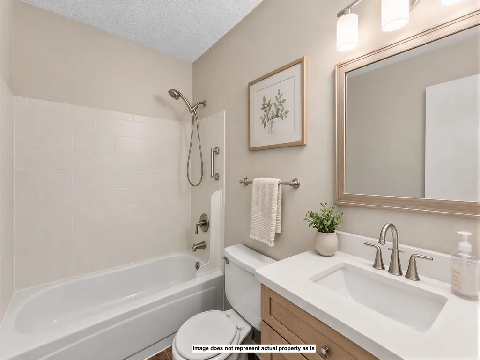
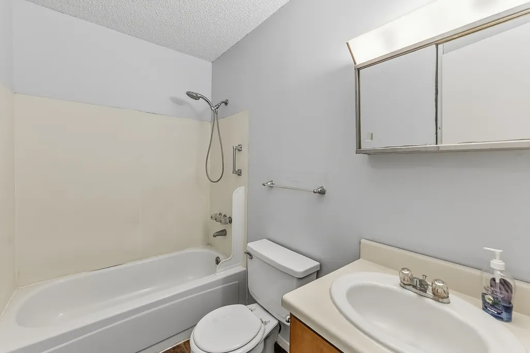
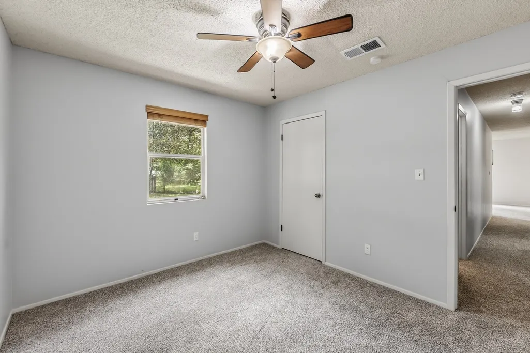
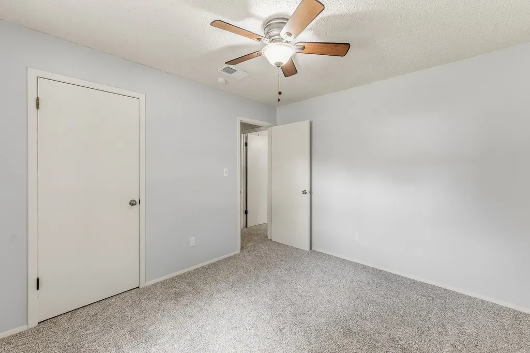
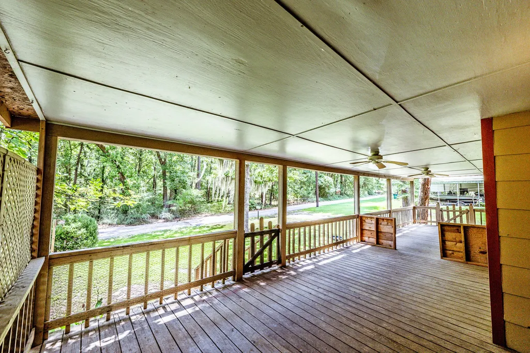
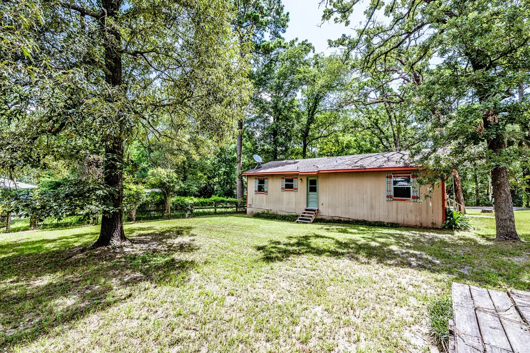
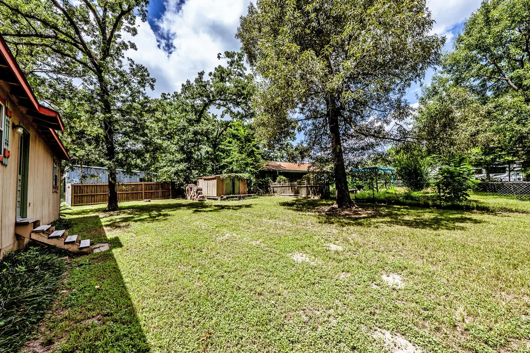
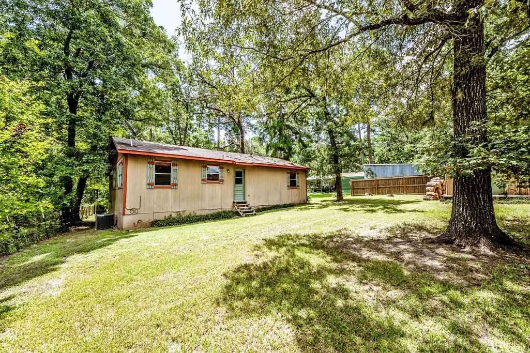
Simplify with a low-maintenance weekend retreat in Riverside Lakeland. This single-story, 984 sq ft home is sized just right for easy upkeep - 3 bedrooms, 2 baths, and a covered front porch perfect for morning coffee by the water feature. Storage shed included for gear and tools. The neighborhood's private boat ramp puts Bethy Creek and Lake Livingston within easy reach for boating, fishing, or just unwinding. Low taxes, big peace of mind. Whether it's a full-time home or your escape from the city, this one's ready for its next chapter.
| Elementary School | Middle School | High School |
|---|---|---|
| SCOTT JOHNSON ELEMENTARY SCHOOL Elementary School | MANCE PARK MIDDLE SCHOOL Middle School | HUNTSVILLE HIGH SCHOOL High School |
| Price History | |
|---|---|
| 7/2/2026 | Listed $150,000 |
General Features
| Sewer | Septic Tank |
|---|---|
| Heating | Central,Electric |
| Cooling | Central Air,Electric |
| Roof | Composition |
| Appliances | Electric Oven,Electric Range,Free-Standing Range,Oven,Refrigerator |
| HOA Fee | 400 |
| Association Fee Includes | Common Areas,Other,Recreation Facilities |
| Patio/Porch Features | Covered,Deck,Patio,Porch |
| Architectural Style | Traditional |
| Construction Materials | Wood Siding |
| Year Built | 1986 |
| Stories Count | 1 |
| Levels | One |
| Property Subtype | Detached |
| Tax Year | 2025 |
| Assoc Fee Paid Per | Annually |
| County | Walker |
| New Construction | false |
| Property Type | Residential |
| Association Amenities | Boat Ramp,Park |
| HOA | true |
| Energy Efficient | Thermostat |
| Subdivision Name | Riverside Lakeland |
| Facing Direction | South |
| Garage Y/N | false |
| Other Structures | Shed(s) |
| Total Rooms | 5 |
| Full Baths | 2 |
| Status | Active |
| Directions | From Huntsville, take Hwy 19 to Riverside. Right on FM 980. In 1.5 Mi, Left on Lakeland Road. Right on Post Oak, Left on Pine Wood Drive. Home is on left. |
| ModificationTimestamp | 2026-09-05T18:21:37.730-00:00 |
| High School | HUNTSVILLE HIGH SCHOOL |
| City | Huntsville |
| Disclosures | Seller Disclosure |
| Association Name | Riverside Lakeland POA |
| High School District | 64 - Huntsville |
| MLS Area | 43 |
| Lot Size Units | Square Feet |
| Elementary School | SCOTT JOHNSON ELEMENTARY SCHOOL |
| Tax Annual Amount | 1745 |
| Middle/Junior High School | MANCE PARK MIDDLE SCHOOL |
| MLS Area Minor | Riverside (Walker) |
| Lease Considered Y/N | false |
| Standard Status | Active |
| Middle/Junior School District | 64 - Huntsville |
| Elementary School District | 64 - Huntsville |
| Year Built Source | Public Records |
| Virtual Tour | https://markhamrealty.com/mrlisting/17-pine-wood-drive/1933 |
| PostalCity | Huntsville |
| Legal Description | RIVERSIDE LAKELAND - SEC 6, BLOCK 5, LOT 25 |
Interior Features
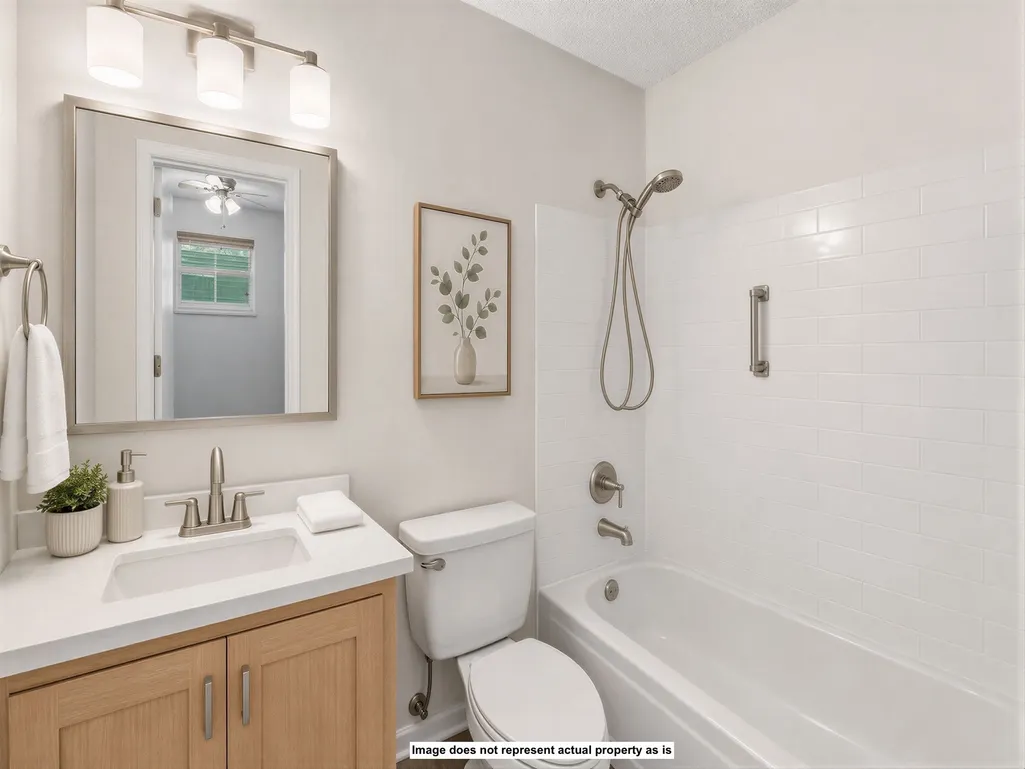
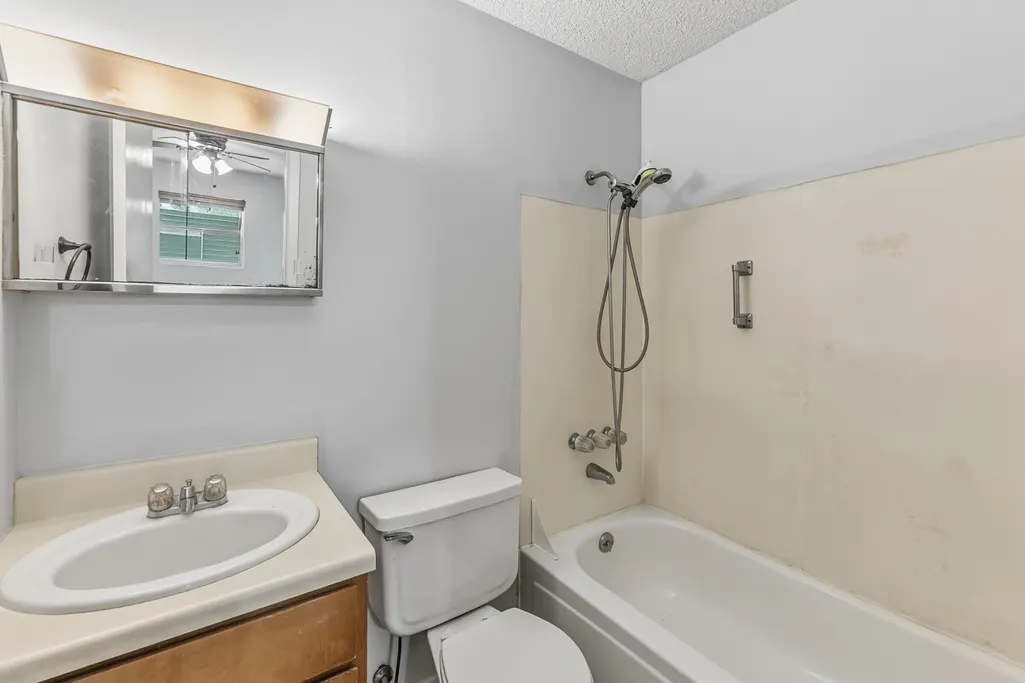
| Interior Amenities | All Bedrooms Down,En Suite Bathroom,Full Bath on Main Level,Laminate Counters,Main Level Primary,Tub Shower,Ceiling Fan(s),Kitchen/Dining Combo,Programmable Thermostat |
|---|---|
| Flooring | Carpet,Vinyl |
| Air Conditioning Y/N | true |
| Heating Y/N | true |
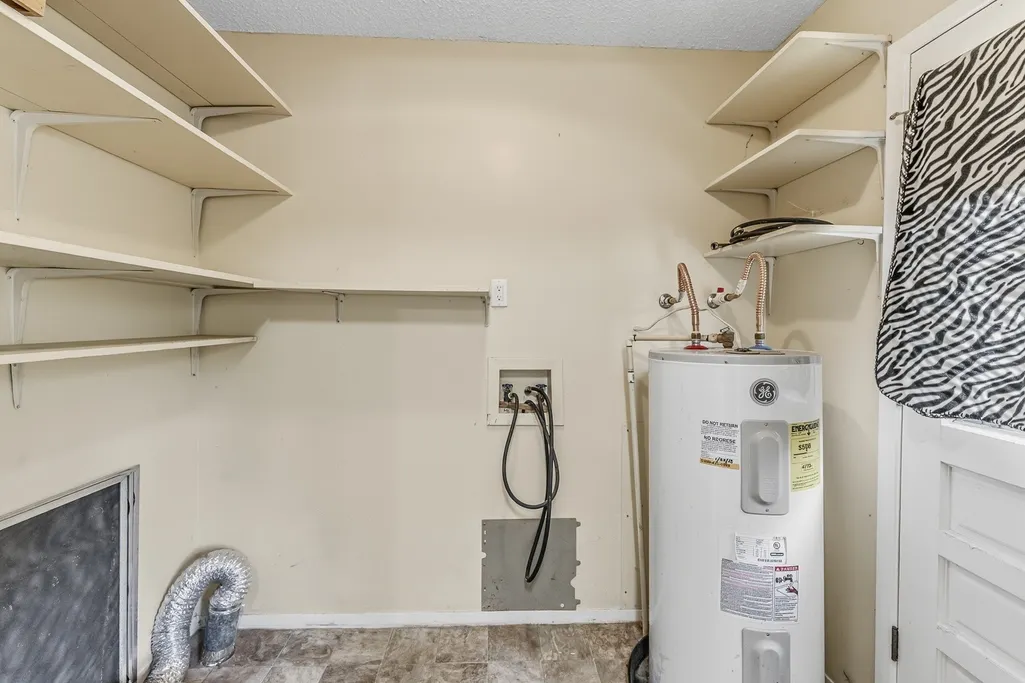
| Laundry Features | Washer Hookup,Electric Dryer Hookup |
| Total Bedrooms | 3 |
| Room Type | Kitchen,Living Room,Utility Room |
| LivingAreaSource | Appraiser |
| Total Baths | 2 |
| Bedrooms Possible | 3 |
Exterior Features
| Exterior Amenities | Covered Patio,Deck,Fence,Paved Driveway,Porch,Patio,Private Yard,Storage |
|---|---|
| Fencing | Partial |
| Parking Features | Boat,Driveway,None,RV Access/Parking,Workshop in Garage |
| Lot Features | Cleared,Side Yard |
| Water Source | Public |
| Lot Size Area | 6786 |
| Foundation Details | Pillar/Post/Pier |
| Building Area Total | 984 |
| Lot Size Acres | 0.1558 |
| Road Surface Type | Asphalt |
| Lot Size Source | Appraiser |
| Private Pool | false |
Amenities
- Foreclosure
- Views
- Short Sale
- New Construction
- Adult 55+
- Lease To Own
- No HOA Fees
- Furnished
- Primary On Main
- Air Conditioning
- Seller Finance
- Green
- Fixer Upper
- Horse
- Golf
- Fireplace
- Deck
- Garage
- Basement
- Pool
Property vs Single Family Average in 77320
Price
Taxes
Year Built
 The information being provided by Houston Association of REALTORS, Inc. is for the consumer's personal, non-commercial use and may not be used for any purpose other than to identify prospective properties consumers may be interested in purchasing. Any information relating to real estate for sale referenced on this web site comes from the Internet Data Exchange (IDX) program of the Houston Association of REALTORS, Inc. This web site may reference real estate listing(s) held by a brokerage firm other
