
Address
18 Lakeway Drive, Coldspring, TX
Price
$ 3,000,000
Property Attributes
- MLS#40701736
- TypeSingle Family
- Listing Status Active
- CountySan Jacinto
- CityColdspring
- Area64 Lake Livingston Area
- NeighborhoodColdspring Terrace
- Zip77331
- Style
- Year Built2011
- Taxes$ 32398
- Price$ 3,000,000
- Bedrooms4
- Full Bathrooms4
- Half Bathrooms1
- Sqr Footage4423
- Lot Size2.0855 Acres
Data Source:
Houston Association of REALTORS® (HAR)
Property Description
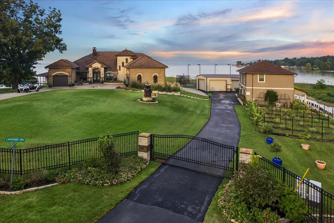
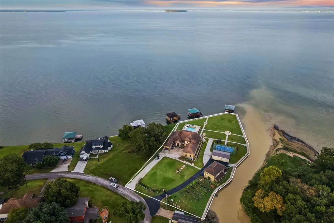
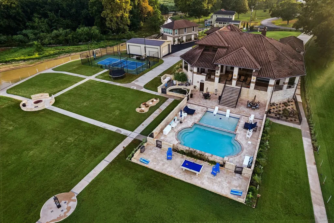
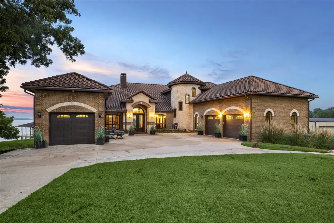
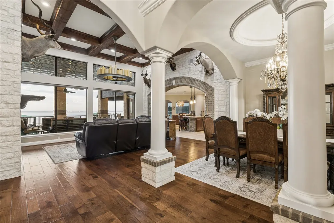
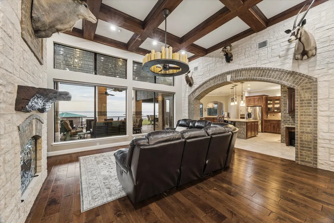
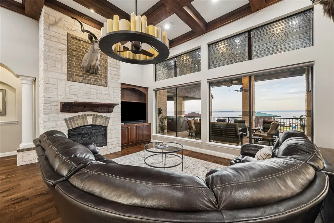
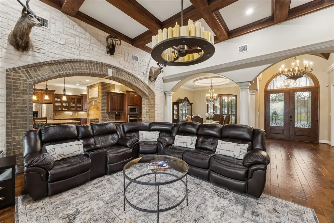
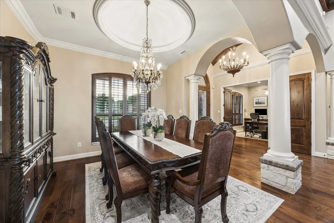
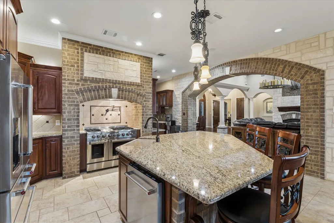
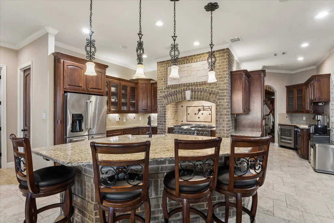
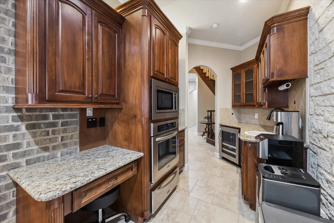
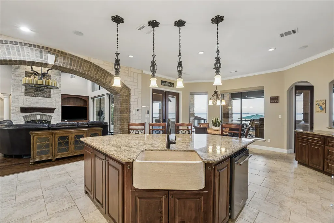
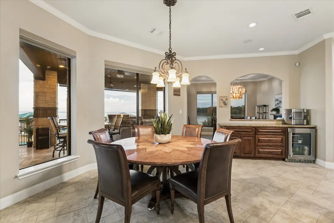
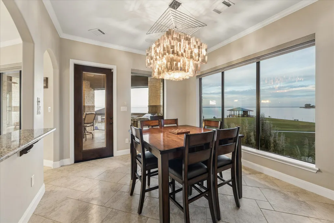
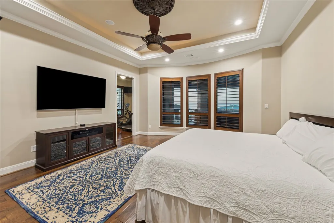
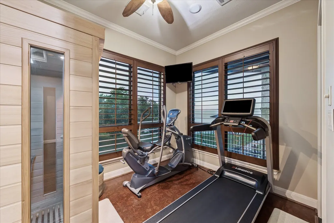
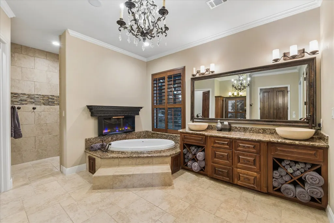
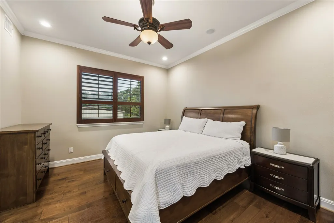
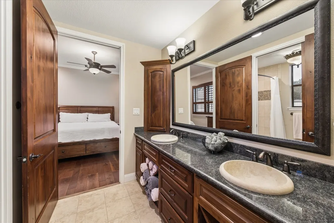
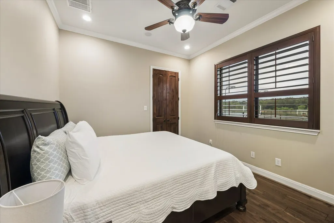
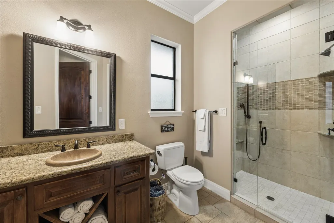
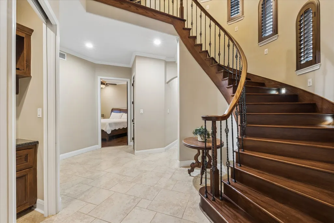
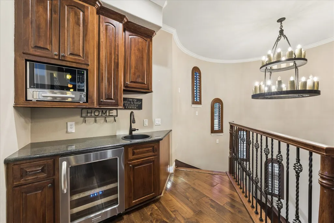
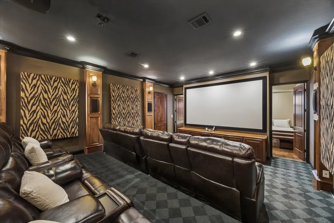
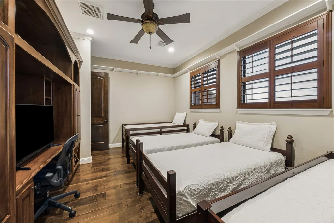

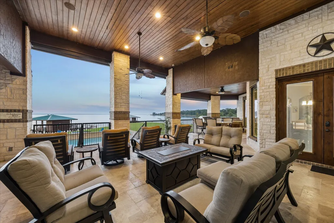
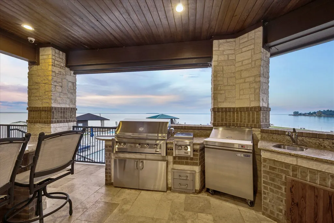
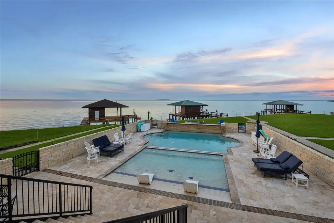
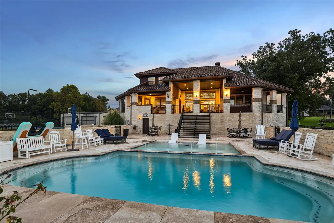
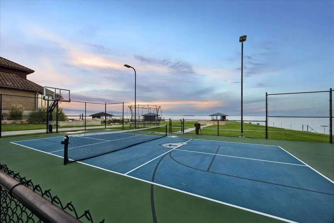
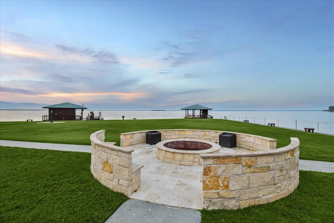
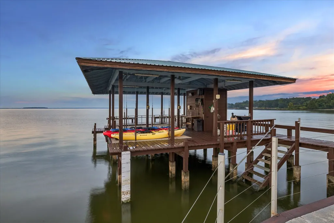
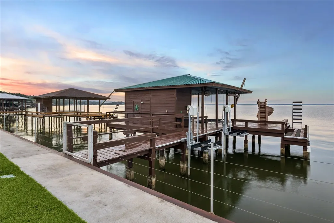
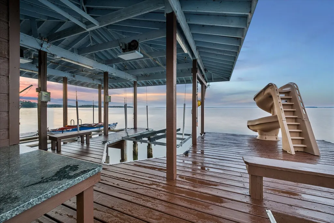
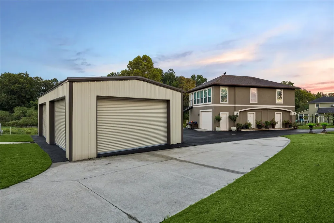
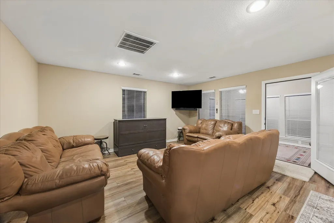
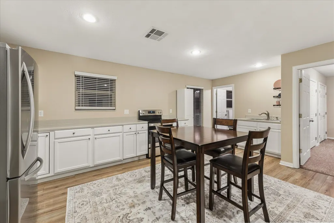
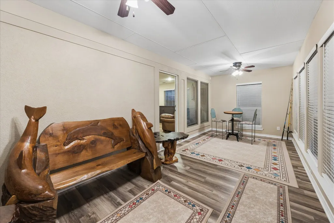
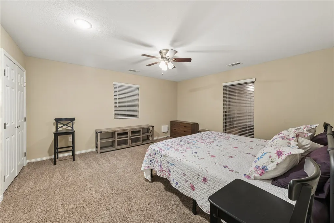
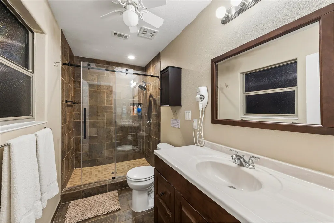
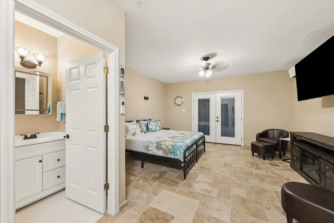
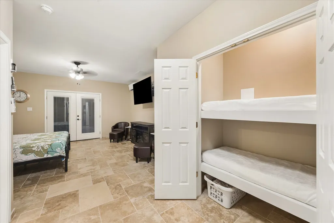
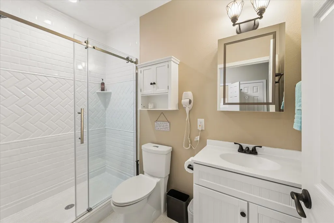
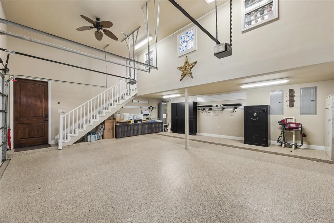
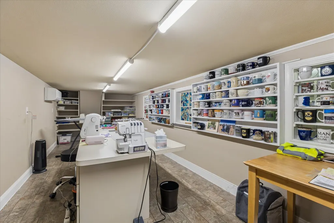
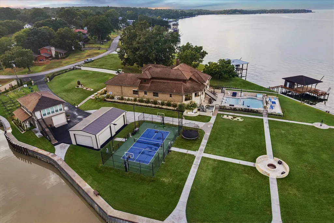
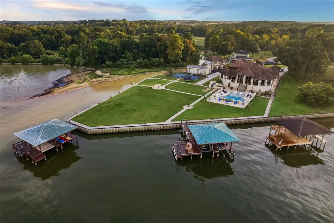
Exceptional lakefront property offering an incredible combination of space, recreation & resort-style amenities. Enjoy a gorgeous pool, expansive covered patio w/outdoor kitchen & hot tub, firepit, sports court & 2 boathouses equipped w/4 boat lifts & 2 jet ski lifts. A separate building offers 3 private 1 bed, 1 bath guest accommodations, including one w/a kitchen & living room. Ample storage & workspace w/attached garages featuring private workshop areas & a trailer lift, plus a standalone metal building w/6 roll-up doors. The sprawling main home offers an open-concept layout anchored by an impressive family room, along w/a gourmet kitchen, home theatre, home office, extensive built-ins, surround sound, whole-home generator & 4 bedrooms (3 down) including the spacious primary retreat w/a private bonus room with a sauna, currently utilized as a gym. A truly remarkable property with unmatched amenities to enjoy lakefront living at its finest.
| Elementary School | Middle School | High School |
|---|---|---|
| JAMES STREET ELEMENTARY SCHOOL Elementary School | LINCOLN JUNIOR HIGH SCHOOL Middle School | COLDSPRING-OAKHURST HIGH SCHOOL High School |
| Price History | |
|---|---|
| 9/8/2026 | Listed $3,000,000 |
General Features
| Sewer | Other,Aerobic Septic |
|---|---|
| Heating | Central,Gas |
| Cooling | Central Air,Electric |
| Roof | Tile |
| Appliances | Double Oven,Dishwasher,Electric Oven,Disposal,Microwave,Wine Refrigerator |
| HOA Fee | 440 |
| Garage Spaces | 3 |
| Patio/Porch Features | Covered,Deck,Patio |
| Architectural Style | Mediterranean,Traditional |
| Pool Features | Gunite,Heated,In Ground |
| Security Features | Security Gate,Security System Owned,Smoke Detector(s) |
| Construction Materials | Brick,Stone |
| Year Built | 2011 |
| Levels | One and One Half |
| Property Subtype | Detached |
| Tax Year | 2026 |
| Waterfront Features | Lake,Lake Front,Waterfront |
| Assoc Fee Paid Per | Annually |
| County | San Jacinto |
| New Construction | false |
| Property Type | Residential |
| HOA | true |
| Attached Garage | true |
| Subdivision Name | Coldspring Terrace |
| Garage Y/N | true |
| Other Structures | Shed(s),Workshop |
| Total Rooms | 15 |
| Full Baths | 4 |
| Status | Active |
| Directions | From 59 North take the exit toward FM 2025/Coldspring, turn left onto FM 2025 N/Belcher St/Old Coldspring Rd, turn right onto TX-150 E, continue straight onto FM 1514 N/Byrd Ave, turn left onto Rocky Creek Rd, turn right onto Rocky Creek Rd, street curves to become Lakeway Dr - home will be immediately on the right |
| ModificationTimestamp | 2026-09-09T09:21:58.493-00:00 |
| High School | COLDSPRING-OAKHURST HIGH SCHOOL |
| City | Coldspring |
| Disclosures | Seller Disclosure |
| Association Name | Coldspring Terrace POA |
| High School District | 101 - Coldspring-Oakhurst Consolidated |
| MLS Area | 64 |
| Lot Size Units | Square Feet |
| Spa Features | Hot Tub |
| Elementary School | JAMES STREET ELEMENTARY SCHOOL |
| Tax Annual Amount | 32398 |
| Middle/Junior High School | LINCOLN JUNIOR HIGH SCHOOL |
| MLS Area Minor | Lake Livingston Area |
| Lease Considered Y/N | false |
| Virtual Tour | https://www.zillow.com/view-imx/434c191b-e3ee-4df0-8c83-63e524e762da?setAttribution=mls&wl=true&initialViewType=pano&utm_source=dashboard |
| Standard Status | Active |
| Middle/Junior School District | 101 - Coldspring-Oakhurst Consolidated |
| Elementary School District | 101 - Coldspring-Oakhurst Consolidated |
| Year Built Source | Public Records |
| PostalCity | Coldspring |
| Legal Description | COLDSPRING TERRACE #1, LOT PT OF RESERVE B, ACRES 2.0855 |
Interior Features
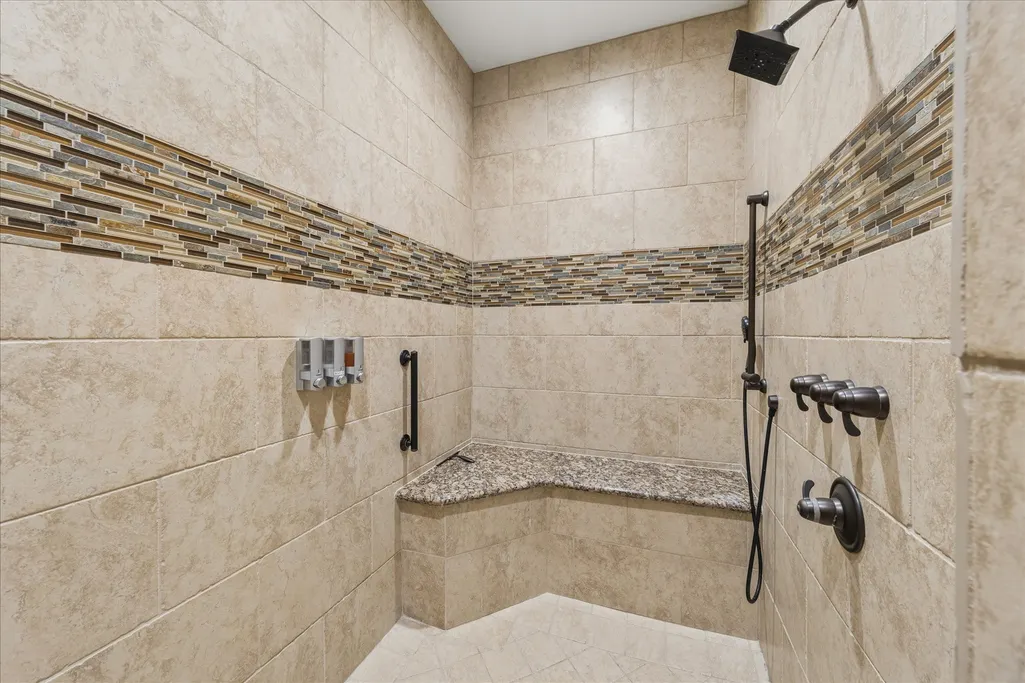
| Interior Amenities | Wet Bar,Breakfast Bar,Butler's Pantry,BedroomonUpperLevel,Crown Molding,Dual Sinks,Double Vanity,En Suite Bathroom,Full Bath on Main Level,Granite Counters,High Ceilings,Kitchen Island,Kitchen/Family Room Combo,Main Level Primary,Pots & Pan Drawers,Pot Filler,Sink,Soaking Tub,Separate Shower,Walk-In Pantry,Walk-In Closet(s) |
|---|---|
| Flooring | Tile,Wood |
| Total Fireplaces | 1 |
| Fireplace Features | Gas Log |
| Air Conditioning Y/N | true |
| Heating Y/N | true |
| Fireplace Y/N | true |
| Half Baths | 1 |
| Total Bedrooms | 4 |
| Room Type | Breakfast Room/Nook,Dining Room,Family Room,Guest Quarters,Media Room,Office |
| LivingAreaSource | Appraiser |
| Total Baths | 5 |
Exterior Features
| Exterior Amenities | Covered Patio,Deck,Hot Tub/Spa,Sprinkler/Irrigation,Outdoor Kitchen,Patio,Private Yard,Storage,Tennis Court(s) |
|---|---|
| Parking Features | Attached,Boat,Driveway,Electric Gate,Garage,Garage Door Opener,Oversized,Workshop in Garage |
| Lot Features | Waterfront |
| Water Source | Other |
| Lot Size Area | 90844 |
| Foundation Details | Pillar/Post/Pier |
| Spa | true |
| Building Area Total | 4423 |
| Lot Size Acres | 2.0855 |
| Lot Size Source | Appraiser |
| Waterfront Y/N | true |
| Private Pool | true |
Amenities
- Foreclosure
- Views
- Short Sale
- New Construction
- Adult 55+
- Lease To Own
- No HOA Fees
- Furnished
- Primary On Main
- Air Conditioning
- Seller Finance
- Green
- Fixer Upper
- Horse
- Golf
- Fireplace
- Deck
- Garage
- Basement
- Pool
Property vs Single Family Average in 77331
Price
Taxes
Year Built
 The information being provided by Houston Association of REALTORS, Inc. is for the consumer's personal, non-commercial use and may not be used for any purpose other than to identify prospective properties consumers may be interested in purchasing. Any information relating to real estate for sale referenced on this web site comes from the Internet Data Exchange (IDX) program of the Houston Association of REALTORS, Inc. This web site may reference real estate listing(s) held by a brokerage firm other
