
Price Reduction
Address
6615 Hunters Trace Lane, Baytown, TX
Price
$ 259,900
Property Attributes
- MLS#39591721
- TypeSingle Family
- Listing Status Active
- CountyHarris
- CityBaytown
- Area2 Baytown/Harris County
- NeighborhoodHunters Crk Sec 2
- Zip77521
- Style
- Year Built2015
- Taxes$ 8790
- Price$ 259,900
- Bedrooms4
- Full Bathrooms2
- Half Bathrooms0
- Sqr Footage2117
- Lot Size0.1389 Acres
Data Source:
Houston Association of REALTORS® (HAR)
Property Description
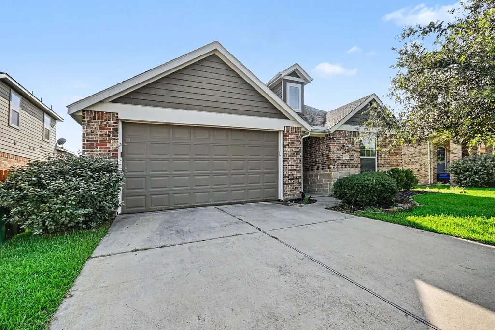
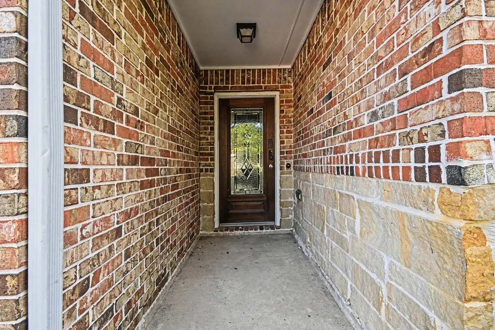
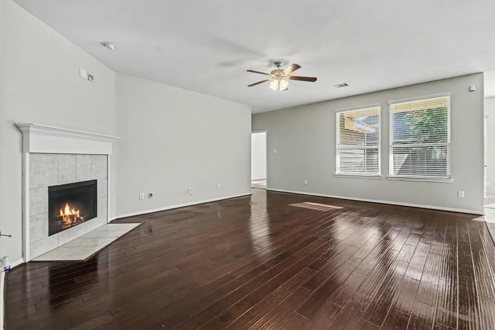
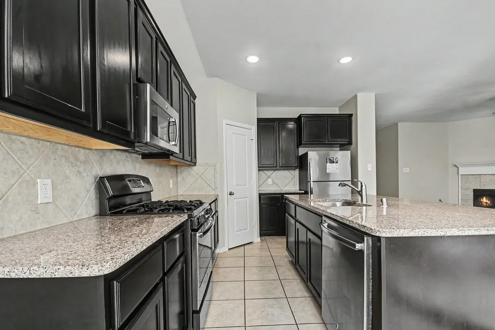
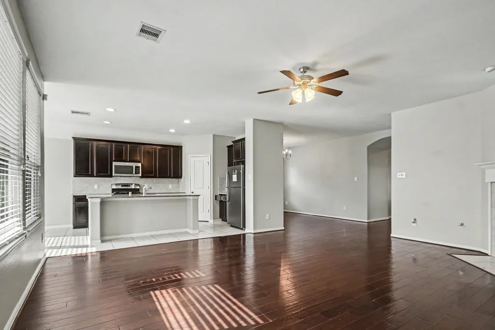
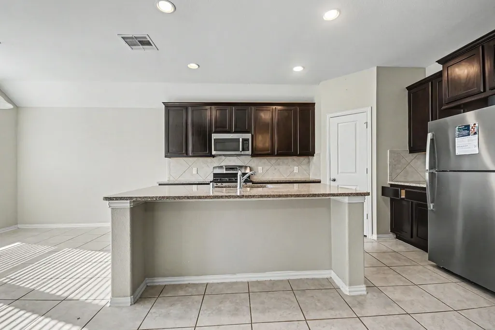
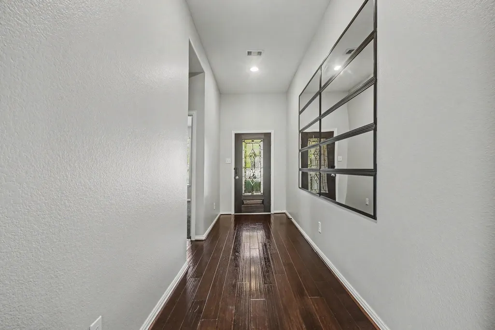
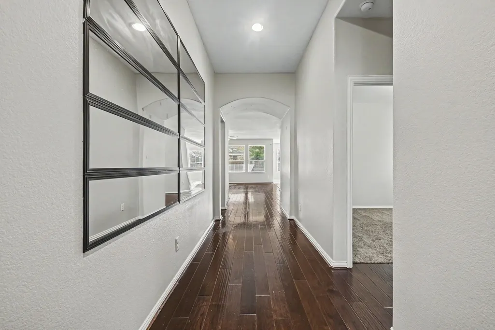
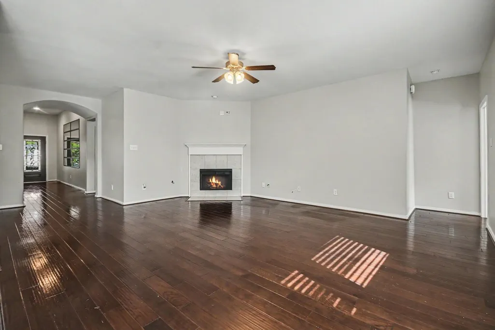
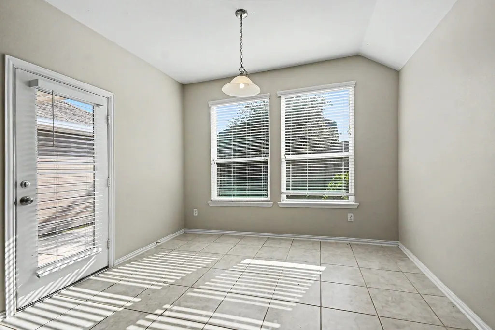
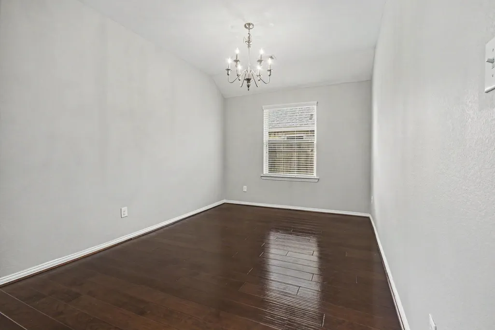
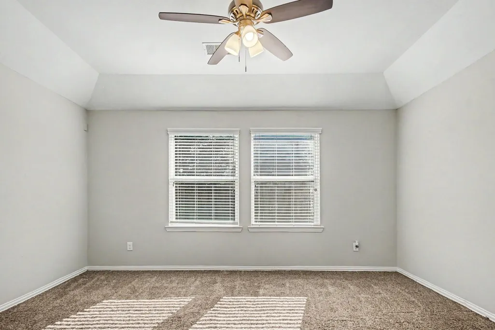
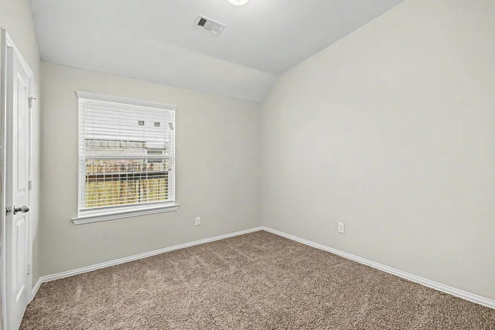
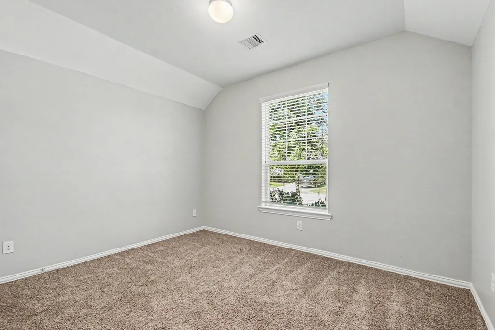
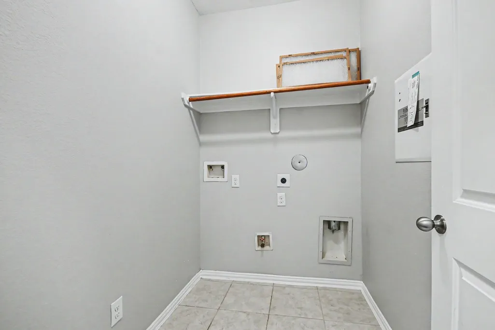
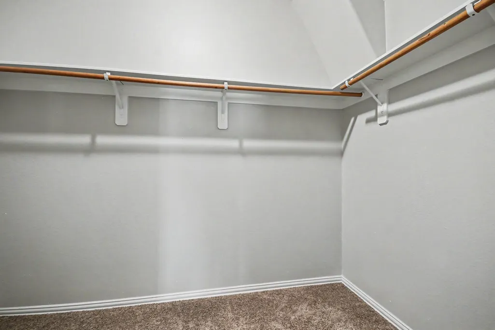
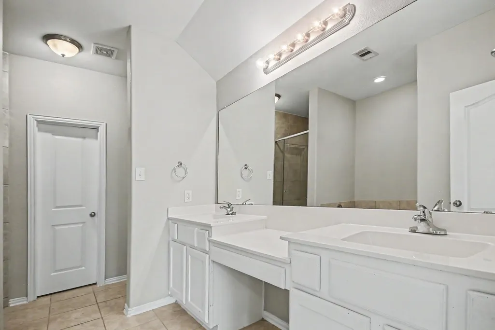
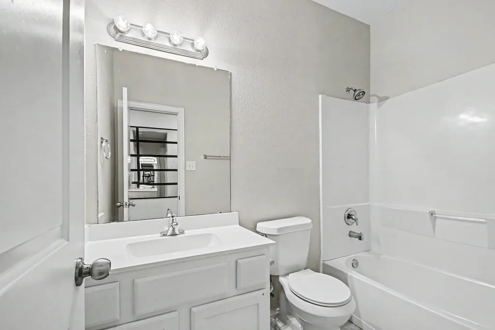
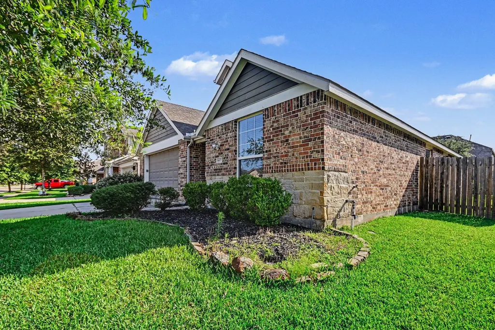
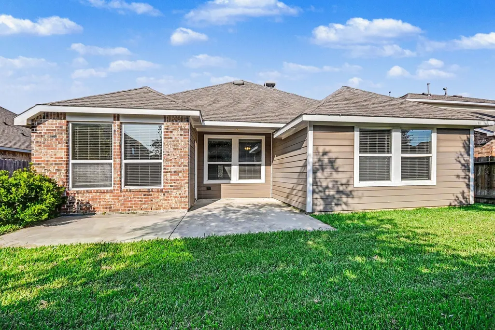
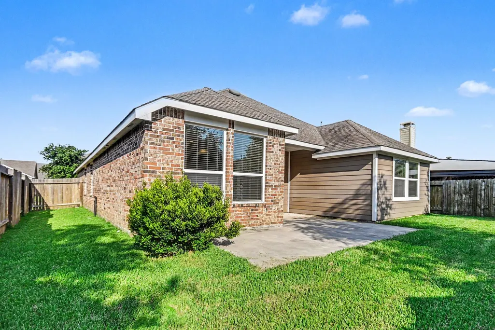
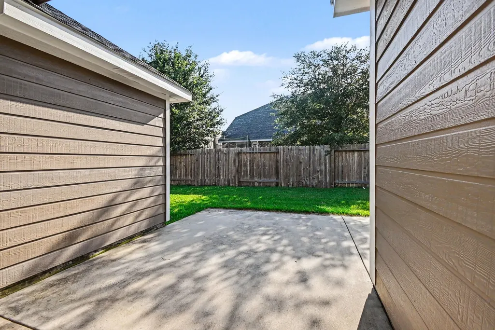
Move-in ready four-bedroom, two-bathroom home with a two-car attached garage in the desirable Hunters Creek Sec 2 community. This home features a spacious open floor plan that seamlessly connects the main living areas, highlighted by a cozy living room fireplace that serves as the perfect centerpiece for the space. The beautifully updated kitchen boasts granite countertops and stainless steel appliances, making it both a stylish and functional heart of the home. The flooring throughout features a blend of durable tile and comfortable carpet. For ultimate convenience, the home includes a huge laundry room, and the primary suite a private primary bathroom complete with a large walk-in closet. Step outside to enjoy a private, fully fenced-in backyard, ideal for outdoor activities and entertaining. The vibrant Hunters Creek community fantastic amenities, including a picnic pavilion, splash pad, playground, and a dog park. This home is also conveniently situated near IH-10, the
| Elementary School | Middle School | High School |
|---|---|---|
| STEPHEN F. AUSTIN ELEMENTARY SCHOOL (GOOSE CREEK) Elementary School | GENTRY JUNIOR HIGH SCHOOL Middle School | STERLING HIGH SCHOOL (GOOSE CREEK) High School |
| Price History | |
|---|---|
| 6/4/2026 | Listed $284,900 |
| 7/10/2026 | 4$274,900 |
| 8/7/2026 | 4$264,900 |
| 9/3/2026 | 2$259,900 |
General Features
| Sewer | Public Sewer |
|---|---|
| Heating | Central,Gas |
| Cooling | Central Air,Electric |
| Roof | Composition |
| Appliances | Disposal,Gas Range,Microwave,Refrigerator |
| HOA Fee | 550 |
| Garage Spaces | 2 |
| Architectural Style | Traditional |
| Construction Materials | Other |
| Year Built | 2015 |
| Stories Count | 1 |
| Levels | One |
| Property Subtype | Detached |
| Tax Year | 2025 |
| Assoc Fee Paid Per | Annually |
| County | Harris |
| New Construction | false |
| Property Type | Residential |
| HOA | true |
| Attached Garage | true |
| Subdivision Name | Hunters Crk Sec 2 |
| Facing Direction | North |
| Garage Y/N | true |
| Total Rooms | 6 |
| Full Baths | 2 |
| Status | Active |
| Directions | From I-10 East, take Exit 797 for Sjolander Road and head south. Take a left onto Needlepoint Road, and then turn right onto Hunters Creek Drive. Make a left onto Hunters Trace Lane; the property will be located on your left-hand side |
| ModificationTimestamp | 2026-09-03T19:53:58.620-00:00 |
| High School | STERLING HIGH SCHOOL (GOOSE CREEK) |
| City | Baytown |
| Disclosures | Municipal Utility District Disclosure,Special Addendum,Seller Disclosure |
| Association Name | Hunters Creek BT Homeowners Assoc |
| High School District | 23 - Goose Creek Consolidated |
| MLS Area | 2 |
| Lot Size Units | Square Feet |
| Carport Y/N | false |
| Elementary School | STEPHEN F. AUSTIN ELEMENTARY SCHOOL (GOOSE CREEK) |
| Tax Annual Amount | 8790 |
| Middle/Junior High School | GENTRY JUNIOR HIGH SCHOOL |
| MLS Area Minor | Baytown/Harris County |
| Lease Considered Y/N | false |
| Standard Status | Active |
| Middle/Junior School District | 23 - Goose Creek Consolidated |
| Elementary School District | 23 - Goose Creek Consolidated |
| Year Built Source | Public Records |
| PostalCity | Baytown |
| Legal Description | LT 6 BLK 3 HUNTERS CREEK SEC 2 |
Interior Features
| Interior Amenities | Granite Counters,Window Treatments |
|---|---|
| Flooring | Laminate,Vinyl |
| Total Fireplaces | 1 |
| Air Conditioning Y/N | true |
| Heating Y/N | true |
| Window Features | Window Coverings |
| Fireplace Y/N | true |
| Total Bedrooms | 4 |
| LivingAreaSource | Appraiser |
| Total Baths | 2 |
Exterior Features
| Parking Features | Attached,Garage |
|---|---|
| Lot Features | Subdivision |
| Water Source | Public |
| Lot Size Area | 6050 |
| Foundation Details | Slab |
| Building Area Total | 2117 |
| Lot Dimensions | 110x55x110x55 |
| Lot Size Acres | 0.1389 |
| Road Surface Type | Asphalt |
| Lot Size Source | Appraiser |
| Private Pool | false |
Amenities
- Foreclosure
- Views
- Short Sale
- New Construction
- Adult 55+
- Lease To Own
- No HOA Fees
- Furnished
- Primary On Main
- Air Conditioning
- Seller Finance
- Green
- Fixer Upper
- Horse
- Golf
- Fireplace
- Deck
- Garage
- Basement
- Pool
Property vs Single Family Average in 77521
Price
Taxes
Year Built
 The information being provided by Houston Association of REALTORS, Inc. is for the consumer's personal, non-commercial use and may not be used for any purpose other than to identify prospective properties consumers may be interested in purchasing. Any information relating to real estate for sale referenced on this web site comes from the Internet Data Exchange (IDX) program of the Houston Association of REALTORS, Inc. This web site may reference real estate listing(s) held by a brokerage firm other
