
Price Reduction - Water Views
Address
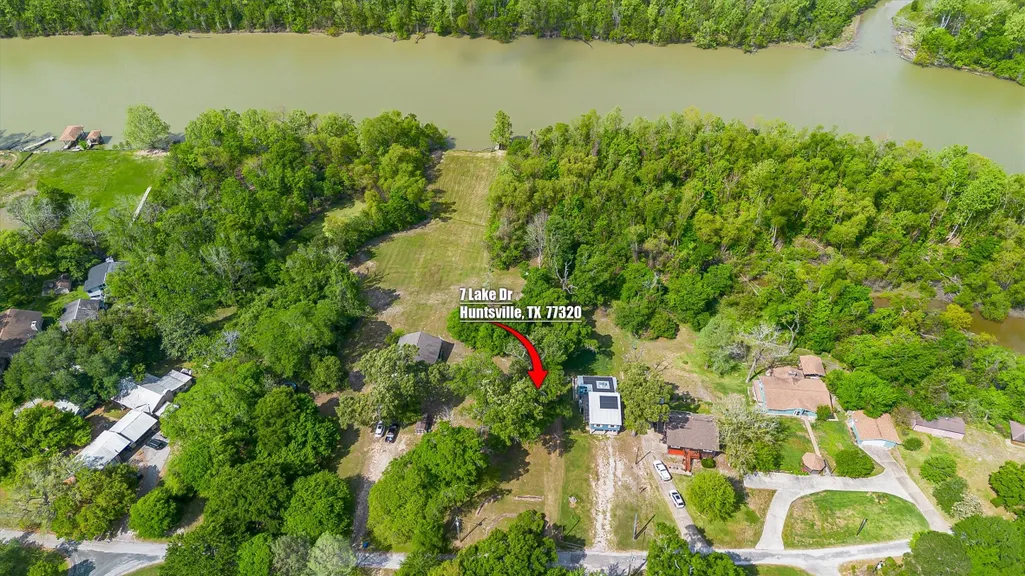
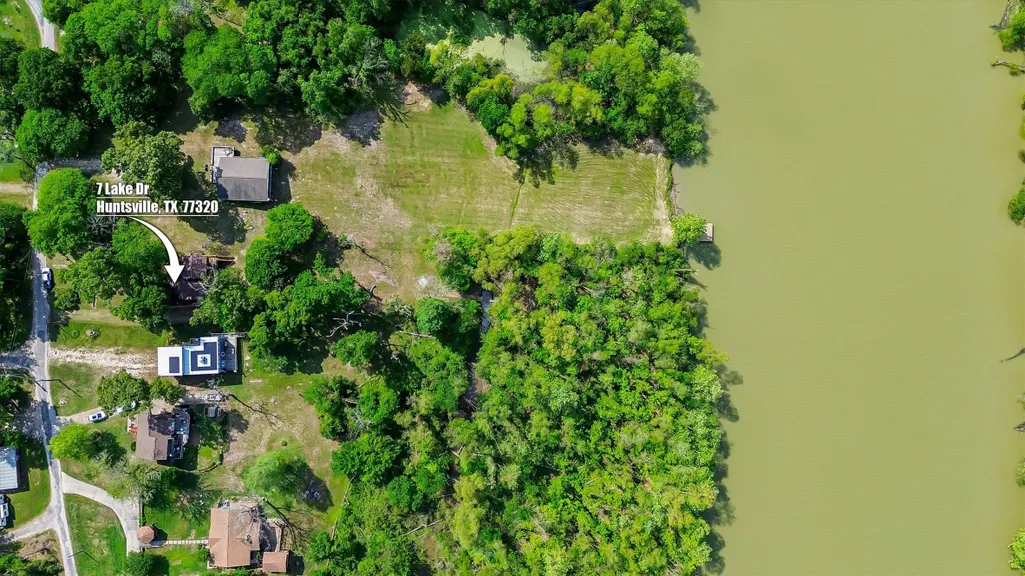
7 Lake Drive, Huntsville, TX
Price
$ 215,000
Property Attributes
- MLS#29106723
- TypeSingle Family
- Listing Status Active
- CountyWalker
- CityHuntsville
- Area43 Riverside (Walker)
- NeighborhoodNewmans Sportsman Club
- Zip77320
- Style
- Year Built1981
- Taxes$ 2612
- Price$ 215,000
- Bedrooms3
- Full Bathrooms2
- Half Bathrooms0
- Sqr Footage1571
- Lot Size0.5512 Acres
Data Source:
Houston Association of REALTORS® (HAR)
Property Description
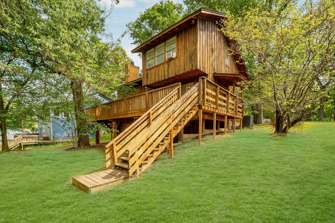
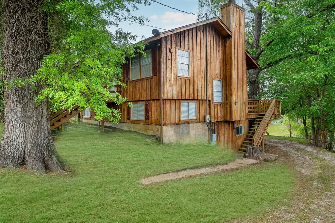
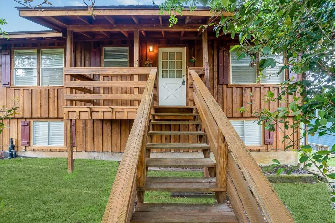
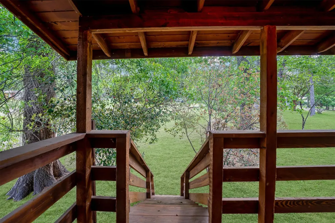
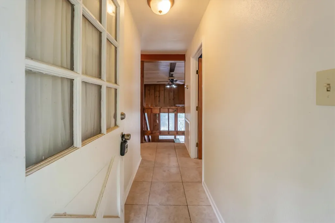
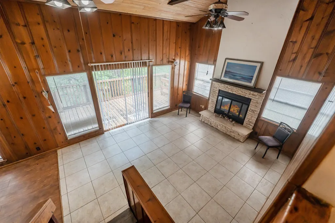
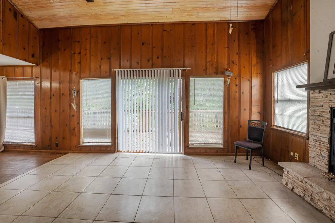
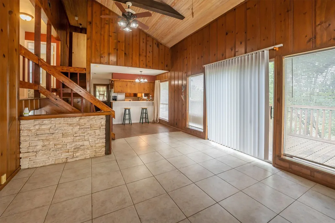
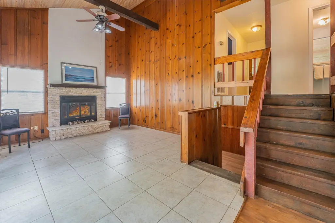
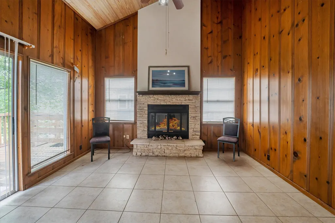
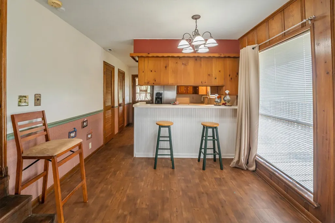
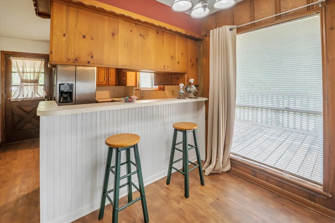
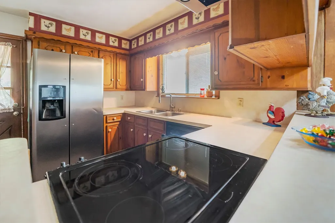
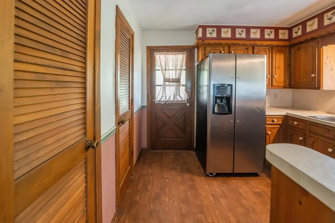
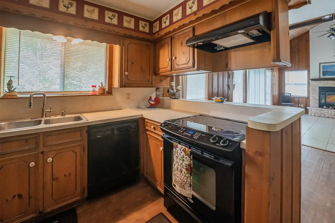
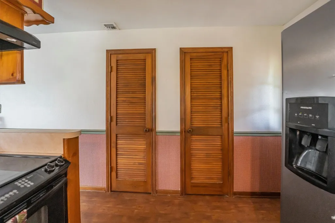
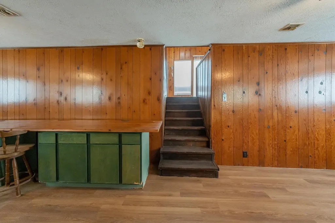
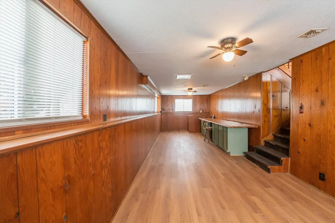
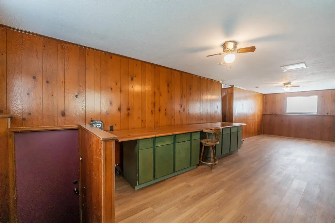
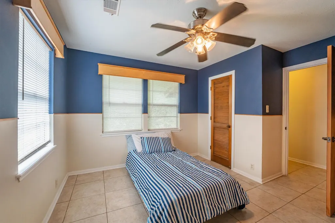
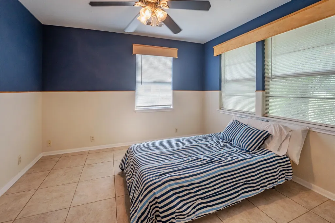
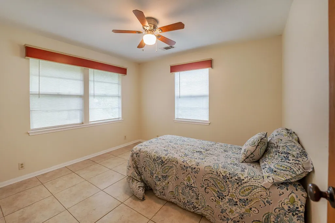
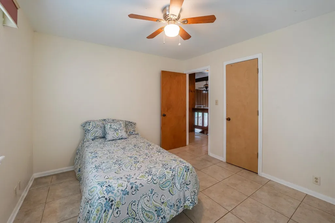
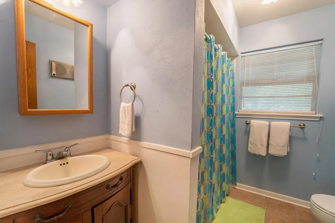
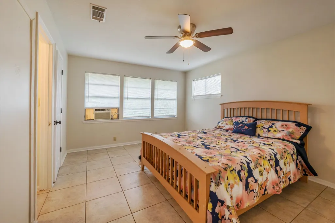
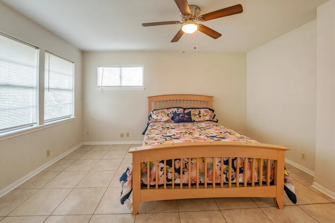
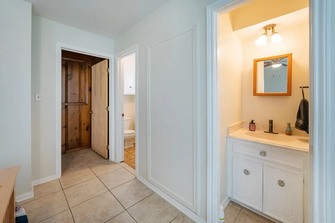
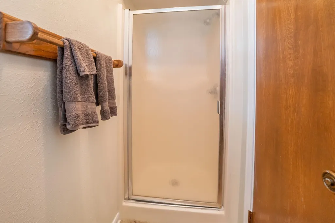
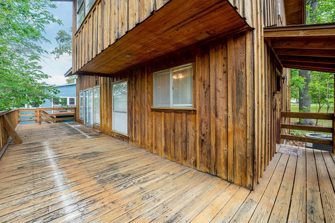
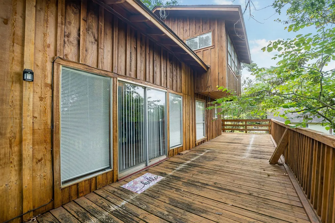
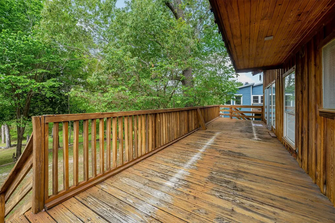
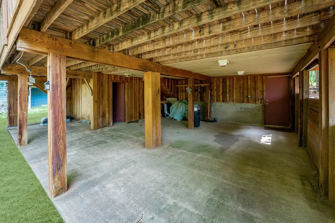
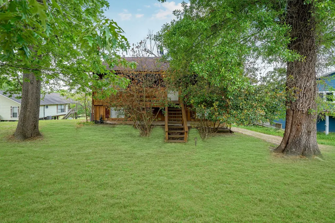
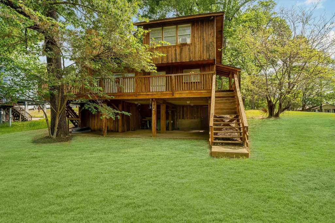
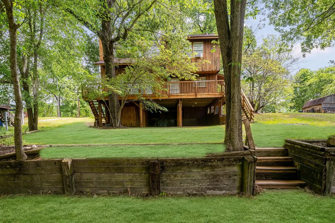
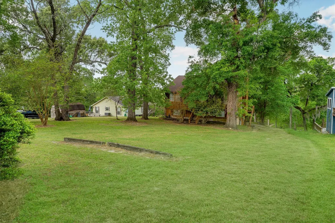
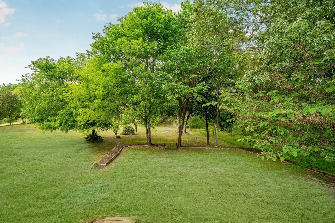
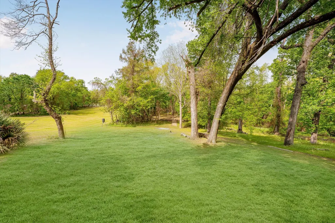
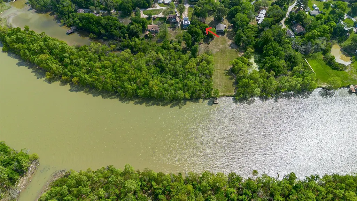
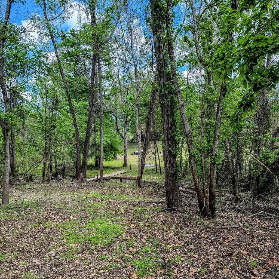
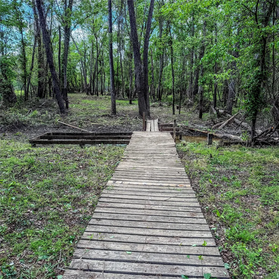
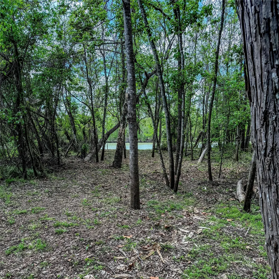
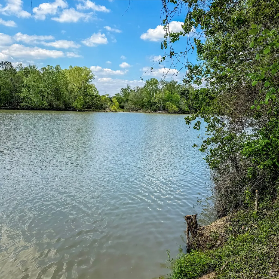
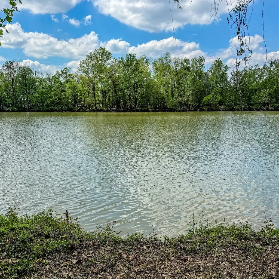
Nestled high and dry along the Trinity River waterfront, this charming cedar home sits on over 1/2 acre and offers peaceful surroundings with lots of character throughout. Whether you enjoy fishing, relaxing, or simply unwinding in nature, this home provides the perfect escape. The main living area features a fireplace and plenty of windows overlooking the patio/deck, creating a warm and inviting space filled with natural light. Featuring a multi-level design with 3 bedrooms and 2 bathrooms, the layout offers both functionality and charm. Downstairs, you’ll find a spacious bonus room that can serve as a versatile multi-purpose space. The patio/deck is a standout feature—ideal for entertaining or unwinding while enjoying views and natural surroundings. A 2-car carport with an additional workshop area adds convenience and versatility. A rare opportunity to enjoy waterfront-style living in a quaint, natural setting.
| Elementary School | Middle School | High School |
|---|---|---|
| SCOTT JOHNSON ELEMENTARY SCHOOL Elementary School | MANCE PARK MIDDLE SCHOOL Middle School | HUNTSVILLE HIGH SCHOOL High School |
| Price History | |
|---|---|
| 4/3/2026 | Listed $245,000 |
| 5/27/2026 | 8$225,000 |
| 9/3/2026 | 4$215,000 |
General Features
| Sewer | Septic Tank |
|---|---|
| Heating | Central,Electric |
| Cooling | Central Air,Electric |
| Roof | Composition |
| Appliances | Dishwasher,Electric Oven,Electric Range |
| Patio/Porch Features | Deck,Patio |
| Architectural Style | Other,Traditional |
| Construction Materials | Other,Wood Siding |
| Year Built | 1981 |
| View | River,Water |
| Stories Count | 3 |
| Levels | Three Or More |
| Property Subtype | Detached |
| Tax Year | 2025 |
| Waterfront Features | River Front,Waterfront |
| County | Walker |
| New Construction | false |
| Property Type | Residential |
| Subdivision Name | Newmans Sportsman Club |
| Garage Y/N | false |
| Green Indoor Air Quality | Ventilation |
| Total Rooms | 7 |
| Full Baths | 2 |
| Status | Active |
| Directions | From Huntsville, take TX-19 to Riverside, turn right on FM 980 and go approx 3.9 miles and turn left onto Thomas Lake Road, go approx 2.5miles, and take a left on Aubrey Ln, right onto S. Lake Drive, home will be on your left. |
| ModificationTimestamp | 2026-09-04T14:04:34.950-00:00 |
| High School | HUNTSVILLE HIGH SCHOOL |
| City | Huntsville |
| Disclosures | Seller Disclosure |
| High School District | 64 - Huntsville |
| MLS Area | 43 |
| Lot Size Units | Square Feet |
| Carport Spaces | 2 |
| Carport Y/N | true |
| Elementary School | SCOTT JOHNSON ELEMENTARY SCHOOL |
| Tax Annual Amount | 2612 |
| Middle/Junior High School | MANCE PARK MIDDLE SCHOOL |
| MLS Area Minor | Riverside (Walker) |
| Lease Considered Y/N | false |
| Virtual Tour | https://my.matterport.com/show/?m=MopNj3Xw7bq |
| Standard Status | Active |
| Middle/Junior School District | 64 - Huntsville |
| Elementary School District | 64 - Huntsville |
| Year Built Source | Public Records |
| PostalCity | Huntsville |
| Legal Description | NEWMAN'S SPORTSMAN CLUB, LOT 33 |
Interior Features
| Interior Amenities | Breakfast Bar,High Ceilings,Kitchen/Family Room Combo,Laminate Counters,Multi-Level Bedroom,Tub Shower,Upper Level Primary,Ceiling Fan(s),Kitchen/Dining Combo |
|---|---|
| Flooring | Tile |
| Total Fireplaces | 1 |
| Fireplace Features | Wood Burning |
| Air Conditioning Y/N | true |
| Heating Y/N | true |
| Fireplace Y/N | true |
| Laundry Features | Washer Hookup,Electric Dryer Hookup |
| Total Bedrooms | 3 |
| Room Type | Family Room,Game Room,Kitchen,Utility Room |
| LivingAreaSource | Appraiser |
| Total Baths | 2 |
Exterior Features
| Exterior Amenities | Deck,Patio,Private Yard |
|---|---|
| Fencing | None |
| Parking Features | Attached Carport,Additional Parking,Workshop in Garage |
| Lot Features | Cleared,Views,Waterfront |
| Water Source | Public |
| Lot Size Area | 24011 |
| Building Area Total | 1571 |
| Lot Size Acres | 0.5512 |
| Lot Size Source | Appraiser |
| Waterfront Y/N | true |
| Private Pool | false |
Amenities
- Foreclosure
- Views
- Short Sale
- New Construction
- Adult 55+
- Lease To Own
- No HOA Fees
- Furnished
- Primary On Main
- Air Conditioning
- Seller Finance
- Green
- Fixer Upper
- Horse
- Golf
- Fireplace
- Deck
- Garage
- Basement
- Pool
Property vs Single Family Average in 77320
Price
Taxes
Year Built
 The information being provided by Houston Association of REALTORS, Inc. is for the consumer's personal, non-commercial use and may not be used for any purpose other than to identify prospective properties consumers may be interested in purchasing. Any information relating to real estate for sale referenced on this web site comes from the Internet Data Exchange (IDX) program of the Houston Association of REALTORS, Inc. This web site may reference real estate listing(s) held by a brokerage firm other
