
Water Views
Address
11 Lookout Ridge, Huntsville, TX
Price
$ 895,000
Property Attributes
- MLS#2580221
- TypeSingle Family
- Listing Status Active
- CountyWalker
- CityHuntsville
- Area43 Lake Conroe Area
- NeighborhoodWildwood Shores Sec 9
- Zip77340
- Style
- Year Built2012
- Taxes$ 9677
- Price$ 895,000
- Bedrooms3
- Full Bathrooms2
- Half Bathrooms1
- Sqr Footage2960
- Lot Size0.077 Acres
Data Source:
Houston Association of REALTORS® (HAR)
Property Description
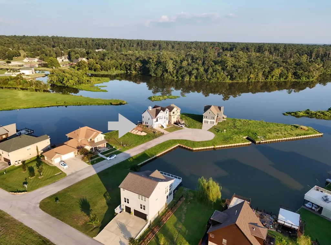
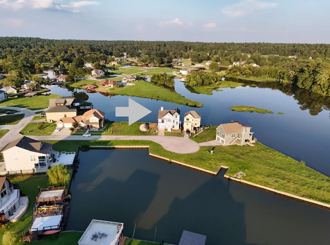
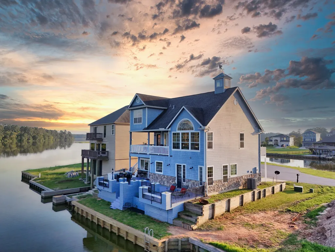
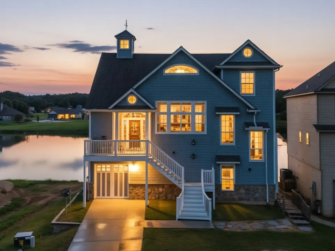
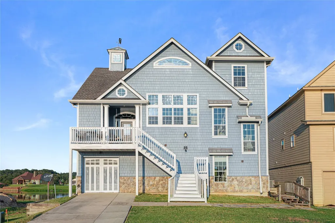
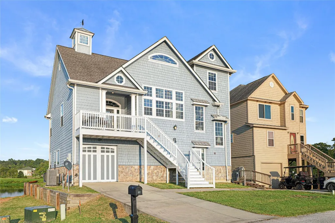
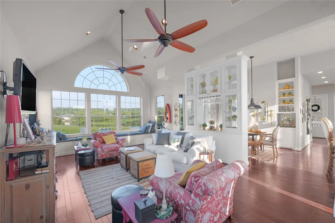
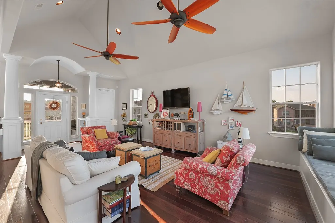
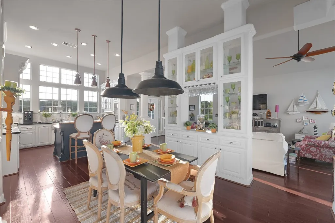
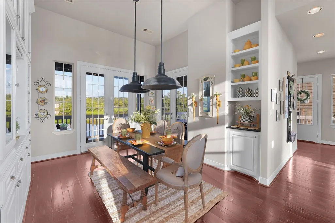
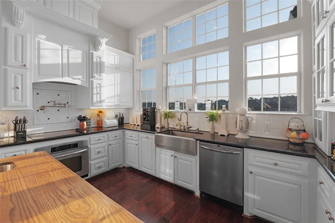
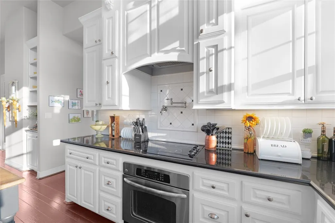
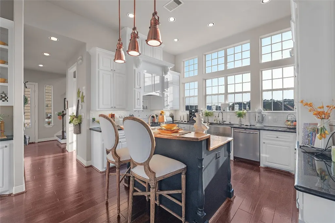
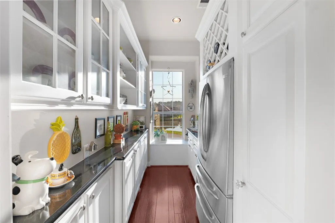
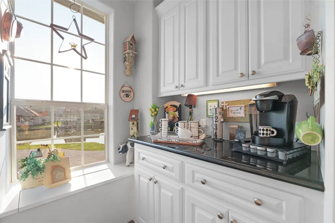
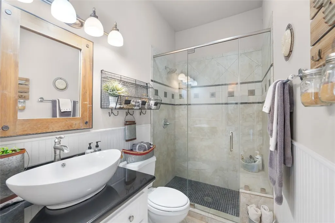
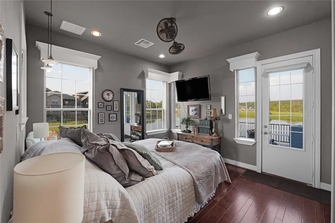
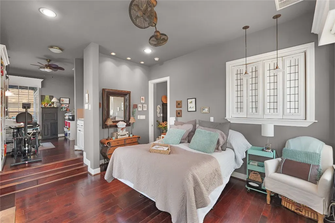
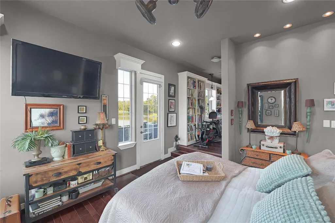
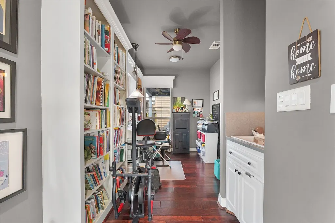
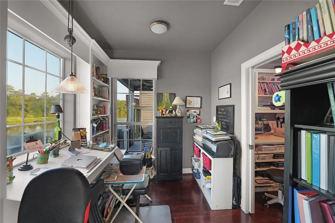
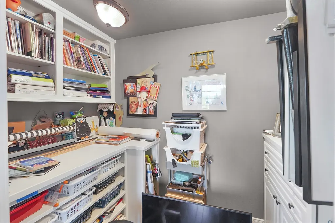
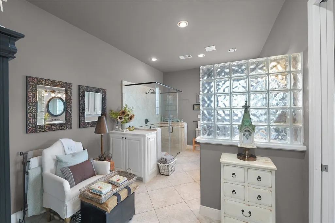
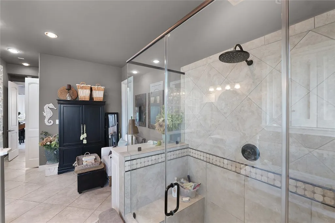
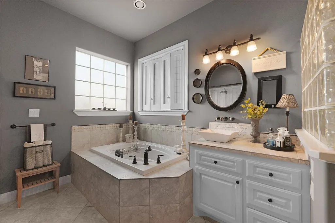
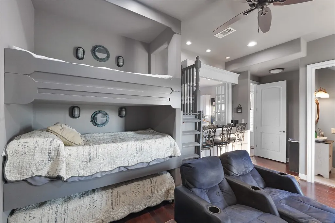
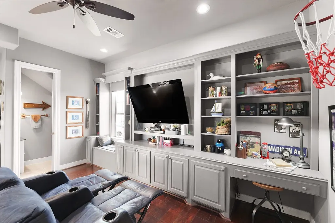
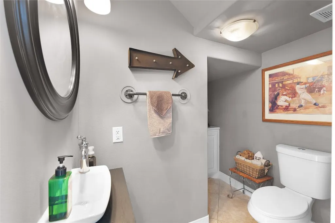
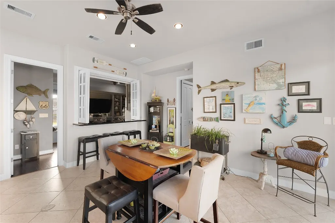
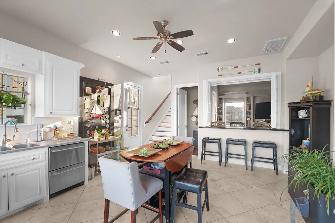
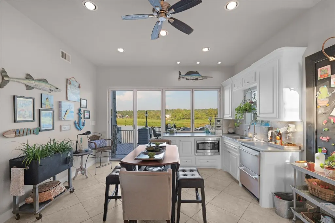
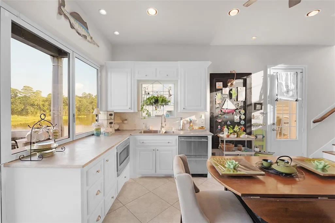
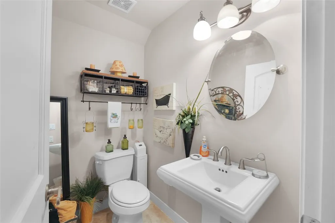
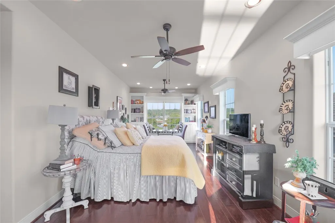
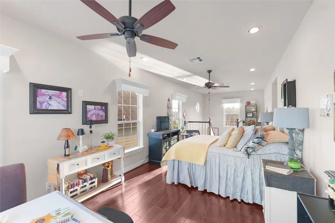
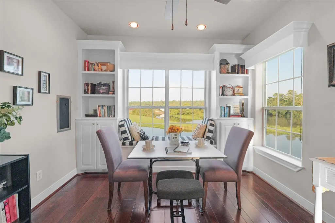
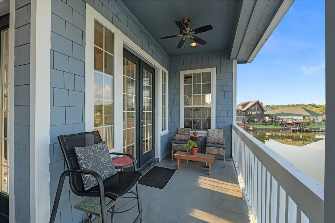
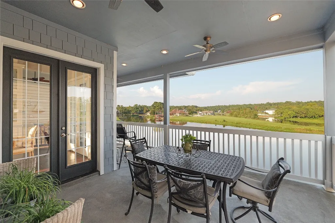
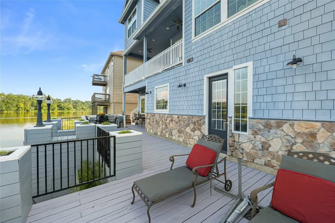
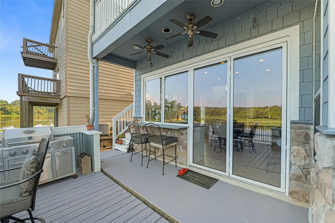
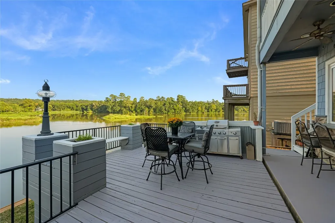
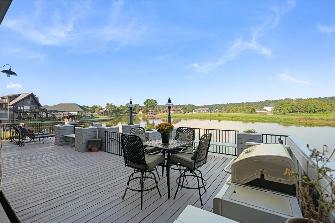
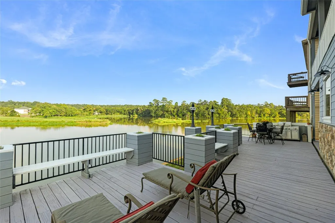
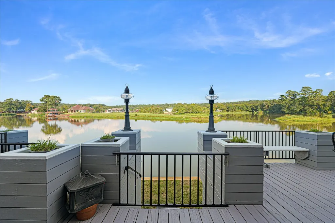
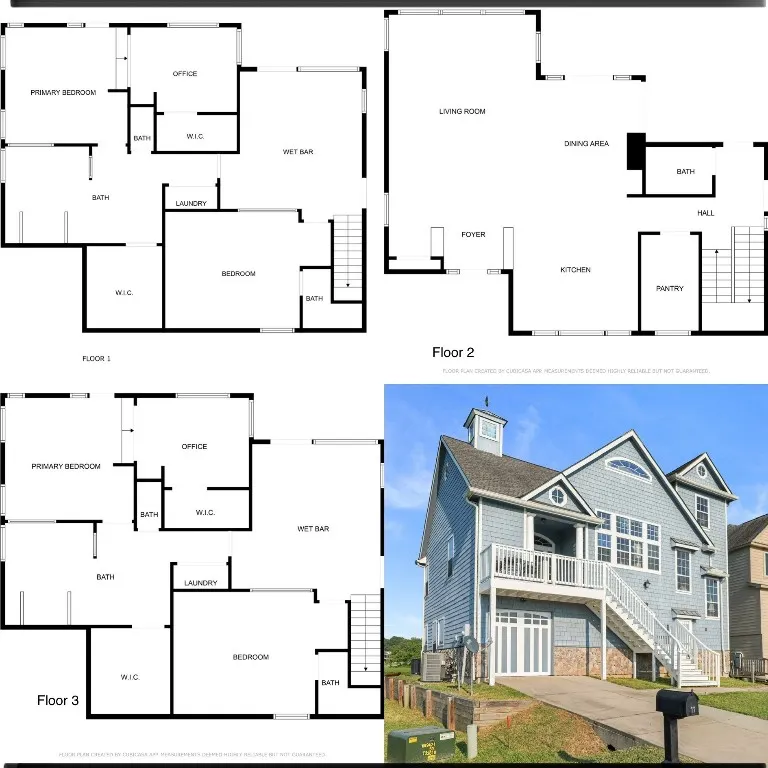
Stunning one of a kind Cape Cod, gated peninsula waterfront home surrounded by beautiful views of Lake Conroe and Sam Houston National Forest. Vaulted ceilings and tall windows make this open floor plan bright and inviting with custom cabinetry, built-ins, and picturesque lake-life sitting areas throughout. Charming Butlers Pantry w/custom cabinets, refrigerator, coffee bar. 2nd FL double doors to large Veranda perfect for outdoor lake-view dining. Walk-in Christmas closet or extra storage off LR. 1st FL Media Rm/3rd BR, Galley-Kitchen-Breakfast area, Nana walls open to large deck overlooking lake and breathtaking forest for scenic entertaining. PB access to deck and quaint adjacent master area perfect for small office, reading area or dressing room with custom-built table, book shelves, closet. Bath w/large shower and tub. 3rd FL is a large striking Suite with window box sitting area, half bath, closet/storage space. This property is the perfect lake-life-living experience.
| Elementary School | Middle School | High School |
|---|---|---|
| SAMUEL W HOUSTON ELEMENTARY SCHOOL Elementary School | MANCE PARK MIDDLE SCHOOL Middle School | HUNTSVILLE HIGH SCHOOL High School |
| Price History | |
|---|---|
| 9/22/2025 | Listed $895,000 |
General Features
| Sewer | Other |
|---|---|
| Heating | Central,Electric |
| Cooling | Central Air,Electric,Attic Fan |
| Roof | Composition |
| Appliances | Dishwasher,Electric Oven,Electric Range,Microwave,ENERGY STAR Qualified Appliances |
| HOA Fee | 980 |
| Garage Spaces | 1 |
| Association Fee Includes | Clubhouse,Other,Recreation Facilities |
| Patio/Porch Features | Balcony,Deck,Patio,Porch |
| Architectural Style | Other,Split Level,Traditional |
| Security Features | Gated with Attendant,Smoke Detector(s) |
| Construction Materials | Brick,Stone,Wood Siding |
| Year Built | 2012 |
| View | Canal,Lake,Water |
| Stories Count | 3 |
| Levels | Three Or More,Multi/Split |
| Property Subtype | Detached |
| Tax Year | 2024 |
| Waterfront Features | Canal Front,Lake,Lake Front,Waterfront |
| Community Features | Community Pool |
| Assoc Fee Paid Per | Annually |
| County | Walker |
| New Construction | false |
| Property Type | Residential |
| HOA | true |
| Attached Garage | true |
| Energy Efficient | Appliances,Thermostat |
| Subdivision Name | Wildwood Shores Sec 9 |
| Garage Y/N | true |
| Green Indoor Air Quality | Ventilation |
| Total Rooms | 10 |
| Full Baths | 2 |
| Status | Active |
| Directions | Take 45N. Exit at New Wavery, Make a left on FM 1374. Left on Stubblefield Lake. Left on Gus Randell. Left on Houston. Right on Randel Ranch. Right on Cypress Bend. |
| ModificationTimestamp | 2026-05-03T00:33:55.147-00:00 |
| High School | HUNTSVILLE HIGH SCHOOL |
| City | Huntsville |
| Disclosures | Seller Disclosure |
| Association Name | IMC Property Management |
| High School District | 64 - Huntsville |
| MLS Area | 43 |
| Lot Size Units | Square Feet |
| Elementary School | SAMUEL W HOUSTON ELEMENTARY SCHOOL |
| Tax Annual Amount | 9677 |
| Middle/Junior High School | MANCE PARK MIDDLE SCHOOL |
| MLS Area Minor | Lake Conroe Area |
| Lease Considered Y/N | false |
| Virtual Tour | https://youtu.be/5mtwX2y0GtE?si=SYfOxWM7GCNLiyZa |
| Standard Status | Active |
| Middle/Junior School District | 64 - Huntsville |
| Elementary School District | 64 - Huntsville |
| Year Built Source | Public Records |
| PostalCity | Huntsville |
| Legal Description | WILDWOOD SHORES (SEC 9), BLOCK 2, LOT 6 |
Interior Features
| Interior Amenities | Butler's Pantry,Crown Molding,Granite Counters,High Ceilings,Kitchen Island,Kitchen/Family Room Combo,Bath in Primary Bedroom,Pantry,Soaking Tub,Separate Shower,Ceiling Fan(s),Programmable Thermostat |
|---|---|
| Flooring | Tile |
| Air Conditioning Y/N | true |
| Heating Y/N | true |
| Half Baths | 1 |
| Laundry Features | Washer Hookup,Electric Dryer Hookup |
| Total Bedrooms | 3 |
| Room Type | Dining Room,Family Room,Living Room,Utility Room,Half Bath |
| LivingAreaSource | Appraiser |
| Total Baths | 3 |
| Bedrooms Possible | 3 |
Exterior Features
| Exterior Amenities | Balcony,Deck,Porch,Patio |
|---|---|
| Fencing | None |
| Parking Features | Attached,Garage |
| Lot Features | Cul-De-Sac,Views,Waterfront |
| Water Source | Other |
| Lot Size Area | 3353 |
| Foundation Details | Slab |
| Building Area Total | 2960 |
| Lot Size Acres | 0.077 |
| Lot Size Source | Appraiser |
| Waterfront Y/N | true |
| Private Pool | false |
Amenities
- Foreclosure
- Views
- Short Sale
- New Construction
- Adult 55+
- Lease To Own
- No HOA Fees
- Furnished
- Primary On Main
- Air Conditioning
- Seller Finance
- Green
- Fixer Upper
- Horse
- Golf
- Fireplace
- Deck
- Garage
- Basement
- Pool
Property vs Single Family Average in 77340
Price
Taxes
Year Built
 The information being provided by Houston Association of REALTORS, Inc. is for the consumer's personal, non-commercial use and may not be used for any purpose other than to identify prospective properties consumers may be interested in purchasing. Any information relating to real estate for sale referenced on this web site comes from the Internet Data Exchange (IDX) program of the Houston Association of REALTORS, Inc. This web site may reference real estate listing(s) held by a brokerage firm other
