
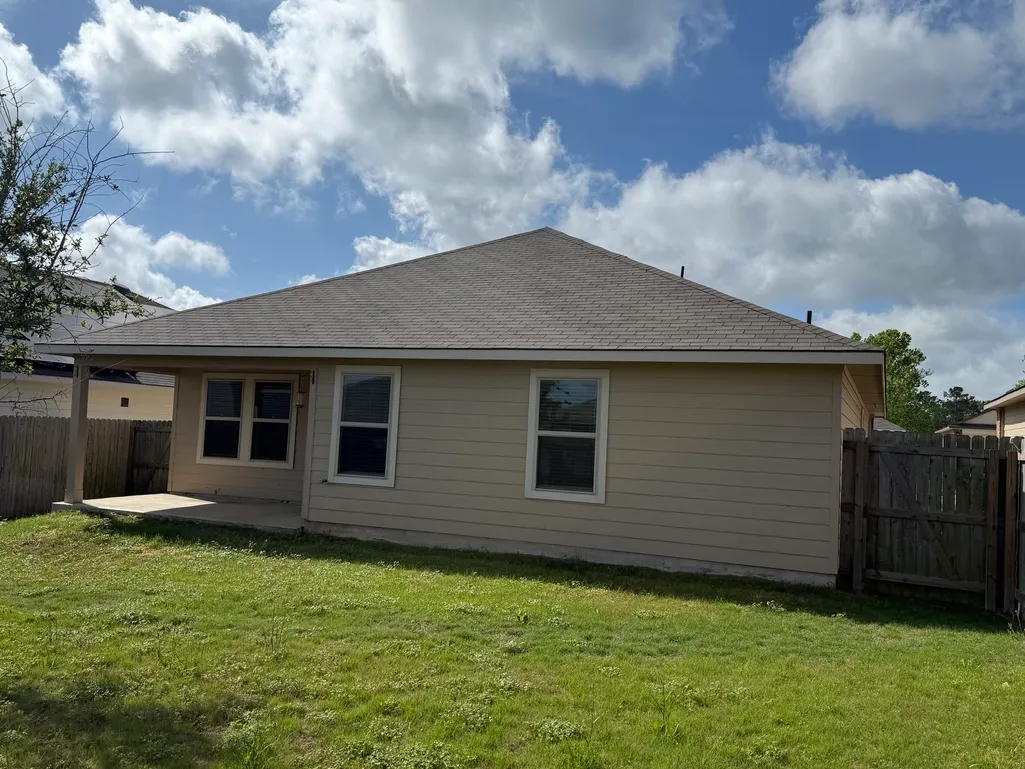
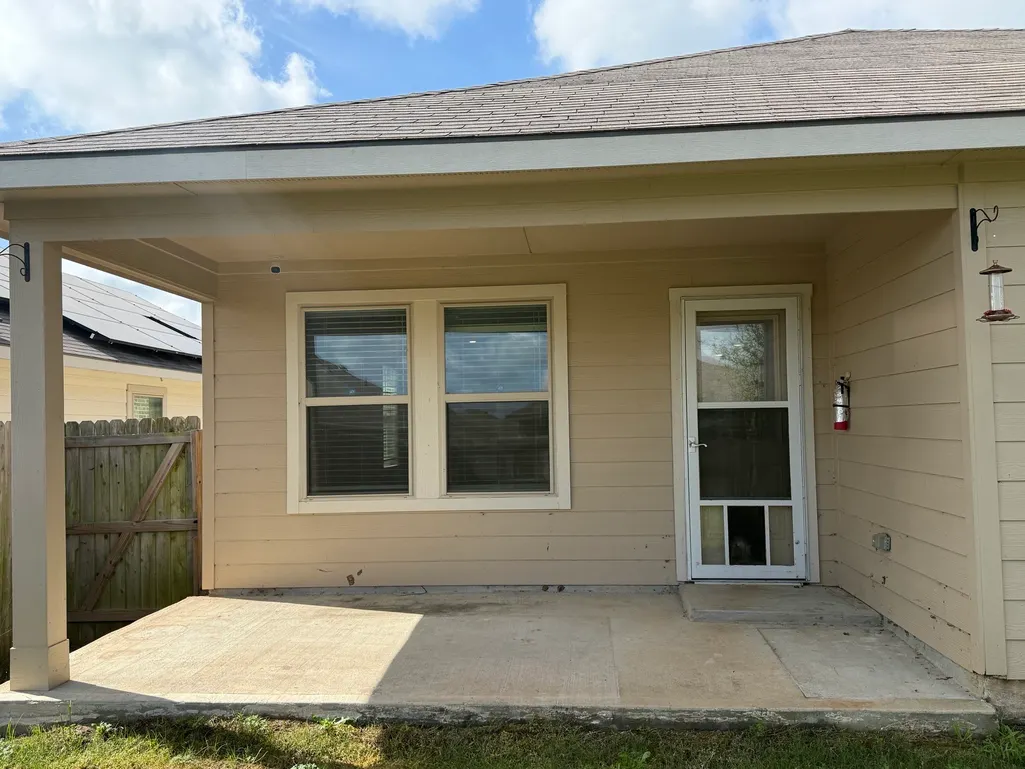
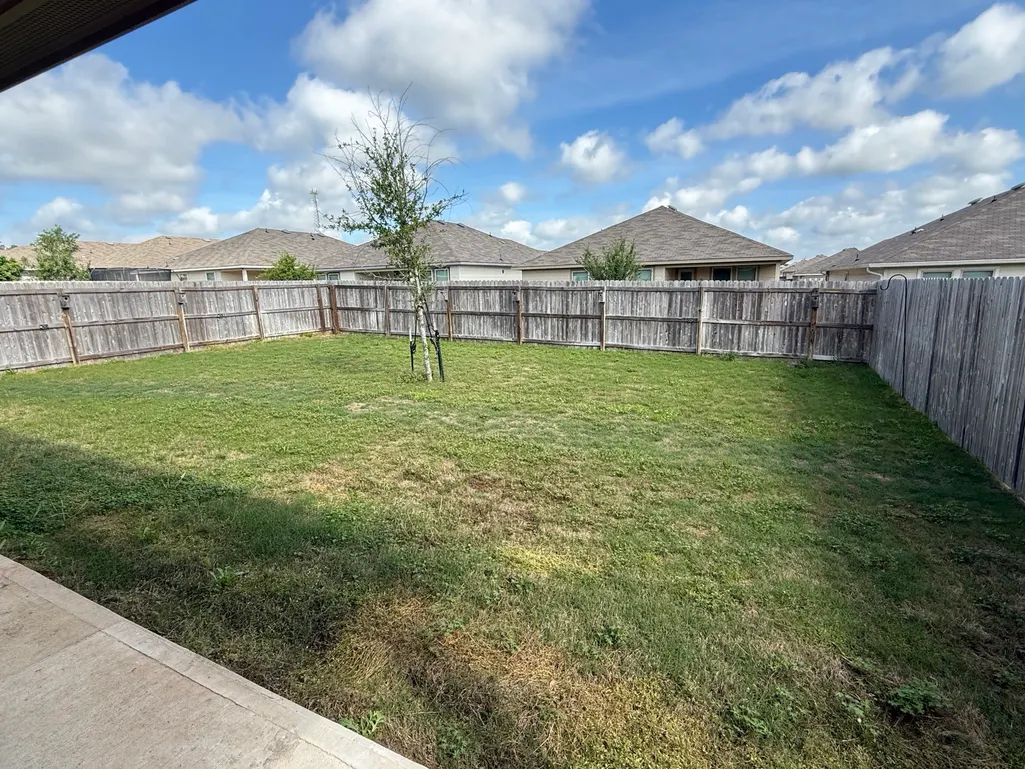
Address
229 Pecos Drive, Huntsville, TX
Price
$ 249,900
Property Attributes
- MLS#15668923
- TypeSingle Family
- Listing Status Active
- CountyWalker
- CityHuntsville
- Area43 Huntsville Area
- NeighborhoodRockbridge Sub
- Zip77340
- Style
- Year Built2022
- Taxes$ 4001
- Price$ 249,900
- Bedrooms3
- Full Bathrooms2
- Half Bathrooms0
- Sqr Footage1501
- Lot Size0.138 Acres
Data Source:
Houston Association of REALTORS® (HAR)
Property Description
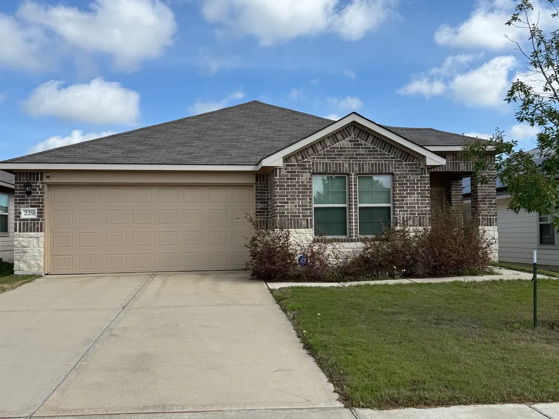
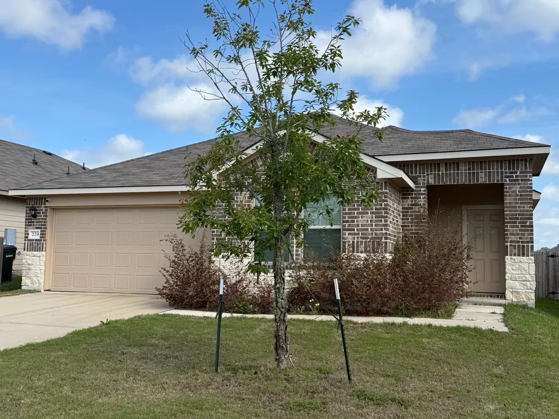
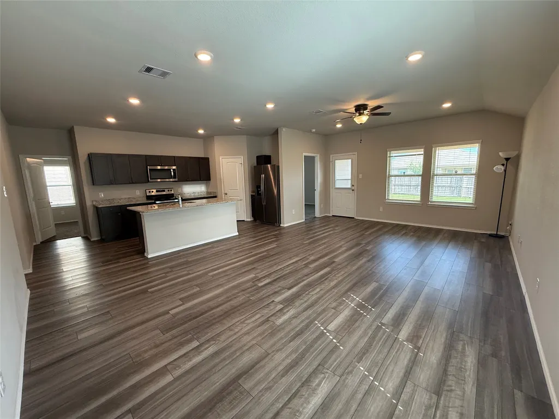
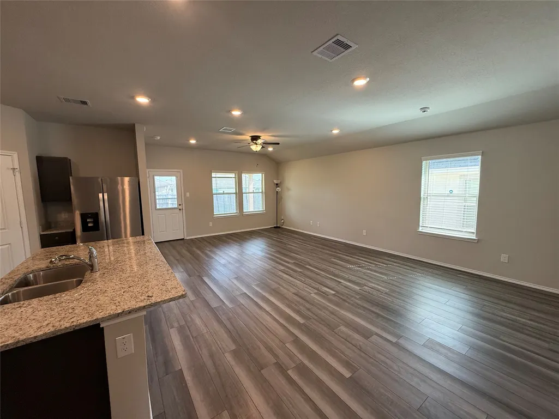
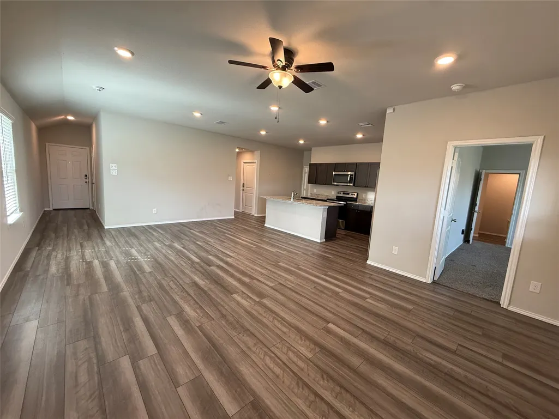
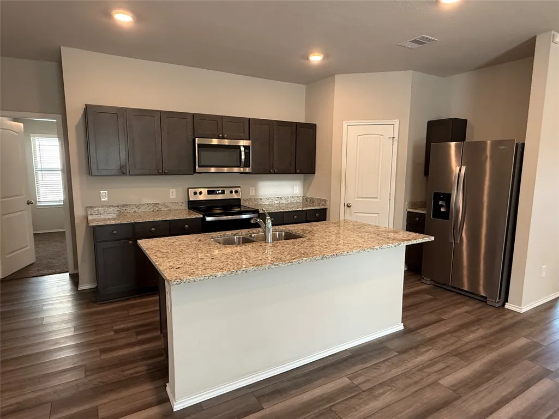
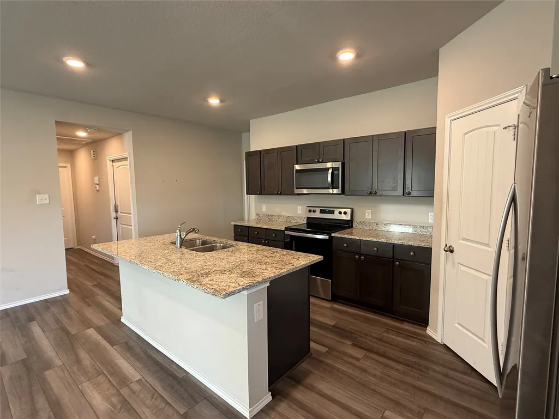
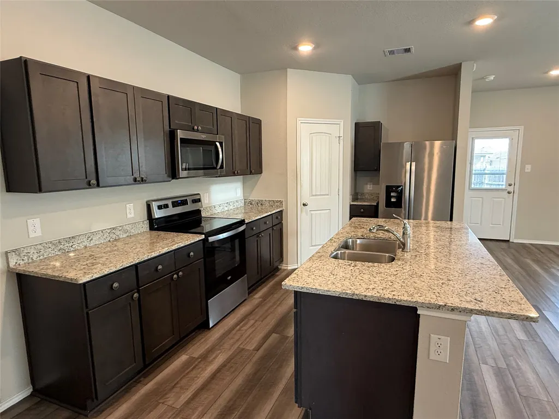
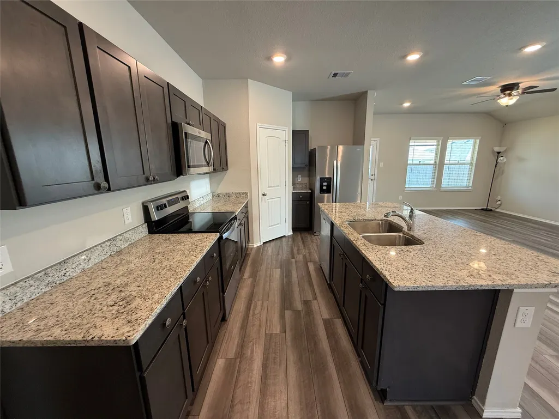
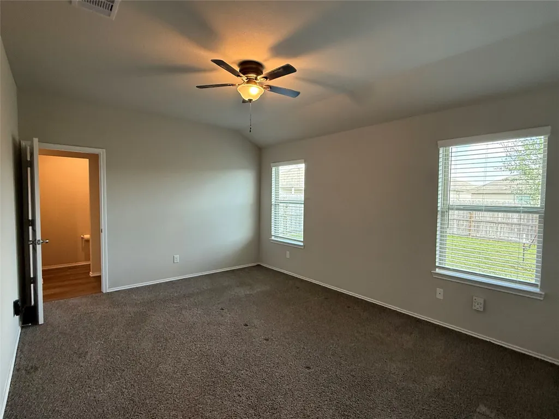
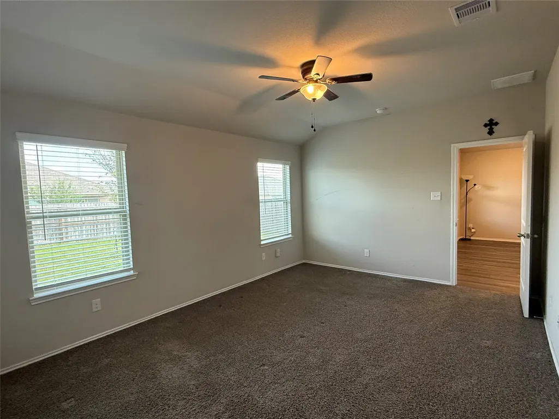
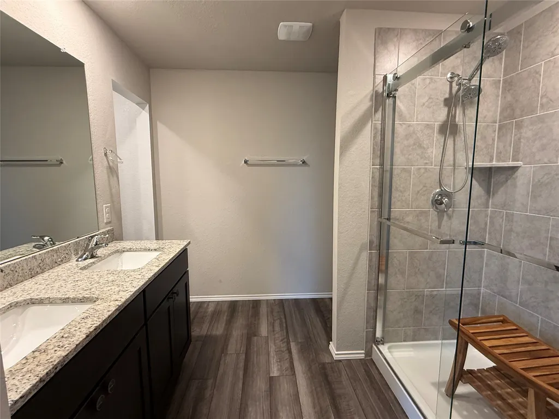
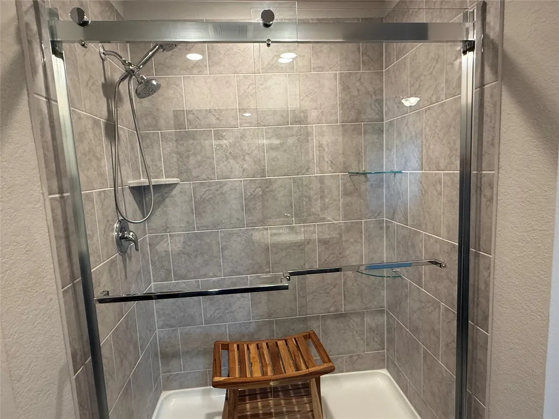
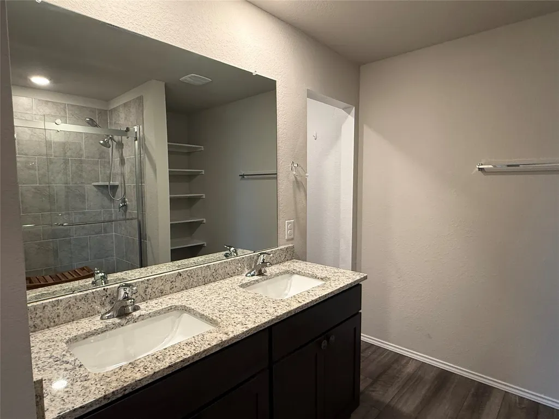
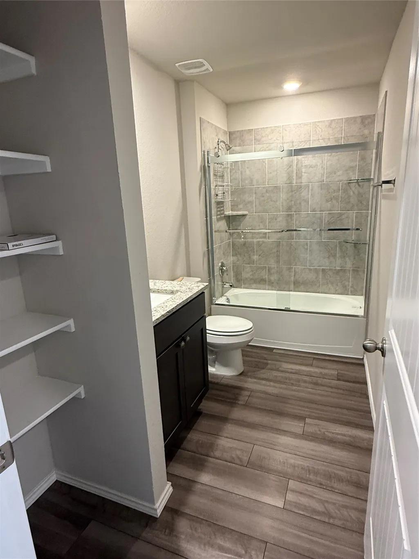
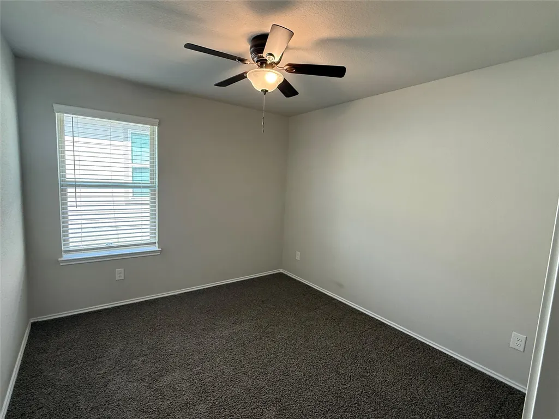
This exquisite 3-bedroom 2 bath home is a must see! Located just West of Huntsville in the sought-after Rockbridge subdivision, you are just minutes from shopping, dining, entertainment and SHSU! Upon entry, you are greeted by a massive living/family room, open to the kitchen. The kitchen is equipped with stainless steel appliances, granite counter tops, and large island with plenty of seating! The primary bedroom is generously sized, and primary bath is nicely furnished with an oversized walk-in shower, dual sinks with granite vanity top, and large walk-in closet. In addition to all of this, this home has Smart home features, which include a 7-inch touchscreen security control panel, video doorbell, programmable thermostat, and smart lights at the front entry. Too many features to mention here, schedule your showing today! This home won't last long!
| Elementary School | Middle School | High School |
|---|---|---|
| SAMUEL W HOUSTON ELEMENTARY SCHOOL Elementary School | MANCE PARK MIDDLE SCHOOL Middle School | HUNTSVILLE HIGH SCHOOL High School |
| Price History | |
|---|---|
| 4/10/2026 | Listed $259,900 |
| 5/7/2026 | 4$249,900 |
General Features
| Sewer | Public Sewer |
|---|---|
| Heating | Central,Electric |
| Cooling | Central Air,Electric |
| Roof | Composition |
| Appliances | Dishwasher,Electric Oven,Electric Range,Disposal,Microwave,Refrigerator |
| HOA Fee | 330 |
| Garage Spaces | 2 |
| Association Fee Includes | Common Areas |
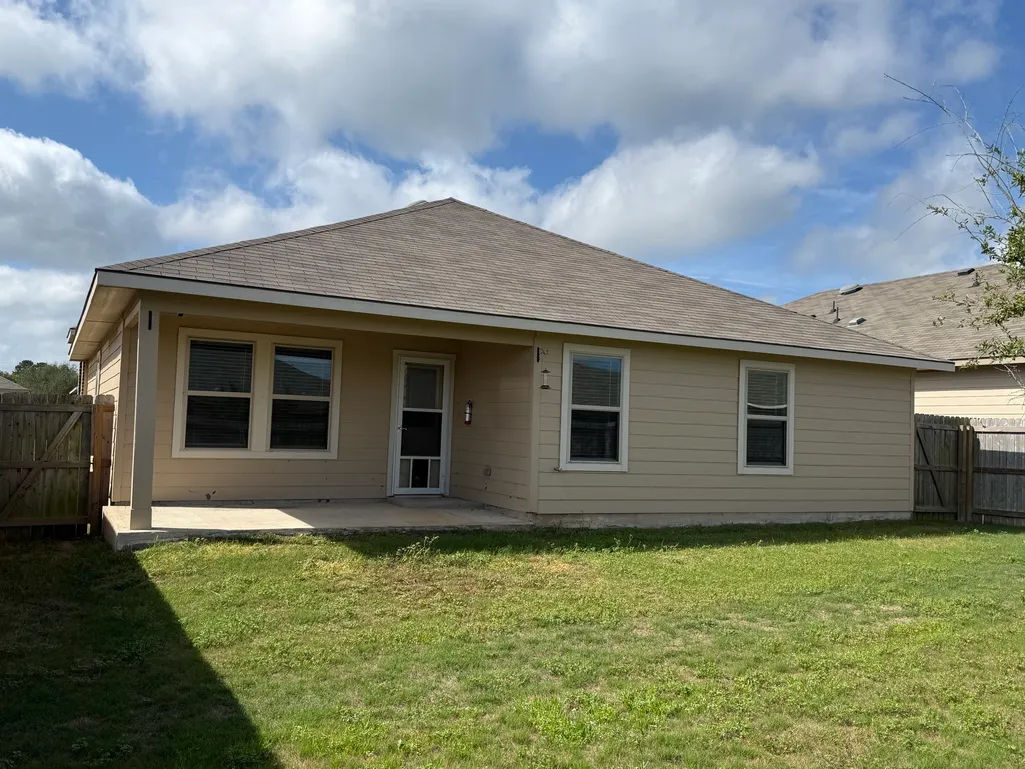
| Patio/Porch Features | Covered,Deck,Patio,Porch |
| Architectural Style | Traditional |
| Security Features | Security System Leased,Smoke Detector(s) |
| Construction Materials | Brick,Cement Siding,Wood Siding |
| Year Built | 2022 |
| Stories Count | 1 |
| Levels | One |
| Property Subtype | Detached |
| Tax Year | 2025 |
| Assoc Fee Paid Per | Annually |
| County | Walker |
| New Construction | false |
| Property Type | Residential |
| HOA | true |
| Attached Garage | true |
| Energy Efficient | HVAC,Insulation,Thermostat,Windows |
| Subdivision Name | Rockbridge Sub |
| Garage Y/N | true |
| Total Rooms | 6 |
| Full Baths | 2 |
| Status | Active |
| Directions | From I-45, Proceed West on Highway 30 to Left on FM 1791, turn Left on Pecos Drive, the house will be on your Left. |
| ModificationTimestamp | 2026-05-07T14:43:47.967-00:00 |
| High School | HUNTSVILLE HIGH SCHOOL |
| City | Huntsville |
| Disclosures | Seller Disclosure |
| Association Name | Beal Properties |
| High School District | 64 - Huntsville |
| MLS Area | 43 |
| Lot Size Units | Square Feet |
| Elementary School | SAMUEL W HOUSTON ELEMENTARY SCHOOL |
| Tax Annual Amount | 4001 |
| Middle/Junior High School | MANCE PARK MIDDLE SCHOOL |
| MLS Area Minor | Huntsville Area |
| Lease Considered Y/N | false |
| Builder Name | D.R. Horton |
| Standard Status | Active |
| Occupancy Type | Vacant |
| Middle/Junior School District | 64 - Huntsville |
| Elementary School District | 64 - Huntsville |
| Year Built Source | Public Records |
| PostalCity | Huntsville |
| Legal Description | ROCKBRIDGE SUBD PHASE 3, BLOCK 8, LOT 16, ACRES 0.138 |
Interior Features
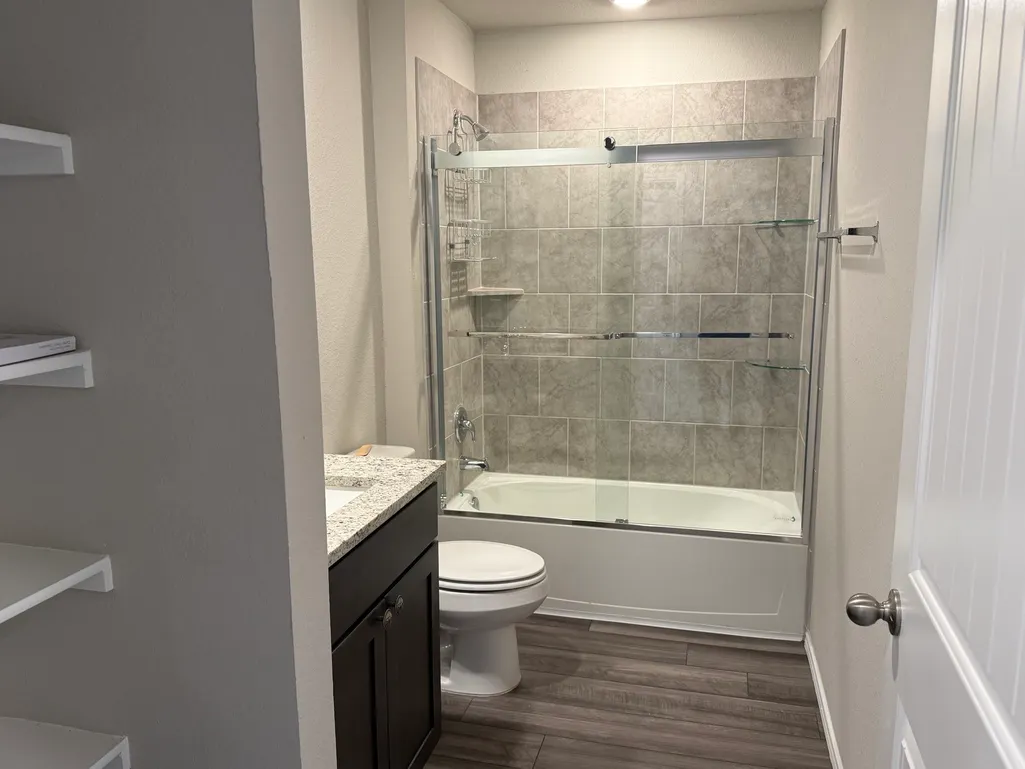
| Interior Amenities | Breakfast Bar,Double Vanity,Granite Counters,Kitchen Island,Kitchen/Family Room Combo,Pantry,Tub Shower,Programmable Thermostat |
|---|---|
| Flooring | Carpet,Plank,Vinyl |
| Air Conditioning Y/N | true |
| Heating Y/N | true |
| Window Features | Low-Emissivity Windows |
| Fireplace Y/N | false |
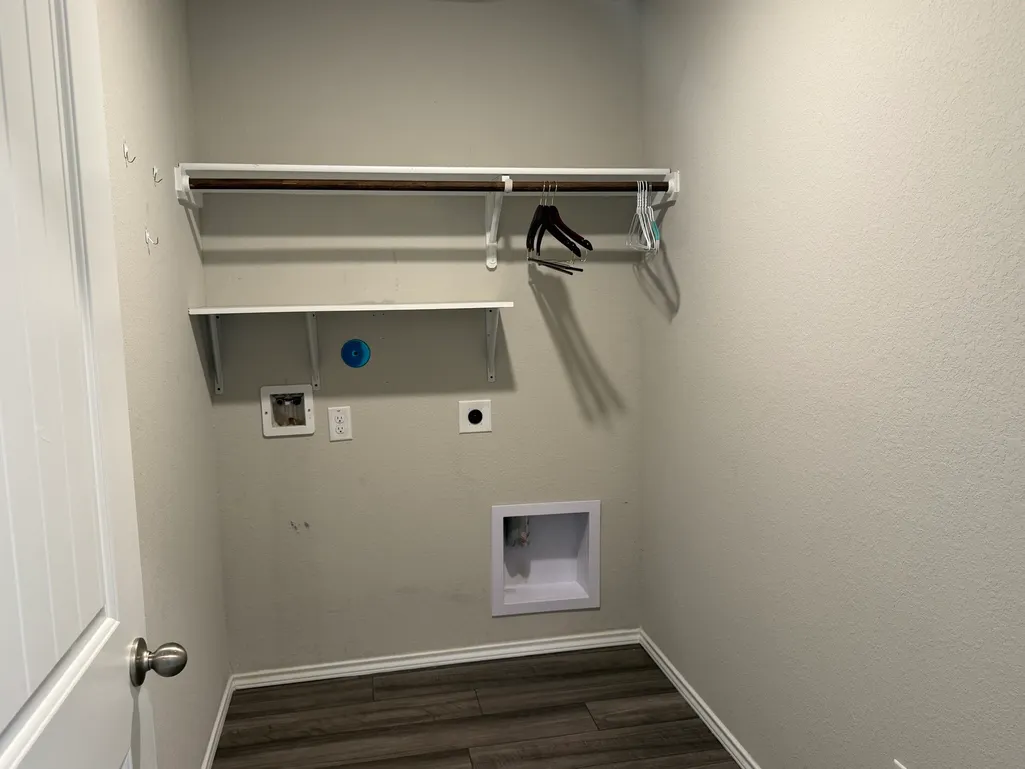
| Laundry Features | Washer Hookup,Electric Dryer Hookup |
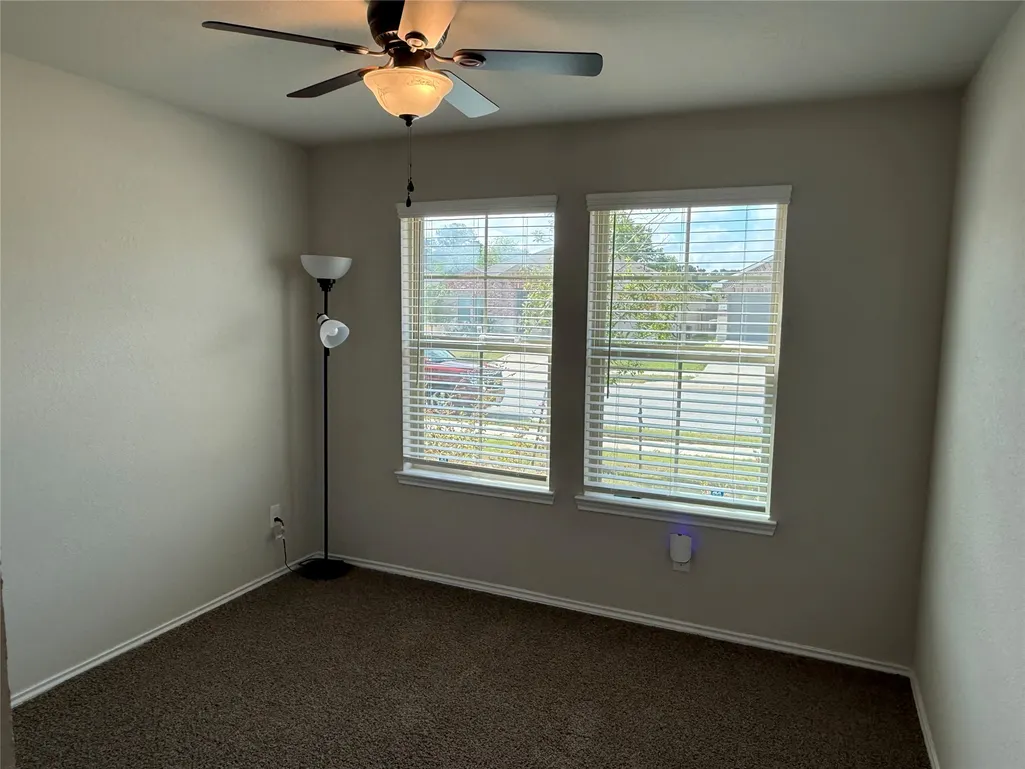
| Total Bedrooms | 3 |
| Room Type | Entry/Foyer,Family Room,Living Room,Utility Room |
| LivingAreaSource | Appraiser |
| Total Baths | 2 |
| Bedrooms Possible | 3 |
Exterior Features
| Exterior Amenities | Covered Patio,Deck,Fence,Porch,Patio |
|---|---|
| Fencing | Back Yard |
| Parking Features | Attached,Driveway,Garage |
| Lot Features | Subdivision |
| Water Source | Public |
| Lot Size Area | 6011 |
| Foundation Details | Slab |
| Building Area Total | 1501 |
| Lot Size Acres | 0.138 |
| Road Surface Type | Concrete |
| Lot Size Source | Appraiser |
| Private Pool | false |
Amenities
- Foreclosure
- Views
- Short Sale
- New Construction
- Adult 55+
- Lease To Own
- No HOA Fees
- Furnished
- Primary On Main
- Air Conditioning
- Seller Finance
- Green
- Fixer Upper
- Horse
- Golf
- Fireplace
- Deck
- Garage
- Basement
- Pool
Property vs Single Family Average in 77340
Price
Taxes
Year Built
 The information being provided by Houston Association of REALTORS, Inc. is for the consumer's personal, non-commercial use and may not be used for any purpose other than to identify prospective properties consumers may be interested in purchasing. Any information relating to real estate for sale referenced on this web site comes from the Internet Data Exchange (IDX) program of the Houston Association of REALTORS, Inc. This web site may reference real estate listing(s) held by a brokerage firm other
