
Price Reduction
Address
4420 Shady Lane, Huntsville, TX
Price
$ 260,000
Property Attributes
- MLS#14865685
- TypeSingle Family
- Listing Status Active
- CountyWalker
- CityHuntsville
- Area43 Huntsville Area
- NeighborhoodMcadams
- Zip77320
- Style
- Year Built1967
- Taxes$ 5049
- Price$ 260,000
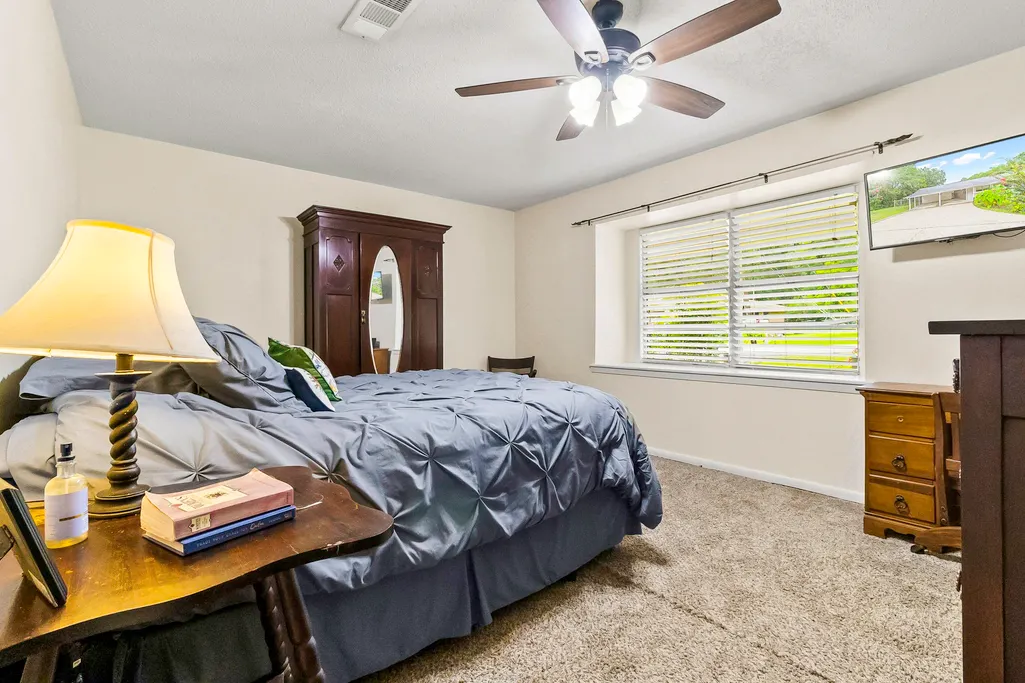
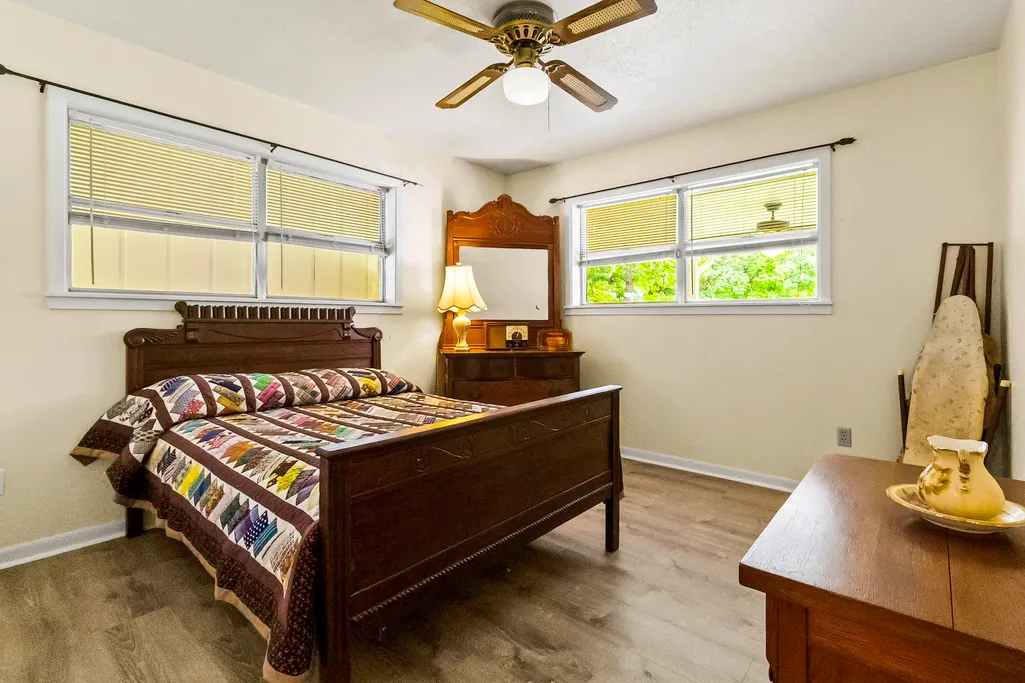
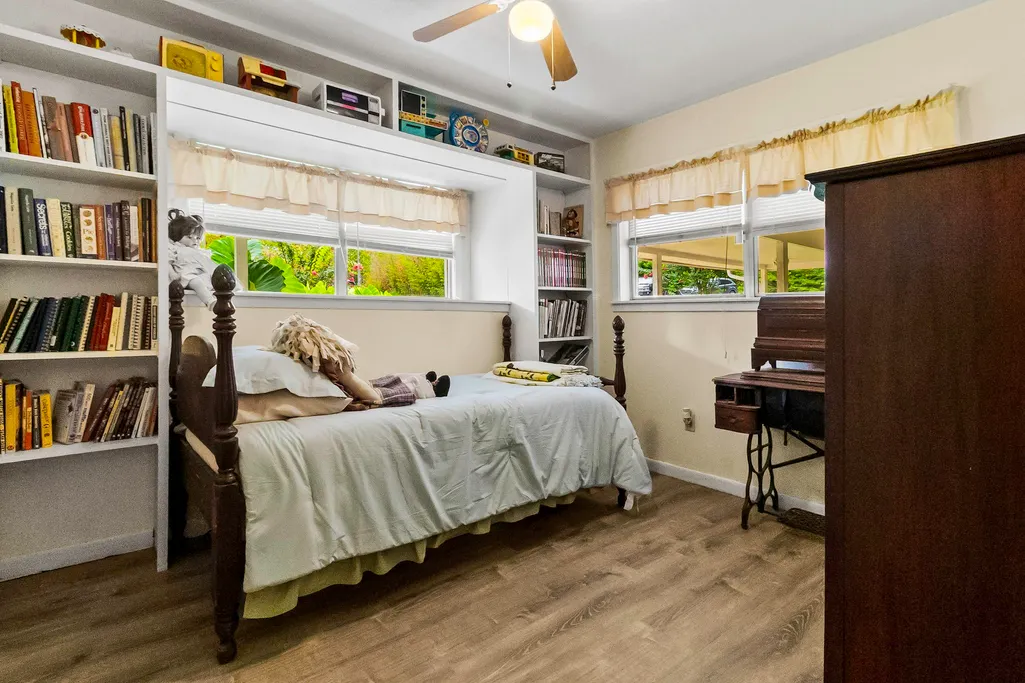
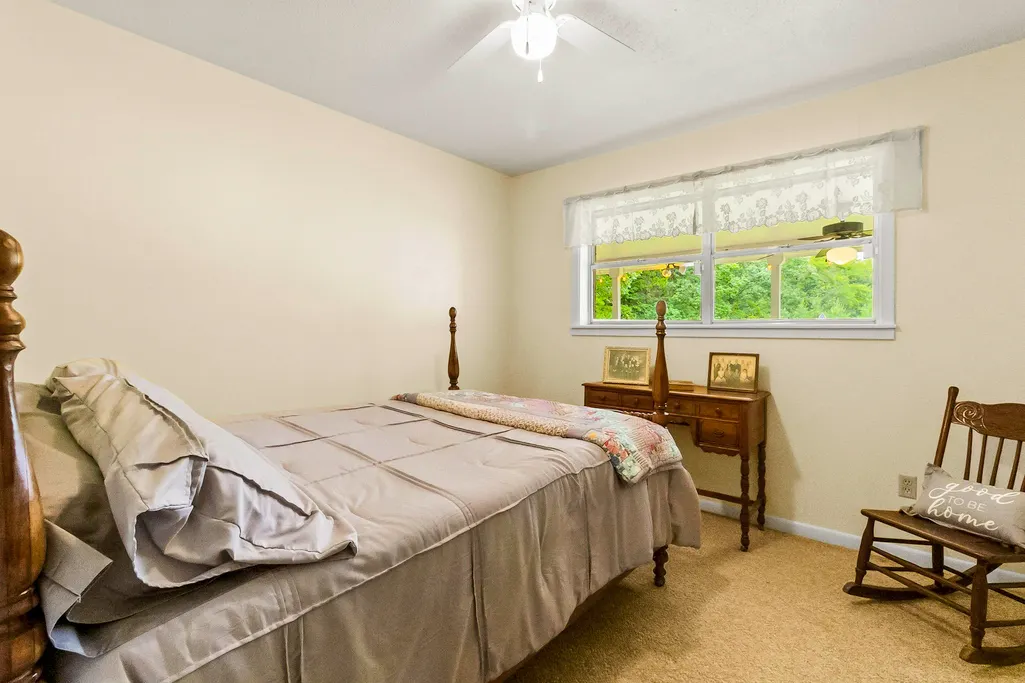
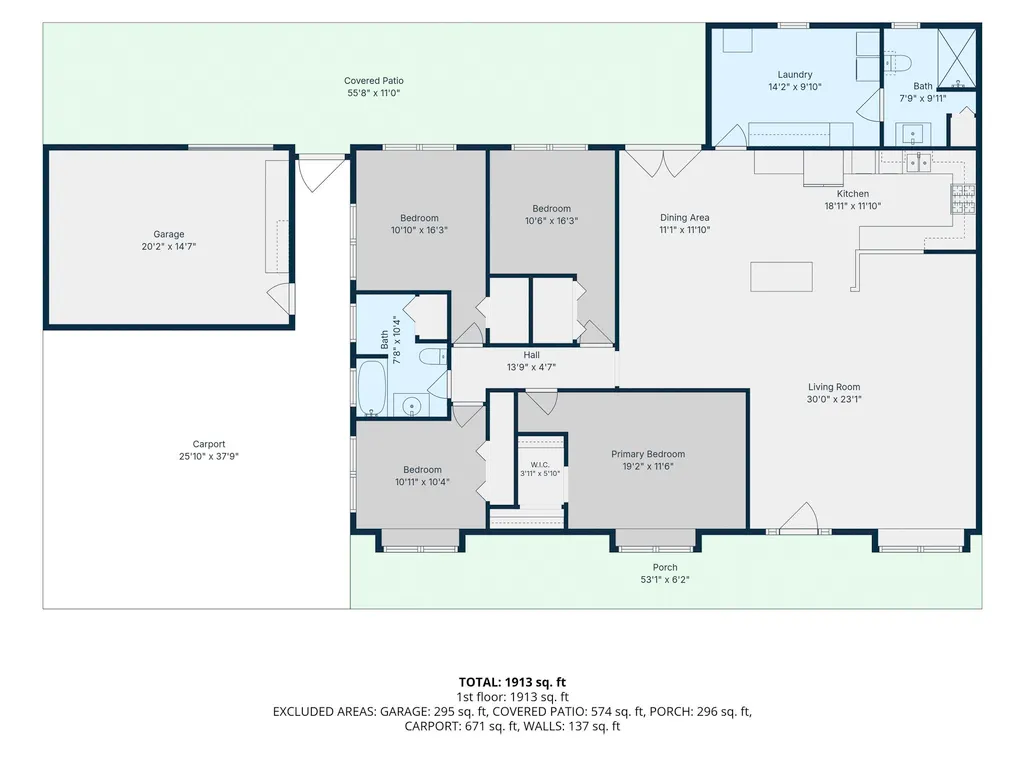
- Bedrooms4
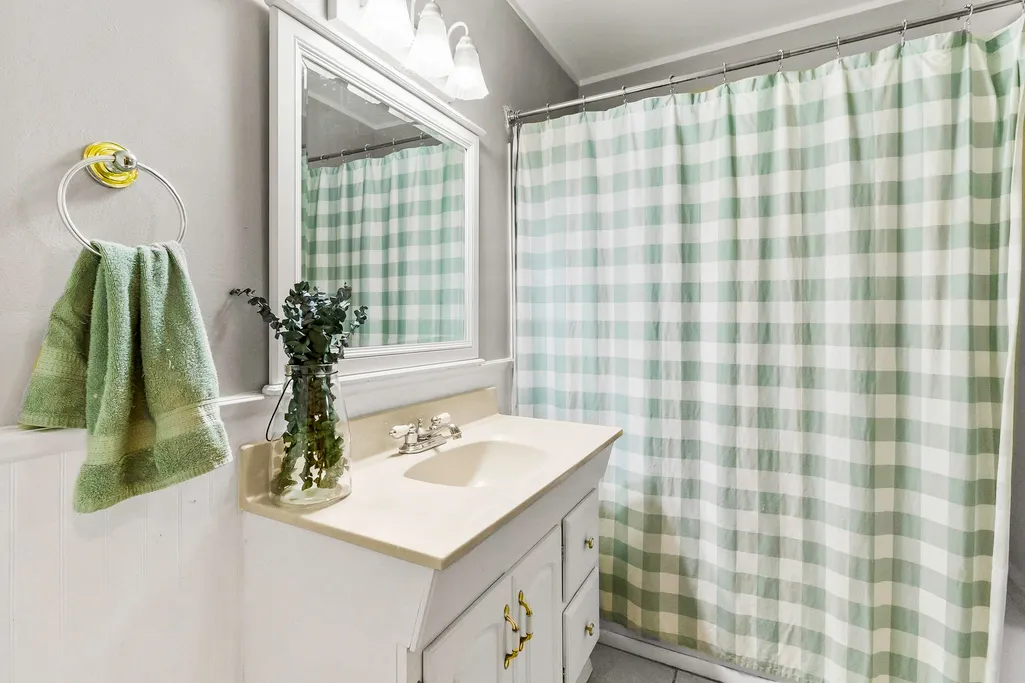
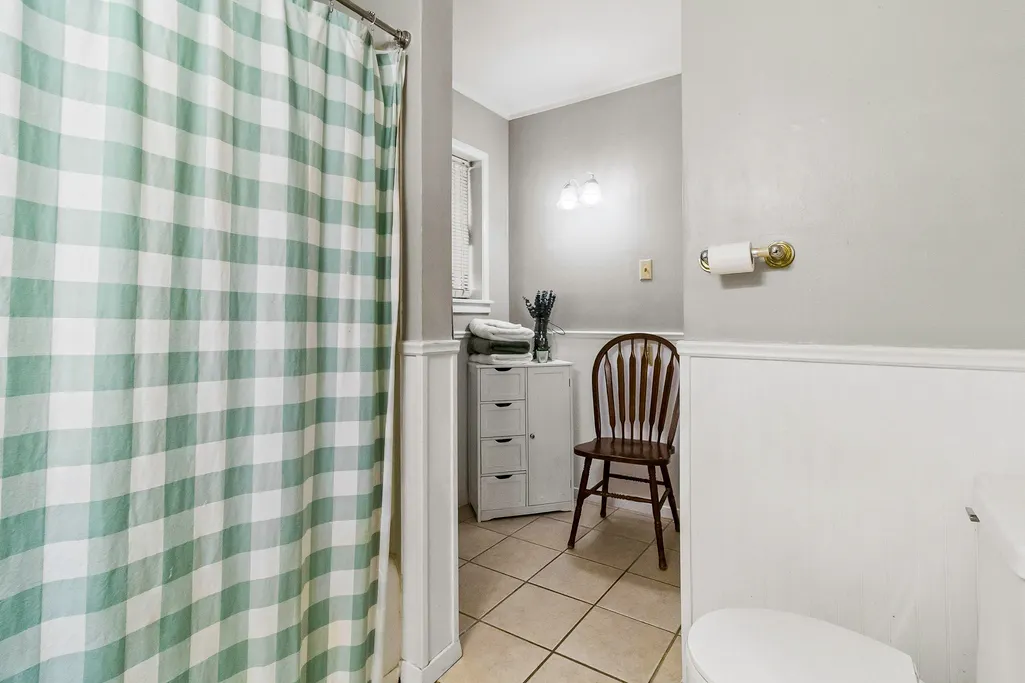
- Full Bathrooms2
- Half Bathrooms0
- Sqr Footage1929
- Lot Size0.33 Acres
Data Source:
Houston Association of REALTORS® (HAR)
Property Description
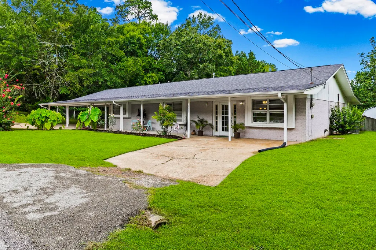
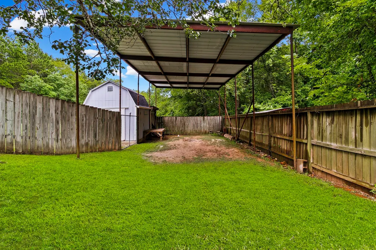
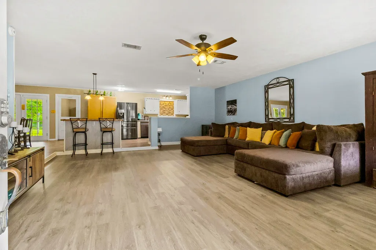
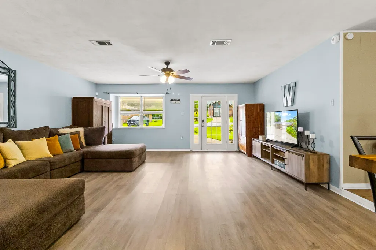
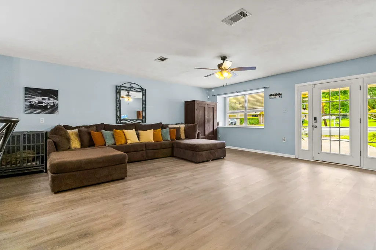
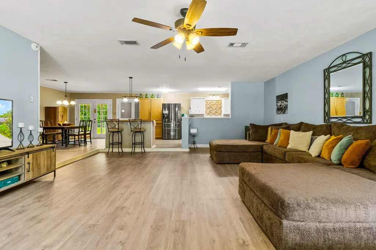
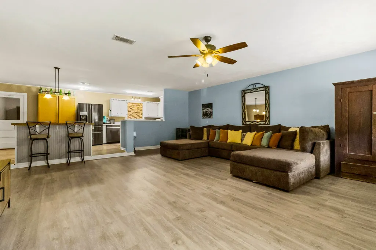
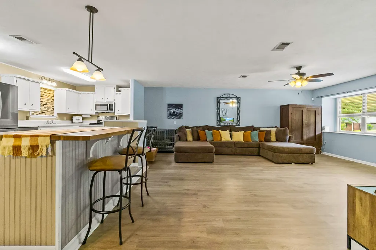
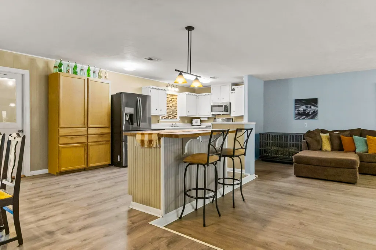
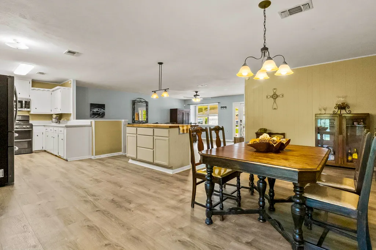
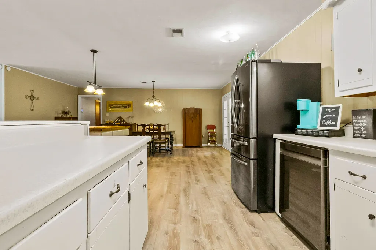
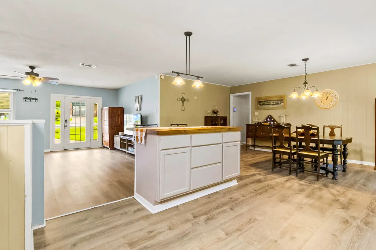
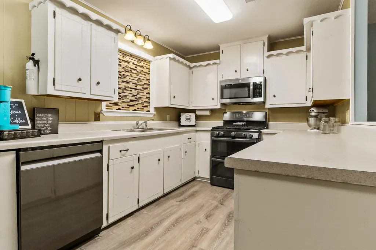
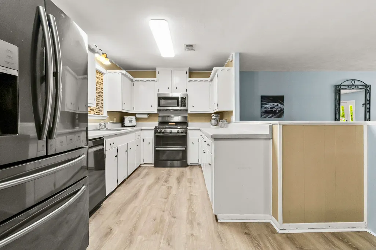
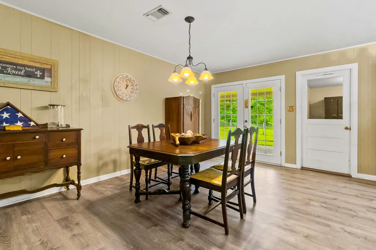
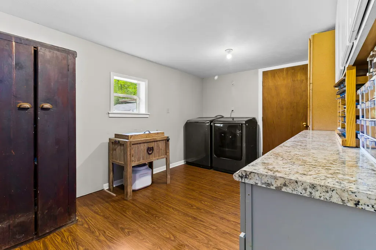
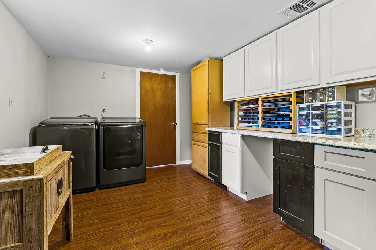
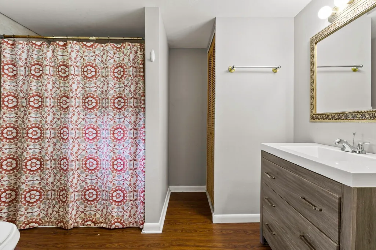
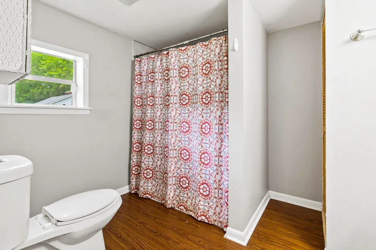
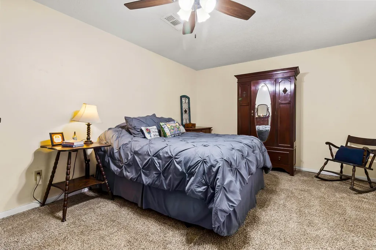
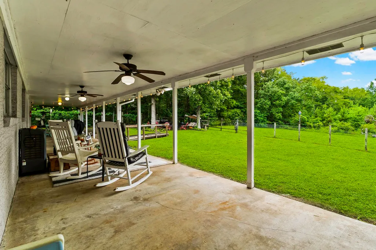
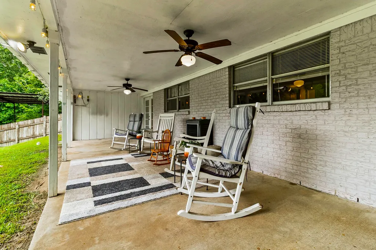
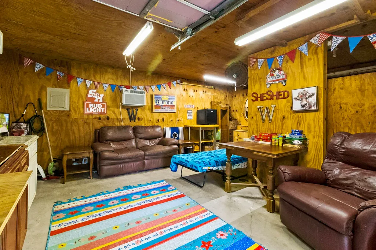
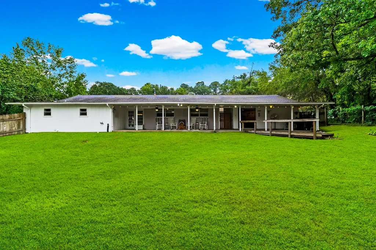
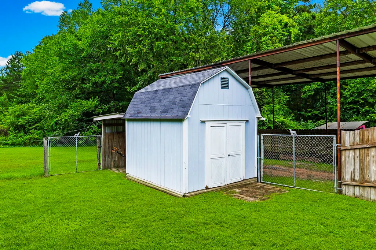
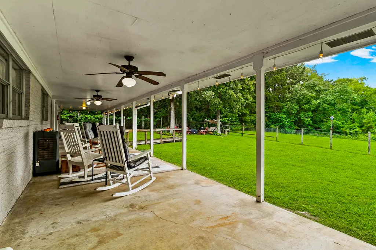
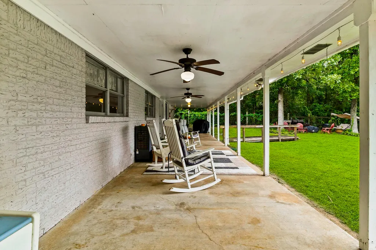
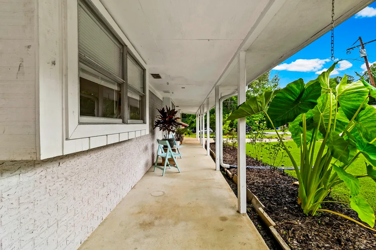
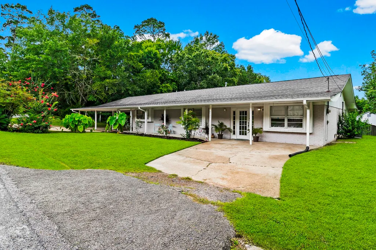
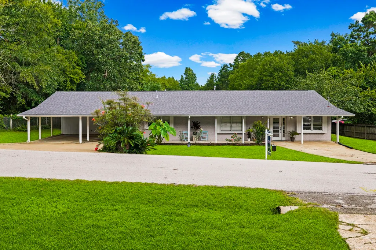
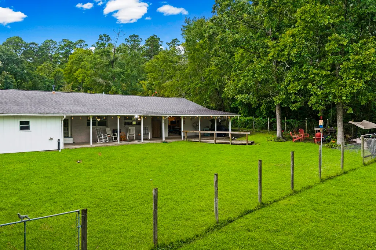
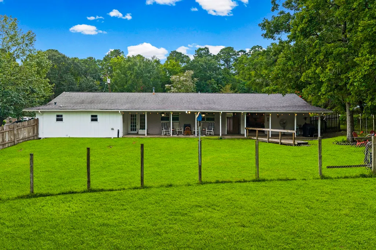
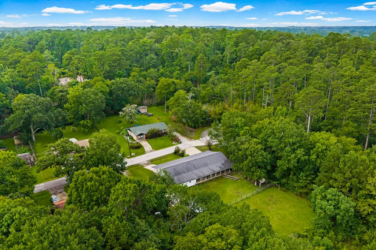
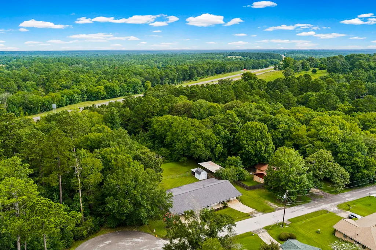
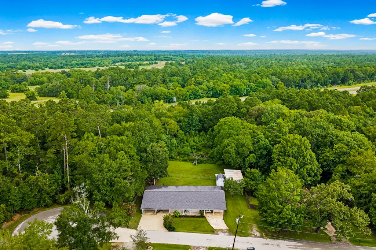
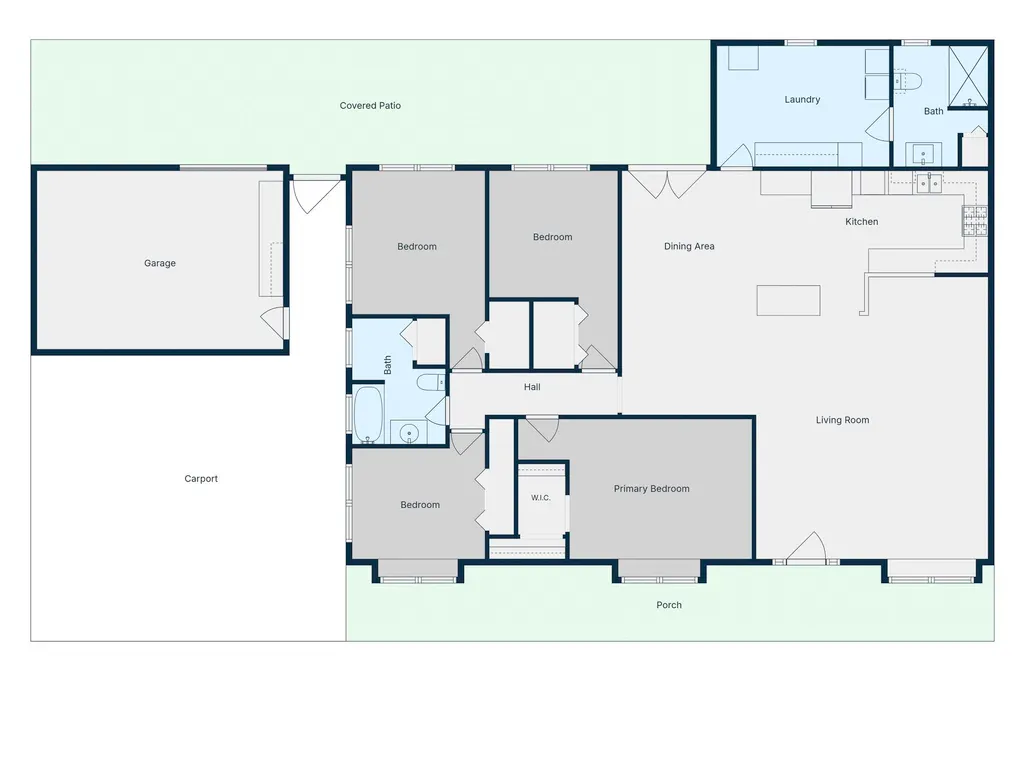
Tucked away at the end of Shady Lane under neath mature trees, you'll be greeted by a fully bricked home- with TONS of parking both covered and uncovered, beautiful, covered porches, a climatized she shed/man cave, RV parking with hookups, plus a storage building with a loft for lawn equipment etc. and more. Featuring 4 bedrooms, 2 bathrooms, a large utility room that doubles as a butler's area, French doors leading you to your back porch, and a private bridge that leads to an uncovered bar be que area. Imagine having the opportunity to entertain your guests rain or shine, or after a long day of work coming home, turning on some music, and winding down on the back porch underneath soft Emerson lighting, watching wildlife, or simply escaping the duties of the house in your climatized she shed/man cave. The scene has been set in this unique home- what an opportunity! Providing city utilities, energy efficiency, no HOA, and a prime location- this is a must see to appreciate!
| Elementary School | Middle School | High School |
|---|---|---|
| SCOTT JOHNSON ELEMENTARY SCHOOL Elementary School | MANCE PARK MIDDLE SCHOOL Middle School | HUNTSVILLE HIGH SCHOOL High School |
| Price History | |
|---|---|
| 7/11/2026 | Listed $269,000 |
| 8/25/2026 | 1$265,000 |
| 8/30/2026 | 2$260,000 |
General Features
| Sewer | Public Sewer |
|---|---|
| Heating | Central,Gas |
| Cooling | Central Air,Electric |
| Roof | Composition |
| Appliances | Convection Oven,Dishwasher,Gas Oven,Gas Range,Microwave |
| Patio/Porch Features | Porch |
| Architectural Style | Traditional |
| Security Features | Security System Owned,Smoke Detector(s) |
| Construction Materials | Brick |
| Exclusions | Camera System |
| Year Built | 1967 |
| Stories Count | 1 |
| Levels | One |
| Property Subtype | Detached |
| Tax Year | 2025 |
| County | Walker |
| New Construction | false |
| Property Type | Residential |
| Subdivision Name | Mcadams |
| Garage Y/N | false |
| Other Structures | Shed(s),Workshop |
| Total Rooms | 7 |
| Full Baths | 2 |
| Status | Active |
| Directions | From IH 45 N, Exit Hwy 19 N, Travel approx 5 Miles. Exit Hwy 30 East. Turn Right at the stop sign. At the bli9nking Light continue Straight. Turn Left at Shady Lane- Travel to the end of the road, home will be on your Right. |
| ModificationTimestamp | 2026-09-05T18:21:37.730-00:00 |
| High School | HUNTSVILLE HIGH SCHOOL |
| City | Huntsville |
| Disclosures | Exclusions Disclosure |
| High School District | 64 - Huntsville |
| MLS Area | 43 |
| Lot Size Units | Square Feet |
| Carport Spaces | 3 |
| Carport Y/N | true |
| Elementary School | SCOTT JOHNSON ELEMENTARY SCHOOL |
| Tax Annual Amount | 5049 |
| Middle/Junior High School | MANCE PARK MIDDLE SCHOOL |
| MLS Area Minor | Huntsville Area |
| Lease Considered Y/N | false |
| Virtual Tour | https://www.zillow.com/view-imx/948e9878-da0d-4af0-9fb6-e5ff502db78a?wl=true&setAttribution=mls&initialViewType=pano |
| Standard Status | Active |
| Middle/Junior School District | 64 - Huntsville |
| Elementary School District | 64 - Huntsville |
| Year Built Source | Owner |
| Virtual Tour | https://listings.dronebros.us/sites/ekpxknyd/unbranded |
| PostalCity | Huntsville |
| Legal Description | MCADAMS, LOT 18, ACRES .33 |
Interior Features
| Interior Amenities | All Bedrooms Down,Kitchen Island,Kitchen/Family Room Combo,Laminate Counters,Tub Shower,Walk-In Closet(s),Window Treatments,Ceiling Fan(s),Kitchen/Dining Combo |
|---|---|
| Flooring | Carpet,Laminate,Plank,Vinyl |
| Air Conditioning Y/N | true |
| Heating Y/N | true |
| Window Features | Window Coverings |
| Laundry Features | Washer Hookup,Electric Dryer Hookup |
| Total Bedrooms | 4 |
| Room Type | Game Room,Kitchen,Living Room,Utility Room |
| LivingAreaSource | Appraiser |
| Total Baths | 2 |
Exterior Features
| Exterior Amenities | Fence,Porch,Storage |
|---|---|
| Fencing | Back Yard |
| Parking Features | Attached Carport,Additional Parking,Driveway,RV Access/Parking,Workshop in Garage |
| Lot Features | Corner Lot,Cul-De-Sac |
| Water Source | Public |
| Lot Size Area | 14375 |
| Foundation Details | Pillar/Post/Pier,Slab |
| Building Area Total | 1929 |
| Lot Size Acres | 0.33 |
| Road Surface Type | Asphalt |
| Lot Size Source | Appraiser |
| Private Pool | false |
Amenities
- Foreclosure
- Views
- Short Sale
- New Construction
- Adult 55+
- Lease To Own
- No HOA Fees
- Furnished
- Primary On Main
- Air Conditioning
- Seller Finance
- Green
- Fixer Upper
- Horse
- Golf
- Fireplace
- Deck
- Garage
- Basement
- Pool
Property vs Single Family Average in 77320
Price
Taxes
Year Built
 The information being provided by Houston Association of REALTORS, Inc. is for the consumer's personal, non-commercial use and may not be used for any purpose other than to identify prospective properties consumers may be interested in purchasing. Any information relating to real estate for sale referenced on this web site comes from the Internet Data Exchange (IDX) program of the Houston Association of REALTORS, Inc. This web site may reference real estate listing(s) held by a brokerage firm other
