
Golf Course


Address
20 Golfview Manor Road, Huntsville, TX
Price
$ 289,900
Property Attributes
- MLS#13164578
- TypeSingle Family
- Listing Status Active
- CountyWalker
- CityHuntsville
- Area43 Huntsville Area
- NeighborhoodElkins Lake - Golfview Manor
- Zip77340
- Style
- Year Built1991
- Taxes$ 4800
- Price$ 289,900
- Bedrooms3
- Full Bathrooms2
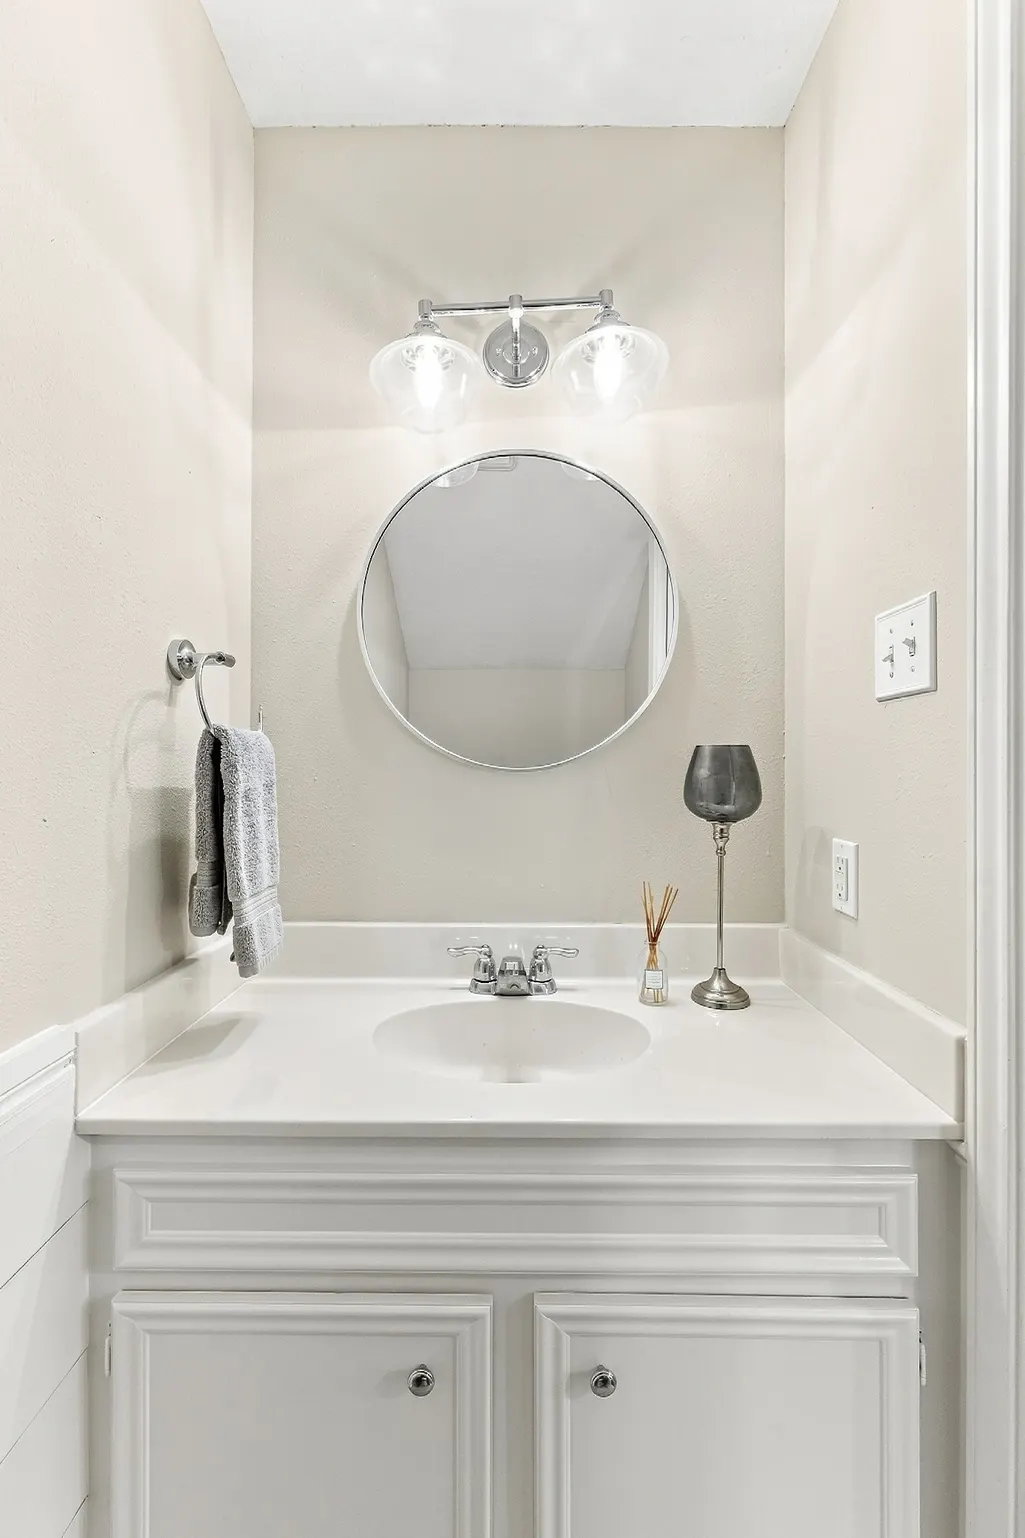
- Half Bathrooms1
- Sqr Footage2113
- Lot Size0.1046 Acres
Data Source:
Houston Association of REALTORS® (HAR)
Property Description
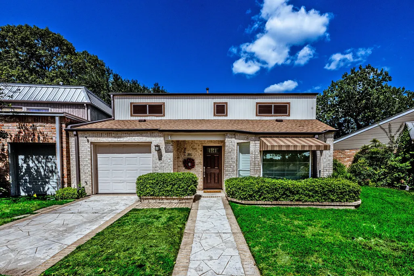
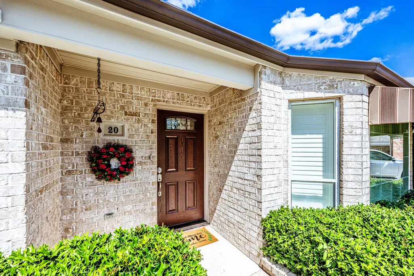
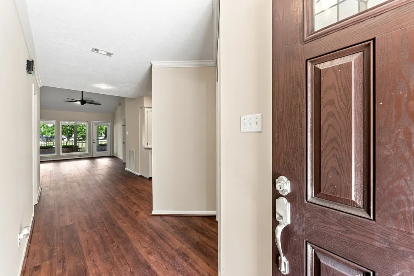
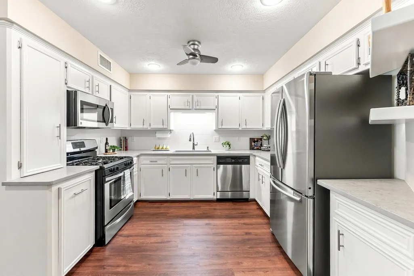
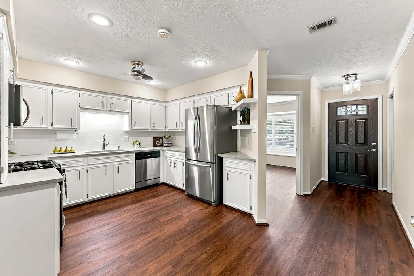
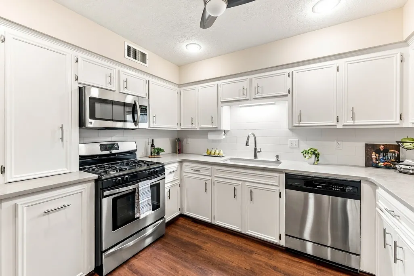
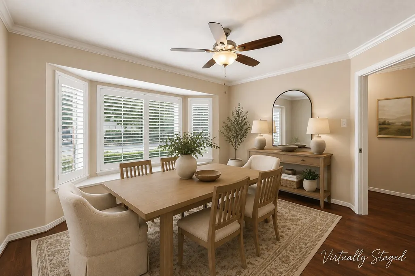
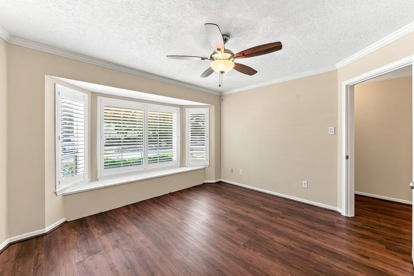
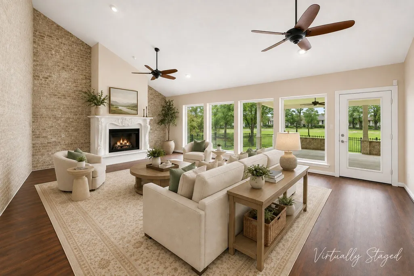
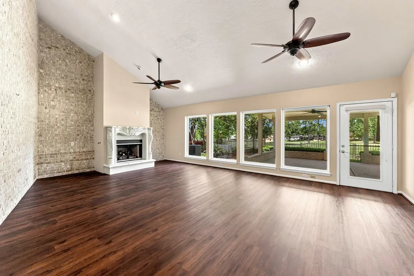
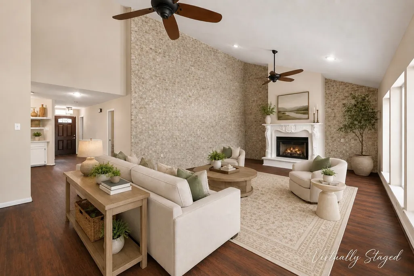
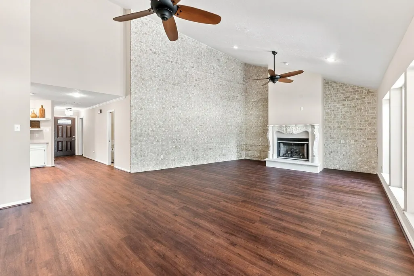
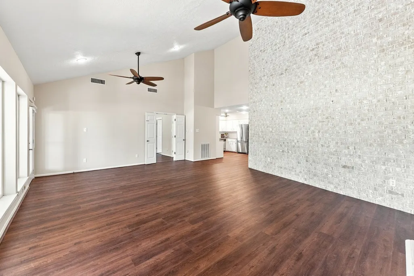
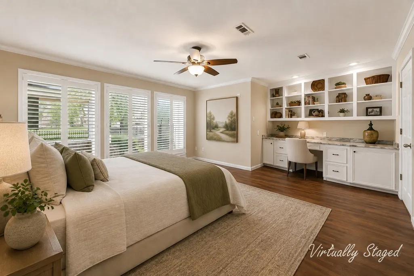
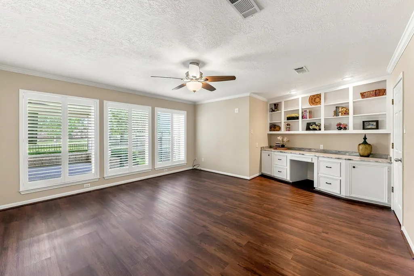
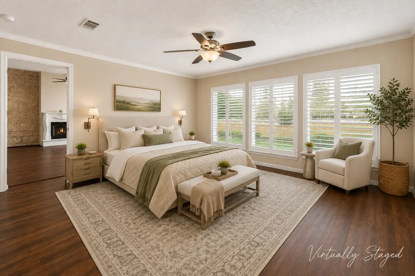
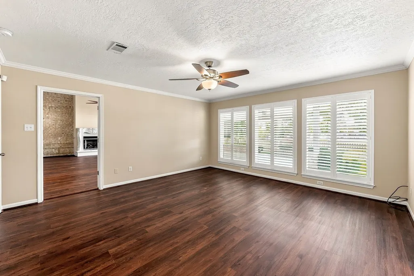
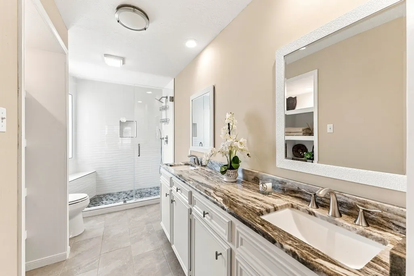
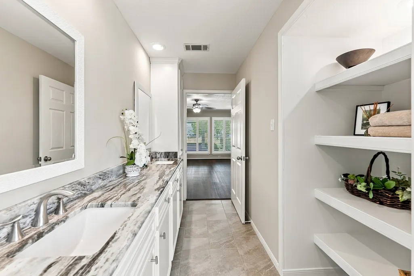
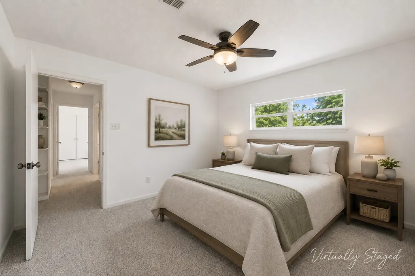
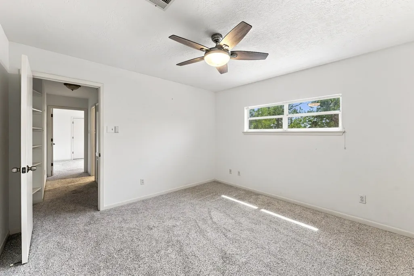
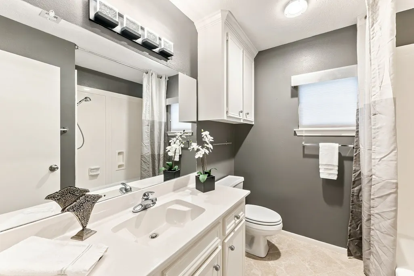
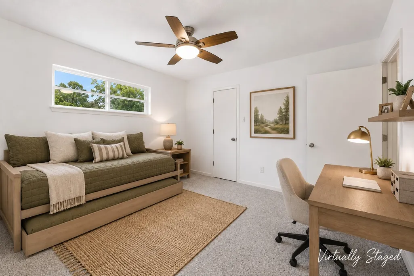
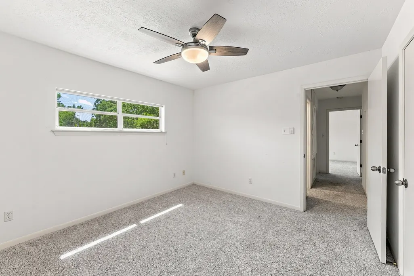
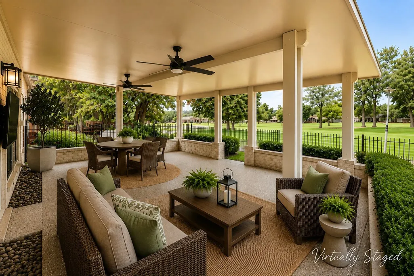
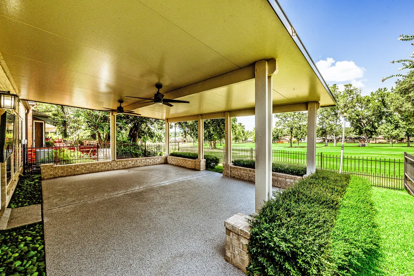
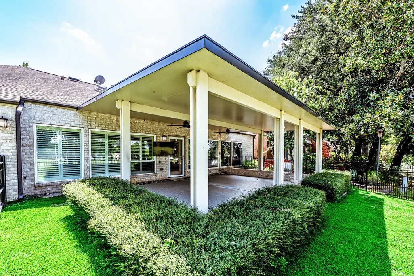
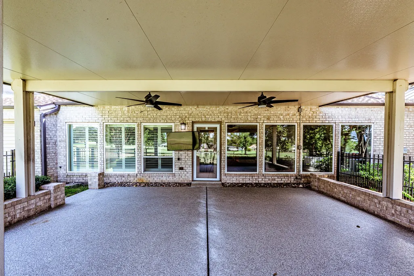
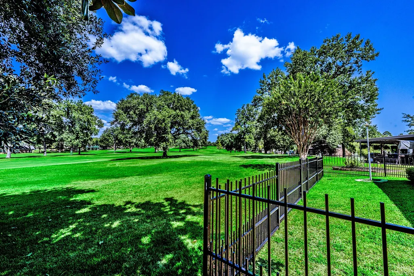
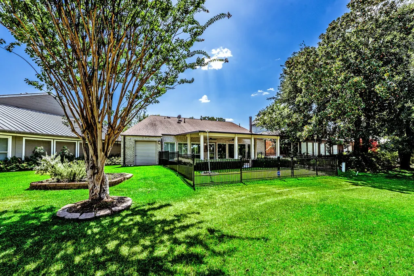
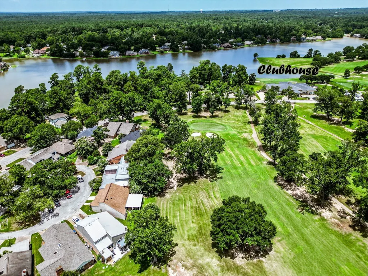
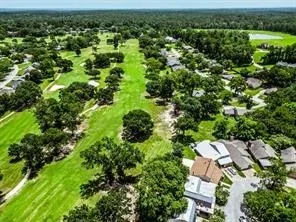
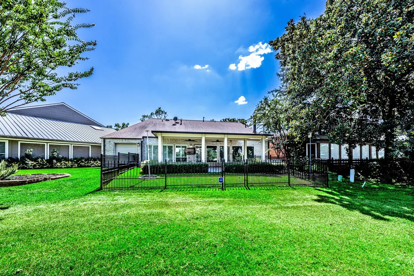
Enjoy panoramic golf course views and easy-maintenance living in this beautifully updated patio home in the heart of Elkins Lake Golf Community. Overlooking the #1 and #9 fairways of the Hills Course, the home is ideally located within walking distance of the clubhouse and amenities. The spacious living room is filled with natural light from a wall of windows. Just outside, the expansive covered patio provides an exceptional setting for entertaining, relaxing, and enjoying the beautiful surroundings. The primary suite features updated ensuite bath with dual sinks and a walk-in shower. Large primary bedroom with built-ins. A flexible downstairs room can serve as a dining room, study, or bedroom, while upstairs you'll find two bedrooms and a full bath. Updates include luxury vinyl flooring, quartz countertops, and SS appliances. One-car garage plus golf-cart garage, sprinkler system, and a whole-house generator. the yard maintenance is provided by Elkins Lake as part of the POA fees.
| Elementary School | Middle School | High School |
|---|---|---|
| ESTELLA STEWART ELEMENTARY SCHOOL Elementary School | MANCE PARK MIDDLE SCHOOL Middle School | HUNTSVILLE HIGH SCHOOL High School |
| Price History | |
|---|---|
| 8/24/2026 | Listed $289,900 |
General Features
| Sewer | Public Sewer |
|---|---|
| Heating | Central,Gas |
| Cooling | Central Air,Electric |
| Roof | Composition |
| Appliances | Dishwasher,Disposal,Gas Oven,Gas Range,Microwave,Dryer,Refrigerator,Washer |
| HOA Fee | 298 |
| Garage Spaces | 1 |
| Association Fee Includes | Clubhouse,Common Areas,Maintenance Grounds,Recreation Facilities |
| Patio/Porch Features | Covered,Deck,Patio |
| Architectural Style | Traditional |
| Pool Features | Association |
| Security Features | Smoke Detector(s) |
| Construction Materials | Brick |
| Year Built | 1991 |
| Stories Count | 2 |
| Levels | Two |
| Property Subtype | Detached |
| Tax Year | 2025 |
| Community Features | Golf |
| Assoc Fee Paid Per | Monthly |
| County | Walker |
| New Construction | false |
| Property Type | Residential |
| Association Amenities | Basketball Court,Boat Ramp,Clubhouse,Dog Park,Golf Course,Maintenance Grounds,Playground,Pickleball,Pool,Tennis Court(s),Trash |
| HOA | true |
| Attached Garage | true |
| Subdivision Name | Elkins Lake - Golfview Manor |
| Garage Y/N | true |
| Total Rooms | 5 |
| Full Baths | 2 |
| Status | Active |
| Directions | Enter Elkins Lake from Augusta, turn left on Greenbriar, turn right on Cherry Hills, turn right on Golfview Manor; the house is on the right. |
| ModificationTimestamp | 2026-08-25T09:06:12.813-00:00 |
| High School | HUNTSVILLE HIGH SCHOOL |
| City | Huntsville |
| Disclosures | Seller Disclosure |
| Association Name | Elkins Lake Recreation Corp |
| High School District | 64 - Huntsville |
| MLS Area | 43 |
| Lot Size Units | Square Feet |
| Elementary School | ESTELLA STEWART ELEMENTARY SCHOOL |
| Tax Annual Amount | 4800 |
| Middle/Junior High School | MANCE PARK MIDDLE SCHOOL |
| MLS Area Minor | Huntsville Area |
| Lease Considered Y/N | false |
| Standard Status | Active |
| Middle/Junior School District | 64 - Huntsville |
| Elementary School District | 64 - Huntsville |
| Year Built Source | Public Records |
| PostalCity | Huntsville |
| Legal Description | ELKINS LAKE - GOLFVIEW MANOR, BLOCK 1, LOT 20 |
Interior Features
| Interior Amenities | Double Vanity,En Suite Bathroom,High Ceilings,Bath in Primary Bedroom,Main Level Primary,TwoBedroomsUp,Tub Shower,Walk-In Closet(s),Window Treatments |
|---|---|
| Flooring | Plank,Tile,Vinyl |
| Total Fireplaces | 1 |
| Fireplace Features | Gas Log |
| Air Conditioning Y/N | true |
| Heating Y/N | true |
| Window Features | Window Coverings |
| Fireplace Y/N | true |
| Half Baths | 1 |
| Total Bedrooms | 3 |
| Room Type | Dining Room,Living Room,Utility Room,Half Bath |
| LivingAreaSource | Appraiser |
| Total Baths | 3 |
| Bedrooms Possible | 4 |
Exterior Features
| Exterior Amenities | Covered Patio,Deck,Fence,Sprinkler/Irrigation,Paved Driveway,Patio,Tennis Court(s) |
|---|---|
| Fencing | Back Yard |
| Parking Features | Additional Parking,Attached,Driveway,Garage,Golf Cart Garage,Garage Door Opener |
| Lot Features | Near Golf Course,On Golf Course |
| Water Source | Public |
| Lot Size Area | 4557 |
| Foundation Details | Slab |
| Building Area Total | 2113 |
| Lot Size Acres | 0.1046 |
| Lot Size Source | Appraiser |
| Private Pool | false |
Amenities
- Foreclosure
- Views
- Short Sale
- New Construction
- Adult 55+
- Lease To Own
- No HOA Fees
- Furnished
- Primary On Main
- Air Conditioning
- Seller Finance
- Green
- Fixer Upper
- Horse
- Golf
- Fireplace
- Deck
- Garage
- Basement
- Pool
Property vs Single Family Average in 77340
Price
Taxes
Year Built
 The information being provided by Houston Association of REALTORS, Inc. is for the consumer's personal, non-commercial use and may not be used for any purpose other than to identify prospective properties consumers may be interested in purchasing. Any information relating to real estate for sale referenced on this web site comes from the Internet Data Exchange (IDX) program of the Houston Association of REALTORS, Inc. This web site may reference real estate listing(s) held by a brokerage firm other
